
REALHUB is on fire today

Properties

Browse or get in touch to schedule a walkthrough.

  • Nearby me
Price range

Popular Features

Community Features

Association

Property Features

Waterfront

View

Exterior Features

Interior Features

Style

10000 properties match your criteria

Updated 1 minute ago

E-Alert name
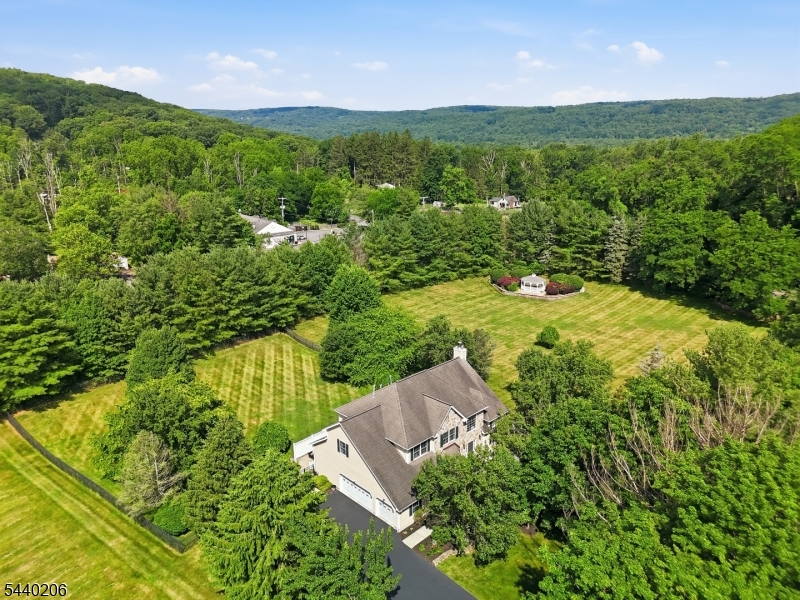
Impeccably maintained and updated CHC drenched in natural sunlight. Gorgeous, usable 3+ acres w/double fenced yard, open spaces, gazebo, professional landscape, composite deck and patio. 2 story entry foyer welcomes you w/HW flooring, dual guest closets, and leads to dining room w/tray ceiling, oak flooring w/walnut inlay detail and recessed lighting. Formal living room has detailed HW flooring, picture frame moldings and French doors to family room. Kitchen w/large breakfast area features 2 sets of sliding glass doors overlooking deck and rear yard, center island, quartz counter tops, full size pantry with window, SS appliances, drawer microwave, commercial range w/double oven, farm sink and under counter lighting. Kitchen is completely open to family room with wood burning FP, recessed lighting and hardwood flooring. Powder room and ceramic tile laundry with door to the patio round out the 1st floor. 2nd level features double door entry to primary suite with recessed lighting, crown moldings, dual walk-in closets, luxurious bath with skylight, double granite vanity, stall shower and jetted tub. 3 additional spacious BRs, updated guest bath with double vanity and home office complete the 2nd floor. Finished basement adds recreational space & additional storage. Built-in generator, gutter guards, RV gate in fence. Top ranked schools including Mendham HS. Private street-homeowners plow/maintain using agreed upon plowing company, then plowing co. bills them all individually.
#4038561

Chester Twp.

2 Ming Ct

4 Beds

2 Baths

N/A

$995,000

MLS#: 4038561
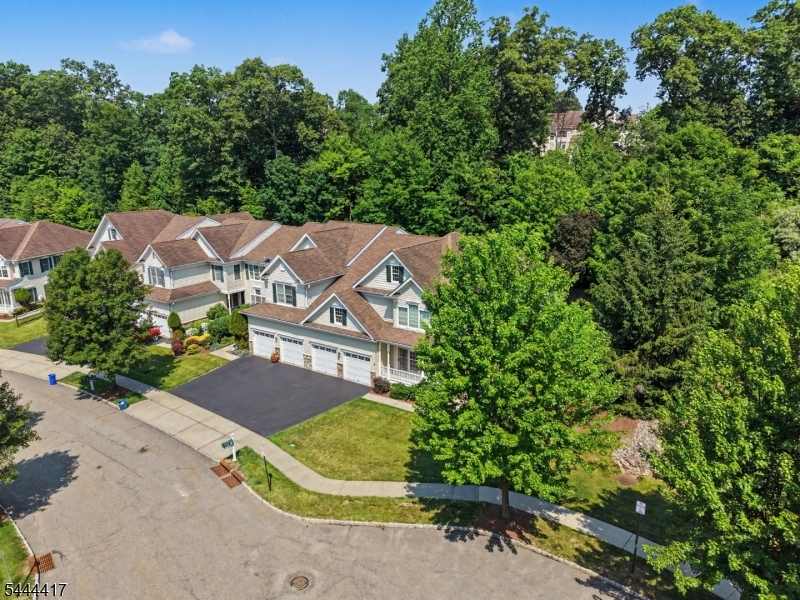
Live at the height of luxury in The Regency at Denville! Ideally positioned at the end of the community on a CulDeSac, this meticulously maintained end unit offers exceptional privacy, abundant natural light & over 3100 sqft of beautifully designed living space. The premium setting backs to preserved forestry with the largest deck in the community, this townhome may be the most desirable locations. HW floors, custom moldings & high ceilings enhance the bright, open interior. The main level features an inviting formal LR & DR that flows seamlessly into the eat in kitchen with Bosch SS appliances. The impressive FR boasts soaring high ceilings & a gas fireplace, creating a beautiful space for everyday living & entertaining. The desirable 1st floor primary suite features high ceilings, a walk-in closet & a spacious ensuite bath with a jetted tub & stall shower. A convenient PR completes the main level. Upstairs, you'll find 2 addtl bdrms, a full bath, a large loft & a dedicated office with built-ins, offering exceptional flexibility for working from home or accommodating guests. The full bsmt is partially finished with a rec room, while still providing plenty of storage space. Central air only 1 year old. Oversized 2 Car Garage and plenty of parking. The Regency offers a private, expansive setting complemented by community amenities including a clubhouse, pool, gym, tennis courts & more, all just mins from DWTN Denville, NJ Transit, shopping, dining & major commuting routes.
#4038622

Denville Twp.

79 MACKENZIE LANE SOUTH

3 Beds

2 Baths

3,100 Sq.Ft.

$945,000

MLS#: 4038622
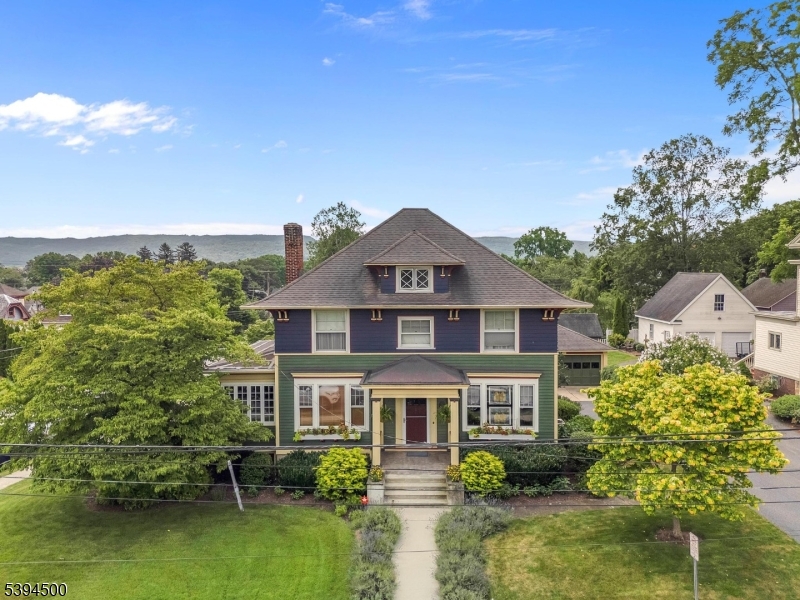
Gorgeous, beautifully renovated 4 square antique home in the heart of downtown Hackettstown, close to Centenary University, dining, shopping and NJ Transit Train. Not your average antique home, all of the updates have been done! Some of the best features include central air (2 units), walk-out basement, 2 car garage, refinished hardwood floors with chestnut inlay, solid wood interior doors, wood interior blinds, extensive moldings throughout, butler's pantry with wine refrigerator, updated kitchen with Dacor 6 burner gas range with electric oven, soapstone counter tops and travertine floors, beamed ceilings, built-in bookcases, working fireplace, sunlit 3 season porch with gas stove, first floor office, front and rear staircases, first floor marble powder room, 3 spacious bedrooms on 2nd floor, including primary closet outfitted by California closets, primary bath with radiant heat, additional full bath and walk-up unfinished attic. Extensive perennial beds and flowering plants in the yard, as well as fenced garden for veggies. Maintenance is impeccable and this home is so functional, loaded with character and modern conveniences, not a thing to do, just unpack and enjoy! Firewood and matching house lumber in basement remain, as well as basement refrigerator.
#4038592

Hackettstown Town

401 Church St

3 Beds

2 Baths

N/A

$600,000

MLS#: 4038592
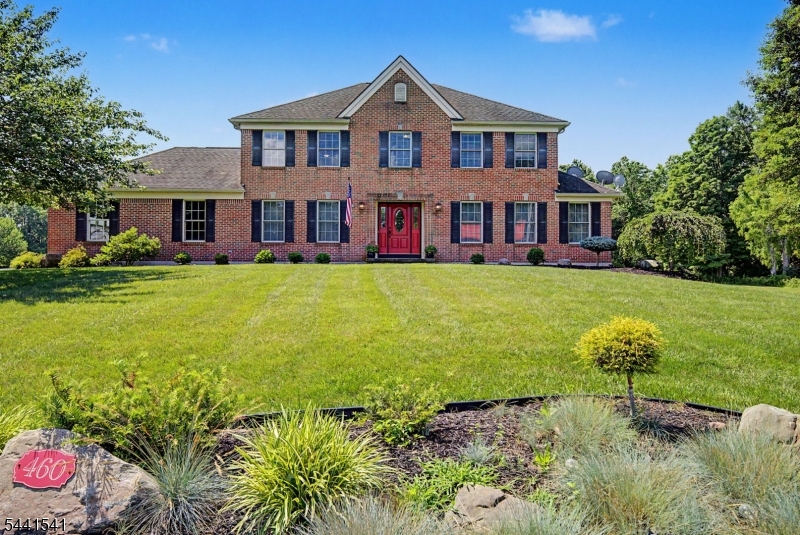
Nestled in the heart of Allamuchy Township, this magnificent country property offers privacy, scenic views, and an exceptional blend of comfort and rural charm. The spacious family room features a raised brick-hearth fireplace, while hardwood floors enhance the main level and carpeting adds comfort upstairs. The eat-in kitchen offers a granite center island and premium updated appliances. The primary suite bathroom includes dual vanities, a new shower, and a relaxing soaking tub. The highlight is orchards with a variety of fruit trees that create a picturesque setting and offer the opportunity to enjoy seasonal harvests, gardening, or hobby farming. Expansive fields provide endless possibilities for recreation, agriculture, or simply enjoying the peaceful surroundings. Multiple barns, sheds, and outbuildings offer outstanding flexibility for equipment storage, workshops, livestock, or other agricultural and recreational uses. A spacious deck overlooks the scenic grounds, while the property backs to preserved farmland and nature conservation land, ensuring exceptional privacy and tranquil views. Conveniently located just minutes from Route 80, this rare offering combines the serenity of country living with easy access to major commuting routes.
#4038687

Allamuchy Twp.

460 Shades Of Death Rd

4 Beds

2 Baths

N/A

$899,000

MLS#: 4038687
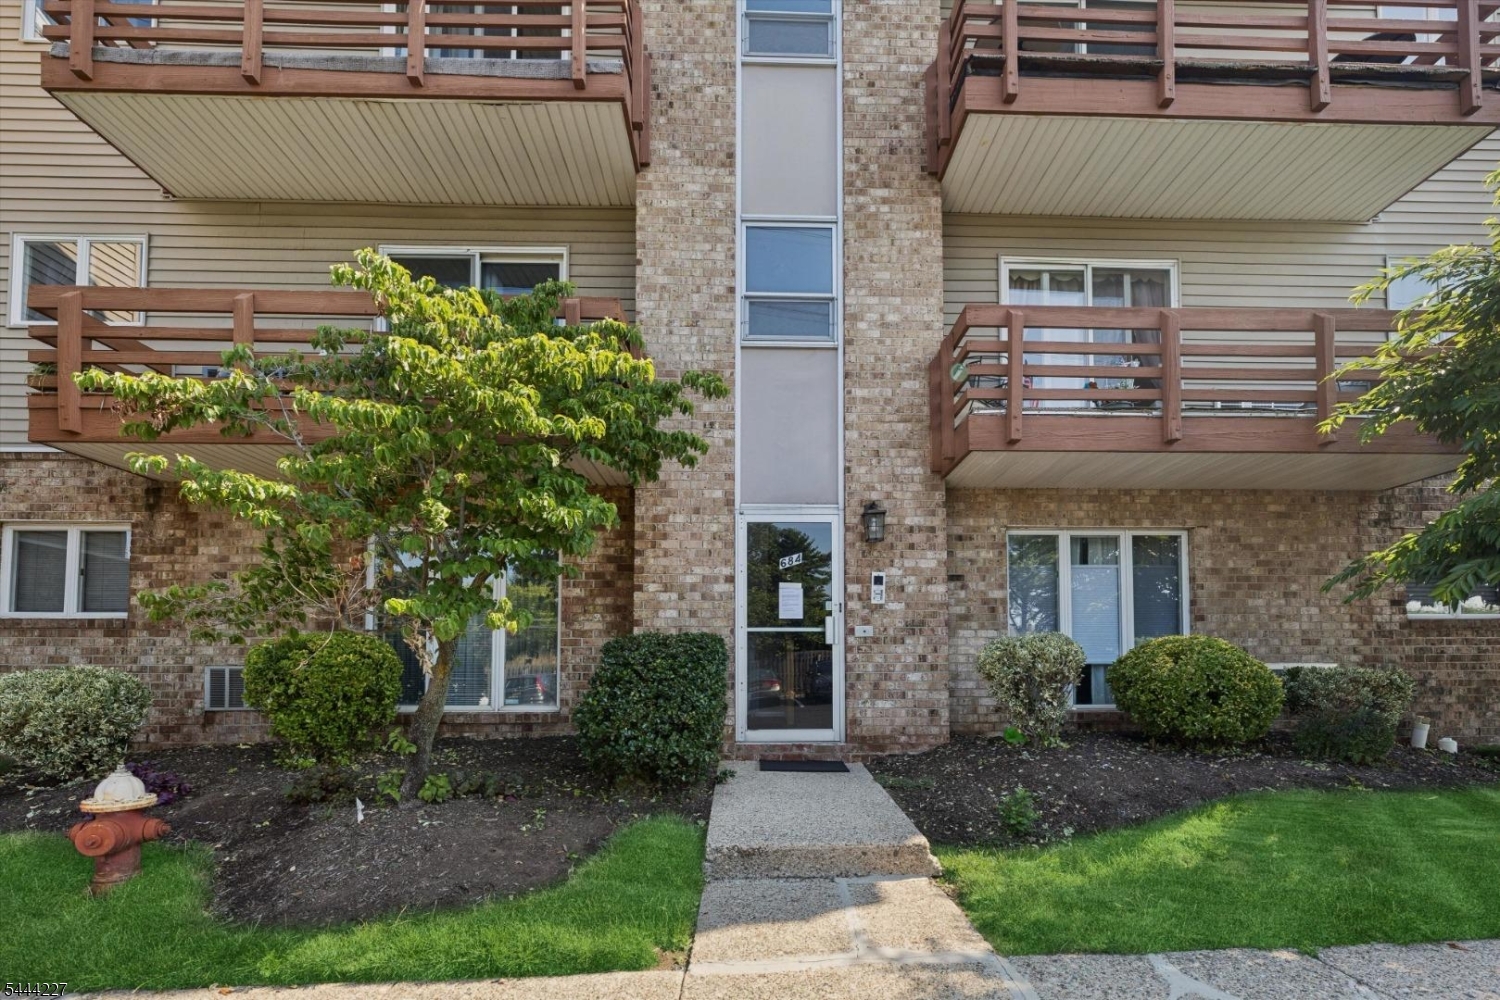
Welcome to this beautiful 2-bedroom, 2-full-bathroom second-floor condo in the desirable Union Glen community, ideally situated on the Belleville and Nutley border. Step inside to find an open and inviting living space featuring luxury vinyl plank flooring throughout, elegant custom molding, and abundant natural light. The kitchen has newer stainless steel appliances and flows seamlessly into the living and dining areas. An in-unit washer / dryer adds daily convenience. Both bedrooms are well-proportioned and are complimented by 2 full bathrooms. A private balcony provides the opportunity for outdoor retreat. Ideally situated for convenience, you're just minutes from shopping, dining, parks, and recreation. Commuting is a breeze with easy access to NYC transportation options and Newark Liberty International Airport. Perfect for first-time buyers, commuters, or anyone seeking low-maintenance living in a prime location. The unit has 1 assigned parking spot and 1 guest parking spot. This condo offers great value and move-in potential. Highest and Best offers will be due Thursday 7/16 at 12pm (noon)
#4038567

Belleville Twp.

680 Union Ave C3

2 Beds

2 Baths

N/A

$360,000

MLS#: 4038567
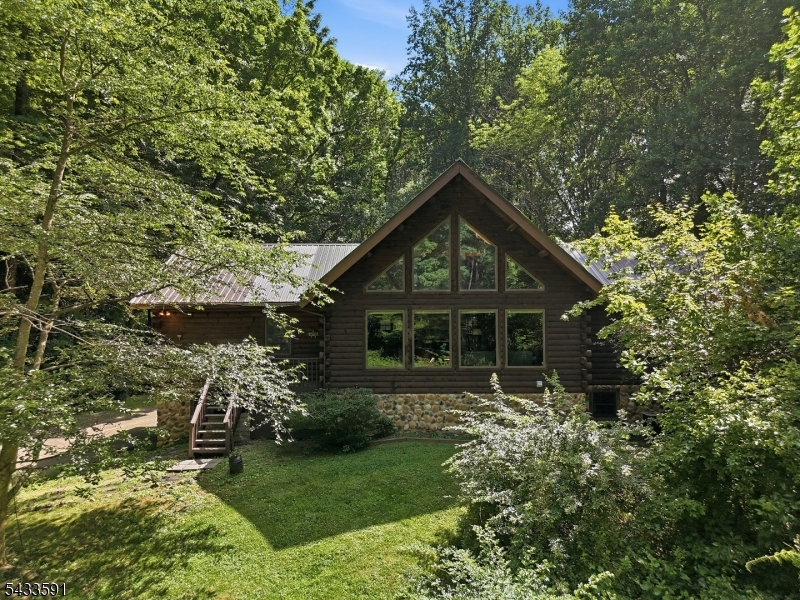
Gorgeous Kuhn's Brothers log home on private lot backing to NJ Audubon Society land!  Soaring ceilings, floor to ceiling windows, exposed beams, pine plank walls, spiral staircase to huge loft with skylights overlooking living room with floor to ceiling, double-sided, stone wood-burning fireplace, open floor plan, walk-out finished basement with rec room, office and exercise room, 2 car garage, screened porch and private deck off primary suite, all appliances included.  Other features include central air, first floor bedrooms for ranch style living. Fireplace as-is with no known issues, newer roof, but facia not complete - as-is, stone siding as-is.
#4038731

Allamuchy Twp.

80 Catswamp Rd

3 Beds

3 Baths

N/A

$500,000

MLS#: 4038731
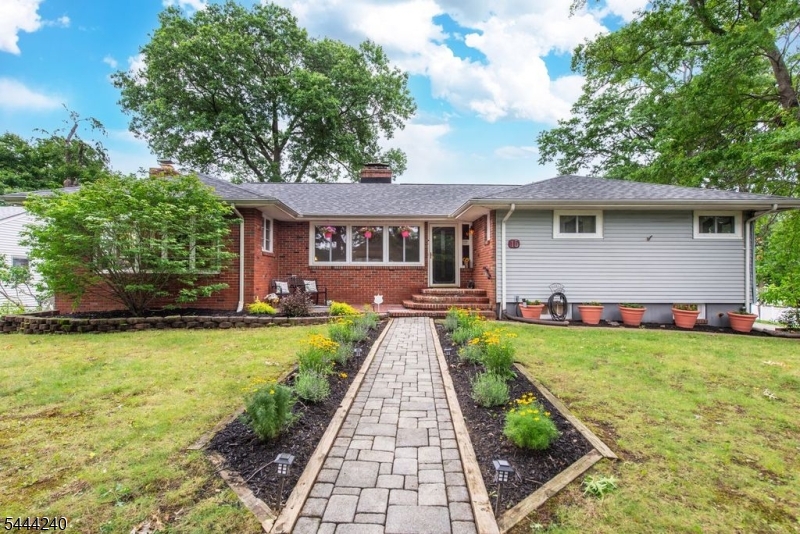
Welcome to this exceptional three-bedroom, two-full-bath ranch on a premier corner lot, perfectly situated just one block from the lake! Step inside to a sprawling floor plan designed for both comfortable living and grand entertaining. Featuring great bones, classic hardwood flooring, and a fantastic layout, this level boasts an inviting eat-in kitchen, a formal dining room, and a versatile home office complete with custom built-in cabinetry and a Murphy bed, both included in the sale making it the perfect space for working from home or accommodating overnight guests. The home is kept perfectly comfortable year-round with central air and offers the perfect canvas for your personal cosmetic updates to maximize its incredible potential.The space expands significantly in the fully finished lower level, which offers a cozy family room, an additional bedroom, a dedicated laundry room, a utility room with a Roth oil tank, and plenty of storage. Complete with two classic fireplaces, a two-car garage, and separate entrances, this layout offers incredible versatility, including possible mother-daughter living. Step outside to a fully steel-fenced yard, offering the ultimate privacy for outdoor entertaining and a secure place for your furry family members. Enjoy the perfect blend of lakeside tranquility and suburban convenience, just moments from major highways, shopping, restaurants, and everything you need.
#4038456

Parsippany-Troy Hills Twp.

15 Absecon Rd

3 Beds

2 Baths

N/A

$650,000

MLS#: 4038456
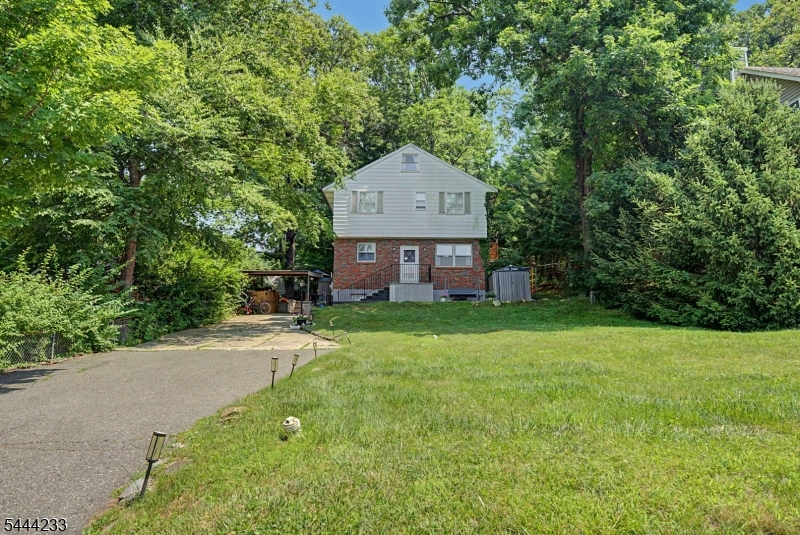
Welcome to this beautifully updated Colonial, ideally situated on a quiet dead end street in the highly desirable Lake Telemark. Enjoy the charm of this welcoming lake community, where residents have the opportunity to enjoy the private lake, beaches, fishing, kayaking, community events, & a peaceful neighborhood atmosphere, all while remaining within close proximity from major highways. Inside, you'll find a bright, open concept layout designed for today's lifestyle. The beautifully renovated kitchen flows seamlessly into the dining area and features quartz countertops, stainless steel appliances, radiant heated floors, and plenty of space for gathering and entertaining. Both full baths were tastefully renovated, offering modern finishes and timeless style. Primary suite with cathedral ceilings, two additional generous sized bdrms and a versatile finished 3rd floor provides valuable bonus space that currently serves as a bdrm but could also function as a home office, playroom, guest suite, or media room. Throughout the home, you'll appreciate abundant closet space and thoughtful storage solutions. The partially finished basement offers additional flexible living space along with plenty of storage. Outside, the inviting front porch creates the perfect place to relax, while the exceptionally long driveway provides plenty of parking. The home is also equipped with a Tesla charging station. Offering modern updates, flexible living space, this home is one you won't want to miss.
#4038444

Rockaway Twp.

3 VALHALLA WAY

3 Beds

2 Baths

N/A

$500,000

MLS#: 4038444
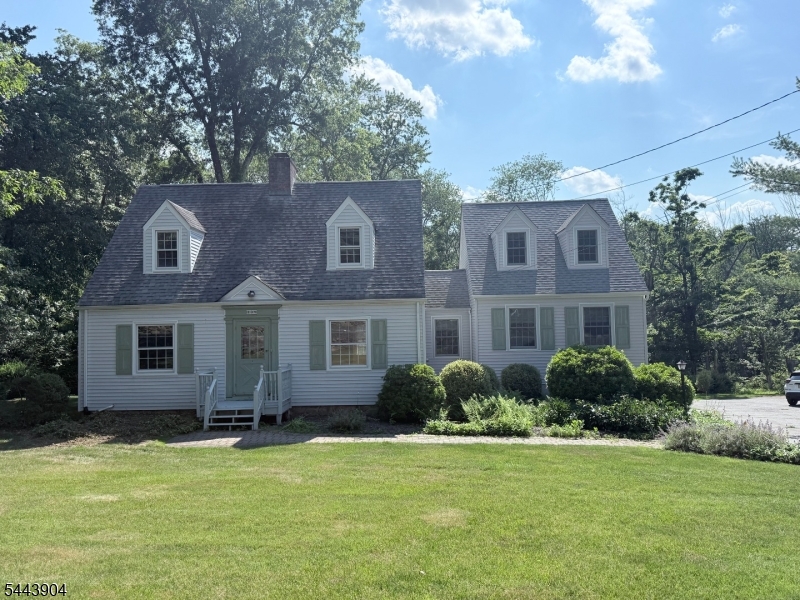
None
#4038152

Randolph Twp.

104 Shongum Rd

4 Beds

2 Baths

N/A

$700,000

MLS#: 4038152
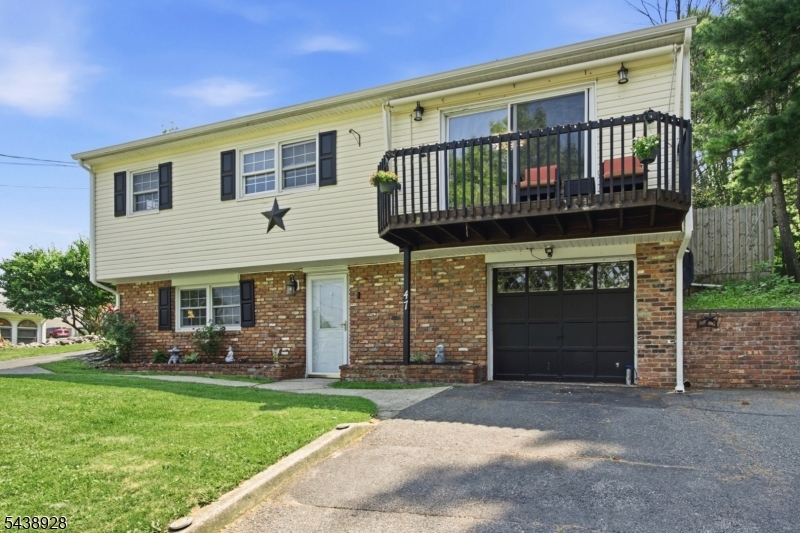
Resort style outdoor living meets beautifully updated interiors in this exceptional 3bedroom, 1.5 bath raised ranch in one of Hamburg's desirable neighborhoods. Thoughtfully renovated and meticulously maintained, this move-in-ready home blends modern finishes with functional living spaces. The stunning kitchen features quartzite countertops, an oversized center island, stainless steel appliances, abundant cabinetry, and generous workspace, flowing seamlessly into the open living and dining areas. Updated flooring, contemporary fixtures, and tasteful finishes continue throughout the home. The renovated full bath showcases a custom walk-in shower with designer-inspired finishes, while three comfortable bedrooms provide flexible living options. The finished lower level offers a spacious family room, recreation room, half bath, laundry area, and versatile space for a home office, gym, hobbies, or guests. Outside, enjoy a beautifully landscaped backyard featuring an inviting, heated, in ground pool,  beautiful patios multiple seating areas, and mature landscaping, a perfect, ideal setting for relaxing or entertaining. Conveniently located near shopping, dining, schools, parks, major commuting routes, golf, skiing, hiking, and year-round recreation. This beautifully updated home is ready for its next owner.
#4038054

Hamburg Boro

47 Summit Rd

3 Beds

1 Baths

N/A

$475,000

MLS#: 4038054
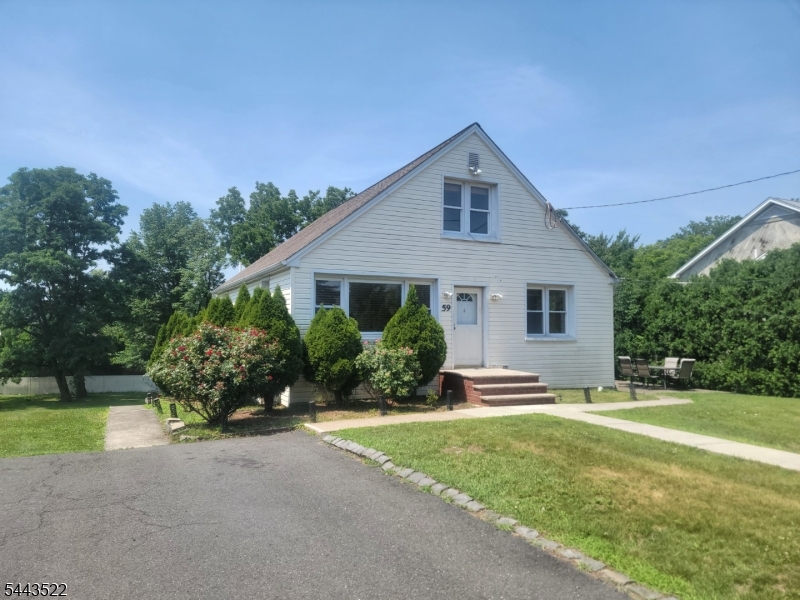
Welcome to this charming and sun-drenched single-family home. The first floor features a spacious living and dining area, a tastefully updated kitchen, two comfortable bedrooms, and a full bathroom. The second floor offers a primary bedroom with a full bathroom, plus a versatile home office. Downstairs, a full, unfinished basement provides abundant storage space and a convenient laundry area. Step outside to relax on your private patio, or enjoy the large, beautiful backyard. Window AC units and Tesla universal charger included in rent.  Tenants pay all utilities, and snow removal. Granite countertops in the kitchen are being installed. Landlord is responsible for lawn maintenance. Requirements:  proof of good credit, NTN, income verification, application, last two months of bank statements, renters' insurance.  Conveniently located in close proximity to everything! Come and see this home - move in ready!!
#4037816

Parsippany-Troy Hills Twp.

59 Troy Rd

3 Beds

2 Baths

N/A

$3,200

MLS#: 4037816
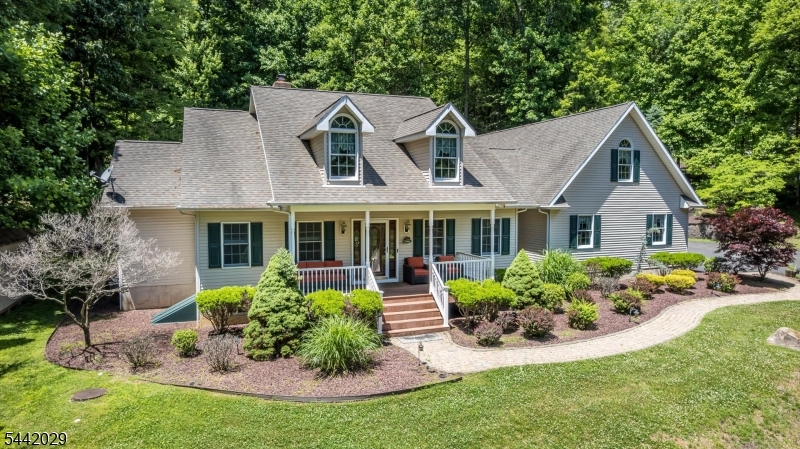
Character abounds in this beautifully situated home on 8 private acres offering one-floor living at its best!  Secluded enough to enjoy true privacy, yet close to everything you need. An expansive covered porch greets you before entering to find gleaming hardwood floors throughout. The formal dining room is perfect for entertaining, leading into a large kitchen with SS appliances (stove, oven, and microwave updated in 2025), a center island, and a breakfast nook framed by a large window with serene views. The kitchen flows seamlessly into a great room with cathedral ceilings & a large brick fireplace with a wood-burning insert.  French doors open to a covered deck for effortless indoor/outdoor flow. The home features multi-zone cooling and heating with baseboard heat. The primary bedroom is a private retreat featuring an ensuite bath with jetted tub, heated floor, and a large walk-in closet. Remaining bedrooms (one currently an office) are positioned on the opposite side of the home. Need more space? Create your dream bonus rm in the unfinished 2nd floor space, already equipped with electric & cable. The large, unfinished basement w/bilco doors offers ample storage or future finishing potential.  Outside, an oversized two-car garage includes extra storage and 2 EV chargers. The property has multi-tiered retaining walls, backs to the Highlands, and 2 storage sheds (both with electric). Parking for 12+ cars.   Offers are due on Friday July17th at 12pm
#4037489

Harmony Twp.

701 Harmony Brass Castle Rd

4 Beds

2 Baths

N/A

$649,000

MLS#: 4037489
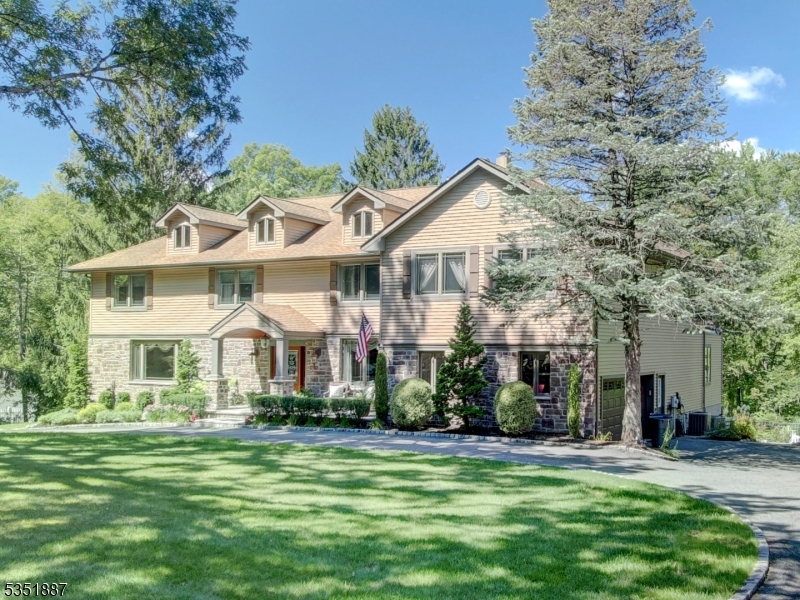
Nestled on a beautifully landscaped lot backing to mature woods, this exceptional custom home offers the perfect blend of luxury, privacy & everyday comfort. Featuring 4 spacious bdrms, 3 full baths, 2 half baths & thoughtfully designed living spaces, it's ideal for elegant entertaining & comfortable living.Conveniently located just mins from St. Clare's Hospital, vibrant downtown shopping, restaurants, parks & top-rated schools. Formal entry welcomes you to an impressive interior showcasing rich wood floors, custom millwork & stunning floor-to-ceiling stone FP. Timeless gourmet kitchen boasts custom cabinetry, granite c-tops, s/s appliances incl newer refrigerator & dishwasher, oversized center island, huge pantry. Luxurious primary suite offers 2 walk-in closets, dressing rm, spa-like bath w soaking tub & oversized shower, office, sitting rm & covered balcony overlooking the backyard. 1st-floor suite w full bath is ideal for guests, in-law suite, home office or recreation rm.Enjoy your own outdoor oasis featuring an expansive deck, covered porch, paver patio & heated in-ground pool w slide.Finished walkout lower level incl recreation rm, game area, craft rm, half bath, utility rm & direct backyard access. Add'l highlights incl new 2nd-floor AC, new furnace & water heater in 2024, new sauna, sprinkler system & newer pool heater.Rare opportunity to own an exceptional home offering timeless elegance, flexible living & resort-style amenities in a prime location.
#4037630

Denville Twp.

7 Arden Rd

4 Beds

3 Baths

N/A

$1,299,900

MLS#: 4037630
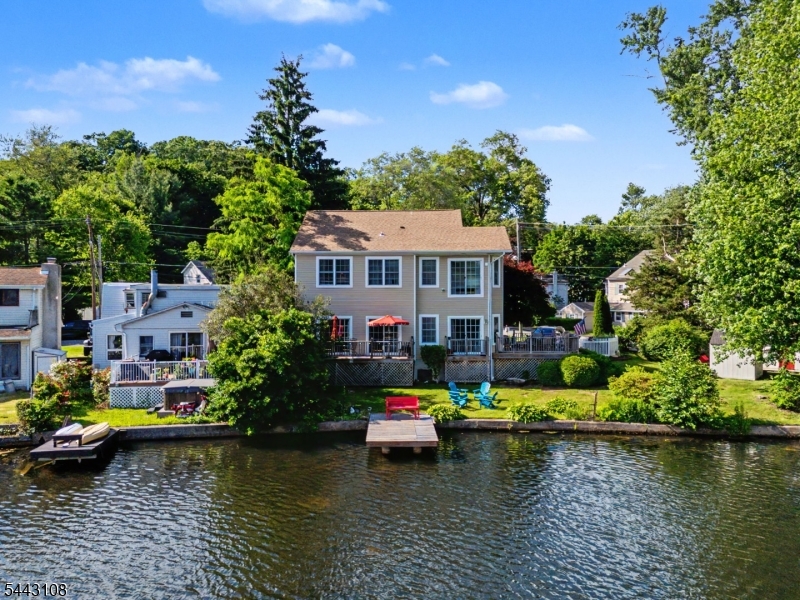
Dreaming of lakefront living? Welcome to this custom home, built in 2010 & perfectly positioned on a level lot along the shores of Indian Lake's Sunset Bay. Designed to maximize breathtaking water views, this thoughtfully crafted home offers an open-concept floor plan filled with natural light from a stunning wall of windows overlooking the lake. The heart of the home is the beautifully appointed gourmet kitchen, complete with a center island, SS appliances, stone countertops, abundant cabinetry, & a spacious pantry. The adjoining living & dining areas seamlessly flow to the expansive deck, creating the perfect setting for everyday living & effortless entertaining. Upstairs, the serene primary suite serves as a private retreat with panoramic lake views, a custom walk-in closet with built-ins, & a spa-inspired ensuite bath featuring dual vanities, a jetted soaking tub, & a separate glass-enclosed shower. 2 addtl bdrms, a beautifully updated full bath, & a convenient 2nd floor laundry room complete the upper level. HW flooring, oversized windows & timeless finishes add warmth & elegance throughout. Step outside & experience everything lake life has to offer. Deck, a fenced backyard, private dock, fire pit & direct access to the water create an incredible outdoor oasis for boating, kayaking, paddleboarding, fishing, or simply relaxing while enjoying spectacular sunsets over the lake with direct access to main lake under Franklin Rd bridge. Located just mins from vibrant DWTN.
#4037523

Denville Twp.

2 SHAWNEE TRAIL

3 Beds

2 Baths

2,148 Sq.Ft.

$850,000

MLS#: 4037523
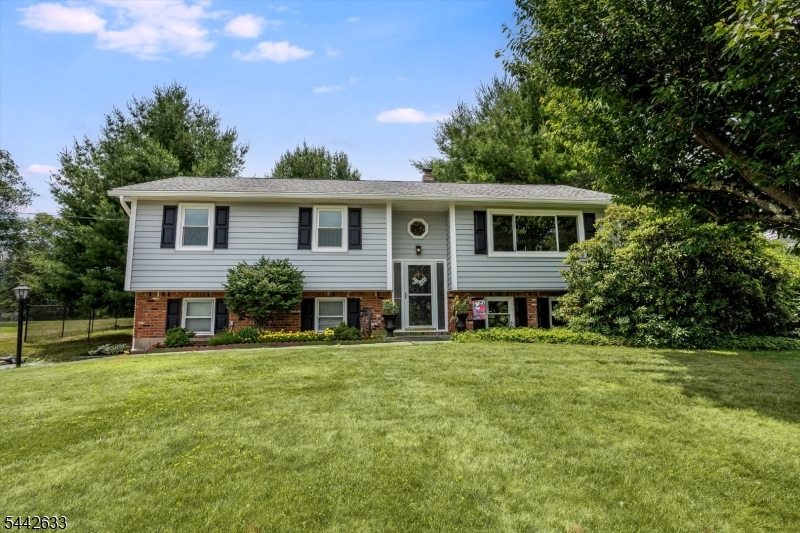
Welcome to 25 Kenmar Road in Budd Lake! This well maintained bi-level home offers 4 generous sized bedrooms, 1 full, and 1 half bath and is situated on a large, level, park-like property offering plenty of space for outdoor enjoyment and entertainment. Inside, you'll find beautiful hardwood floors throughout the main living areas. The home features numerous upgrades, including brand-new siding and energy efficient windows as well as a recent conversion of the heating system from oil to gas. Step outside to enjoy the oversized deck, perfect for summer barbecues. Don't miss this opportunity to make this move-in ready home your own!
#4037085

Mount Olive Twp.

25 Kenmar Rd

4 Beds

1 Baths

N/A

$550,000

MLS#: 4037085

1 ... 9 10 11 12 13 ... 666
* Listings identified with the FMLS IDX logo come from FMLS and are held by brokerage firms other than the owner of this website. The listing brokerage is identified in any listing details. Information is deemed reliable but is not guaranteed. If you believe any FMLS listing contains material that infringes your copyrighted work please click here to review our DMCA policy and learn how to submit a takedown request. © 2024. First Multiple Listing Service, Inc.
 - property

Send a message

Message successfully sent.

Your message

What is 3 + 4 ?

Reason for contacting?

I agree to receive email communication and understand I can unsubscribe at any time.

I agree to be contacted by KW Metropolitan via call, email, and text for real estate services. To opt out, you can reply 'stop' at any time or reply 'help' for assistance. You can also click the unsubscribe link in the emails. Message and data rates may apply. Message frequency may vary. Privacy Policy

Sign Out

Virtual Assistant

Would you like to take the next step with this property? We can help you schedule a showing or virtual tour, or send you more details.

Yes, I would like more information.

Thank You for Your Reply, One of Our Agents will contact you as soon as possible

No, maybe later.

Thank you, you can always contact me via email, phone number or through the contact form.

Realhub AI

Lucy - Your AI-Powered Realtor

Update Your Temporary Password

Personalize your search

Enter your email and we'll notify you immediately when new listings match what you're looking for.

or enter email address

Already have an account ? Login here

Continue your home search

I agree to receive communications and understand I can unsubscribe at any time.

I agree to be contacted by KW Metropolitan via call, email, and text for real estate services. To opt out, you can reply 'stop' at any time or reply 'help' for assistance. You can also click the unsubscribe link in the emails. Message and data rates may apply. Message frequency may vary. Privacy Policy

Already have an account ? Login here

We use cookies

We use cookies primarily for analytics to enhance your experience. By accepting, you agree to our use of these cookies. You can manage your preferences or learn more about our cookies policy.






