Property
Beds
4
Full Baths
3
1/2 Baths
2
Year Built
1974
Sq.Footage
N/A
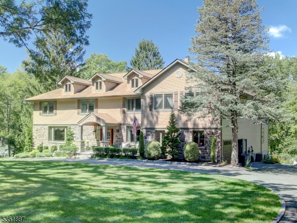
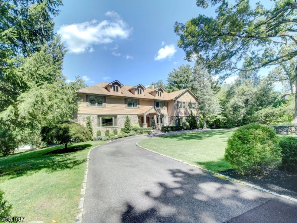
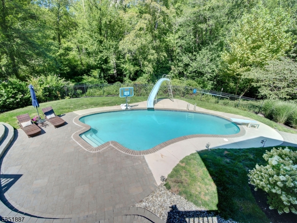
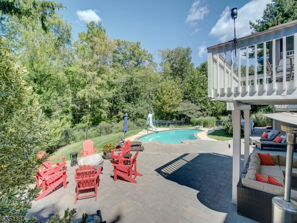
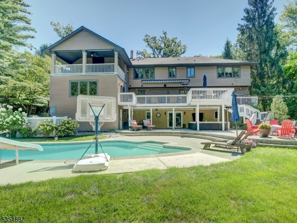
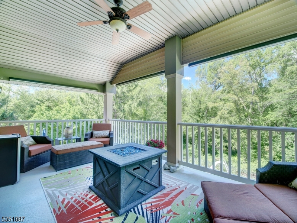
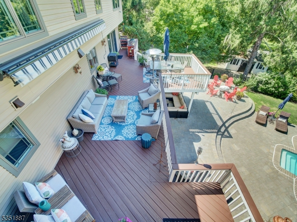
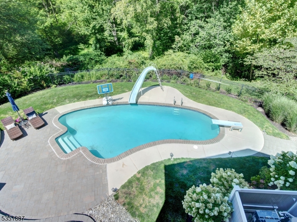
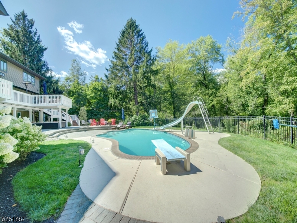
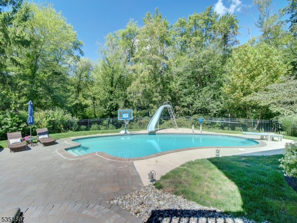
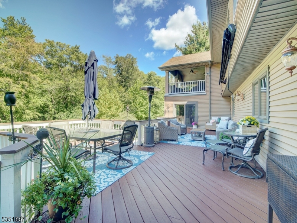
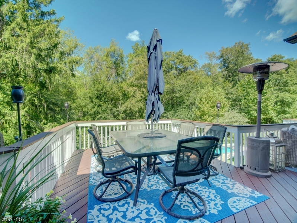
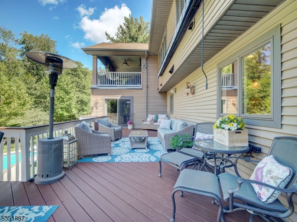
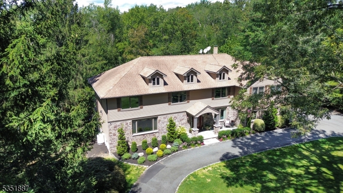
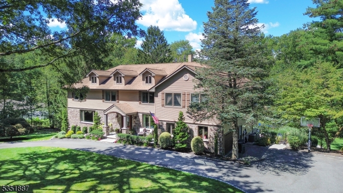
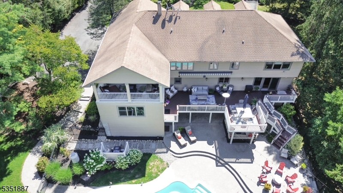
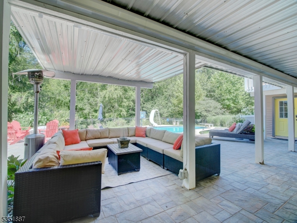
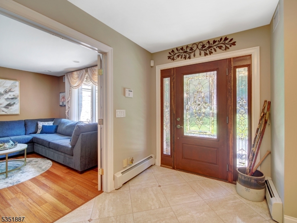
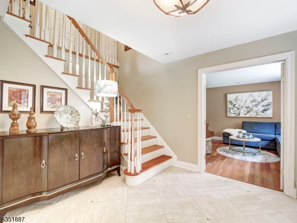
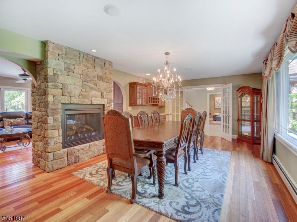
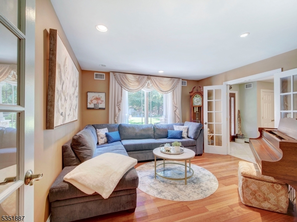
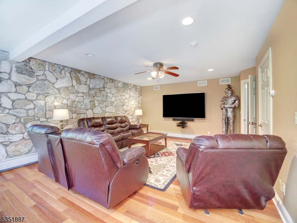
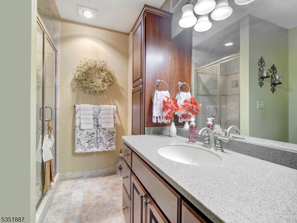
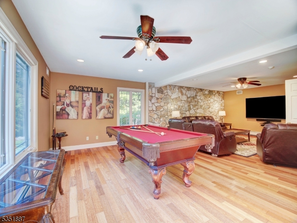
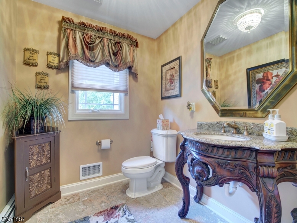
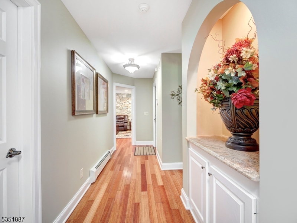
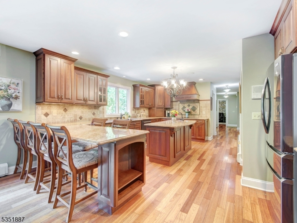
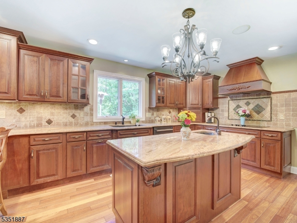
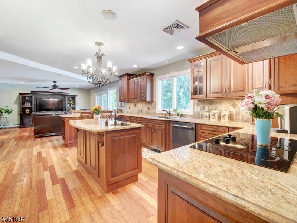
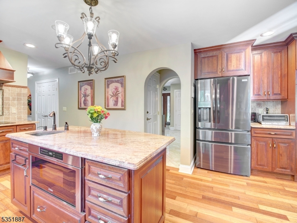
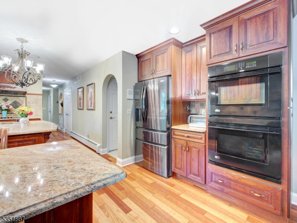
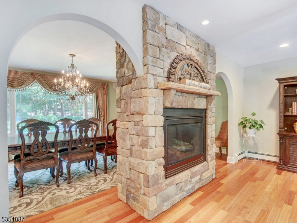
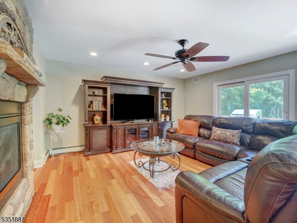
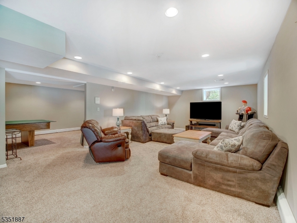
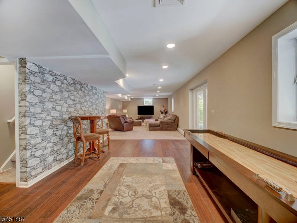
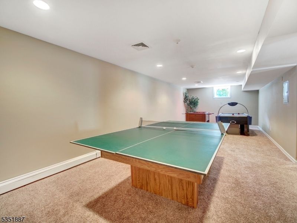
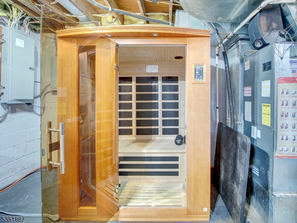
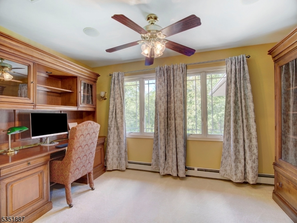
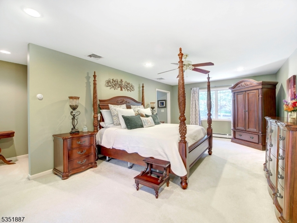
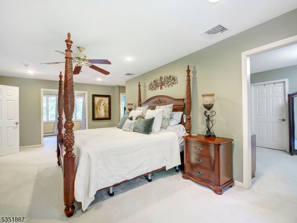
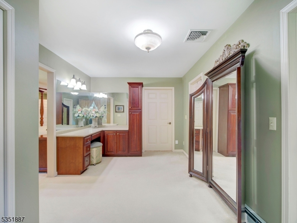
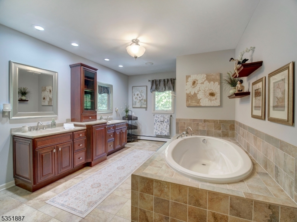
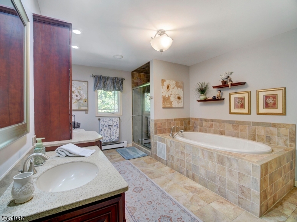
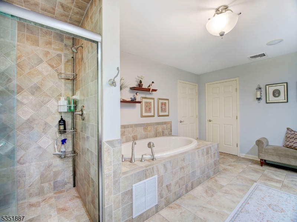
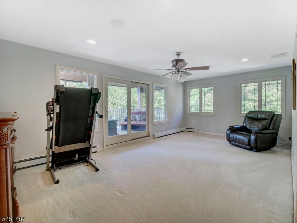
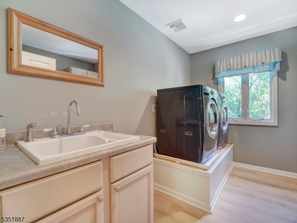
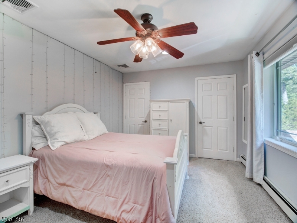
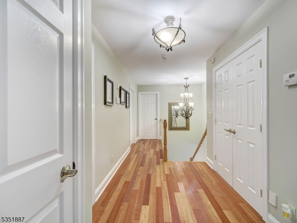
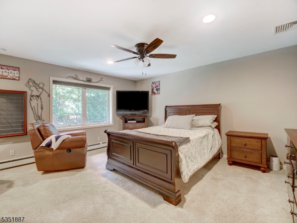
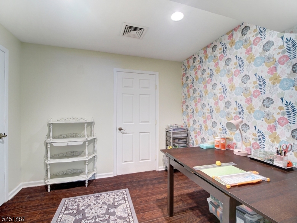
Nestled on a beautifully landscaped lot backing to mature woods, this exceptional custom home offers the perfect blend of luxury, privacy & everyday comfort. Featuring 4 spacious bdrms, 3 full baths, 2 half baths & thoughtfully designed living spaces, it's ideal for elegant entertaining & comfortable living.Conveniently located just mins from St. Clare's Hospital, vibrant downtown shopping, restaurants, parks & top-rated schools. Formal entry welcomes you to an impressive interior showcasing rich wood floors, custom millwork & stunning floor-to-ceiling stone FP. Timeless gourmet kitchen boasts custom cabinetry, granite c-tops, s/s appliances incl newer refrigerator & dishwasher, oversized center island, huge pantry. Luxurious primary suite offers 2 walk-in closets, dressing rm, spa-like bath w soaking tub & oversized shower, office, sitting rm & covered balcony overlooking the backyard. 1st-floor suite w full bath is ideal for guests, in-law suite, home office or recreation rm.Enjoy your own outdoor oasis featuring an expansive deck, covered porch, paver patio & heated in-ground pool w slide.Finished walkout lower level incl recreation rm, game area, craft rm, half bath, utility rm & direct backyard access. Add'l highlights incl new 2nd-floor AC, new furnace & water heater in 2024, new sauna, sprinkler system & newer pool heater.Rare opportunity to own an exceptional home offering timeless elegance, flexible living & resort-style amenities in a prime location.
Features & Amenities
Interior
-
Other Interior Features
Breakfast Bar, Kitchen Island, Walk-In Closet(s), Pantry, Soaking Tub
-
Total Bedrooms
4
-
Bathrooms
3
-
1/2 Bathrooms
2
-
Basement YN
YES
-
Cooling YN
YES
-
Cooling
Central Air
-
Fireplace YN
YES
-
Heating YN
YES
-
Heating
Oil, Baseboard
-
Pet friendly
N/A
Exterior
-
Garage
Yes
-
Garage spaces
2
-
Construction Materials
Brick, Vinyl Siding
-
Parking
Circular Driveway, Attached
-
Patio and Porch Features
Deck, Patio
-
Pool
Yes
-
Pool Features
In Ground
Area & Lot
-
Lot Features
Wooded
-
Lot Size(acres)
1.1
-
Property Type
Residential
-
Property Sub Type
Single Family Residence
-
Architectural Style
Colonial
Price
-
Sales Price
$1,299,900
-
Tax Amount
$21,408
-
Zoning
Residential
-
Sq. Footage
N/A
-
Price/SqFt
N/A
HOA
-
Association
No
Property Resources
-
Horse Property
NO
School District
-
Elementary School
Riverview
-
Middle School
ValleyView
-
High School
MorrisKnol
Property Features
-
Ownership
Fee Simple
-
Sewer
Septic Tank
-
Tax Lot
*
-
Water Source
Public
Schedule a Showing
Showing scheduled successfully.
Mortgage calculator
Estimate your monthly mortgage payment, including the principal and interest, property taxes, and HOA. Adjust the values to generate a more accurate rate.
Your payment
Principal and Interest:
$
Property taxes:
$
HOA fees:
$
Total loan payment:
$
Total interest amount:
$
Location
County
Morris
Elementary School
Riverview
Middle School
ValleyView
High School
MorrisKnol
Listing Courtesy of ANTOINETTE DEPIANO, KELLER WILLIAMS METROPOLITAN
RealHub Information is provided exclusively for consumers' personal, non-commercial use, and it may not be used for any purpose other than to identify prospective properties consumers may be interested in purchasing. All information deemed reliable but not guaranteed and should be independently verified. All properties are subject to prior sale, change or withdrawal. RealHub website owner shall not be responsible for any typographical errors, misinformation, misprints and shall be held totally harmless.

FOUNDER
Patrick Bolger
Call Patrick today to schedule a private showing.

* Listings on this website come from the FMLS IDX Compilation and may be held by brokerage firms other than the owner of this website. The listing brokerage is identified in any listing details. Information is deemed reliable but is not guaranteed. If you believe any FMLS listing contains material that infringes your copyrighted work please click here to review our DMCA policy and learn how to submit a takedown request.© 2024 FMLS.
Related Properties

Denville Twp.
38 N Ridge Rd
3 Beds
3 Baths
N/A
$1,150,000
MLS#: 4056353

Denville Twp.
104 W Shore Rd
3 Beds
2 Baths
N/A
$1,050,000
MLS#: 4058946

Denville Twp.
40 Old Boonton Rd
3 Beds
2 Baths
3,023 Sq.Ft.
$1,100,000
MLS#: 4054618

Denville Twp.
134 Cedar Lk
4 Beds
2 Baths
N/A
$1,199,000
MLS#: 4050310

Denville Twp.
40 General Winds Way
4 Beds
3 Baths
N/A
$1,049,000
MLS#: 4047716
Denville Twp.
8 Union Hill Rd
4 Beds
4 Baths
N/A
$1,298,000
MLS#: 4039342
