Property
Beds
4
Full Baths
2
1/2 Baths
1
Year Built
2003
Sq.Footage
N/A
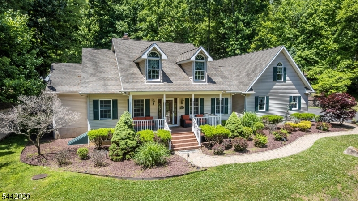
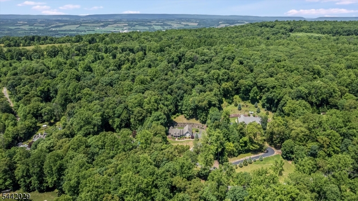
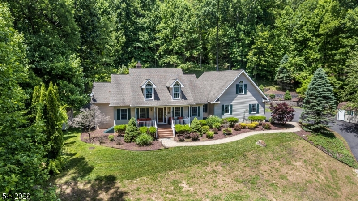
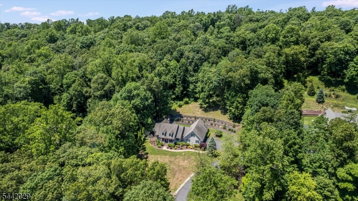
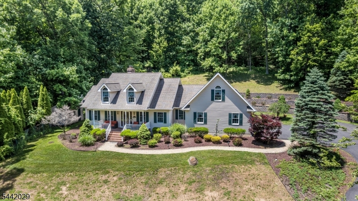
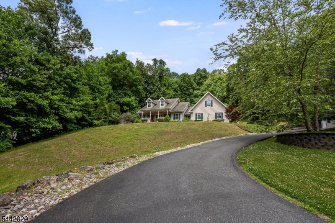
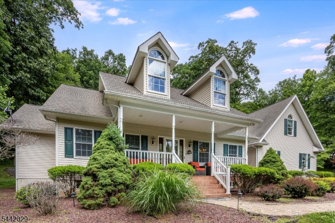
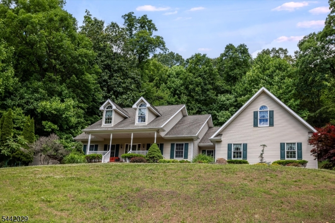
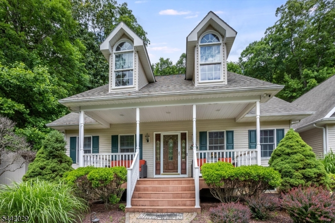
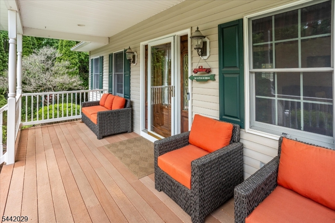
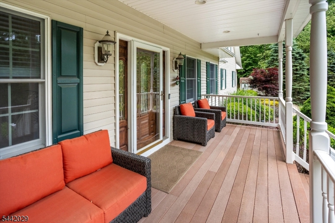
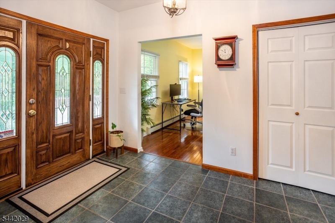
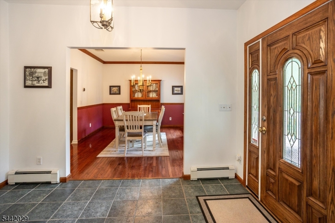
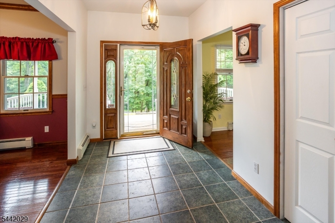
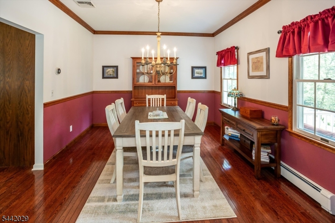
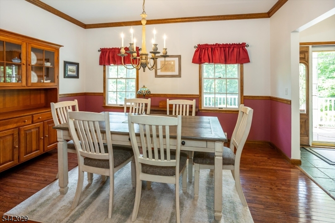
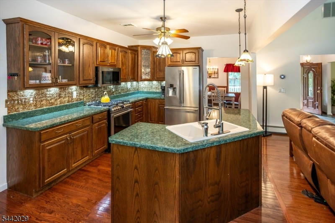
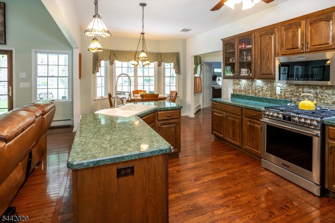
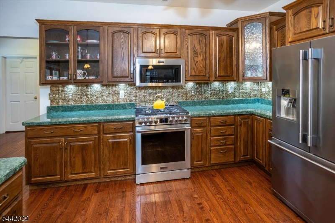
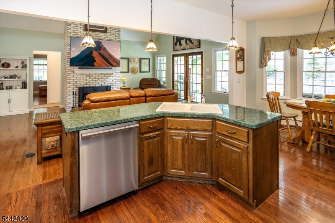
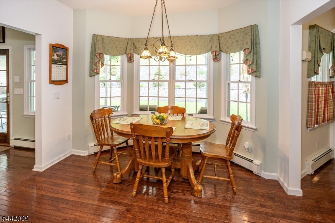
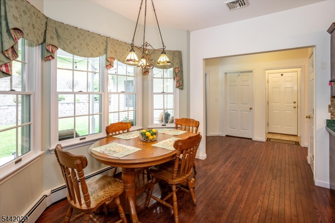
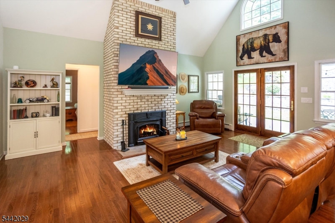
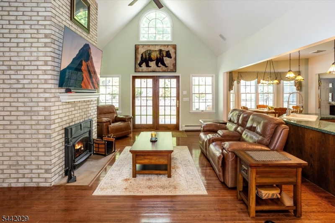
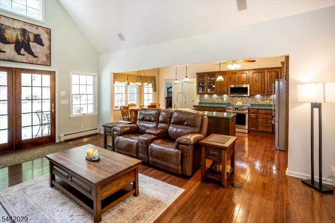
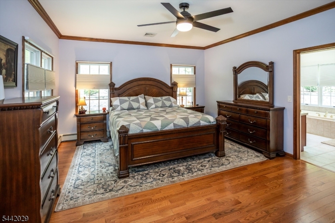
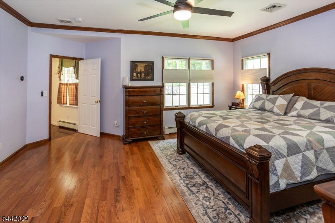
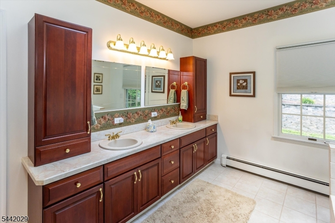
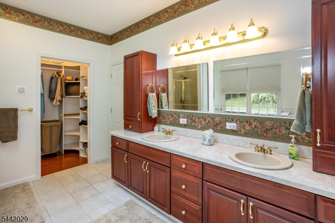
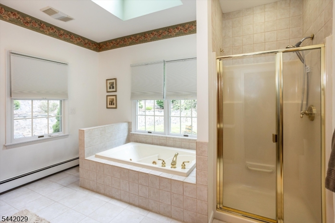
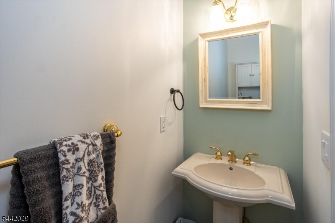
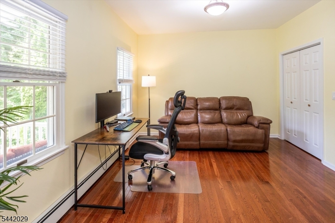
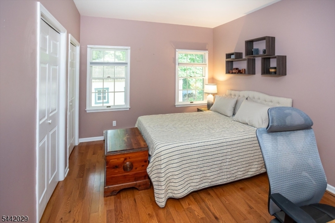
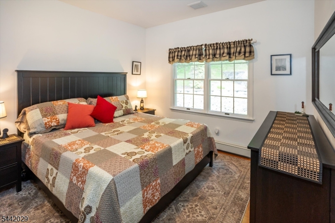
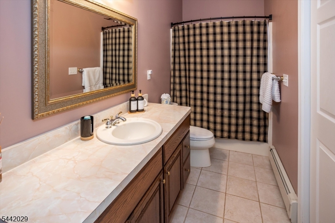
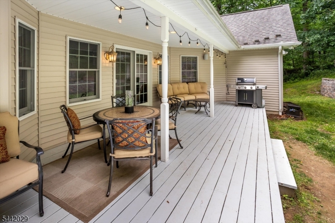
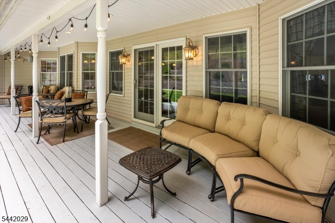
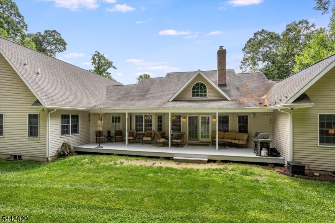
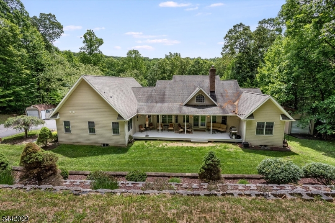
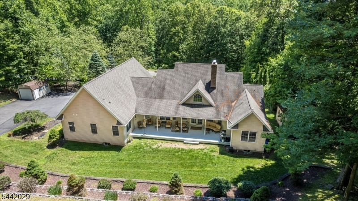
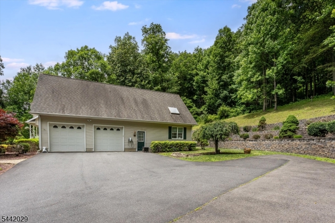
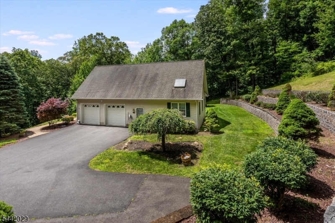
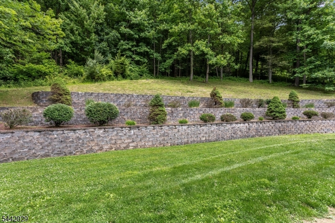
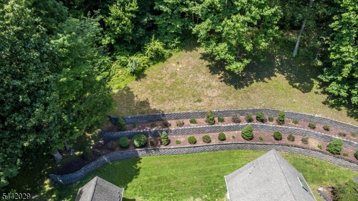
Character abounds in this beautifully situated home on 8 private acres offering one-floor living at its best! Secluded enough to enjoy true privacy, yet close to everything you need. An expansive covered porch greets you before entering to find gleaming hardwood floors throughout. The formal dining room is perfect for entertaining, leading into a large kitchen with SS appliances (stove, oven, and microwave updated in 2025), a center island, and a breakfast nook framed by a large window with serene views. The kitchen flows seamlessly into a great room with cathedral ceilings & a large brick fireplace with a wood-burning insert. French doors open to a covered deck for effortless indoor/outdoor flow. The home features multi-zone cooling and heating with baseboard heat. The primary bedroom is a private retreat featuring an ensuite bath with jetted tub, heated floor, and a large walk-in closet. Remaining bedrooms (one currently an office) are positioned on the opposite side of the home. Need more space? Create your dream bonus rm in the unfinished 2nd floor space, already equipped with electric & cable. The large, unfinished basement w/bilco doors offers ample storage or future finishing potential. Outside, an oversized two-car garage includes extra storage and 2 EV chargers. The property has multi-tiered retaining walls, backs to the Highlands, and 2 storage sheds (both with electric). Parking for 12+ cars. Offers are due on Friday July17th at 12pm
Features & Amenities
Interior
-
Other Interior Features
Breakfast Bar, Eat-in Kitchen, Entrance Foyer, Pantry
-
Total Bedrooms
4
-
Bathrooms
2
-
1/2 Bathrooms
1
-
Basement YN
YES
-
Fireplace YN
YES
-
Heating YN
YES
-
Heating
Propane, Baseboard, Zoned
-
Pet friendly
Yes
Exterior
-
Garage
Yes
-
Garage spaces
2
-
Construction Materials
Vinyl Siding
-
Parking
Shared Driveway, Attached
-
Patio and Porch Features
Deck
-
Pool
No
Area & Lot
-
Lot Features
Wooded, Open Lot
-
Lot Size(acres)
8.0
-
Property Type
Residential
-
Property Sub Type
Single Family Residence
-
Architectural Style
Ranch
Price
-
Sales Price
$649,000
-
Tax Amount
$10,478
-
Sq. Footage
N/A
-
Price/SqFt
N/A
HOA
-
Association
No
Property Resources
-
Horse Property
NO
School District
-
Elementary School
N/A
-
Middle School
N/A
-
High School
N/A
Property Features
-
Ownership
Fee Simple
-
Sewer
Septic Tank
-
Tax Lot
*
-
Water Source
Well, Private
Schedule a Showing
Showing scheduled successfully.
Mortgage calculator
Estimate your monthly mortgage payment, including the principal and interest, property taxes, and HOA. Adjust the values to generate a more accurate rate.
Your payment
Principal and Interest:
$
Property taxes:
$
HOA fees:
$
Total loan payment:
$
Total interest amount:
$
Location
County
Warren
Elementary School
Middle School
High School
Listing Courtesy of LOUIS PENNACCHIO, KELLER WILLIAMS METROPOLITAN
RealHub Information is provided exclusively for consumers' personal, non-commercial use, and it may not be used for any purpose other than to identify prospective properties consumers may be interested in purchasing. All information deemed reliable but not guaranteed and should be independently verified. All properties are subject to prior sale, change or withdrawal. RealHub website owner shall not be responsible for any typographical errors, misinformation, misprints and shall be held totally harmless.

FOUNDER
Patrick Bolger
Call Patrick today to schedule a private showing.

* Listings on this website come from the FMLS IDX Compilation and may be held by brokerage firms other than the owner of this website. The listing brokerage is identified in any listing details. Information is deemed reliable but is not guaranteed. If you believe any FMLS listing contains material that infringes your copyrighted work please click here to review our DMCA policy and learn how to submit a takedown request.© 2024 FMLS.
Related Properties

Harmony Twp.
2952 River Rd
4 Beds
2 Baths
2,652 Sq.Ft.
$649,000
MLS#: 4050308

Harmony Twp.
56 Wester Rd
4 Beds
2 Baths
N/A
$549,900
MLS#: 4043282
Harmony Twp.
5 Green Valley Way
5 Beds
4 Baths
5,500 Sq.Ft.
$700,000
MLS#: 3958841
