Property
Beds
3
Full Baths
2
1/2 Baths
1
Year Built
2010
Sq.Footage
2,148
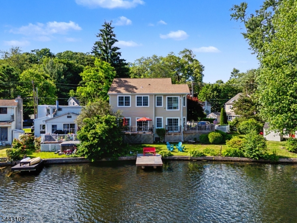
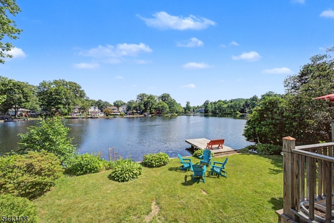
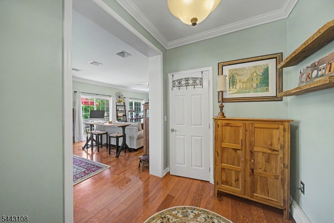
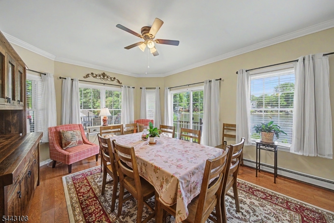
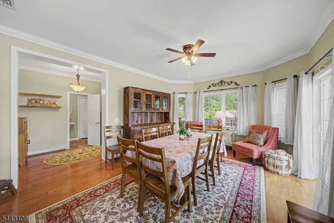
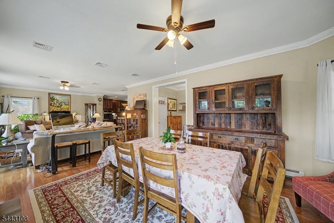
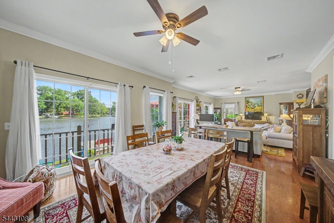
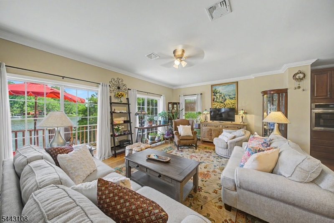
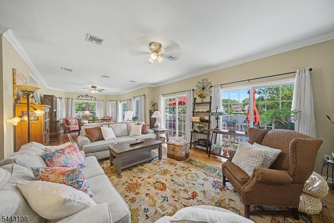
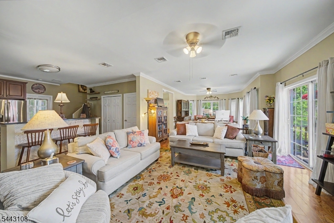
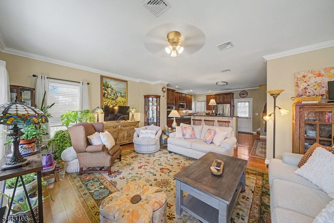
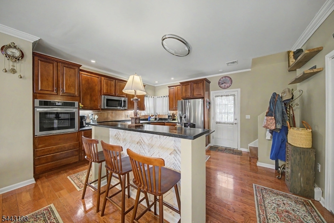
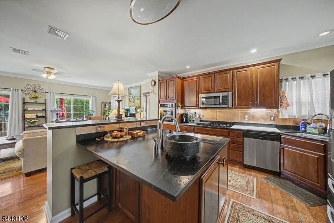
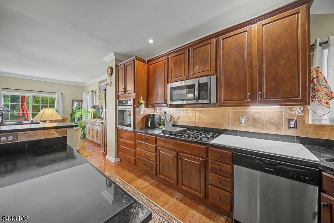
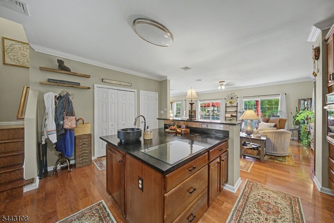
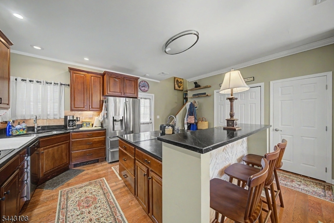
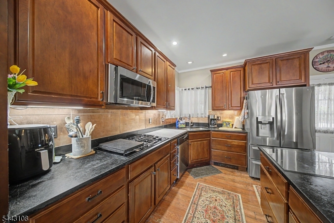
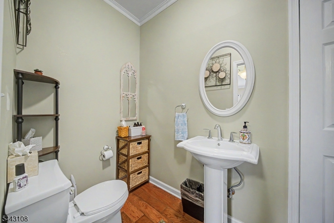
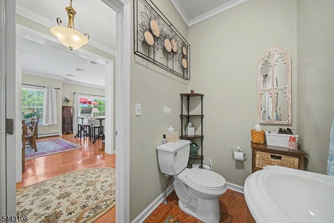
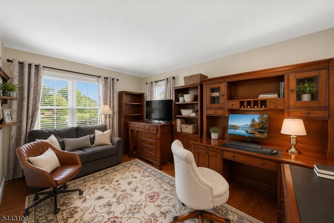
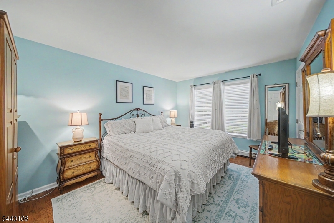
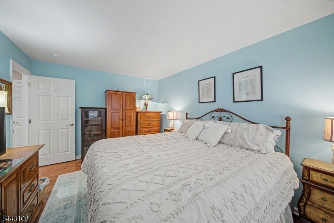
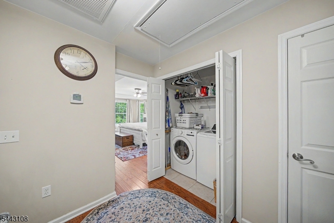
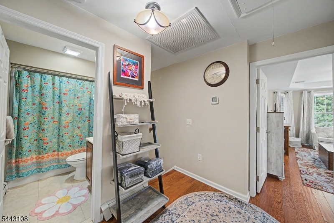
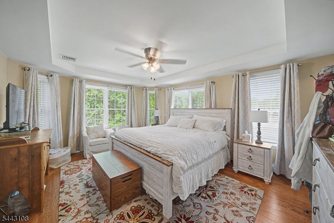
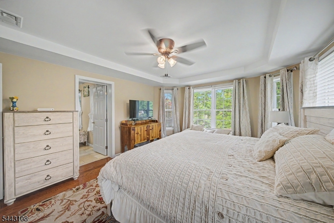
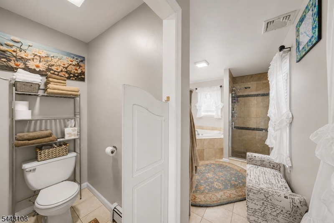
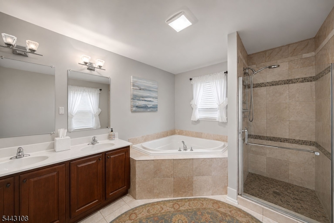
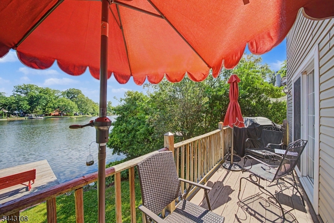
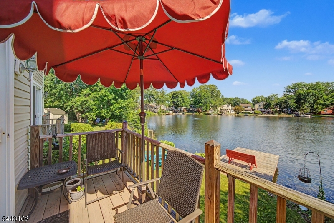
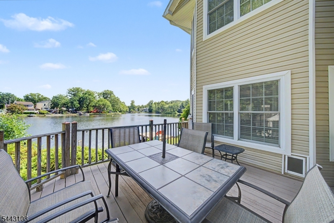
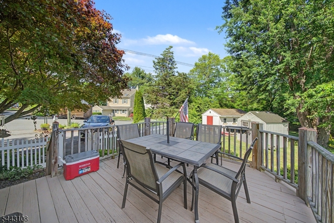
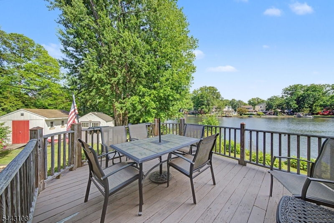
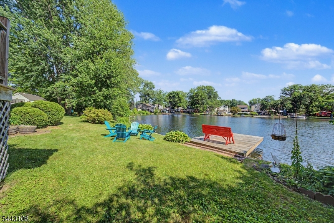
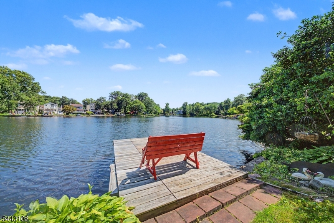
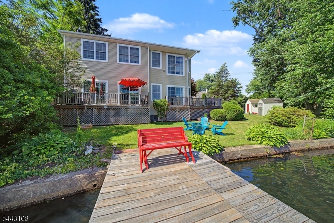
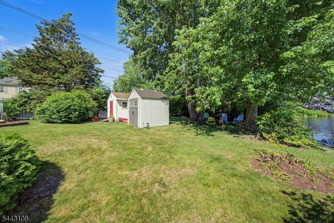
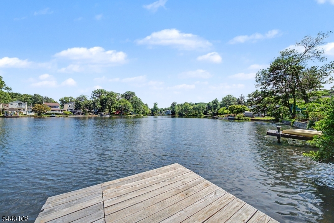
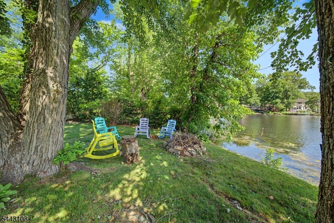
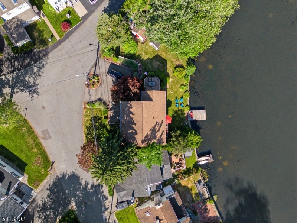
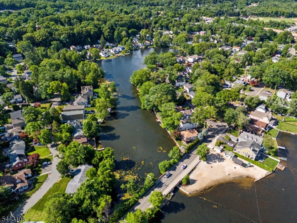
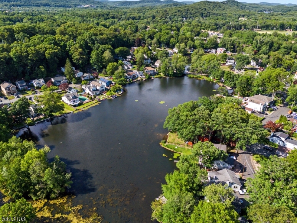
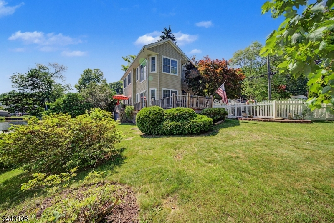
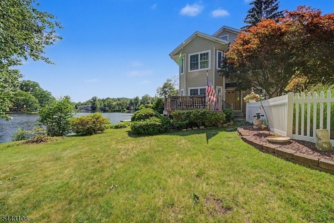
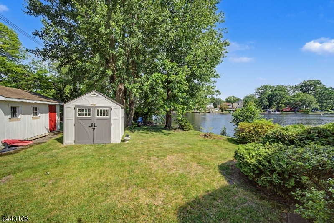
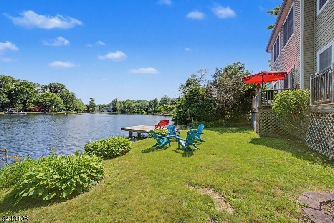
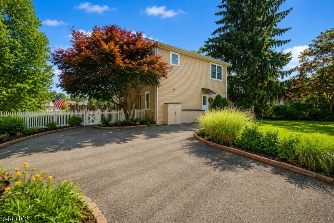
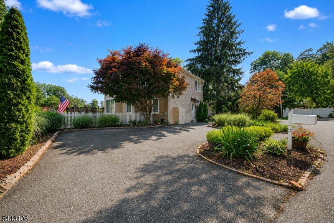
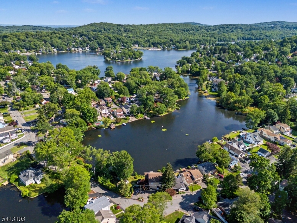
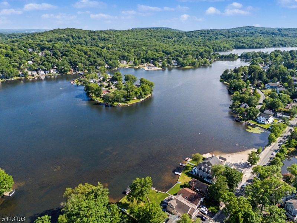
Dreaming of lakefront living? Welcome to this custom home, built in 2010 & perfectly positioned on a level lot along the shores of Indian Lake's Sunset Bay. Designed to maximize breathtaking water views, this thoughtfully crafted home offers an open-concept floor plan filled with natural light from a stunning wall of windows overlooking the lake. The heart of the home is the beautifully appointed gourmet kitchen, complete with a center island, SS appliances, stone countertops, abundant cabinetry, & a spacious pantry. The adjoining living & dining areas seamlessly flow to the expansive deck, creating the perfect setting for everyday living & effortless entertaining. Upstairs, the serene primary suite serves as a private retreat with panoramic lake views, a custom walk-in closet with built-ins, & a spa-inspired ensuite bath featuring dual vanities, a jetted soaking tub, & a separate glass-enclosed shower. 2 addtl bdrms, a beautifully updated full bath, & a convenient 2nd floor laundry room complete the upper level. HW flooring, oversized windows & timeless finishes add warmth & elegance throughout. Step outside & experience everything lake life has to offer. Deck, a fenced backyard, private dock, fire pit & direct access to the water create an incredible outdoor oasis for boating, kayaking, paddleboarding, fishing, or simply relaxing while enjoying spectacular sunsets over the lake with direct access to main lake under Franklin Rd bridge. Located just mins from vibrant DWTN.
Features & Amenities
Interior
-
Other Interior Features
Breakfast Bar, Eat-in Kitchen, Kitchen Island, Walk-In Closet(s), Entrance Foyer
-
Total Bedrooms
3
-
Bathrooms
2
-
1/2 Bathrooms
1
-
Cooling YN
YES
-
Cooling
Central Air
-
Heating YN
YES
-
Heating
Baseboard
-
Pet friendly
Yes
Exterior
-
Garage
No
-
Construction Materials
Vinyl Siding
-
Patio and Porch Features
Deck
-
Pool
No
-
Waterfront YN
YES
Area & Lot
-
Lot Features
Level, Waterfront
-
Lot Size(acres)
0.19
-
Property Type
Residential
-
Property Sub Type
Single Family Residence
-
Architectural Style
Colonial
Price
-
Sales Price
$850,000
-
Tax Amount
$12,860
-
Zoning
R-4
-
Sq. Footage
2,148
-
Price/SqFt
$395
HOA
-
Association
YES
-
Association Fee
$300
-
Association Fee Frequency
Annually
-
Association Fee Includes
N/A
Property Resources
-
Horse Property
NO
School District
-
Elementary School
N/A
-
Middle School
ValleyView
-
High School
MorrisKnol
Property Features
-
Ownership
Fee Simple
-
Sewer
Public Sewer
-
Tax Lot
*
-
Water Source
Public
Schedule a Showing
Showing scheduled successfully.
Mortgage calculator
Estimate your monthly mortgage payment, including the principal and interest, property taxes, and HOA. Adjust the values to generate a more accurate rate.
Your payment
Principal and Interest:
$
Property taxes:
$
HOA fees:
$
Total loan payment:
$
Total interest amount:
$
Location
County
Morris
Elementary School
Middle School
ValleyView
High School
MorrisKnol
Listing Courtesy of MARY K. SHEERAN, KELLER WILLIAMS METROPOLITAN
RealHub Information is provided exclusively for consumers' personal, non-commercial use, and it may not be used for any purpose other than to identify prospective properties consumers may be interested in purchasing. All information deemed reliable but not guaranteed and should be independently verified. All properties are subject to prior sale, change or withdrawal. RealHub website owner shall not be responsible for any typographical errors, misinformation, misprints and shall be held totally harmless.

FOUNDER
Patrick Bolger
Call Patrick today to schedule a private showing.

* Listings on this website come from the FMLS IDX Compilation and may be held by brokerage firms other than the owner of this website. The listing brokerage is identified in any listing details. Information is deemed reliable but is not guaranteed. If you believe any FMLS listing contains material that infringes your copyrighted work please click here to review our DMCA policy and learn how to submit a takedown request.© 2024 FMLS.
Related Properties

Denville Twp.
2 Whaleback Waddy
3 Beds
3 Baths
N/A
$689,000
MLS#: 4052256

Denville Twp.
46 Mildred Gill Lane 46
3 Beds
3 Baths
N/A
$809,900
MLS#: 4059199

Denville Twp.
44 Mildred Gill Lane 44
3 Beds
3 Baths
N/A
$814,000
MLS#: 4059201

Denville Twp.
14 Woodland Rd
4 Beds
2 Baths
N/A
$899,999
MLS#: 4058063

Denville Twp.
138 Shongum Rd
3 Beds
2 Baths
N/A
$749,900
MLS#: 4055873

Denville Twp.
28 Alpine Dr
4 Beds
2 Baths
N/A
$849,900
MLS#: 4054396

Denville Twp.
35 Wadsworth Dr 6
3 Beds
2 Baths
2,558 Sq.Ft.
$899,990
MLS#: 4053200

Denville Twp.
169 Shongum Rd
4 Beds
3 Baths
2,323 Sq.Ft.
$825,000
MLS#: 4050017

Denville Twp.
104 Ford Rd
4 Beds
3 Baths
1,998 Sq.Ft.
$730,000
MLS#: 4049186

Denville Twp.
19 Cliffside Trl
5 Beds
3 Baths
N/A
$799,900
MLS#: 4042939
