Townhouse-End Unit
79 MACKENZIE LANE SOUTH
Denville Twp., NJ 07834
MLS#: 4038622
$945,000
Property
Beds
3
Full Baths
2
1/2 Baths
1
Year Built
2006
Sq.Footage
3,100
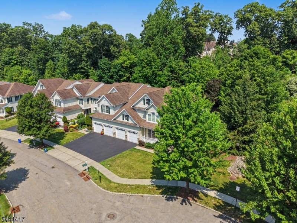
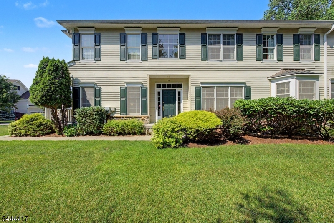
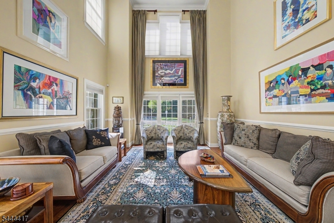
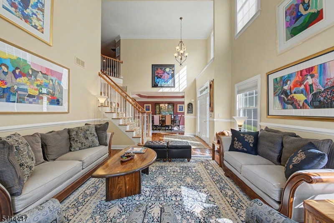
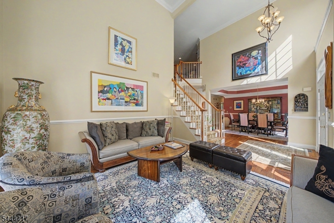
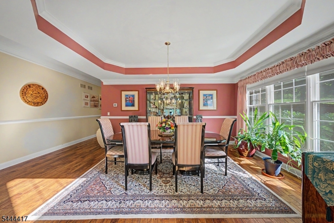
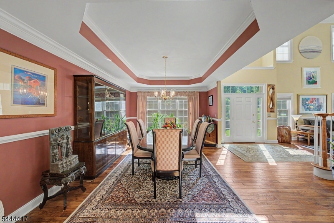
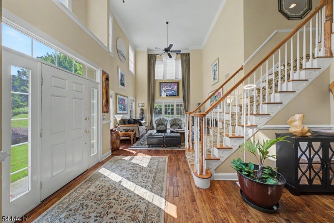
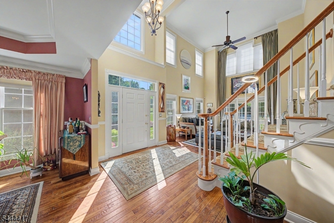
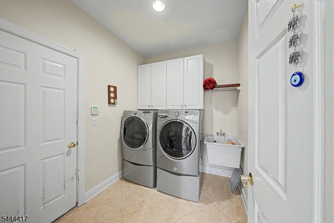
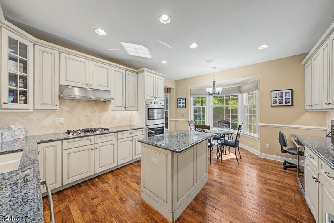
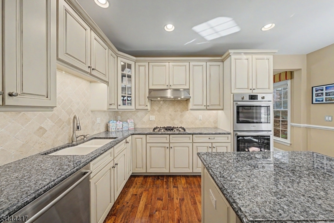
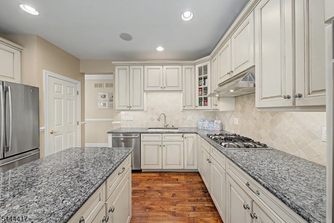
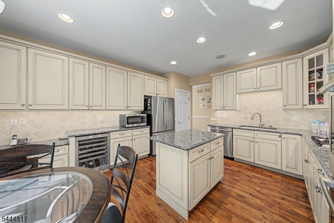
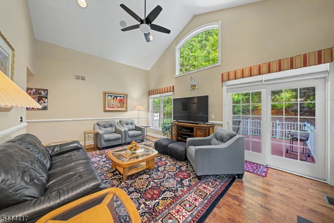
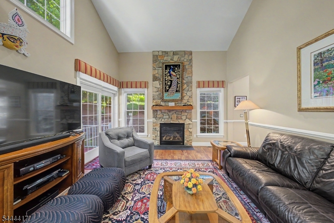
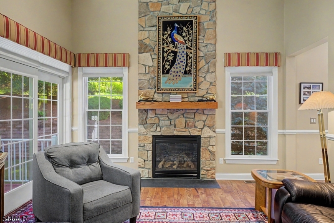
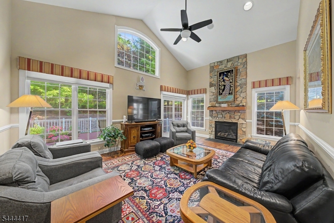
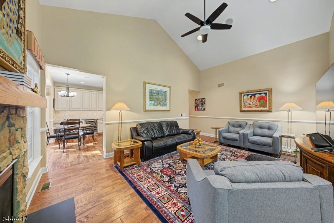
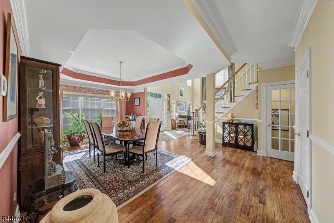
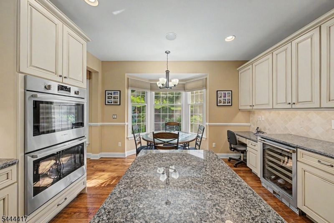
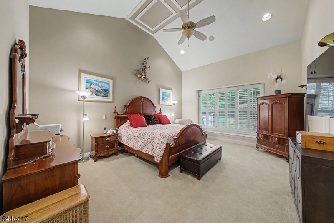
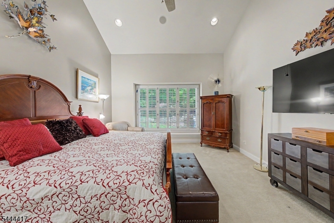
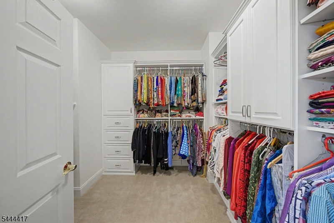
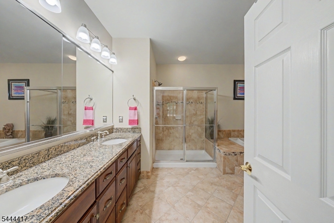
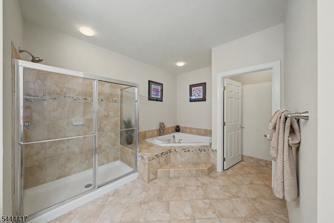
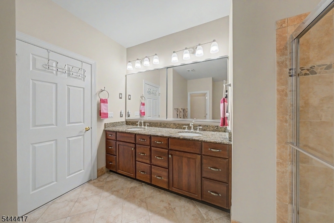
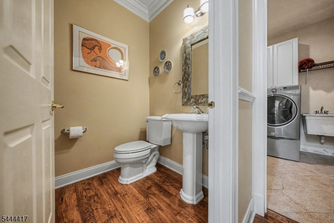
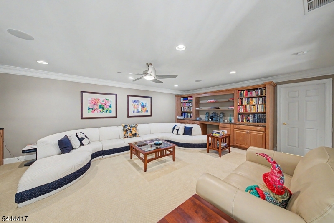
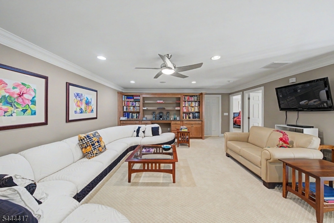
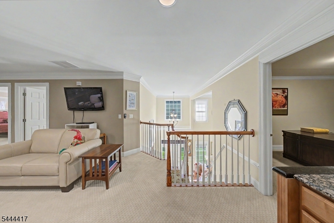
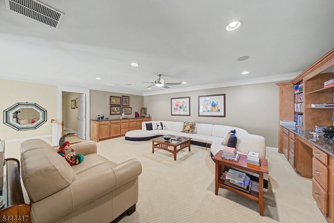
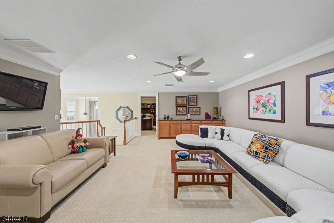
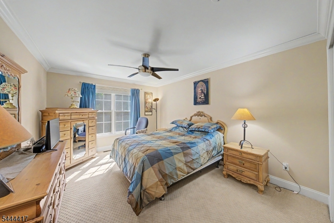
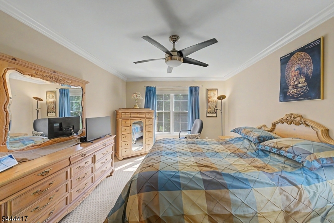
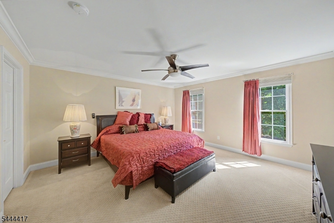
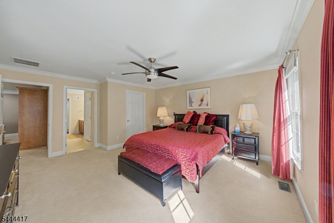
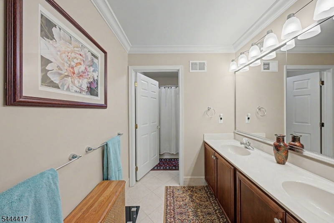
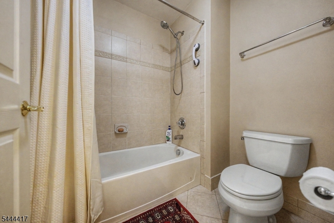
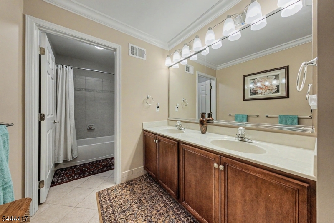
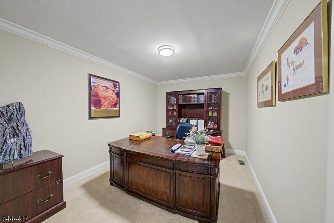
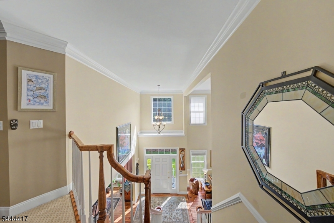
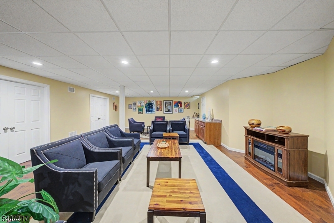
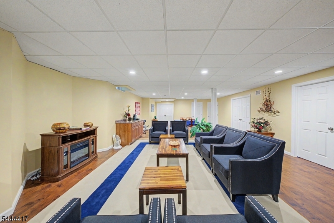
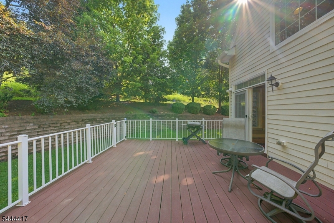
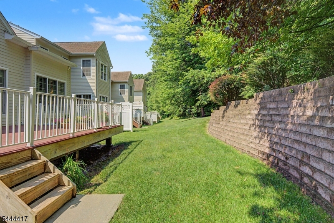
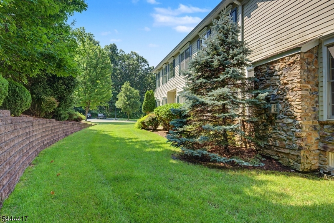
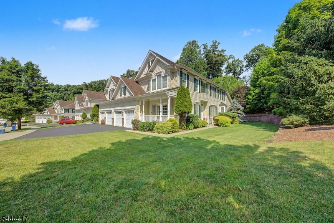
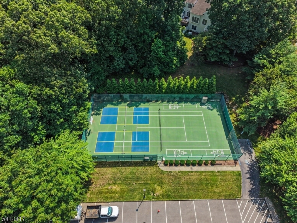
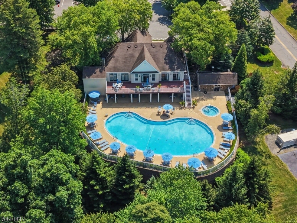
Live at the height of luxury in The Regency at Denville! Ideally positioned at the end of the community on a CulDeSac, this meticulously maintained end unit offers exceptional privacy, abundant natural light & over 3100 sqft of beautifully designed living space. The premium setting backs to preserved forestry with the largest deck in the community, this townhome may be the most desirable locations. HW floors, custom moldings & high ceilings enhance the bright, open interior. The main level features an inviting formal LR & DR that flows seamlessly into the eat in kitchen with Bosch SS appliances. The impressive FR boasts soaring high ceilings & a gas fireplace, creating a beautiful space for everyday living & entertaining. The desirable 1st floor primary suite features high ceilings, a walk-in closet & a spacious ensuite bath with a jetted tub & stall shower. A convenient PR completes the main level. Upstairs, you'll find 2 addtl bdrms, a full bath, a large loft & a dedicated office with built-ins, offering exceptional flexibility for working from home or accommodating guests. The full bsmt is partially finished with a rec room, while still providing plenty of storage space. Central air only 1 year old. Oversized 2 Car Garage and plenty of parking. The Regency offers a private, expansive setting complemented by community amenities including a clubhouse, pool, gym, tennis courts & more, all just mins from DWTN Denville, NJ Transit, shopping, dining & major commuting routes.
Features & Amenities
Interior
-
Other Interior Features
Cathedral Ceiling(s), Eat-in Kitchen, Walk-In Closet(s), Entrance Foyer, Pantry
-
Total Bedrooms
3
-
Bathrooms
2
-
1/2 Bathrooms
1
-
Basement YN
YES
-
Cooling YN
YES
-
Cooling
Central Air
-
Fireplace YN
YES
-
Heating YN
YES
-
Heating
Forced Air
-
Pet friendly
Yes
Exterior
-
Garage
Yes
-
Garage spaces
2
-
Construction Materials
Stone, Vinyl Siding
-
Parking
Garage Door Opener
-
Patio and Porch Features
Deck, Patio
-
Pool
No
Area & Lot
-
Lot Features
Cul-De-Sac, Level, Wooded
-
Property Type
Residential
-
Property Sub Type
Townhouse
-
Architectural Style
Townhouse-End Unit
Price
-
Sales Price
$945,000
-
Tax Amount
$17,958
-
Zoning
PARC
-
Sq. Footage
3,100
-
Price/SqFt
$304
HOA
-
Association
YES
-
Association Fee
$475
-
Association Fee Frequency
Monthly
-
Association Fee Includes
N/A
Property Resources
-
Horse Property
NO
School District
-
Elementary School
Lakeview
-
Middle School
ValleyView
-
High School
MorrisKnol
Property Features
-
Ownership
Condominium
-
Sewer
Public Sewer
-
Tax Lot
*
-
Water Source
Public
Schedule a Showing
Showing scheduled successfully.
Mortgage calculator
Estimate your monthly mortgage payment, including the principal and interest, property taxes, and HOA. Adjust the values to generate a more accurate rate.
Your payment
Principal and Interest:
$
Property taxes:
$
HOA fees:
$
Total loan payment:
$
Total interest amount:
$
Location
County
Morris
Elementary School
Lakeview
Middle School
ValleyView
High School
MorrisKnol
Listing Courtesy of MARY K. SHEERAN, KELLER WILLIAMS METROPOLITAN
RealHub Information is provided exclusively for consumers' personal, non-commercial use, and it may not be used for any purpose other than to identify prospective properties consumers may be interested in purchasing. All information deemed reliable but not guaranteed and should be independently verified. All properties are subject to prior sale, change or withdrawal. RealHub website owner shall not be responsible for any typographical errors, misinformation, misprints and shall be held totally harmless.

FOUNDER
Patrick Bolger
Call Patrick today to schedule a private showing.

* Listings on this website come from the FMLS IDX Compilation and may be held by brokerage firms other than the owner of this website. The listing brokerage is identified in any listing details. Information is deemed reliable but is not guaranteed. If you believe any FMLS listing contains material that infringes your copyrighted work please click here to review our DMCA policy and learn how to submit a takedown request.© 2024 FMLS.
Related Properties

Denville Twp.
46 Mildred Gill Lane 46
3 Beds
3 Baths
N/A
$809,900
MLS#: 4059199

Denville Twp.
44 Mildred Gill Lane 44
3 Beds
3 Baths
N/A
$814,000
MLS#: 4059201

Denville Twp.
104 W Shore Rd
3 Beds
2 Baths
N/A
$1,050,000
MLS#: 4058946

Denville Twp.
14 Woodland Rd
4 Beds
2 Baths
N/A
$899,999
MLS#: 4058063

Denville Twp.
40 Old Boonton Rd
3 Beds
2 Baths
3,023 Sq.Ft.
$1,100,000
MLS#: 4054618

Denville Twp.
28 Alpine Dr
4 Beds
2 Baths
N/A
$849,900
MLS#: 4054396

Denville Twp.
35 Wadsworth Dr 6
3 Beds
2 Baths
2,558 Sq.Ft.
$899,990
MLS#: 4053200

Denville Twp.
169 Shongum Rd
4 Beds
3 Baths
2,323 Sq.Ft.
$825,000
MLS#: 4050017

Denville Twp.
40 General Winds Way
4 Beds
3 Baths
N/A
$1,049,000
MLS#: 4047716

Denville Twp.
19 Cliffside Trl
5 Beds
3 Baths
N/A
$799,900
MLS#: 4042939
