Features & Amenities

Interior

  • Other Interior Features

    Eat-in Kitchen

  • Total Bedrooms

    4

  • Bathrooms

    3

  • 1/2 Bathrooms

    1

  • Basement YN

    YES

  • Cooling YN

    YES

  • Cooling

    Central Air

  • Fireplace YN

    YES

  • Heating YN

    YES

  • Heating

    Forced Air

  • Pet friendly

    N/A

Exterior

  • Garage

    Yes

  • Garage spaces

    2

  • Construction Materials

    Vinyl Siding

  • Other Exterior Features

    Tennis Court(s)

  • Parking

    Attached

  • Pool

    No

Area & Lot

  • Lot Size(acres)

    0.05

  • Property Type

    Residential

  • Property Sub Type

    Townhouse

  • Architectural Style

    Multi Floor Unit

Price

  • Sales Price

    $549,900

  • Tax Amount

    $9,341

  • Sq. Footage

    N/A

  • Price/SqFt

    N/A

HOA

  • Association

    YES

  • Association Fee

    $300

  • Association Fee Frequency

    Monthly

  • Association Fee Includes

    N/A

Property Resources

  • Horse Property

    NO

School District

  • Elementary School

    N/A

  • Middle School

    N/A

  • High School

    N/A

Property Features

  • Ownership

    Fee Simple

  • Sewer

    Public Sewer

  • Tax Lot

    *

  • Water Source

    Public

Schedule a Showing

Showing scheduled successfully.

<
>
IN PERSON
VIA CHAT

What is 3 + 4 ?


Change time

Mortgage calculator

Estimate your monthly mortgage payment, including the principal and interest, property taxes, and HOA. Adjust the values to generate a more accurate rate.

Your payment

Principal and Interest:

$

Property taxes:

$

HOA fees:

$

Total loan payment:

$

Total interest amount:

$

Location

County

Hunterdon

Elementary School

Middle School

High School

Listing Courtesy of REKA HUEBSCHER , CORCORAN SAWYER SMITH

RealHub Information is provided exclusively for consumers' personal, non-commercial use, and it may not be used for any purpose other than to identify prospective properties consumers may be interested in purchasing. All information deemed reliable but not guaranteed and should be independently verified. All properties are subject to prior sale, change or withdrawal. RealHub website owner shall not be responsible for any typographical errors, misinformation, misprints and shall be held totally harmless.

Agent Patrick Bolger

FOUNDER

Patrick Bolger

Call Patrick today to schedule a private showing.


* Listings on this website come from the FMLS IDX Compilation and may be held by brokerage firms other than the owner of this website. The listing brokerage is identified in any listing details. Information is deemed reliable but is not guaranteed. If you believe any FMLS listing contains material that infringes your copyrighted work please click here to review our DMCA policy and learn how to submit a takedown request.© 2024 FMLS.
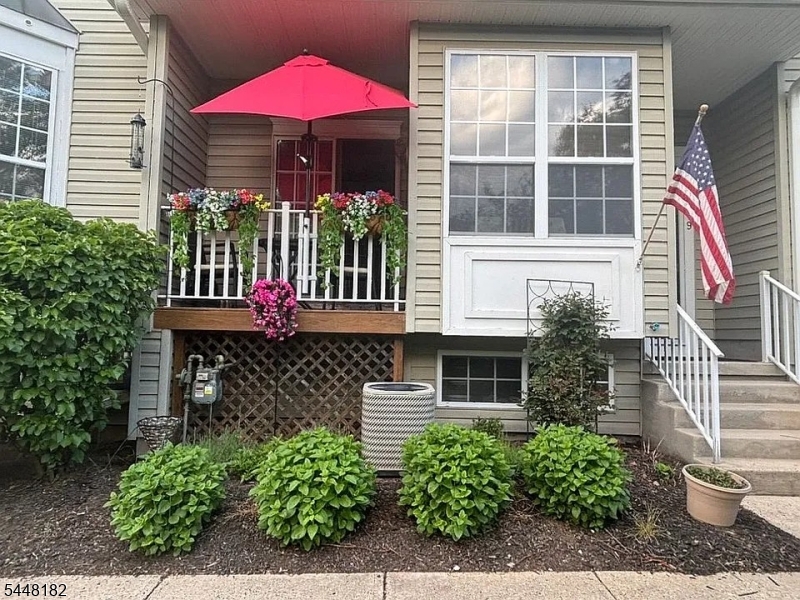
Spacious and bright, 9 Briar Lane in Flemington offers a well-maintained 4-bedroom, 4-bathroom home with an open floor plan designed for comfortable everyday living and easy entertaining. The tastefully updated interior features a seamless flow between living, dining, and kitchen areas, creating a functional central hub for the home. Generously sized bedrooms and multiple full bathrooms provide flexibility for guests ans work-from-home needs Low HOA fees add to the property's value and appeal. Located in desirable Flemington, this residence offers convenient access to local shopping, dining, and major commuter routes, making it a strong option for buyers seeking a move-in-ready home in a well-kept community. Amenities included are a community pool, tennis courts and charming nature trails

9 Briar Ln

Message successfully sent.

What would you like to know?

What is 3 + 4 ?

I agree to receive email communication and understand I can unsubscribe at any time.

I agree to be contacted by KW Metropolitan via call, email, and text for real estate services. To opt out, you can reply 'stop' at any time or reply 'help' for assistance. You can also click the unsubscribe link in the emails. Message and data rates may apply. Message frequency may vary. Privacy Policy

Related Properties

New on site 1 day ago
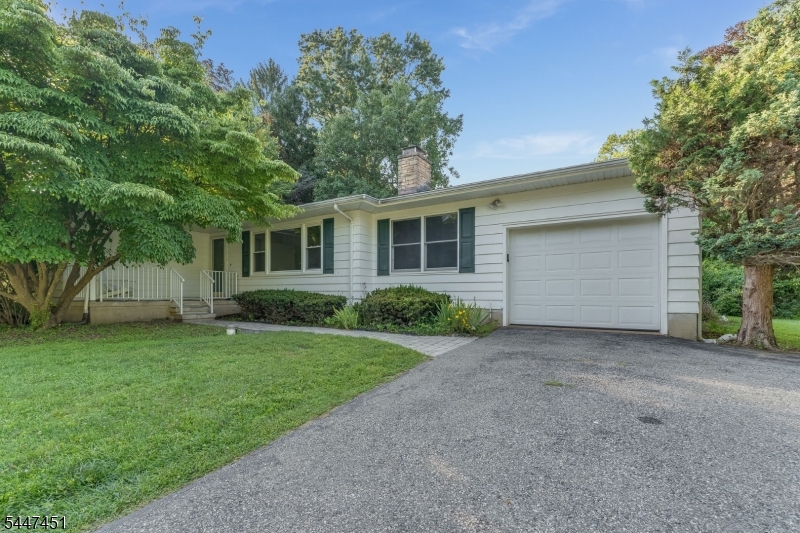
Welcome home to this well-maintained ranch nestled on a beautiful, level ¾-acre lot in desirable Raritan Township. Freshly painted throughout, this inviting home offers three spacious bedrooms and one and a half baths, providing the perfect opportunity to update to today?s style and taste. Original hardwood floors are ready to shine, adding warmth and character throughout. The open & very spacious kitchen flows into a large dining area, creating an ideal space for everyday living and entertaining. The bright living room with an ornamental fireplace provides a warm and welcoming gathering space, while the adjoining den offers flexibility as a home office, playroom, or cozy retreat.The full basement, complete with a Bilco door, offers abundant storage and endless potential for future finishing. Lovingly cared for over the years, this home is move-in ready while offering the perfect canvas to personalize and make your own. Sliders open up to a very spacious wood deck. Enjoy sports and picnics on the level and welcoming side yard!Conveniently located with easy access to Routes 12, 202, and 31, as well as the shops, restaurants, and charm of nearby Flemington, Clinton, and the surrounding river towns. Located within the highly regarded Hunterdon Central Regional High School district, a National Blue Ribbon School recipient.
#4042379

Raritan Twp.

2 Glenway Dr

3 Beds

1 Baths

N/A

$475,000

MLS#: 4042379
New on site 3 days ago
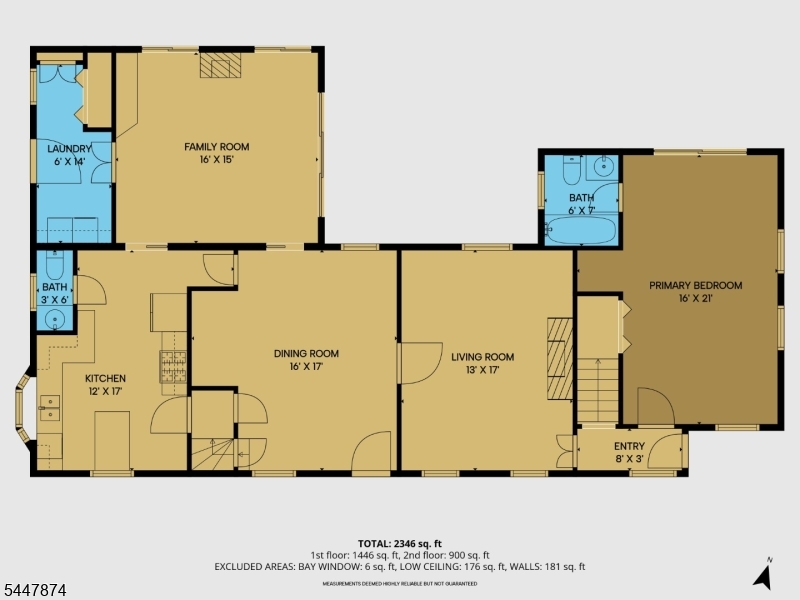
PUBLIC SEWER, NATURAL GAS, & THE CONVENIENCE OF A FIRST-FLOOR PRIMARY SUITE! SET ON A BEAUTIFUL 1-ACRE LOT, THIS LOVINGLY MAINTAINED 4-BEDROOM VINTAGE COLONIAL OFFERS THE PERFECT COMBINATION OF HISTORIC CHARACTER, MODERN COMFORT,  & FLEXIBLE LIVING SPACE, W/ THE POTENTIAL FOR A 5TH BEDROOM.  MAIN LEVEL FEATURES A SPACIOUS PRIMARY BEDROOM W/ A PRIVATE FULL BATH, A BRIGHT &  WELCOMING LIVING ROOM, W/ A COMFORTABLE DEN W/ WOOD-BURNING FIREPLACE.  A  COUNTRY-STYLE EAT-IN KITCHEN INCLUDES A CENTER ISLAND, GENEROUS PANTRY, & FLOWS EFFORTLESSLY INTO THE FORMAL DINING ROOM, &  A SECOND FIREPLACE.  WINDOWS THROUGHOUT THE HOME BRING IN AN ABUNDANCE OF NATURAL LIGHT. CONVENIENT FIRST-FLOOR LAUNDRY ROOM .THE SECOND FLOOR OFFERS THREE SPACIOUS BEDROOMS, A FULL HALL BATH, &  A QUAINT READING OR SITTING AREA. THE WALK-UP ATTIC PROVIDES EXCELLENT STORAGE SPACE OR  FOR ADDITIONAL LIVING AREA. STEP OUTSIDE TO ENJOY THE SERENE PROPERTY COMPLETE W/ A DECK, OPEN PORCHES, A CLASSIC BARN, STORAGE SHED, DETACHED GARAGE W/LOFT STORAGE, & PLENTY OF OFF-STREET PARKING. BEAUTIFUL PUMPKIN PINE FLOORS ARE LOCATED BENEATH THE CARPETING IN THE LIVING AND DINING ROOMS, WHILE THE PRIMARY BEDROOM FEATURES HARDWOOD FLOORING. BOTH FIREPLACES ARE CURRENTLY OPERATIONAL AND ARE BEING SOLD IN AS-IS CONDITION.LOCATED .  MINUTES FROM DOWNTOWN FLEMINGTON,  EASY ACCESS TO SHOPPING, RESTAURANTS, LOCAL FARMS, AND EVERYTHING BEAUTIFUL HUNTERDON COUNTY HAS TO OFFER.
#4041789

Raritan Twp.

40 Sergeantsville Road

4 Beds

2 Baths

N/A

$599,000

MLS#: 4041789
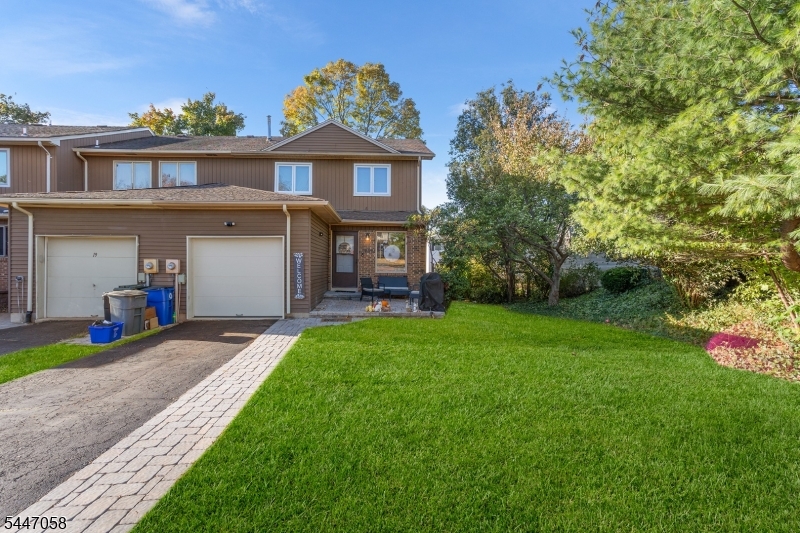
This end-unit townhouse in Flemington South Estates offers 3 bedrooms, 2.5 baths, and a bright, functional layout. The main level features a spacious living room, dining area, and an updated kitchen with a breakfast bar. Upstairs, the primary suite includes a walk-in closet and a newly renovated shower, while two additional bedrooms offer flexible living space. Major updates include a new HVAC system, furnace, and hot water heater, providing peace of mind for years to come. The unfinished basement offers excellent storage and future finishing potential, plus a bonus room currently used as a playroom. Enjoy a new front paver patio, an attached garage, private driveway, and community amenities including a pool, tennis courts, and playground all just minutes from downtown Flemington, shopping, dining, major highways and highly rated schools.
#4041434

Raritan Twp.

21 Sherwood Ct

3 Beds

2 Baths

N/A

$499,000

MLS#: 4041434
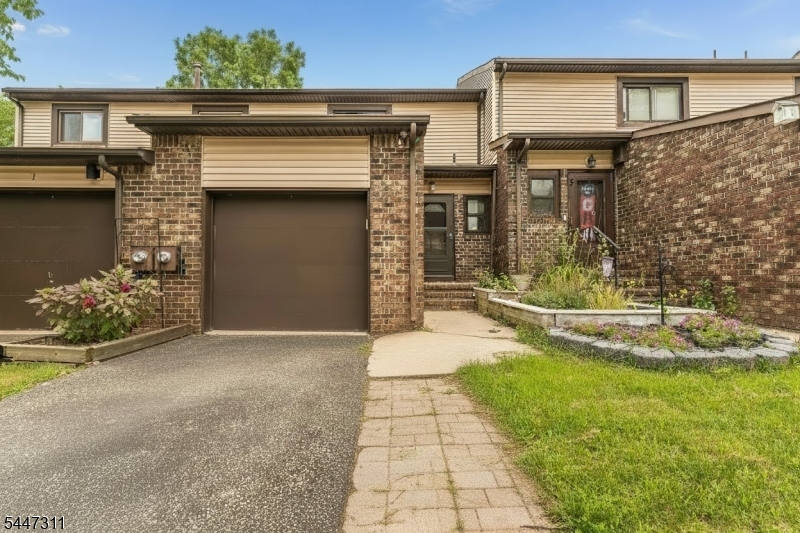
Move right into this BEAUTIFULLY UPDATED townhome with FULLY RENOVATED Gourmet EIK with white shaker style cabinetry, granite counters, subway tiled backsplash & stainless-steel appliances! Perfect for entertaining, there's a large wall opening to the adjoining Dining Room and Spacious Great Room. A sliding glass door offers access to the deck & patio. Newer flooring runs throughout this main living level which also includes a powder room and attached garage. The full finished basement features additional living area with newer flooring & large laundry closet, Sitting Room and Study.  Upstairs are 2 BR's & handsomely updated BA's including the luxurious MBR with expansive closet space and ensuite BA with modern vanity & custom tiled shower! Community amenities include pool & tennis. This highly sought after community is just moments from nearby shopping & dining! An added bonus is award-winning Blue-Ribbon school district! Seller can accommodate a quick closing if desired.
#4041225

Raritan Twp.

3 Chelsea Cir

2 Beds

2 Baths

N/A

$449,900

MLS#: 4041225
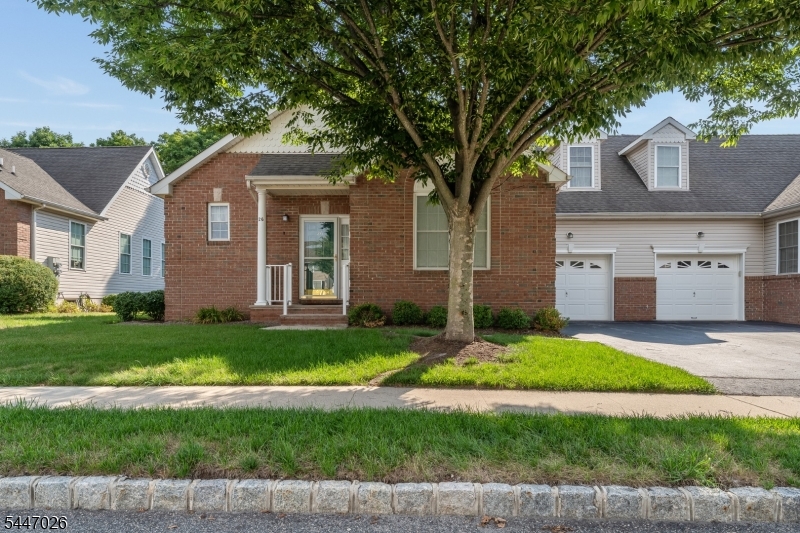
Beautiful Duplex in Flemington Fields features foyer entry with an open floor plan and gleaming hardwood floors. Living room has a gas fireplace and opens to  spacious Dining Room with high ceilings, slider leading to deck and patio with a private backyard.  Kitchen features gas range, microwave, dishwasher and refrigerator. Convenient laundry closet is off the kitchen. First floor primary bedroom has a large walk-In-closet, renovated bathroom with shower. Powder room, direct entry to attached garage complete the first floor. The upper level provides a versatile loft space ideal for a home office or den along with a well-appointed second bedroom and a full guest bathroom. Additional storage is never an issue with the inclusion of a full, clean, and unfinished basement. Ideally situated in the heart of Flemington Fields, this residence is just minutes away from vibrant local shopping, the charming historic Main Street, and major commuting routes, offering the perfect blend of comfort and convenience.
#4041069

Raritan Twp.

26 Indian Plantation St

2 Beds

2 Baths

N/A

$475,000

MLS#: 4041069
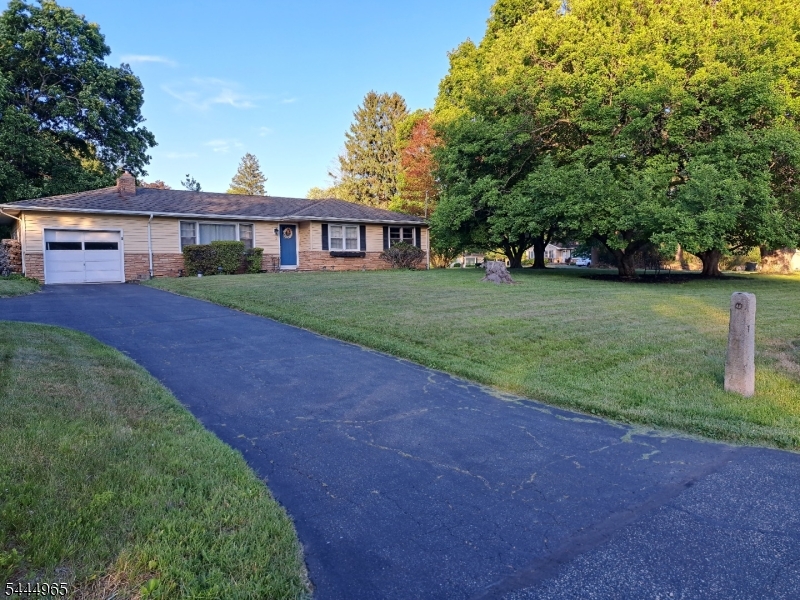
See this move-in ready recently updated 3-bedroom ranch with refinished hardware floors and modern amenities, including: natural gas heating, central air, and a gas range. The living room and dining room, with tons of natural light, are spacious and open for hosting, and include a fireplace with efficient wood-burning insert and stone mantel. The open kitchen features granite counter tops and backsplash. with updated flooring. The stylish bathroom includes marble countertops, full tub, and a new vanity with back lit mirror. The semi-finished, spacious basement has been professionally waterproofed with new sumps and a french drain. The huge backyard includes a private stone patio and shed, perfect for relaxing outside, outdoor games, and entertaining. There is room for one car and plenty of storage in the attached oversize garage, off of a generous driveway. Short distance to a Nature Preserve, nearby park, or downtown to Flemington's shops, restaurants, and community events, or explore the popular Stangl Road district with its unique boutiques and cafes.
#4040334

Raritan Twp.

3 Meadow Brook Rd

3 Beds

1 Baths

1,318 Sq.Ft.

$539,000

MLS#: 4040334
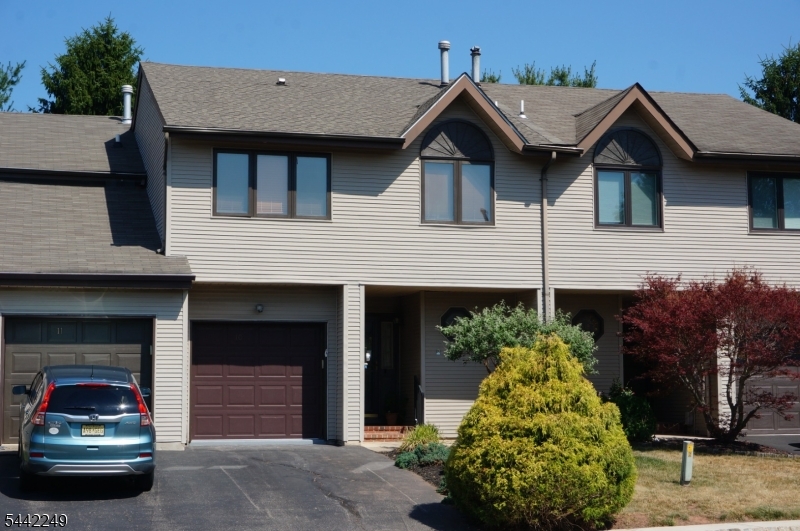
The One You've Been Waiting For..... Welcome to this 2-bedroom, 3-bath Sun Ridge townhome. Updated with HVAC (2026), Roof (2024), front landscaping (2026), whole home freshly painted with new carpet (2026), this exceptional Sun Ridge townhome has everything you've been looking for offering the perfect combination of space, comfort, and convenience. The main level features an inviting Living Room with two skylights, a formal Dining Area, and a spacious eat-in Kitchen with a skylight and sliding glass door leading to a private deck perfect for morning coffee or outdoor entertaining. A generously sized powder room completes the first floor. Upstairs, you'll find two spacious primary suites, each with its own private en-suite full bath, offering comfort and privacy. The second floor also includes a convenient laundry room with washer and dryer and a hall linen closet. The finished lower level expands your living space with a large recreation room, complete with a wet bar, full bath, and plenty of storage ideal for entertaining, a home office, gym, or media room. Don't miss the opportunity to make it yours. Schedule your private showing today! All appliances are "as is". Low HOA fee covers maintenance of common areas, pool, tennis courts, playground, trash collection and snow removal from street (HomeOwner responsible for snow removal from driveway and sidewalk.)
#4039852

Raritan Twp.

10 Hemlock Ct

2 Beds

3 Baths

N/A

$470,000

MLS#: 4039852
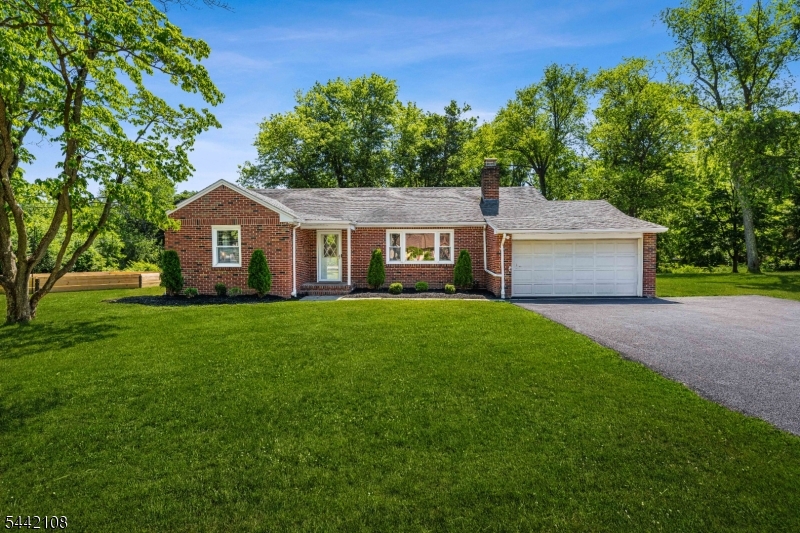
Nestled on a spacious lot this charming ranch-style home offers the perfect blend of comfort, privacy, and convenience. The beautifully renovated main bathroom showcases modern finishes, while the updated kitchen features stainless steel appliances, quartz countertops, and a stylish design that's perfect for everyday living and entertaining. Cozy up by the inviting fireplace or unwind in the screened-in porch while enjoying peaceful views of the expansive backyard. With plenty of outdoor space including a built in gaga pit, there's endless potential for gardening, recreation, entertaining, or simply enjoying nature. Conveniently located just minutes from downtown Flemington's shopping, dining, and everyday conveniences, this home also offers easy access to Routes 202, 31, and 78. Nearby parks, farms, and the scenic countryside provide the best of Hunterdon County living. Whether you're looking for a peaceful retreat or a place to make your own, this property is full of opportunity.
#4039603

Raritan Twp.

37 Barley Sheaf Rd

3 Beds

1 Baths

1,330 Sq.Ft.

$575,000

MLS#: 4039603
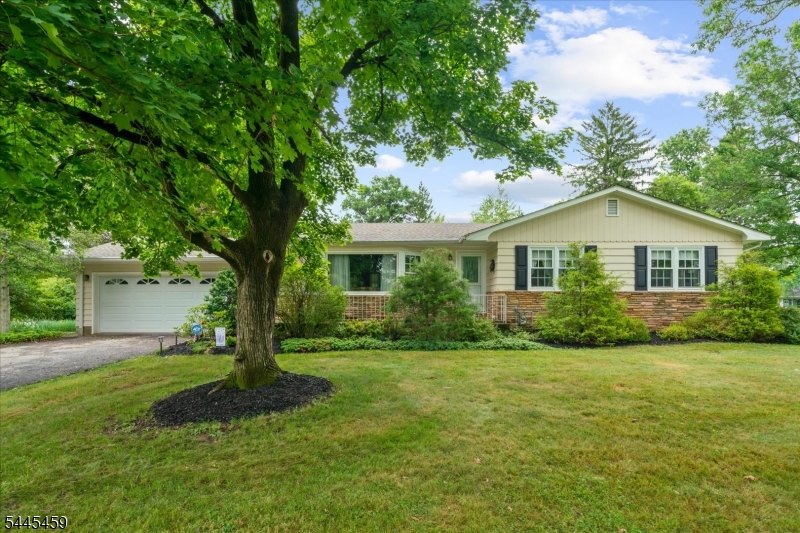
Welcome home to this inviting single-story ranch offering space, classic charm, and major updates in desirable Raritan Township! Set on a private lot within a quiet, tree-lined neighborhood, the home showcases an expansive living room complete with a decorative stone fireplace, and dramatic picture window. Everyday living flows effortlessly into the open dining and kitchen areas, while a magnificent 3-season porch serves as your private retreat looking out over the peaceful backyard.   Standout features bring total peace of mind, including a newly renovated primary bath, a newer roof, and a newer HVAC system. Complete with a huge, oversized garage and a full unfinished basement packed with potential, this solid gem delivers rare space and incredible convenience just minutes from prime shopping, local dining, top-rated schools, and commuter routes. Don't miss this opportunity to move right in and bring your personal design vision to life!
#4039517

Raritan Twp.

11 Meadow Brook Rd

3 Beds

2 Baths

N/A

$575,000

MLS#: 4039517

 - property

Send a message

Message successfully sent.

Your message

What is 3 + 4 ?

Reason for contacting?

I agree to receive email communication and understand I can unsubscribe at any time.

I agree to be contacted by KW Metropolitan via call, email, and text for real estate services. To opt out, you can reply 'stop' at any time or reply 'help' for assistance. You can also click the unsubscribe link in the emails. Message and data rates may apply. Message frequency may vary. Privacy Policy

Sign Out

Virtual Assistant

Would you like to take the next step with this property? We can help you schedule a showing or virtual tour, or send you more details.

Yes, I would like more information.

Thank You for Your Reply, One of Our Agents will contact you as soon as possible

No, maybe later.

Thank you, you can always contact me via email, phone number or through the contact form.

Realhub AI

Lucy - Your AI-Powered Realtor

Update Your Temporary Password

Personalize your search

Enter your email and we'll notify you immediately when new listings match what you're looking for.

or enter email address

Already have an account ? Login here

Continue your home search

I agree to receive communications and understand I can unsubscribe at any time.

I agree to be contacted by KW Metropolitan via call, email, and text for real estate services. To opt out, you can reply 'stop' at any time or reply 'help' for assistance. You can also click the unsubscribe link in the emails. Message and data rates may apply. Message frequency may vary. Privacy Policy

Already have an account ? Login here

We use cookies

We use cookies primarily for analytics to enhance your experience. By accepting, you agree to our use of these cookies. You can manage your preferences or learn more about our cookies policy.