Features & Amenities

Interior

  • Other Interior Features

    Eat-in Kitchen, Kitchen Island, Pantry

  • Total Bedrooms

    4

  • Bathrooms

    2

  • 1/2 Bathrooms

    1

  • Basement YN

    YES

  • Cooling YN

    YES

  • Cooling

    Ceiling Fan(s)

  • Fireplace YN

    YES

  • Heating YN

    YES

  • Heating

    Forced Air, Zoned

  • Pet friendly

    Yes

Exterior

  • Garage

    Yes

  • Garage spaces

    1

  • Construction Materials

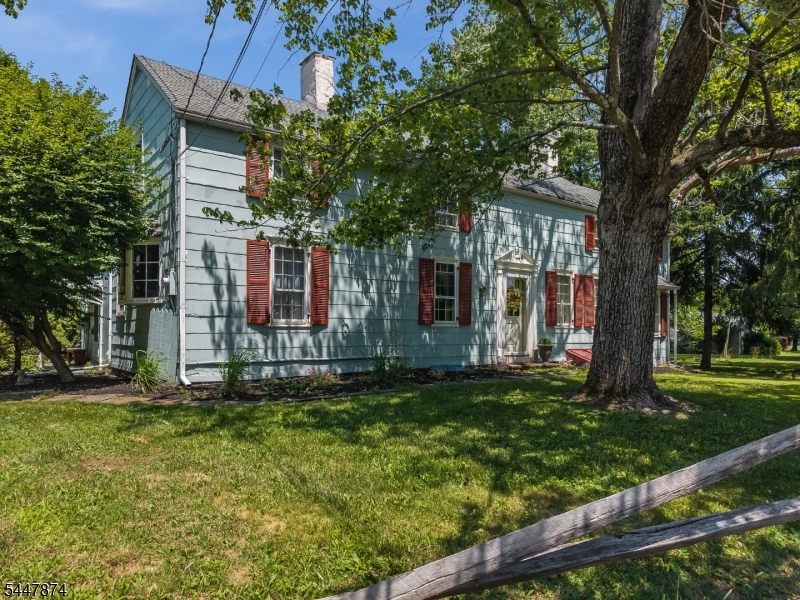
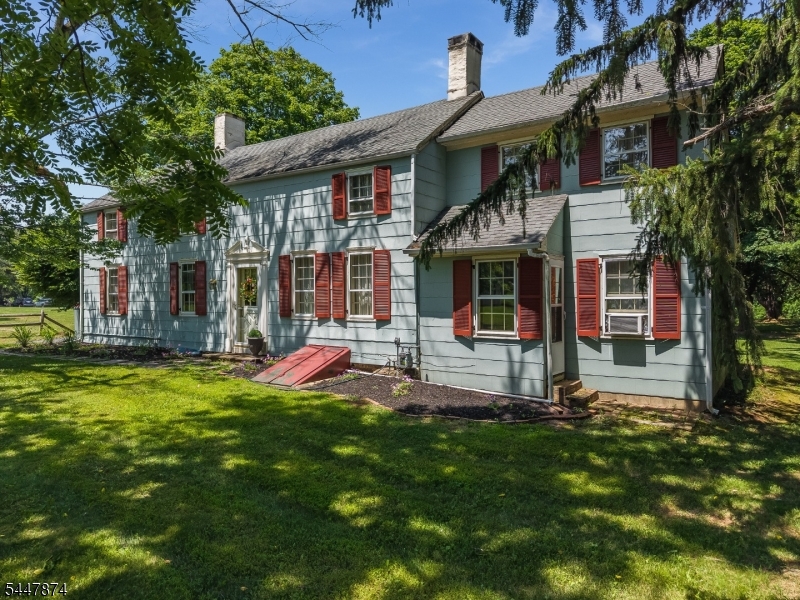
    Shingle Siding

  • Parking

    Detached

  • Patio and Porch Features

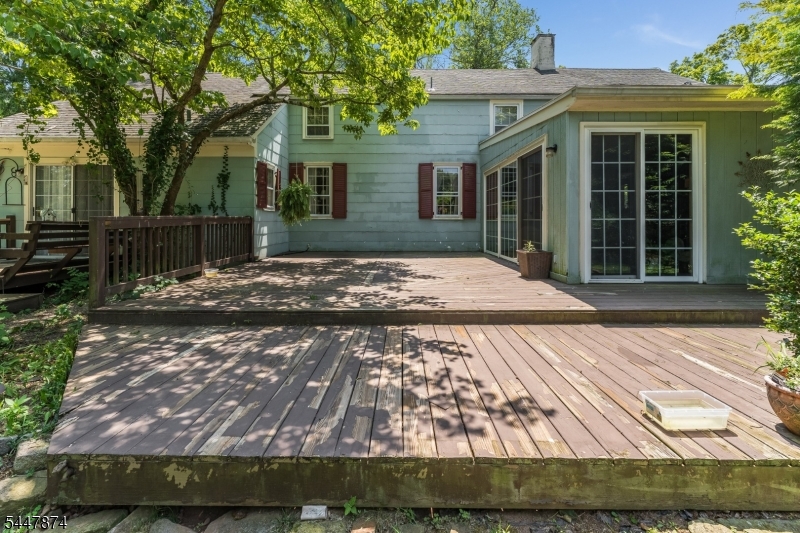
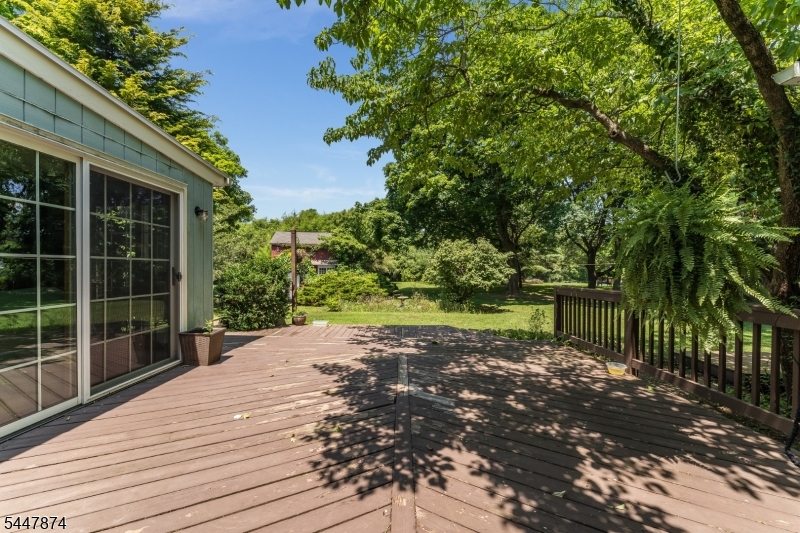
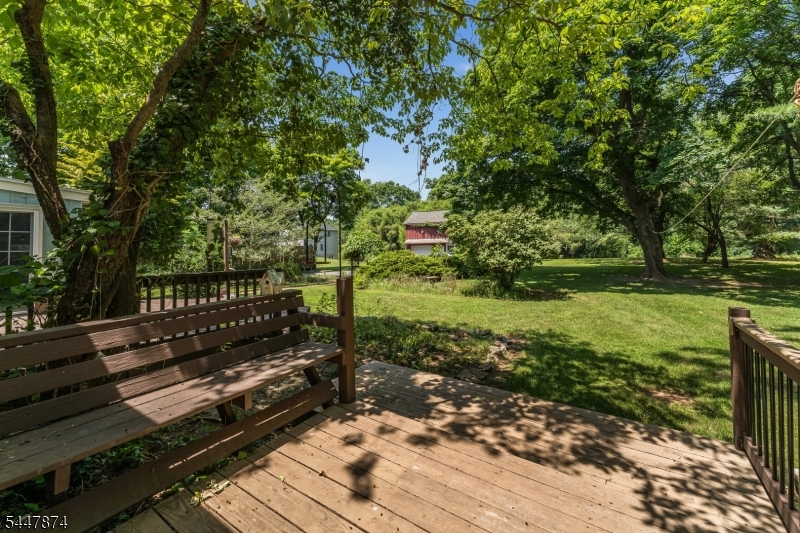
    Deck

  • Pool

    No

Area & Lot

  • Lot Features

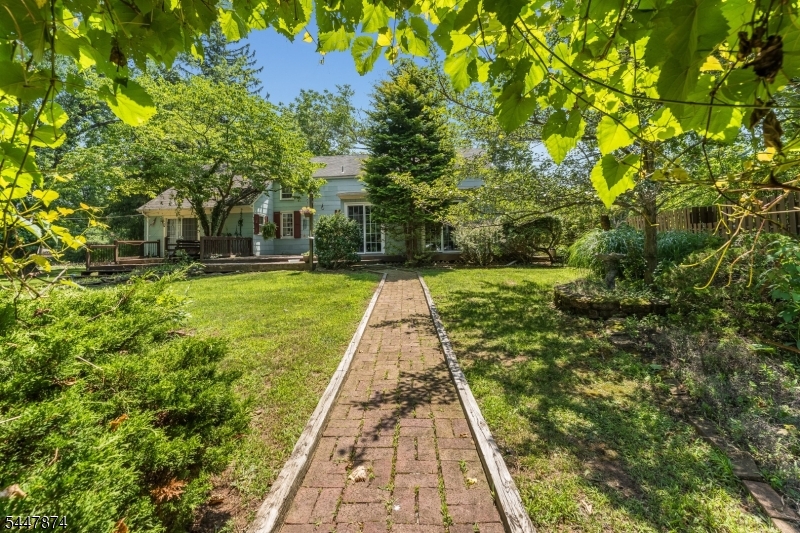
    Level, Open Lot

  • Lot Size(acres)

    1.0

  • Property Type

    Residential

  • Property Sub Type

    Single Family Residence

  • Architectural Style

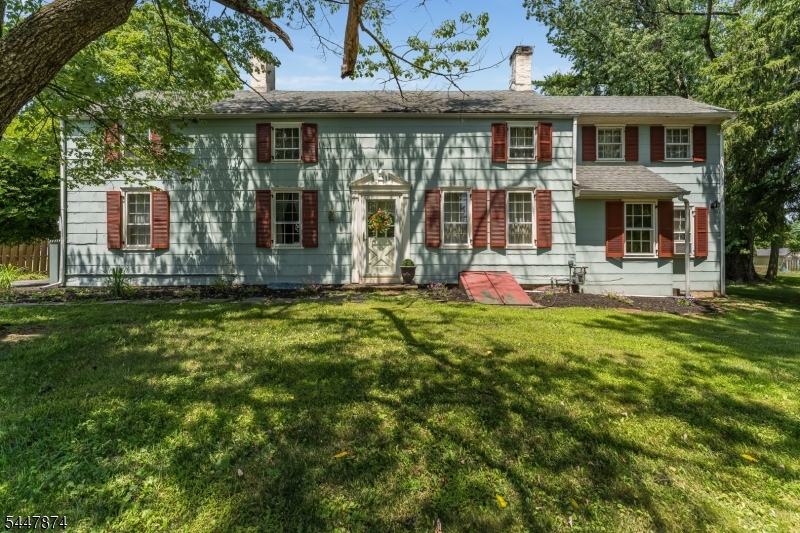
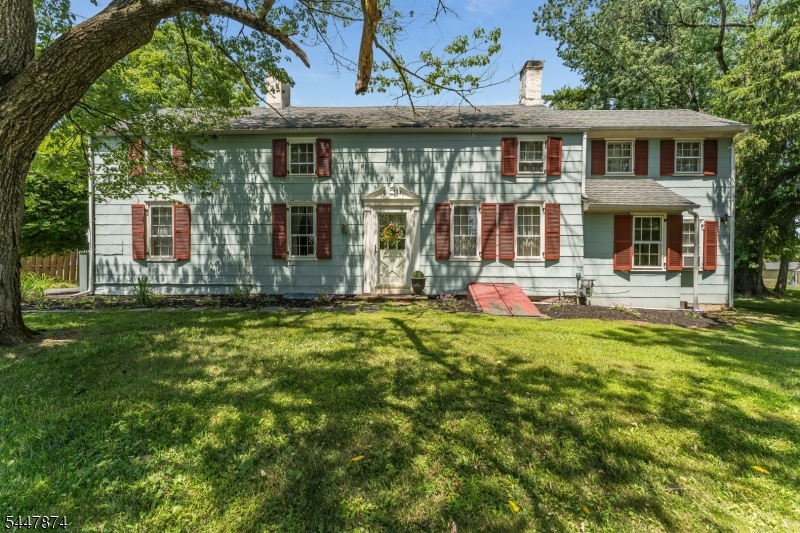
    Colonial

Price

  • Sales Price

    $599,000

  • Tax Amount

    $10,001

  • Zoning

    RESIDENTIAL

  • Sq. Footage

    N/A

  • Price/SqFt

    N/A

HOA

  • Association

    No

Property Resources

  • Horse Property

    NO

School District

  • Elementary School

    R Hunter ES

  • Middle School

    Reading-Fleming

  • High School

    Hunterdon Cent

Property Features

  • Ownership

    Fee Simple

  • Sewer

    Public Sewer

  • Water Source

    Well, Private

Schedule a Showing

Showing scheduled successfully.

<
>
IN PERSON
VIA CHAT

What is 3 + 4 ?


Change time

Mortgage calculator

Estimate your monthly mortgage payment, including the principal and interest, property taxes, and HOA. Adjust the values to generate a more accurate rate.

Your payment

Principal and Interest:

$

Property taxes:

$

HOA fees:

$

Total loan payment:

$

Total interest amount:

$

Location

County

Hunterdon

Elementary School

R Hunter ES

Middle School

Reading-Fleming

High School

Hunterdon Cent

Listing Courtesy of FREEMAN SMITH , COLDWELL BANKER REALTY

RealHub Information is provided exclusively for consumers' personal, non-commercial use, and it may not be used for any purpose other than to identify prospective properties consumers may be interested in purchasing. All information deemed reliable but not guaranteed and should be independently verified. All properties are subject to prior sale, change or withdrawal. RealHub website owner shall not be responsible for any typographical errors, misinformation, misprints and shall be held totally harmless.

Agent Patrick Bolger

FOUNDER

Patrick Bolger

Call Patrick today to schedule a private showing.


* Listings on this website come from the FMLS IDX Compilation and may be held by brokerage firms other than the owner of this website. The listing brokerage is identified in any listing details. Information is deemed reliable but is not guaranteed. If you believe any FMLS listing contains material that infringes your copyrighted work please click here to review our DMCA policy and learn how to submit a takedown request.© 2024 FMLS.
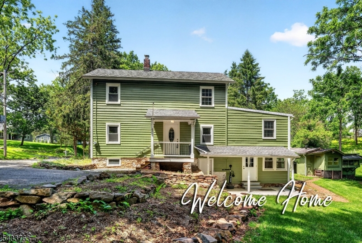
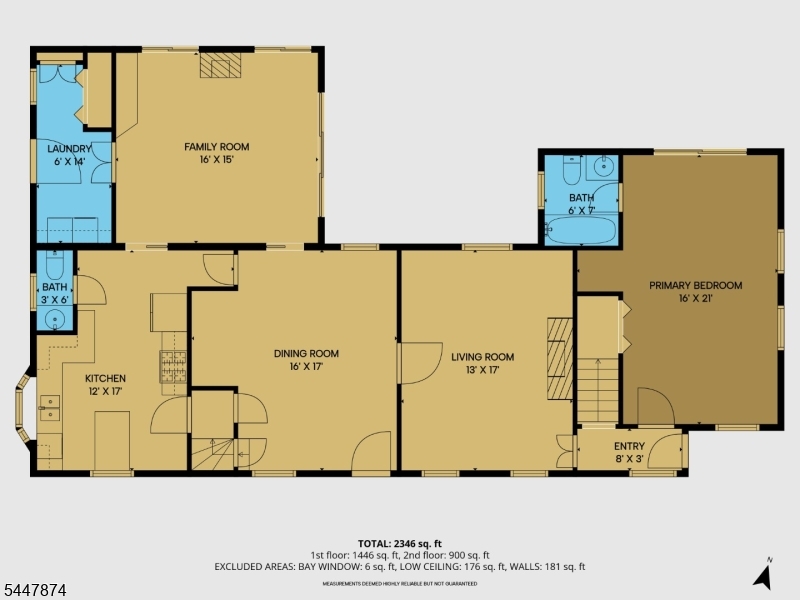
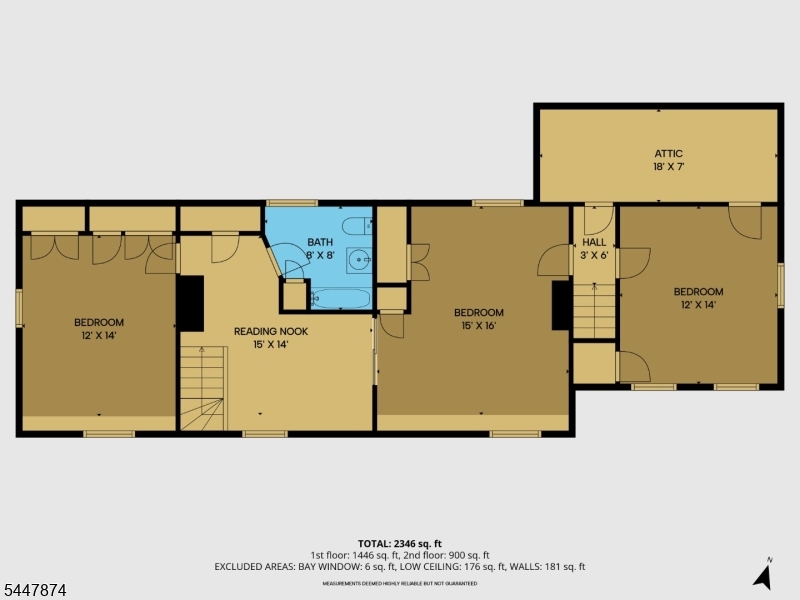
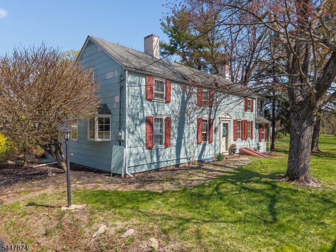
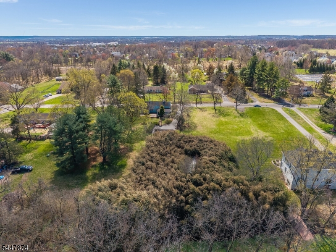
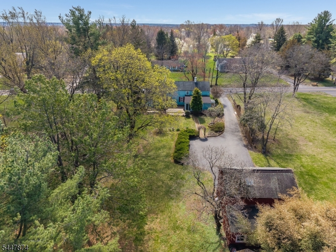
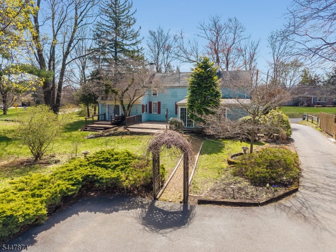
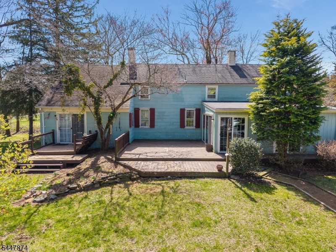
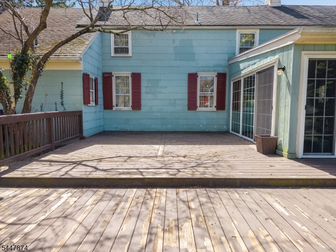
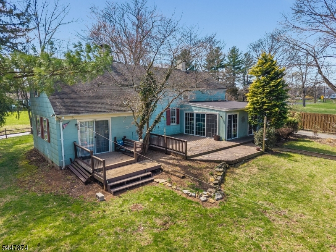
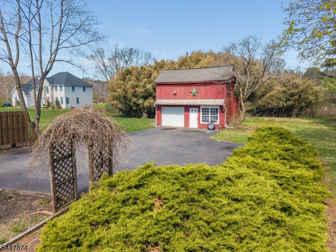
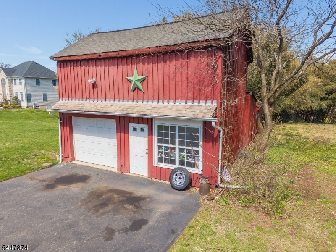
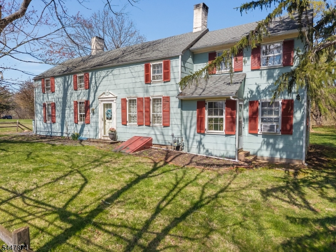
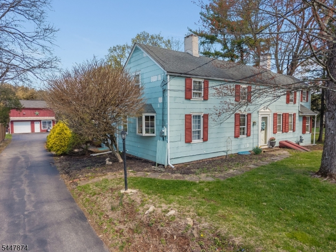
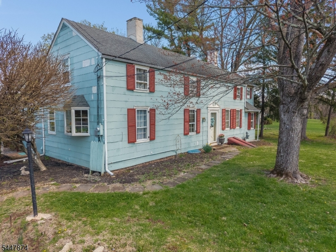
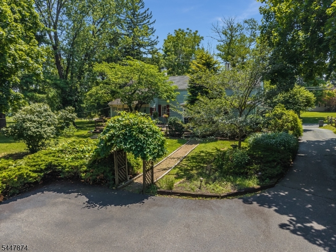
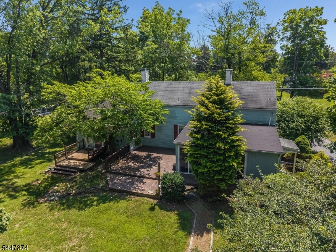
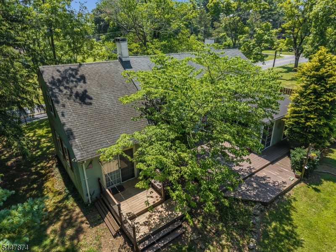
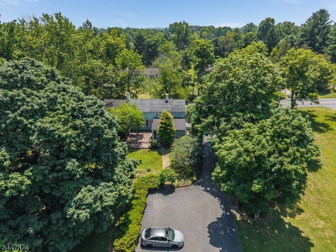
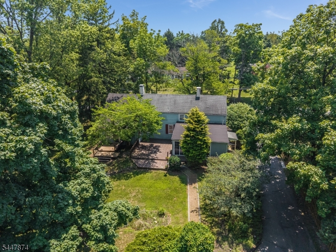
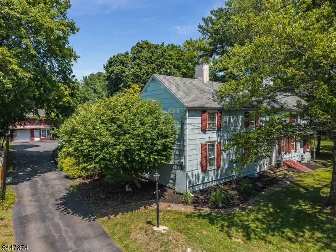
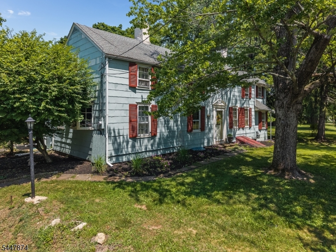
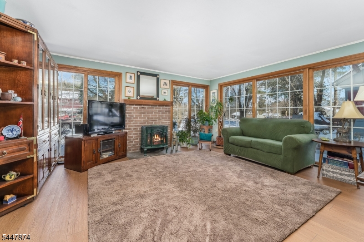
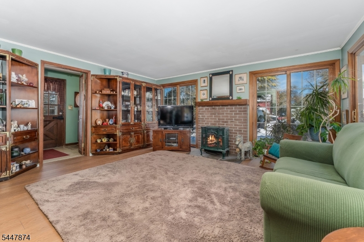
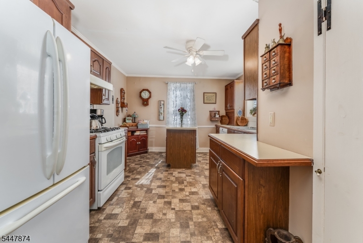
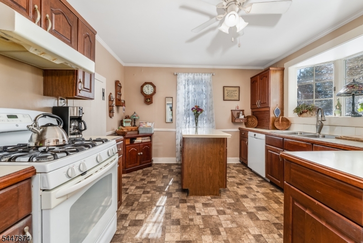
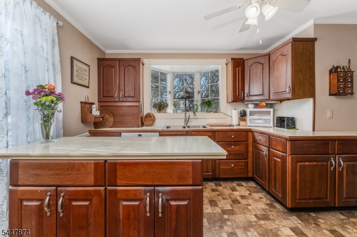
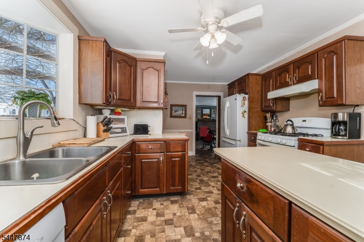
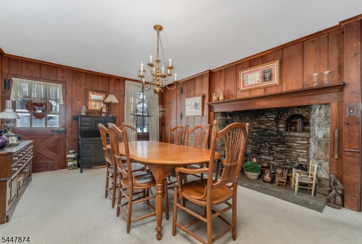
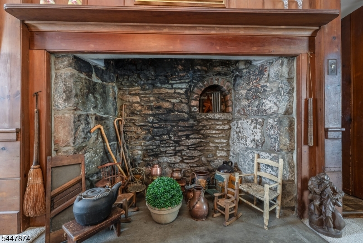
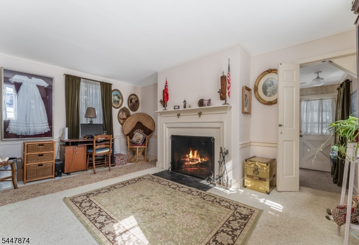
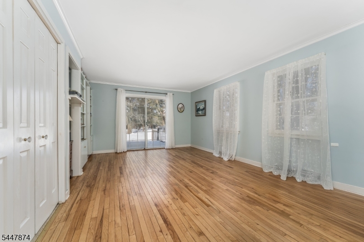
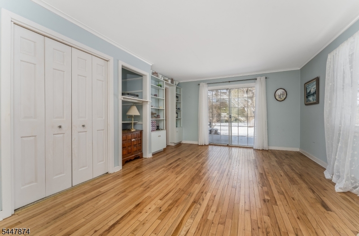
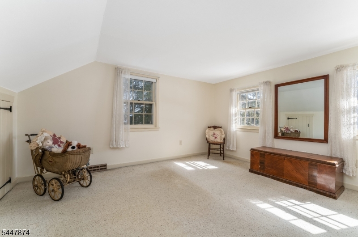
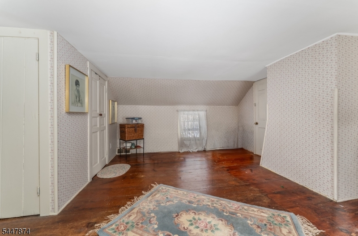
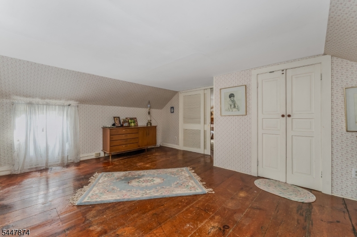
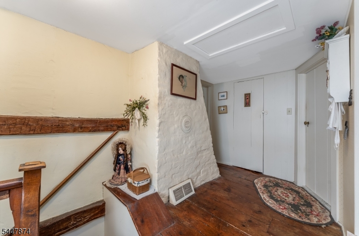
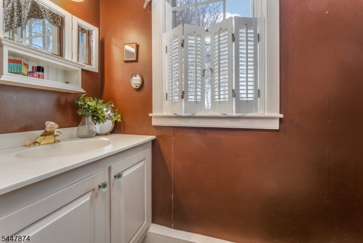
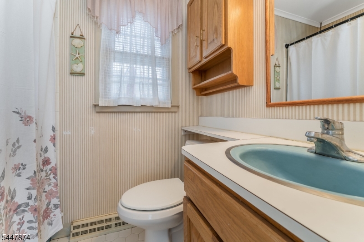
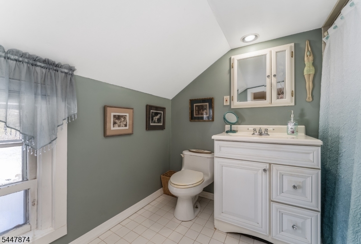
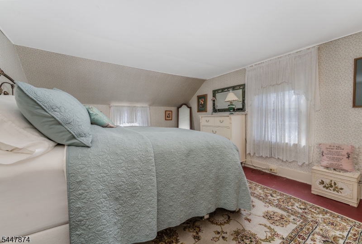
PUBLIC SEWER, NATURAL GAS, & THE CONVENIENCE OF A FIRST-FLOOR PRIMARY SUITE! SET ON A BEAUTIFUL 1-ACRE LOT, THIS LOVINGLY MAINTAINED 4-BEDROOM VINTAGE COLONIAL OFFERS THE PERFECT COMBINATION OF HISTORIC CHARACTER, MODERN COMFORT,  & FLEXIBLE LIVING SPACE, W/ THE POTENTIAL FOR A 5TH BEDROOM.  MAIN LEVEL FEATURES A SPACIOUS PRIMARY BEDROOM W/ A PRIVATE FULL BATH, A BRIGHT &  WELCOMING LIVING ROOM, W/ A COMFORTABLE DEN W/ WOOD-BURNING FIREPLACE.  A  COUNTRY-STYLE EAT-IN KITCHEN INCLUDES A CENTER ISLAND, GENEROUS PANTRY, & FLOWS EFFORTLESSLY INTO THE FORMAL DINING ROOM, &  A SECOND FIREPLACE.  WINDOWS THROUGHOUT THE HOME BRING IN AN ABUNDANCE OF NATURAL LIGHT. CONVENIENT FIRST-FLOOR LAUNDRY ROOM .THE SECOND FLOOR OFFERS THREE SPACIOUS BEDROOMS, A FULL HALL BATH, &  A QUAINT READING OR SITTING AREA. THE WALK-UP ATTIC PROVIDES EXCELLENT STORAGE SPACE OR  FOR ADDITIONAL LIVING AREA. STEP OUTSIDE TO ENJOY THE SERENE PROPERTY COMPLETE W/ A DECK, OPEN PORCHES, A CLASSIC BARN, STORAGE SHED, DETACHED GARAGE W/LOFT STORAGE, & PLENTY OF OFF-STREET PARKING. BEAUTIFUL PUMPKIN PINE FLOORS ARE LOCATED BENEATH THE CARPETING IN THE LIVING AND DINING ROOMS, WHILE THE PRIMARY BEDROOM FEATURES HARDWOOD FLOORING. BOTH FIREPLACES ARE CURRENTLY OPERATIONAL AND ARE BEING SOLD IN AS-IS CONDITION.LOCATED .  MINUTES FROM DOWNTOWN FLEMINGTON,  EASY ACCESS TO SHOPPING, RESTAURANTS, LOCAL FARMS, AND EVERYTHING BEAUTIFUL HUNTERDON COUNTY HAS TO OFFER.

40 Sergeantsville Road

Message successfully sent.

What would you like to know?

What is 3 + 4 ?

I agree to receive email communication and understand I can unsubscribe at any time.

I agree to be contacted by KW Metropolitan via call, email, and text for real estate services. To opt out, you can reply 'stop' at any time or reply 'help' for assistance. You can also click the unsubscribe link in the emails. Message and data rates may apply. Message frequency may vary. Privacy Policy

Related Properties

New on site 2 days ago
Spacious and bright, 9 Briar Lane in Flemington offers a well-maintained 4-bedroom, 4-bathroom home with an open floor plan designed for comfortable everyday living and easy entertaining. The tastefully updated interior features a seamless flow between living, dining, and kitchen areas, creating a functional central hub for the home. Generously sized bedrooms and multiple full bathrooms provide flexibility for guests ans work-from-home needs Low HOA fees add to the property's value and appeal. Located in desirable Flemington, this residence offers convenient access to local shopping, dining, and major commuter routes, making it a strong option for buyers seeking a move-in-ready home in a well-kept community. Amenities included are a community pool, tennis courts and charming nature trails
#4041999

Raritan Twp.

9 Briar Ln

4 Beds

3 Baths

N/A

$549,900

MLS#: 4041999

This end-unit townhouse in Flemington South Estates offers 3 bedrooms, 2.5 baths, and a bright, functional layout. The main level features a spacious living room, dining area, and an updated kitchen with a breakfast bar. Upstairs, the primary suite includes a walk-in closet and a newly renovated shower, while two additional bedrooms offer flexible living space. Major updates include a new HVAC system, furnace, and hot water heater, providing peace of mind for years to come. The unfinished basement offers excellent storage and future finishing potential, plus a bonus room currently used as a playroom. Enjoy a new front paver patio, an attached garage, private driveway, and community amenities including a pool, tennis courts, and playground all just minutes from downtown Flemington, shopping, dining, major highways and highly rated schools.
#4041434

Raritan Twp.

21 Sherwood Ct

3 Beds

2 Baths

N/A

$499,000

MLS#: 4041434

See this move-in ready recently updated 3-bedroom ranch with refinished hardware floors and modern amenities, including: natural gas heating, central air, and a gas range. The living room and dining room, with tons of natural light, are spacious and open for hosting, and include a fireplace with efficient wood-burning insert and stone mantel. The open kitchen features granite counter tops and backsplash. with updated flooring. The stylish bathroom includes marble countertops, full tub, and a new vanity with back lit mirror. The semi-finished, spacious basement has been professionally waterproofed with new sumps and a french drain. The huge backyard includes a private stone patio and shed, perfect for relaxing outside, outdoor games, and entertaining. There is room for one car and plenty of storage in the attached oversize garage, off of a generous driveway. Short distance to a Nature Preserve, nearby park, or downtown to Flemington's shops, restaurants, and community events, or explore the popular Stangl Road district with its unique boutiques and cafes.
#4040334

Raritan Twp.

3 Meadow Brook Rd

3 Beds

1 Baths

1,318 Sq.Ft.

$539,000

MLS#: 4040334

Nestled on a spacious lot this charming ranch-style home offers the perfect blend of comfort, privacy, and convenience. The beautifully renovated main bathroom showcases modern finishes, while the updated kitchen features stainless steel appliances, quartz countertops, and a stylish design that's perfect for everyday living and entertaining. Cozy up by the inviting fireplace or unwind in the screened-in porch while enjoying peaceful views of the expansive backyard. With plenty of outdoor space including a built in gaga pit, there's endless potential for gardening, recreation, entertaining, or simply enjoying nature. Conveniently located just minutes from downtown Flemington's shopping, dining, and everyday conveniences, this home also offers easy access to Routes 202, 31, and 78. Nearby parks, farms, and the scenic countryside provide the best of Hunterdon County living. Whether you're looking for a peaceful retreat or a place to make your own, this property is full of opportunity.
#4039603

Raritan Twp.

37 Barley Sheaf Rd

3 Beds

1 Baths

1,330 Sq.Ft.

$575,000

MLS#: 4039603

Welcome home to this inviting single-story ranch offering space, classic charm, and major updates in desirable Raritan Township! Set on a private lot within a quiet, tree-lined neighborhood, the home showcases an expansive living room complete with a decorative stone fireplace, and dramatic picture window. Everyday living flows effortlessly into the open dining and kitchen areas, while a magnificent 3-season porch serves as your private retreat looking out over the peaceful backyard.   Standout features bring total peace of mind, including a newly renovated primary bath, a newer roof, and a newer HVAC system. Complete with a huge, oversized garage and a full unfinished basement packed with potential, this solid gem delivers rare space and incredible convenience just minutes from prime shopping, local dining, top-rated schools, and commuter routes. Don't miss this opportunity to move right in and bring your personal design vision to life!
#4039517

Raritan Twp.

11 Meadow Brook Rd

3 Beds

2 Baths

N/A

$575,000

MLS#: 4039517

Beautifully updated multi-level interior townhouse offering stylish finishes and a prime Flemington location! This move-in ready home features an updated kitchen with modern cabinetry, countertops, and appliances, along with tastefully renovated bathrooms throughout. The spacious living room showcases a beautifully redesigned fireplace with shiplap accent wall, creating a warm and inviting focal point. New windows throughout the entire house and fresh paint give the home a bright, clean, modern feel. Enjoy seamless indoor/outdoor living with a new slider leading to a private balcony deck, perfect for relaxing. The finished basement provides additional living space ideal for a recreation room, home office, gym, or media room. A 2-car garage offers plenty of parking and storage. Residents enjoy fantastic community amenities including a swimming pool, park, and tennis courts. Conveniently located just minutes from historic downtown Flemington's shopping, dining, entertainment, and commuter routes, this home offers the perfect combination of comfort, updates, and convenience. Simply unpack and enjoy!
#4038552

Raritan Twp.

20 Windham Ct

3 Beds

2 Baths

N/A

$544,000

MLS#: 4038552

Great Opportunity - Stunning Custom Built Expansive Spanish-Inspired Ranch Home - Spacious 2718 Sq Ft + Full Finished Walk-Out Basement, Amazing Open Floor-Plan w/High Ceilings, Large Windows for Tons of Natural Light, Park-Like 2.78 Acres Offering Privacy & Peacefulness, Enter the Double Door Entry Foyer Featuring 2-Story Vaulted Ceilings, 23' Long Living Rm w/Full Stone-Wall Fireplace w/Custom Over-Sized Opening & Vaulted Ceilings, Formal Dining Rm Also w/Vaulted Ceilings, Expansive Eat-in-Kitchen w/Breakfast Area & French-Door to Covered Rear Patio, At the Far Right End of the Home is a Private Primary Bed Rm Suite Complete w/Sitting Area, Fireplace, Dressing Area, Tons of Closets Leading to a Full Bath, At the Opposite End of the Home are 2 More Very Spacious Bed Rms, A full Bath, Large Laundry Rm, Pantry + Tons of Extra Closets + Door Leading to a Over-Sized Attached 2 Car Garage 24x21 + 10x9 Additional Storage Space, You Will Love the Full Finished Walk-Out Basement Featuring California-Style Open Stairway, Very Large 34x14 Rec-Rm w/Wood-Buring Fireplace, (Also Custom Over-Sized Opening) Wet-Bar Area, Large Exercise Rm, Full Bath w/Sauna + Large Storage Space, Charming Water-Fall Fountain Front of Home, Updated Warm Orange Terracotta Roof, Hard-Coat Stucco Siding, Large Storage Shed Fits 2 Cars+, Estate Sale Being Sold AS/IS, Adjacent Additional Approved Building Lot Already Subdivided Available Together or Separate w/Home Sale 1.93  Acres/225 ' Road Frontage. $149,900
#4038535

Raritan Twp.

11 Cherryville Stanton Rd

3 Beds

3 Baths

2,817 Sq.Ft.

$649,900

MLS#: 4038535

Welcome to this charming Cape Cod-style property nestled in the heart of desirable Raritan Township. Featuring 4 comfortable bedrooms, 1 full bath, and an attached 1-car garage, this inviting residence offers warmth, character, and endless possibilities. The full basement provides abundant storage and excellent potential for a recreation area, fitness space, hobby room, or additional finished living space.Whether you're relaxing after a busy day or envisioning future updates to make the space your own, this property is ready to suit a variety of lifestyles. Ideally situated just minutes from NYC-bound transportation, major highways, shopping, dining, parks, and highly rated schools, it offers the perfect blend of convenience and suburban charm. Don't miss this exceptional opportunity to own in a sought-after location with so much to offer!
#4037552

Raritan Twp.

81 Sergeantsville Rd

4 Beds

1 Baths

N/A

$499,000

MLS#: 4037552

In a market dominated by the expected, this deceptively spacious geodesic dome home in Raritan Township offers something altogether different. Inspired by the visionary designs of Buckminster Fuller, its distinctive form reflects a philosophy of efficiency, sustainability, and living in harmony with the landscape. What makes this property especially compelling is not just its architecture, but the surprising amount of space it contains inside and out. The true star of the property is the backyard. Deep, grassy, and partially preserved, it stretches toward the neighboring grounds of Desmares Elementary School, creating a sense of openness that is increasingly difficult to find. A large kitchen with abundant workspace adjoins the family room, where sliders connect directly to the backyard. Upstairs are three bedrooms, a finished attic area reached via a ladder, and two full bathrooms, including a private bath in the primary suite. Two full bathrooms serve the main level near a flexible room that could serve as a guest room.  An attached two-car garage opens into a spacious mudroom, setting the stage for a home that balances character with practicality. Rare for its alternative design, generous footprint, and remarkable setting, here is a chance to own not just a home, but a piece of very cool architectural history!
#4035662

Raritan Twp.

20 Sand Hill Rd

3 Beds

4 Baths

N/A

$559,900

MLS#: 4035662

 - property

Send a message

Message successfully sent.

Your message

What is 3 + 4 ?

Reason for contacting?

I agree to receive email communication and understand I can unsubscribe at any time.

I agree to be contacted by KW Metropolitan via call, email, and text for real estate services. To opt out, you can reply 'stop' at any time or reply 'help' for assistance. You can also click the unsubscribe link in the emails. Message and data rates may apply. Message frequency may vary. Privacy Policy

Sign Out

Virtual Assistant

Would you like to take the next step with this property? We can help you schedule a showing or virtual tour, or send you more details.

Yes, I would like more information.

Thank You for Your Reply, One of Our Agents will contact you as soon as possible

No, maybe later.

Thank you, you can always contact me via email, phone number or through the contact form.

Realhub AI

Lucy - Your AI-Powered Realtor

Update Your Temporary Password

Personalize your search

Enter your email and we'll notify you immediately when new listings match what you're looking for.

or enter email address

Already have an account ? Login here

Continue your home search

I agree to receive communications and understand I can unsubscribe at any time.

I agree to be contacted by KW Metropolitan via call, email, and text for real estate services. To opt out, you can reply 'stop' at any time or reply 'help' for assistance. You can also click the unsubscribe link in the emails. Message and data rates may apply. Message frequency may vary. Privacy Policy

Already have an account ? Login here

We use cookies

We use cookies primarily for analytics to enhance your experience. By accepting, you agree to our use of these cookies. You can manage your preferences or learn more about our cookies policy.