


Property
Beds
2
Full Baths
2
1/2 Baths
1
Year Built
1996
Sq.Footage
2,053
Welcome to this beautifully updated Eton model in the desirable Townsende community, offering 2 bedrooms, a sun-filled loft, 2.5 baths, finished basement and 2-car garage. The gorgeous renovated kitchen is a standout with new cabinetry, granite countertops, stylish backsplash and newer SS appliances, plus a bright, cozy eating area surrounded by windows. The adjoining space offers flexibility for a full-size dining table or comfortable sitting area, with access to a private balcony overlooking peaceful wooded green space. Hardwood floors flow through the spacious living and dining areas. Upstairs, the primary bedroom features a vaulted ceiling and a stunning recently updated bath with double vanity, oversized tiled shower and separate tub. The second full bath has also been recently updated, and convenient second-floor laundry makes everyday living easier. A light-filled loft is ideal for an office, study, reading nook or exercise space. The finished basement offers even more versatility as a potential 3rd bedroom, rec room, guest space, office or gym, plus a large storage closet. Major systems and appliances have all been updated within the last 5"6 years, and all appliances stay. Townsende offers a pool, tennis and basketball courts, playgrounds, picnic areas, walking trails and gazebo, with overflow parking conveniently nearby.
Features & Amenities
Interior
-
Other Interior Features
Eat-in Kitchen
-
Total Bedrooms
2
-
Bathrooms
2
-
1/2 Bathrooms
1
-
Basement YN
YES
-
Cooling YN
YES
-
Cooling
Central Air
-
Heating YN
YES
-
Heating
Forced Air
-
Pet friendly
N/A
Exterior
-
Garage
Yes
-
Garage spaces
2
-
Parking
Attached
-
Patio and Porch Features
Deck
-
Pool
No
Area & Lot
-
Lot Features
Level
-
Lot Size(acres)
0.51
-
Property Type
Residential
-
Property Sub Type
Townhouse
-
Architectural Style
Townhouse-Interior
Price
-
Sales Price
$499,999
-
Tax Amount
$9,302
-
Sq. Footage
2,053
-
Price/SqFt
$243
HOA
-
Association
YES
-
Association Fee
$300
-
Association Fee Frequency
Monthly
-
Association Fee Includes
N/A
Property Resources
-
Horse Property
NO
School District
-
Elementary School
N/A
-
Middle School
JP Case MS
-
High School
Hunterdon Cent
Property Features
-
Ownership
Fee Simple
-
Sewer
Public Sewer
-
Tax Lot
*
-
Water Source
Public
Schedule a Showing
Showing scheduled successfully.
Mortgage calculator
Estimate your monthly mortgage payment, including the principal and interest, property taxes, and HOA. Adjust the values to generate a more accurate rate.
Your payment
Principal and Interest:
$
Property taxes:
$
HOA fees:
$
Total loan payment:
$
Total interest amount:
$
Location
County
Hunterdon
Elementary School
Middle School
JP Case MS
High School
Hunterdon Cent
Listing Courtesy of ELIZABETH DELCASALE, COLDWELL BANKER REALTY
RealHub Information is provided exclusively for consumers' personal, non-commercial use, and it may not be used for any purpose other than to identify prospective properties consumers may be interested in purchasing. All information deemed reliable but not guaranteed and should be independently verified. All properties are subject to prior sale, change or withdrawal. RealHub website owner shall not be responsible for any typographical errors, misinformation, misprints and shall be held totally harmless.

FOUNDER
Patrick Bolger
Call Patrick today to schedule a private showing.

* Listings on this website come from the FMLS IDX Compilation and may be held by brokerage firms other than the owner of this website. The listing brokerage is identified in any listing details. Information is deemed reliable but is not guaranteed. If you believe any FMLS listing contains material that infringes your copyrighted work please click here to review our DMCA policy and learn how to submit a takedown request.© 2024 FMLS.
Related Properties

Raritan Twp.
17 Ridge Rd
4 Beds
2 Baths
1,978 Sq.Ft.
$575,000
MLS#: 4051460

Raritan Twp.
416 Willow Ct
2 Beds
1 Baths
N/A
$440,000
MLS#: 4050373

Raritan Twp.
23 Krenkel Ct
3 Beds
2 Baths
N/A
$465,000
MLS#: 4050284

Raritan Twp.
35 Chelsea Cir
2 Beds
2 Baths
1,416 Sq.Ft.
$462,000
MLS#: 4048158

Raritan Twp.
81 Sergeantsville Rd
4 Beds
1 Baths
N/A
$475,000
MLS#: 4047216
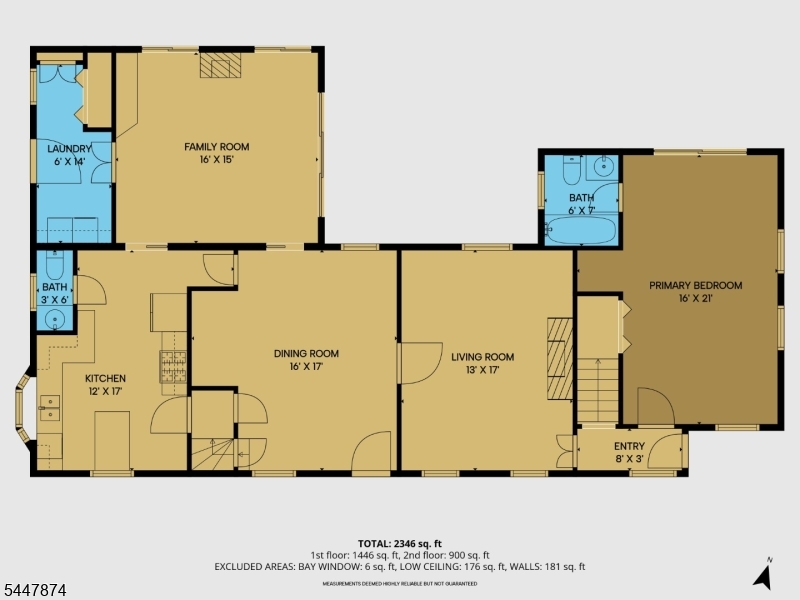
Raritan Twp.
40 Sergeantsville Road
4 Beds
2 Baths
N/A
$599,000
MLS#: 4041789
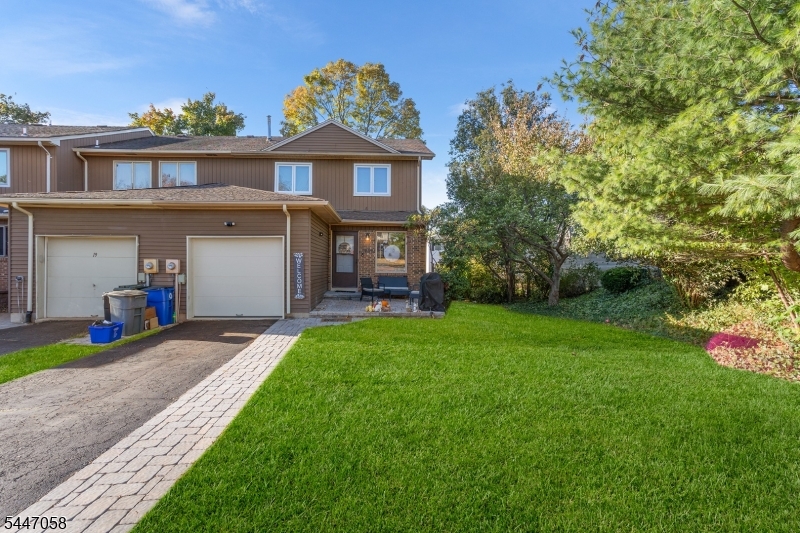
Raritan Twp.
21 Sherwood Ct
3 Beds
2 Baths
N/A
$489,000
MLS#: 4041434
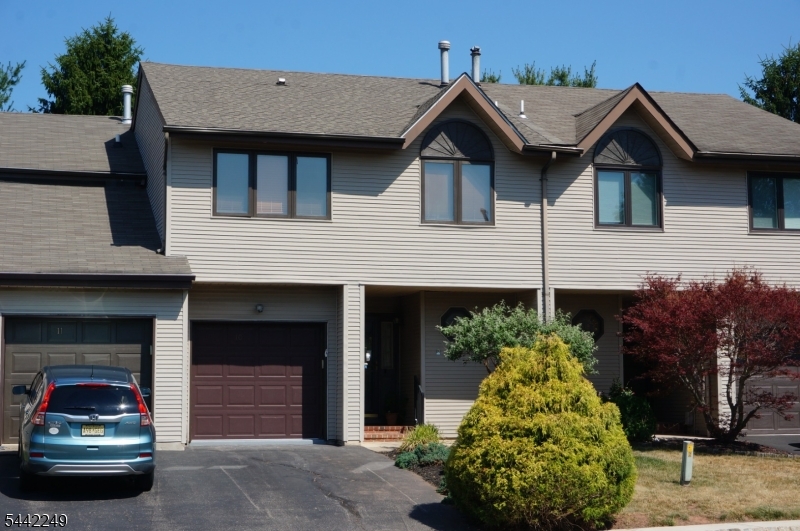
Raritan Twp.
10 Hemlock Ct
2 Beds
3 Baths
1,740 Sq.Ft.
$435,000
MLS#: 4039852
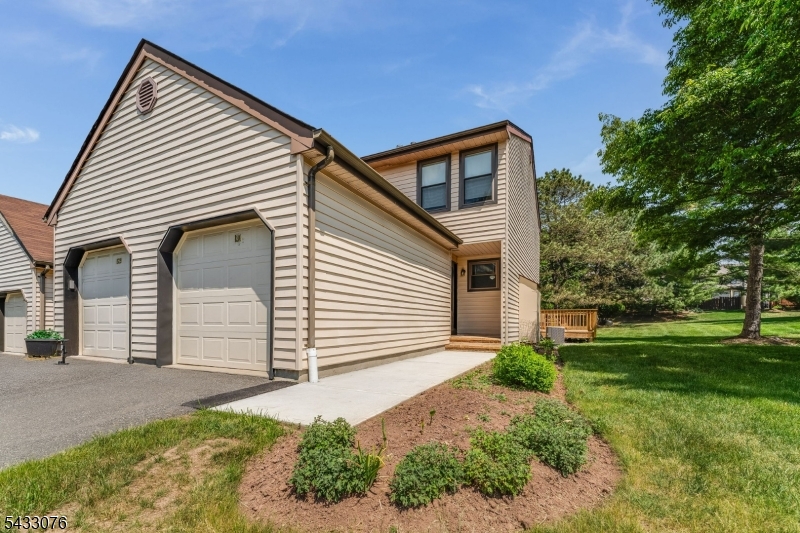
Raritan Twp.
130 Locust Ct
2 Beds
1 Baths
1,058 Sq.Ft.
$435,000
MLS#: 4029186
