

Property
Beds
2
Full Baths
3
1/2 Baths
1
Year Built
1988
Sq.Footage
1,740
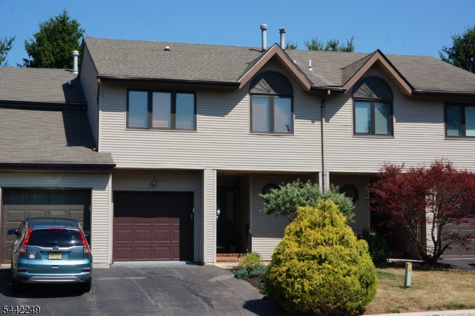
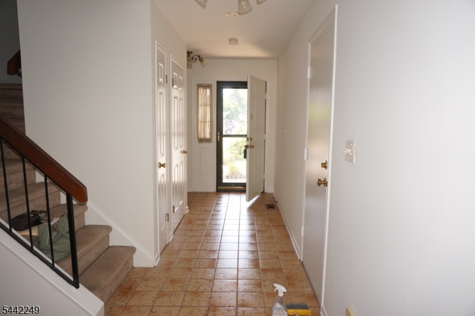
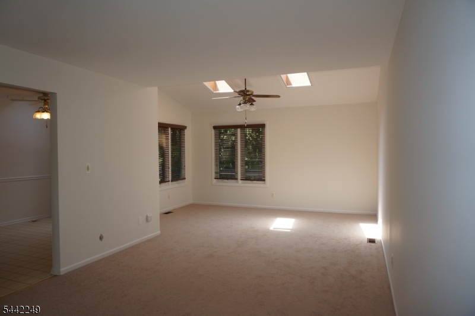
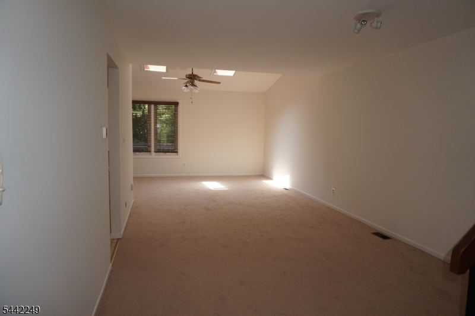
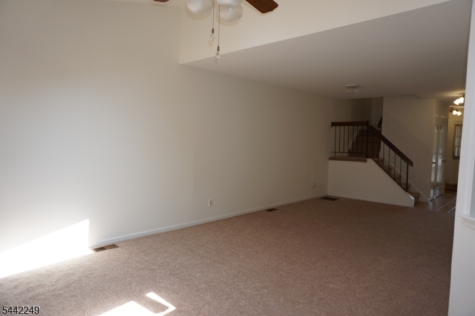
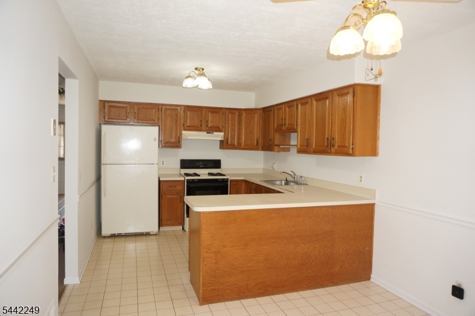
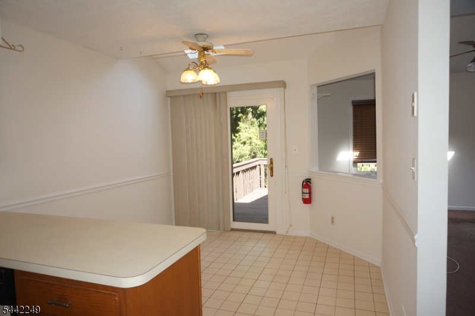
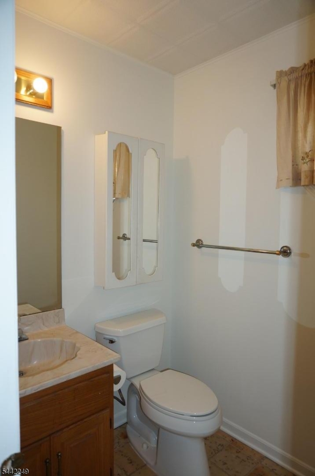
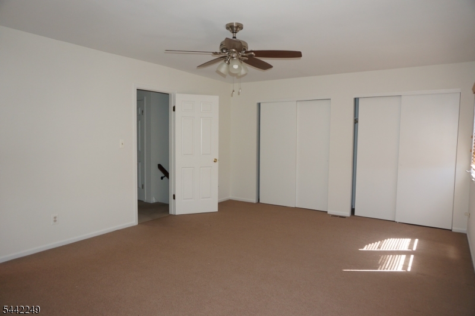
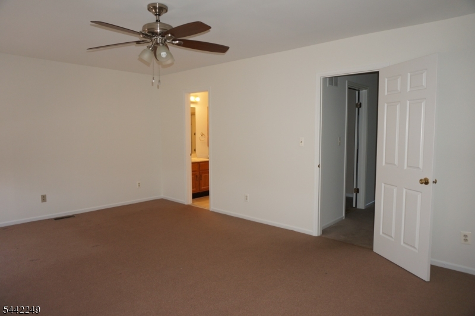
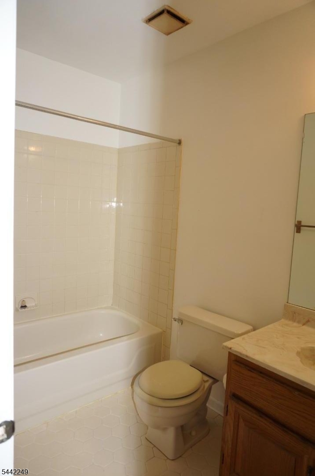
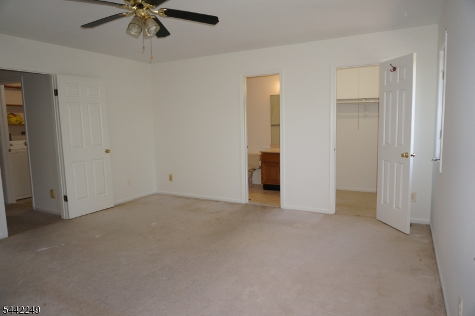
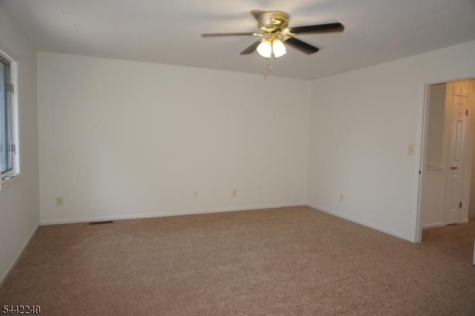
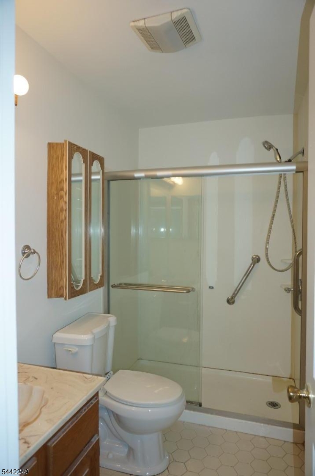
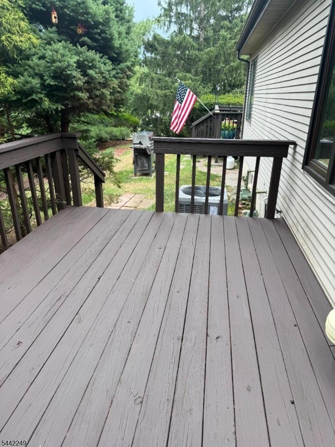
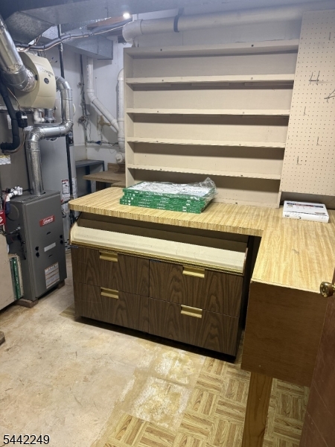
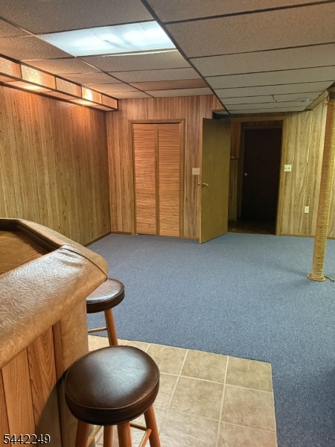
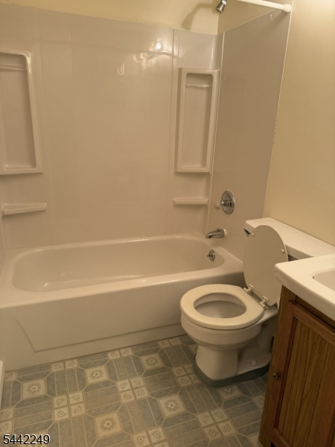
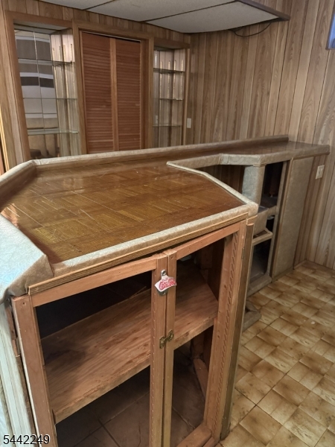
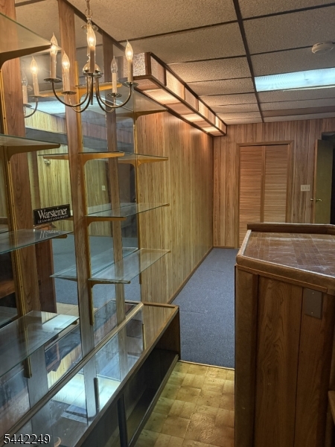
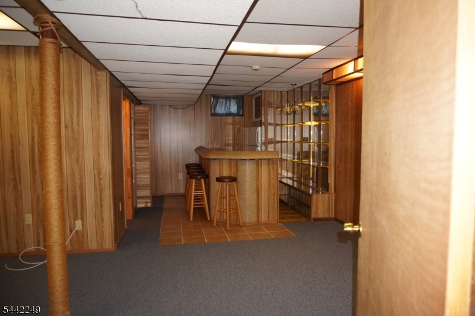
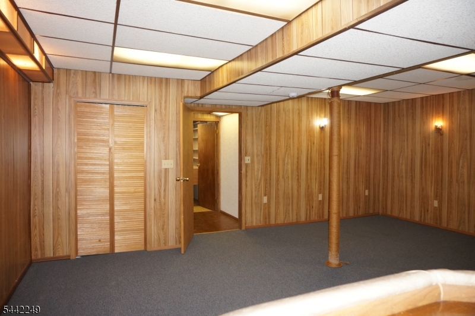
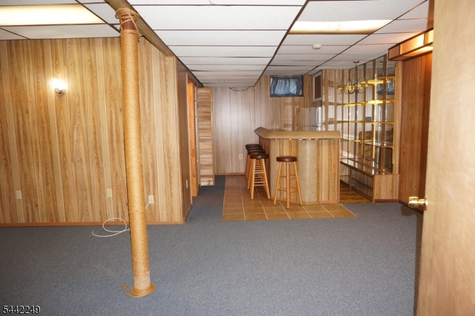
JUST REDUCED..... Welcome to the largest Sun Ridge model, 1740 square feet (as per tax records) this 2-bedroom, 3-bath Sun Ridge townhome. Updated with HVAC (2026), Roof (2024), front landscaping (2026), whole home freshly painted with new carpet (2026), this exceptional Sun Ridge townhome has everything you've been looking for offering the perfect combination of space, comfort, and convenience. The main level features an inviting Living Room with two skylights, a formal Dining Area, and a spacious eat-in Kitchen with a skylight and sliding glass door leading to a private deck perfect for morning coffee or outdoor entertaining. A generously sized powder room completes the first floor. Upstairs, you'll find two spacious primary suites, each with its own private en-suite full bath, offering comfort and privacy. The second floor also includes a convenient laundry room with washer and dryer and a hall linen closet. The finished lower level expands your living space with a large recreation room, complete with a wet bar, full bath, and plenty of storage ideal for entertaining, a home office, gym, or media room. Don't miss the opportunity to make it yours. Schedule your private showing today! All appliances are "as is". Low HOA fee covers maintenance of common areas, pool, tennis courts, playground, trash collection and snow removal from street (HomeOwner responsible for snow removal from driveway and sidewalk.)
Features & Amenities
Interior
-
Other Interior Features
Bar, Cathedral Ceiling(s), Eat-in Kitchen, Walk-In Closet(s)
-
Total Bedrooms
2
-
Bathrooms
3
-
1/2 Bathrooms
1
-
Basement YN
YES
-
Cooling YN
YES
-
Cooling
Ceiling Fan(s)
-
Pet friendly
Yes
Exterior
-
Garage
Yes
-
Garage spaces
1
-
Construction Materials
Vinyl Siding
-
Other Exterior Features
Tennis Court(s)
-
Parking
Attached
-
Patio and Porch Features
Deck
-
Pool
No
Area & Lot
-
Lot Size(acres)
0.05
-
Property Type
Residential
-
Property Sub Type
Townhouse
-
Architectural Style
Townhouse-Interior
Price
-
Sales Price
$435,000
-
Tax Amount
$8,338
-
Zoning
R-5
-
Sq. Footage
1,740
-
Price/SqFt
$250
HOA
-
Association
YES
-
Association Fee
$183
-
Association Fee Frequency
Monthly
-
Association Fee Includes
N/A
Property Resources
-
Horse Property
NO
School District
-
Elementary School
N/A
-
Middle School
JP Case MS
-
High School
Hunterdon Cent
Property Features
-
Ownership
Fee Simple
-
Sewer
Public Sewer
-
Tax Lot
*
-
Water Source
Public
Schedule a Showing
Showing scheduled successfully.
Mortgage calculator
Estimate your monthly mortgage payment, including the principal and interest, property taxes, and HOA. Adjust the values to generate a more accurate rate.
Your payment
Principal and Interest:
$
Property taxes:
$
HOA fees:
$
Total loan payment:
$
Total interest amount:
$
Location
County
Hunterdon
Elementary School
Middle School
JP Case MS
High School
Hunterdon Cent
Listing Courtesy of DOTTI CROTTY, RE/MAX PREFERRED PROFESSIONALS
RealHub Information is provided exclusively for consumers' personal, non-commercial use, and it may not be used for any purpose other than to identify prospective properties consumers may be interested in purchasing. All information deemed reliable but not guaranteed and should be independently verified. All properties are subject to prior sale, change or withdrawal. RealHub website owner shall not be responsible for any typographical errors, misinformation, misprints and shall be held totally harmless.

FOUNDER
Patrick Bolger
Call Patrick today to schedule a private showing.

* Listings on this website come from the FMLS IDX Compilation and may be held by brokerage firms other than the owner of this website. The listing brokerage is identified in any listing details. Information is deemed reliable but is not guaranteed. If you believe any FMLS listing contains material that infringes your copyrighted work please click here to review our DMCA policy and learn how to submit a takedown request.© 2024 FMLS.
Related Properties

Raritan Twp.
45 Cummington Ln
2 Beds
2 Baths
2,053 Sq.Ft.
$499,999
MLS#: 4050282

Raritan Twp.
416 Willow Ct
2 Beds
1 Baths
N/A
$440,000
MLS#: 4050373

Raritan Twp.
23 Krenkel Ct
3 Beds
2 Baths
N/A
$465,000
MLS#: 4050284

Raritan Twp.
35 Chelsea Cir
2 Beds
2 Baths
1,416 Sq.Ft.
$462,000
MLS#: 4048158

Raritan Twp.
81 Sergeantsville Rd
4 Beds
1 Baths
N/A
$475,000
MLS#: 4047216

Raritan Twp.
903 Wetherburn Ct
1 Beds
1 Baths
N/A
$359,000
MLS#: 4042847
Raritan Twp.
21 Sherwood Ct
3 Beds
2 Baths
N/A
$489,000
MLS#: 4041434
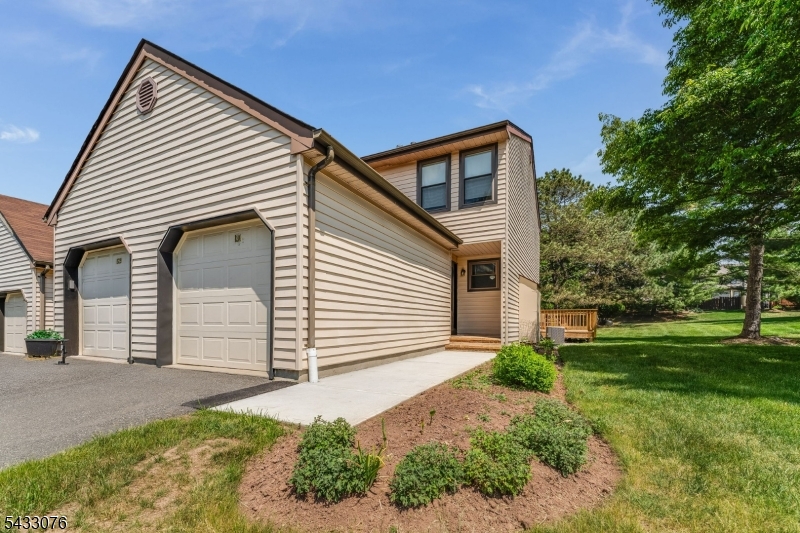
Raritan Twp.
130 Locust Ct
2 Beds
1 Baths
1,058 Sq.Ft.
$435,000
MLS#: 4029186
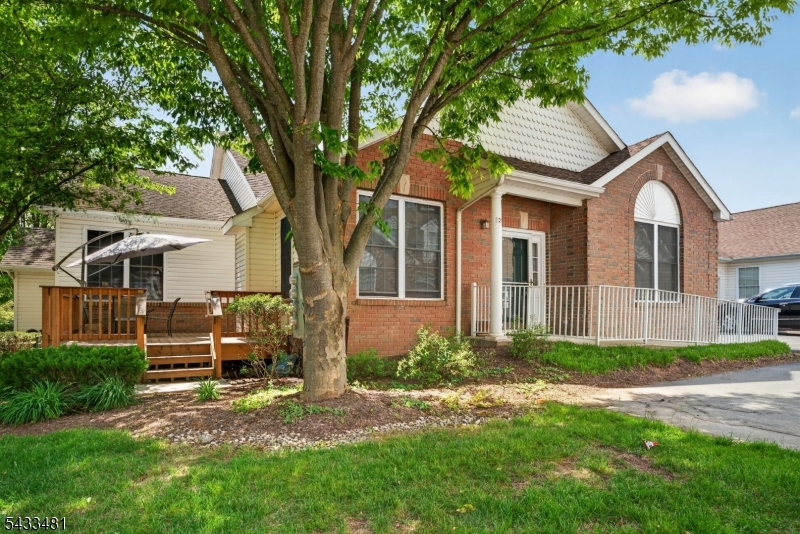
Raritan Twp.
21 Samson Dr
3 Beds
3 Baths
1,715 Sq.Ft.
$499,000
MLS#: 4029050
