Property
Beds
2
Full Baths
2
1/2 Baths
1
Year Built
2004
Sq.Footage
N/A
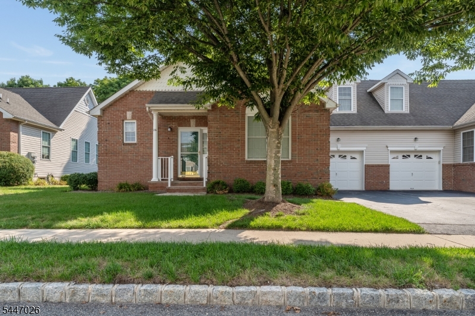
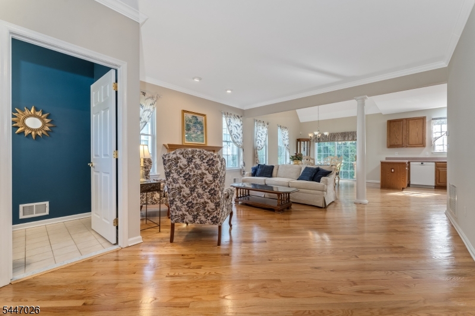
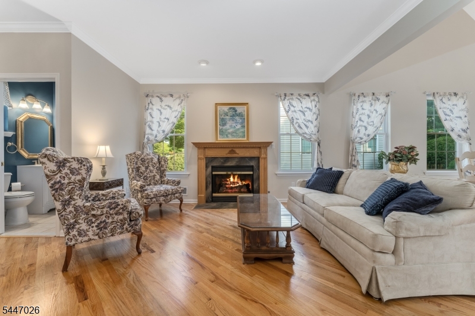
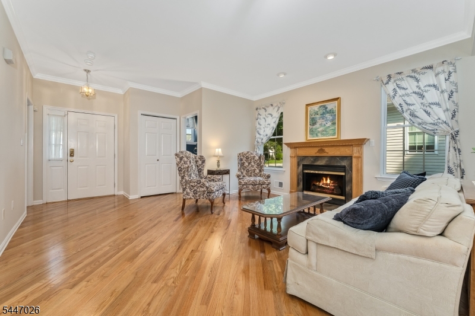
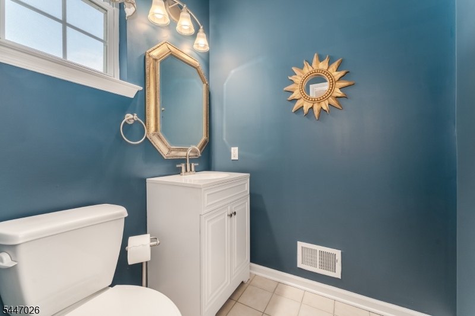
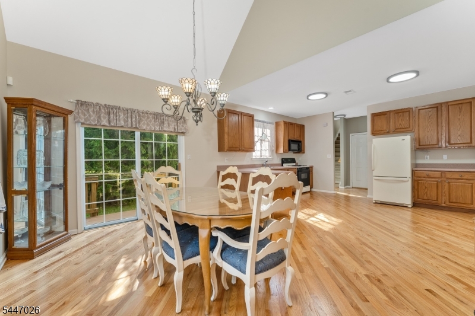
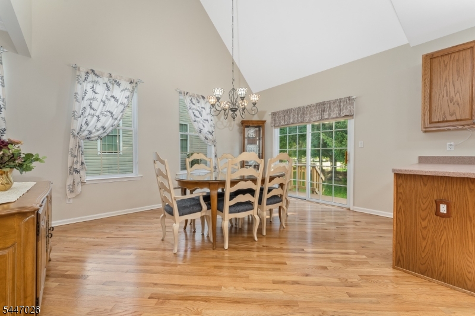
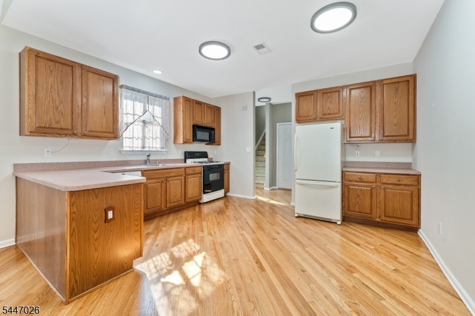
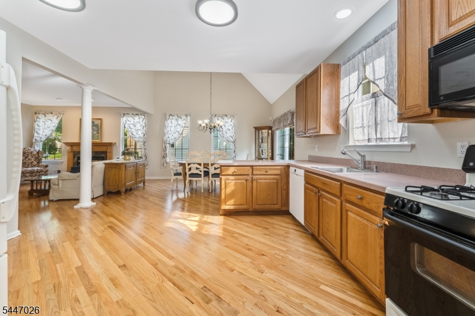
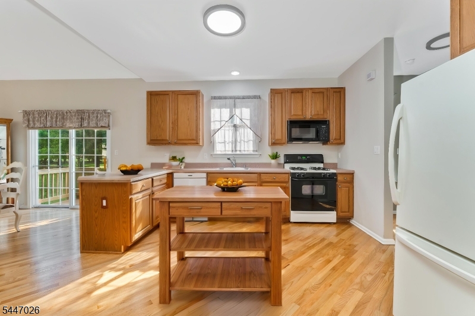
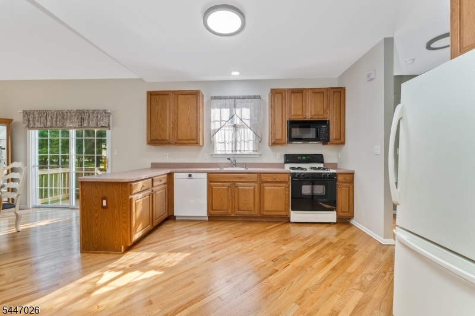
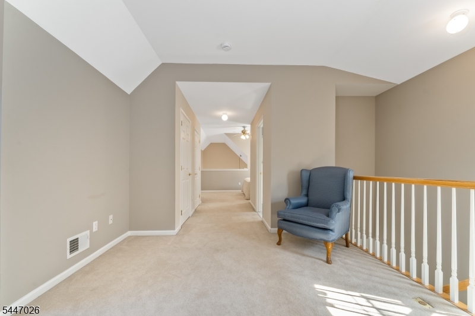
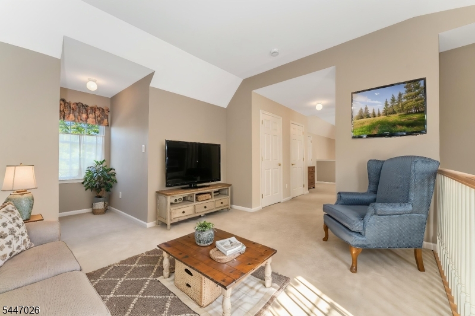
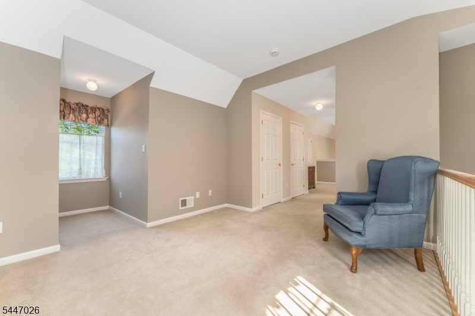
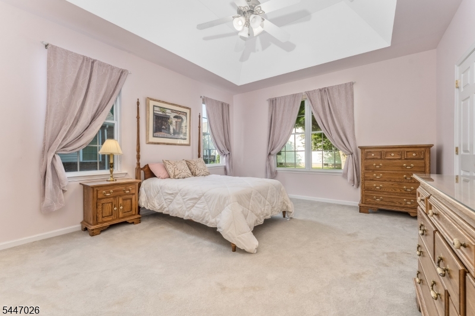
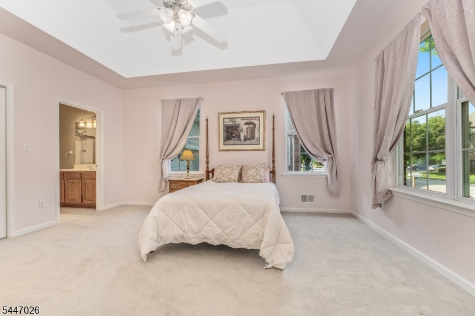
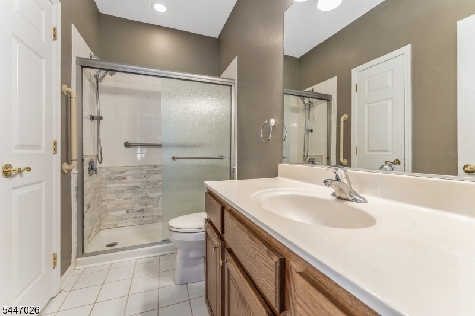
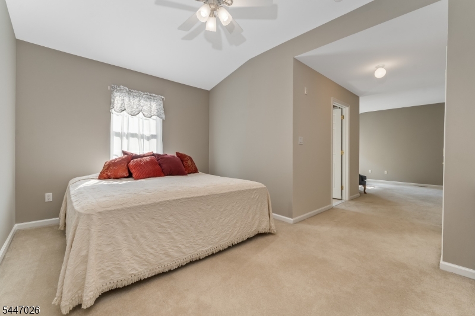
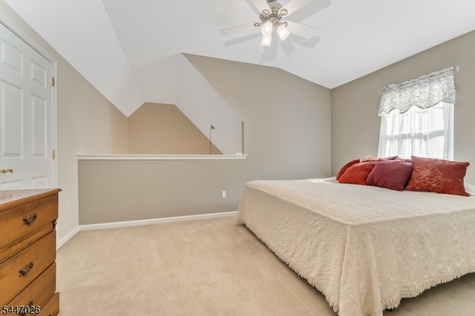
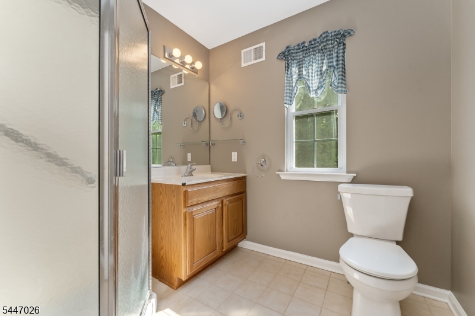
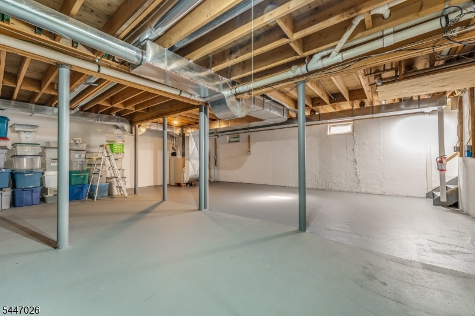
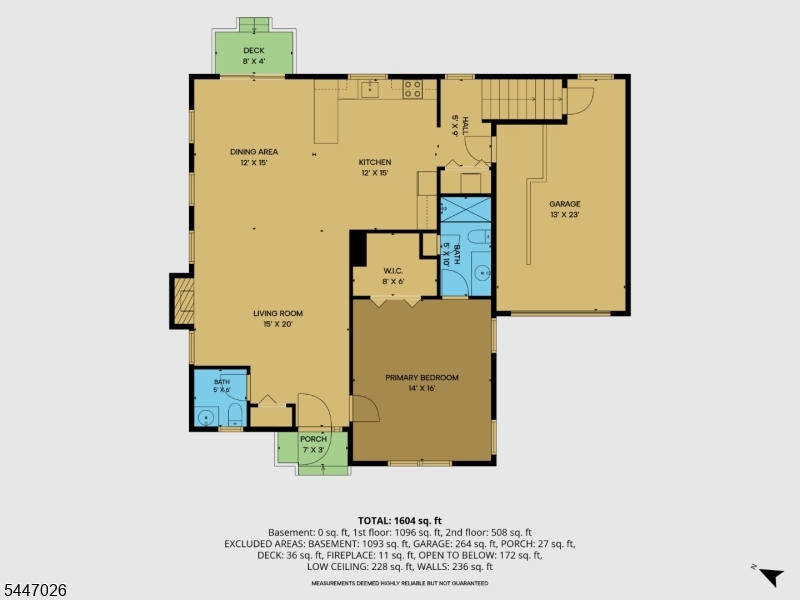
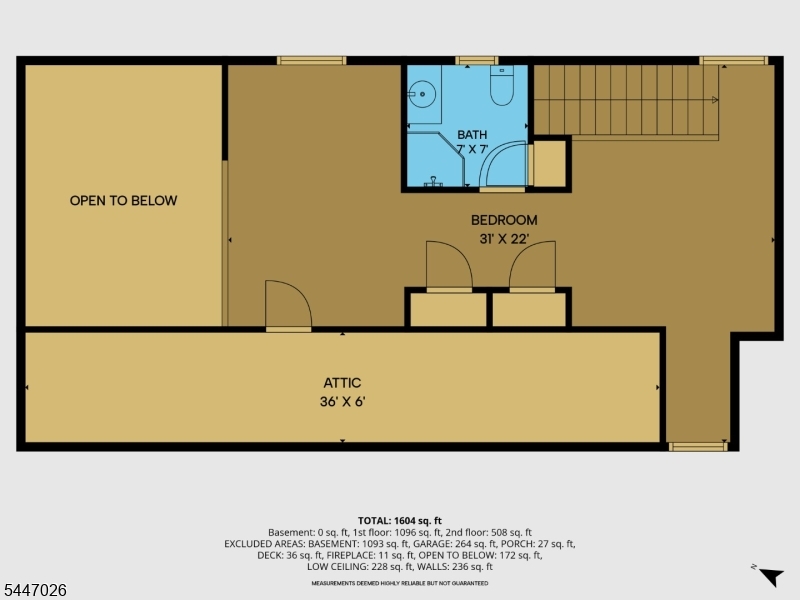
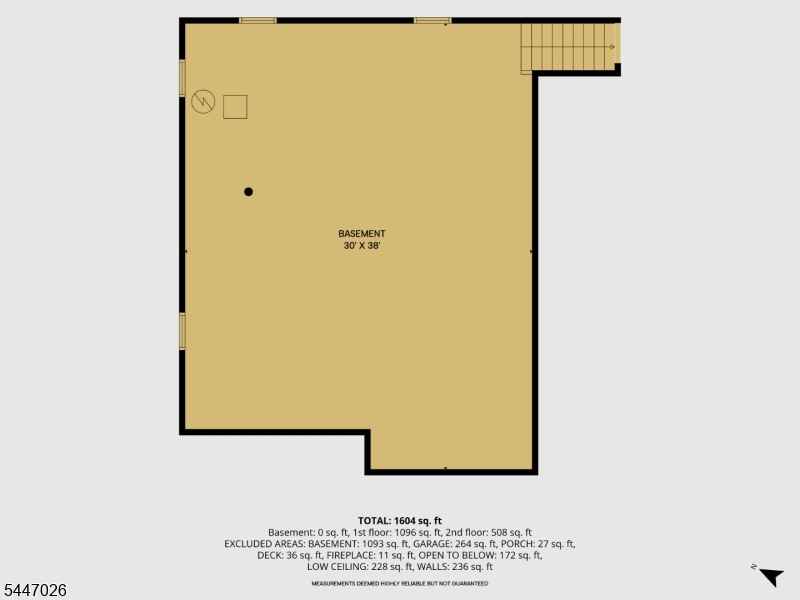
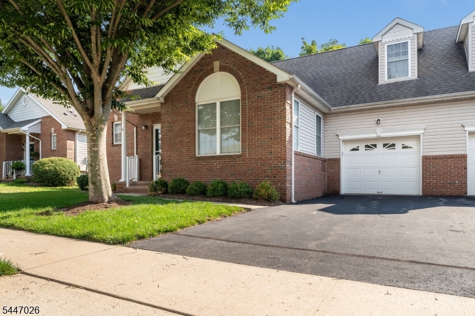
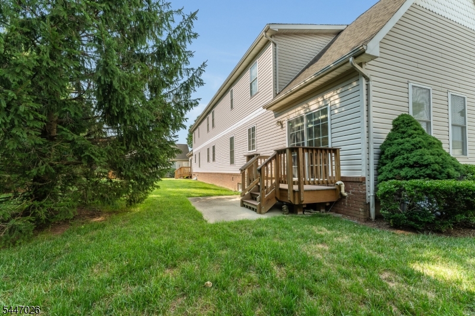
Beautiful Duplex in Flemington Fields features foyer entry with an open floor plan and gleaming hardwood floors. Living room has a gas fireplace and opens to spacious Dining Room with high ceilings, slider leading to deck and patio with a private backyard. Kitchen features gas range, microwave, dishwasher and refrigerator. Convenient laundry closet is off the kitchen. First floor primary bedroom has a large walk-In-closet, renovated bathroom with shower. Powder room, direct entry to attached garage complete the first floor. The upper level provides a versatile loft space ideal for a home office or den along with a well-appointed second bedroom and a full guest bathroom. Additional storage is never an issue with the inclusion of a full, clean, and unfinished basement. Ideally situated in the heart of Flemington Fields, this residence is just minutes away from vibrant local shopping, the charming historic Main Street, and major commuting routes, offering the perfect blend of comfort and convenience.
Features & Amenities
Interior
-
Other Interior Features
Cathedral Ceiling(s), Eat-in Kitchen, Walk-In Closet(s), Pantry, High Ceilings
-
Total Bedrooms
2
-
Bathrooms
2
-
1/2 Bathrooms
1
-
Basement YN
YES
-
Cooling YN
YES
-
Cooling
Central Air, Ceiling Fan(s)
-
Fireplace YN
YES
-
Heating YN
YES
-
Heating
Forced Air
-
Pet friendly
Yes
Exterior
-
Garage
Yes
-
Garage spaces
1
-
Construction Materials
Brick, Vinyl Siding
-
Parking
Garage Door Opener, Attached
-
Patio and Porch Features
Deck, Patio
-
Pool
No
Area & Lot
-
Lot Features
Level, Open Lot
-
Property Type
Residential
-
Property Sub Type
Townhouse
-
Architectural Style
Townhouse-End Unit
Price
-
Sales Price
$475,000
-
Tax Amount
$8,232
-
Sq. Footage
N/A
-
Price/SqFt
N/A
HOA
-
Association
YES
-
Association Fee
$475
-
Association Fee Frequency
Monthly
-
Association Fee Includes
N/A
Property Resources
-
Horse Property
NO
School District
-
Elementary School
N/A
-
Middle School
N/A
-
High School
N/A
Property Features
-
Ownership
Condominium
-
Senior Community YN
YES
-
Sewer
Public Sewer
-
Tax Lot
*
-
Water Source
Public
Schedule a Showing
Showing scheduled successfully.
Mortgage calculator
Estimate your monthly mortgage payment, including the principal and interest, property taxes, and HOA. Adjust the values to generate a more accurate rate.
Your payment
Principal and Interest:
$
Property taxes:
$
HOA fees:
$
Total loan payment:
$
Total interest amount:
$
Location
County
Hunterdon
Elementary School
Middle School
High School
Listing Courtesy of WALTER KLIM , RE/MAX RESULTS REALTY
RealHub Information is provided exclusively for consumers' personal, non-commercial use, and it may not be used for any purpose other than to identify prospective properties consumers may be interested in purchasing. All information deemed reliable but not guaranteed and should be independently verified. All properties are subject to prior sale, change or withdrawal. RealHub website owner shall not be responsible for any typographical errors, misinformation, misprints and shall be held totally harmless.

FOUNDER
Patrick Bolger
Call Patrick today to schedule a private showing.

* Listings on this website come from the FMLS IDX Compilation and may be held by brokerage firms other than the owner of this website. The listing brokerage is identified in any listing details. Information is deemed reliable but is not guaranteed. If you believe any FMLS listing contains material that infringes your copyrighted work please click here to review our DMCA policy and learn how to submit a takedown request.© 2024 FMLS.
Related Properties
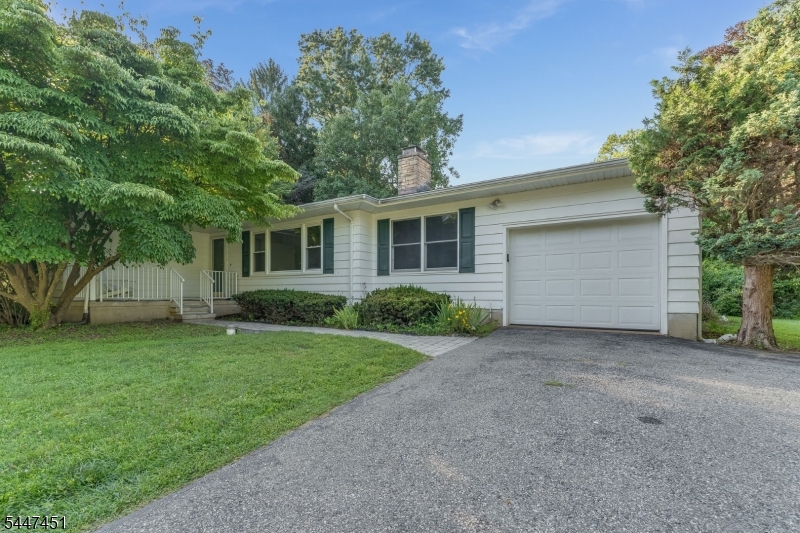
Raritan Twp.
2 Glenway Dr
3 Beds
1 Baths
N/A
$475,000
MLS#: 4042379
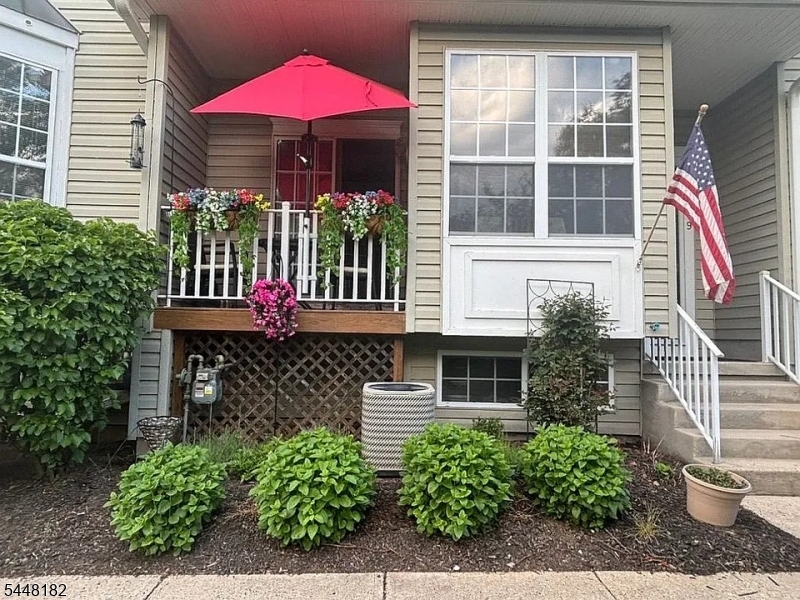
Raritan Twp.
9 Briar Ln
4 Beds
3 Baths
N/A
$549,900
MLS#: 4041999
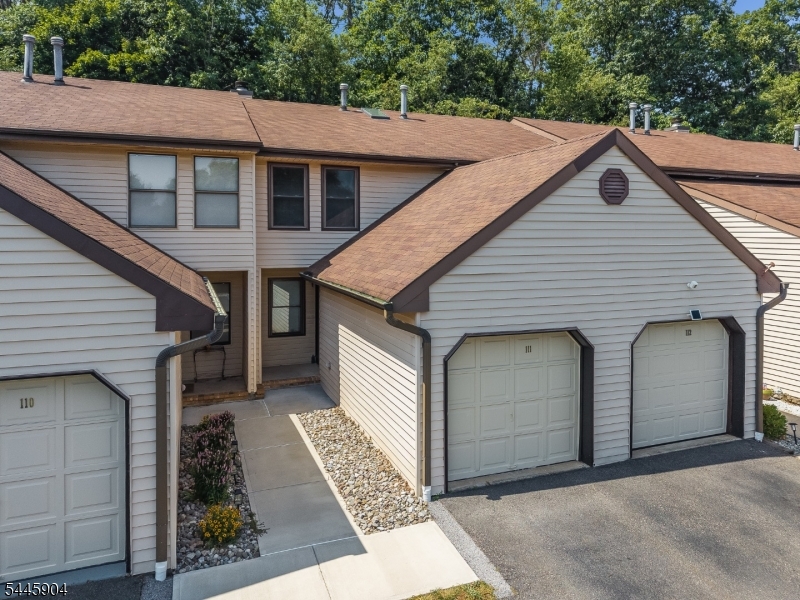
Raritan Twp.
111 Sequoia Ct
2 Beds
1 Baths
N/A
$399,900
MLS#: 4041993
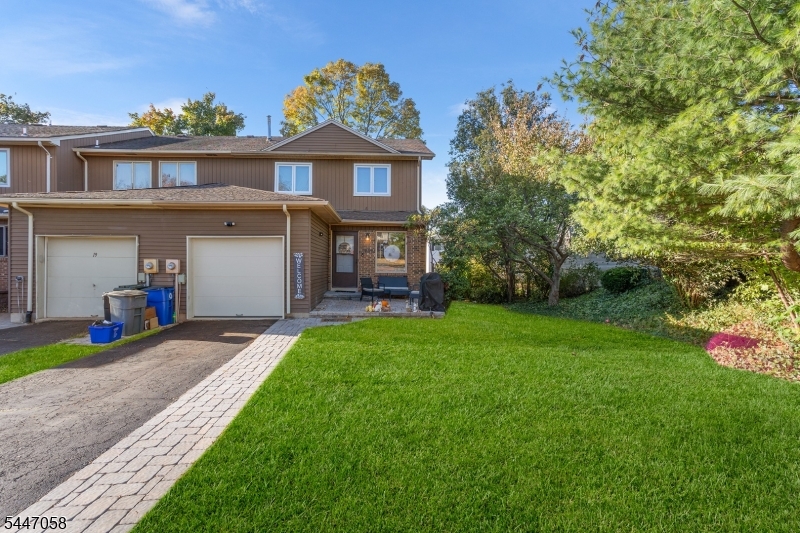
Raritan Twp.
21 Sherwood Ct
3 Beds
2 Baths
N/A
$499,000
MLS#: 4041434
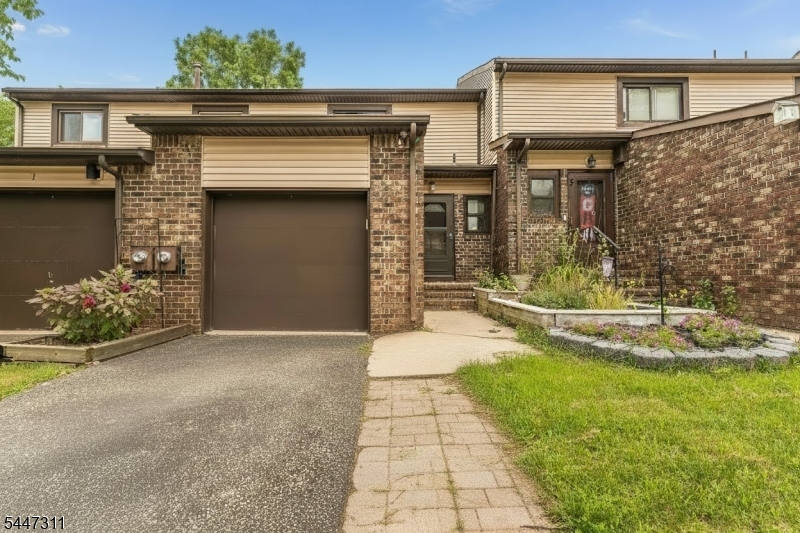
Raritan Twp.
3 Chelsea Cir
2 Beds
2 Baths
N/A
$449,900
MLS#: 4041225
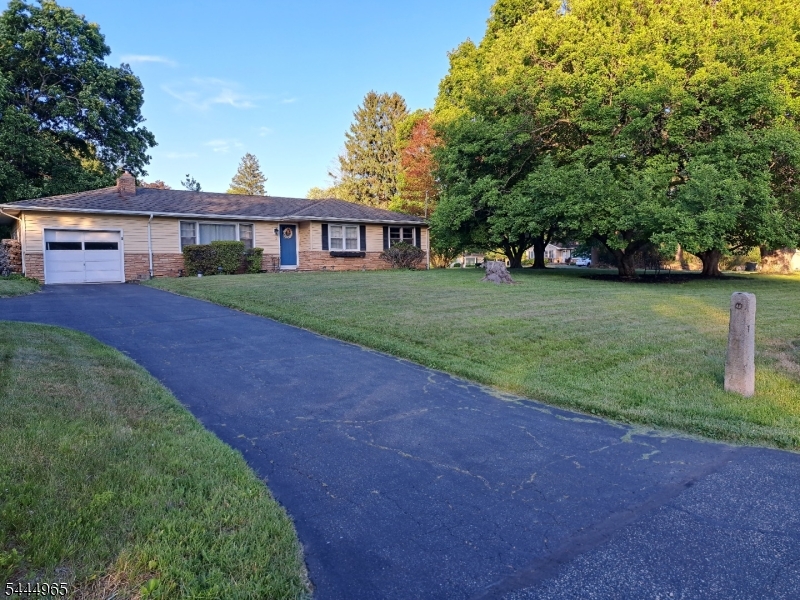
Raritan Twp.
3 Meadow Brook Rd
3 Beds
1 Baths
1,318 Sq.Ft.
$539,000
MLS#: 4040334
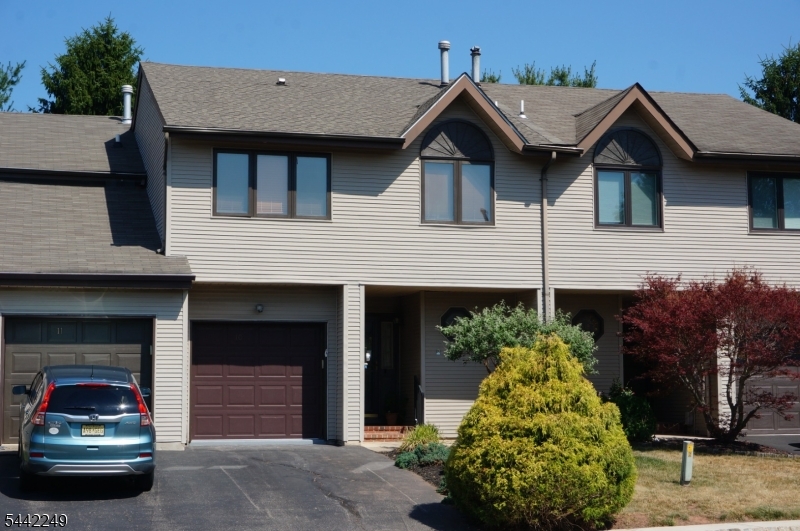
Raritan Twp.
10 Hemlock Ct
2 Beds
3 Baths
N/A
$470,000
MLS#: 4039852
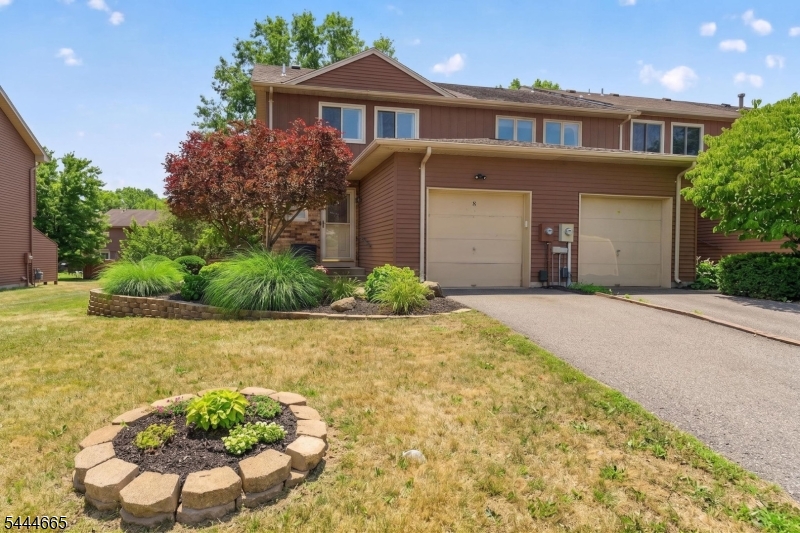
Raritan Twp.
8 Saxonney Cir
2 Beds
2 Baths
1,416 Sq.Ft.
$469,900
MLS#: 4038804
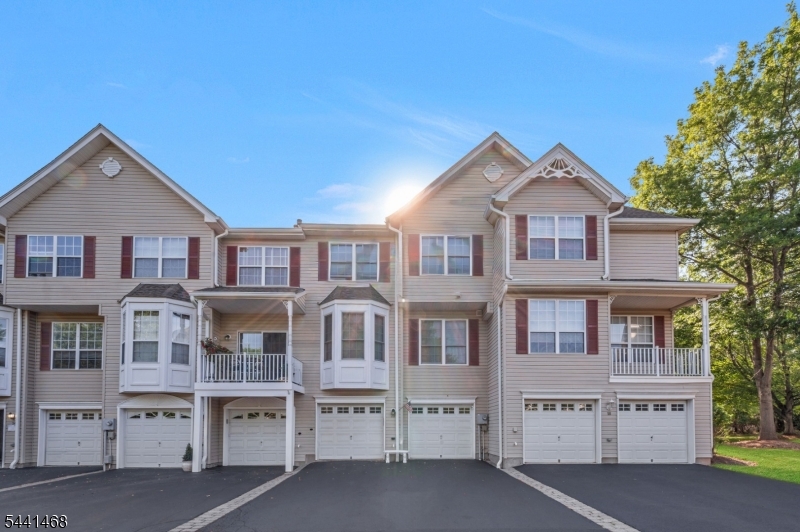
Raritan Twp.
20 Windham Ct
3 Beds
2 Baths
N/A
$544,000
MLS#: 4038552
