Features & Amenities

Interior

  • Other Interior Features

    Cathedral Ceiling(s), Eat-in Kitchen, Kitchen Island, Walk-In Closet(s), Entrance Foyer, Soaking Tub

  • Total Bedrooms

    4

  • Bathrooms

    2

  • 1/2 Bathrooms

    1

  • Basement YN

    YES

  • Fireplace YN

    YES

  • Pet friendly

    N/A

Exterior

  • Garage

    Yes

  • Garage spaces

    3

  • Construction Materials

    Brick, Vinyl Siding

  • Parking

    Attached

  • Patio and Porch Features

    Patio

  • Pool

    Yes

  • Pool Features

    In Ground

Area & Lot

  • Lot Features

    Wooded

  • Lot Size(acres)

    1.0

  • Property Type

    Residential

  • Property Sub Type

    Single Family Residence

  • Architectural Style

    Colonial

Price

  • Sales Price

    $1,325,000

  • Tax Amount

    $22,678

  • Sq. Footage

    N/A

  • Price/SqFt

    N/A

HOA

  • Association

    No

Property Resources

  • Horse Property

    NO

School District

  • Elementary School

    ORCHARD

  • Middle School

    MONTGOMERY

  • High School

    MONTGOMERY

Property Features

  • Ownership

    Fee Simple

  • Sewer

    Septic Tank

  • Tax Lot

    *

  • Water Source

    Public

Schedule a Showing

Showing scheduled successfully.

<
>
IN PERSON
VIA CHAT

What is 3 + 4 ?


Change time

Mortgage calculator

Estimate your monthly mortgage payment, including the principal and interest, property taxes, and HOA. Adjust the values to generate a more accurate rate.

Your payment

Principal and Interest:

$

Property taxes:

$

HOA fees:

$

Total loan payment:

$

Total interest amount:

$

Location

County

Somerset

Elementary School

ORCHARD

Middle School

MONTGOMERY

High School

MONTGOMERY

Listing Courtesy of STEPHANIE D. WILL, COLDWELL BANKER REALTY

RealHub Information is provided exclusively for consumers' personal, non-commercial use, and it may not be used for any purpose other than to identify prospective properties consumers may be interested in purchasing. All information deemed reliable but not guaranteed and should be independently verified. All properties are subject to prior sale, change or withdrawal. RealHub website owner shall not be responsible for any typographical errors, misinformation, misprints and shall be held totally harmless.

Agent Patrick Bolger

FOUNDER

Patrick Bolger

Call Patrick today to schedule a private showing.


* Listings on this website come from the FMLS IDX Compilation and may be held by brokerage firms other than the owner of this website. The listing brokerage is identified in any listing details. Information is deemed reliable but is not guaranteed. If you believe any FMLS listing contains material that infringes your copyrighted work please click here to review our DMCA policy and learn how to submit a takedown request.© 2024 FMLS.
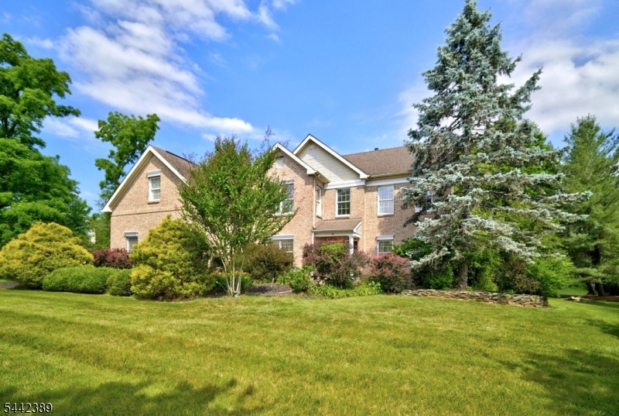
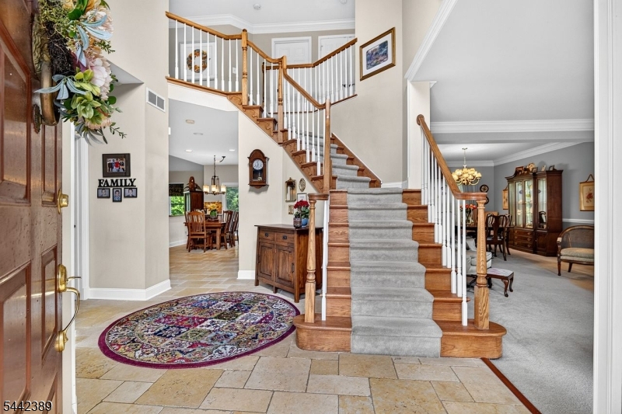
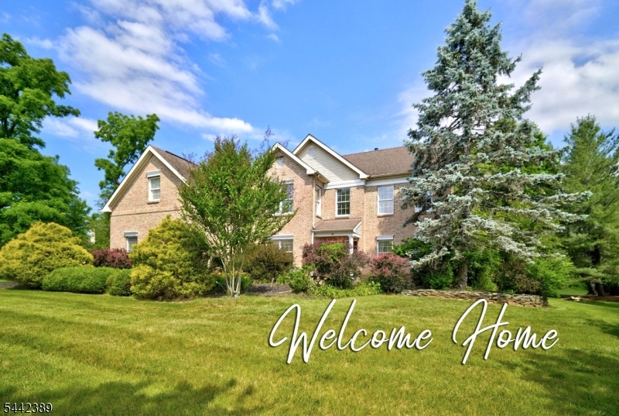
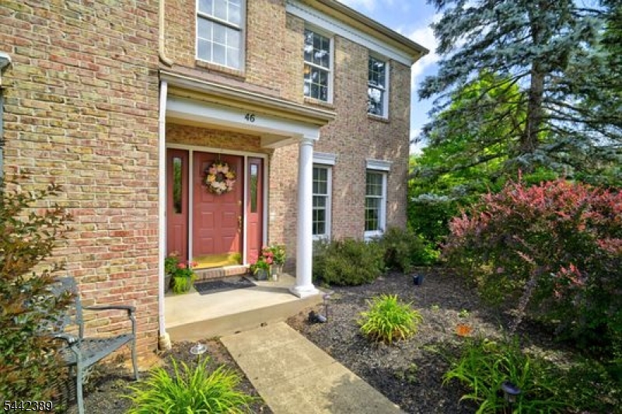
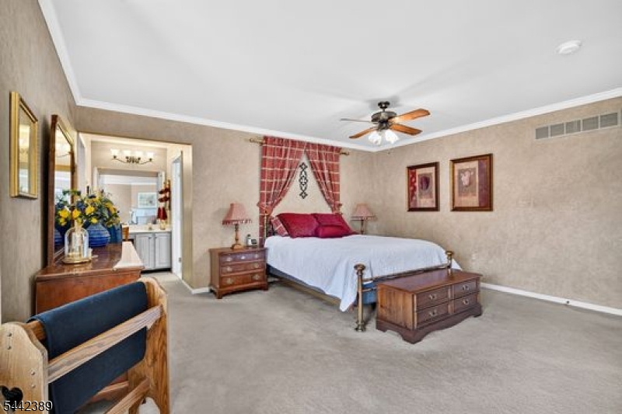
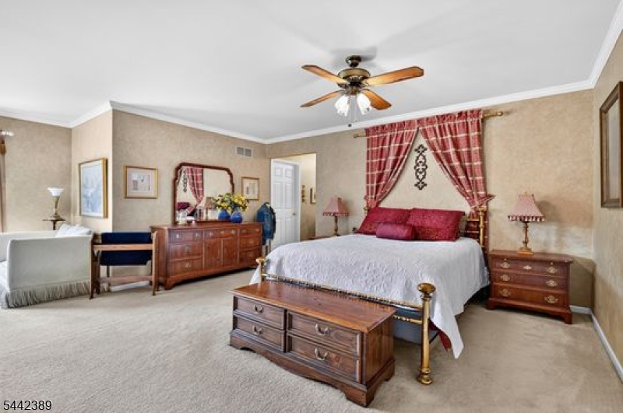
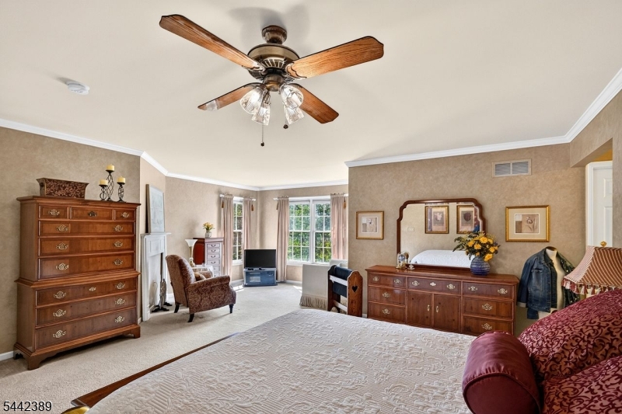
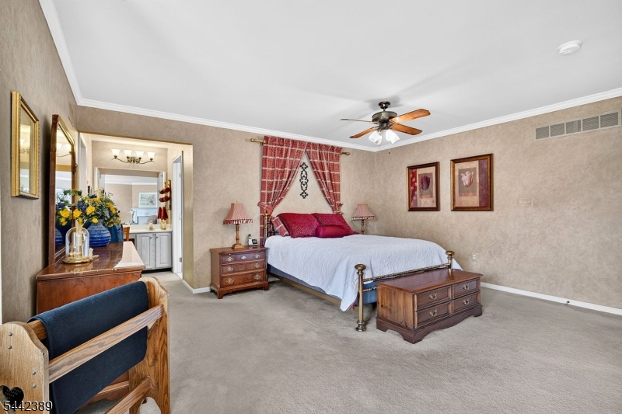
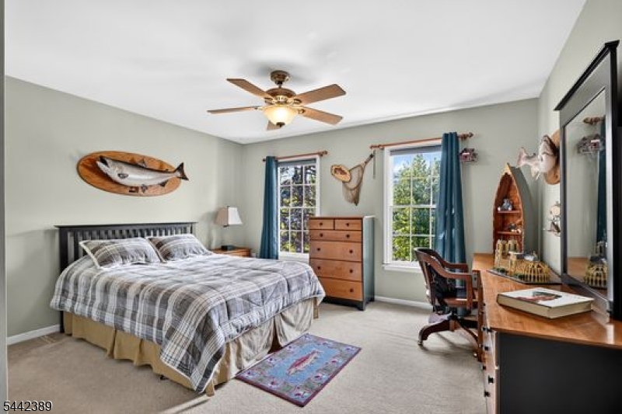
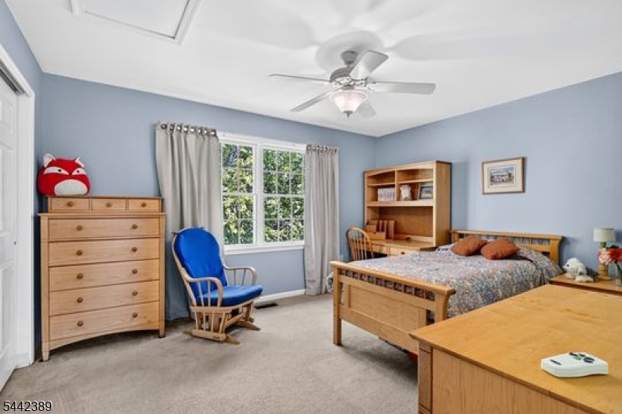
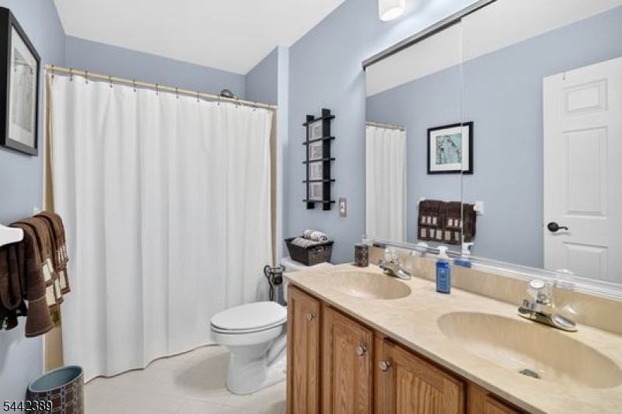
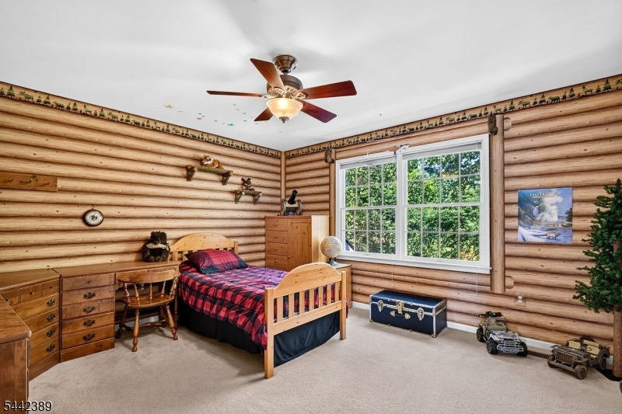
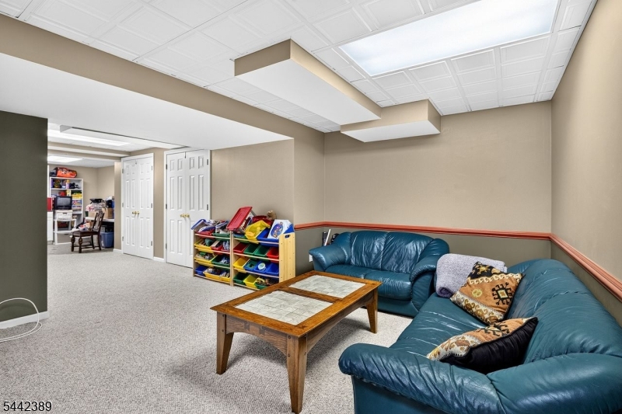
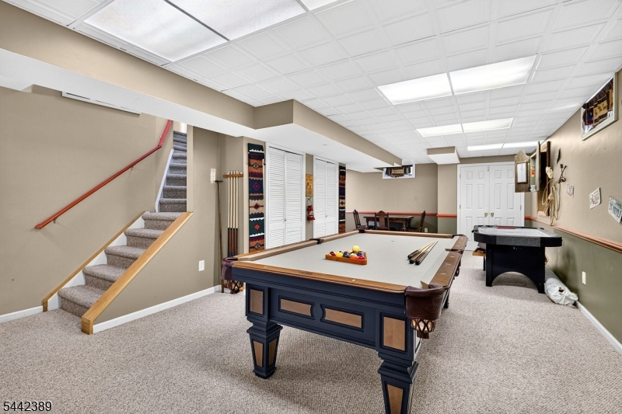
Welcome home to Westbury Court. Unbeatable location!  Merely minutes to newly opened Whole Foods, Montgomery Promenade shopping.  Located right next to Montgomery schools, this desired cul-de-sac neighborhood offers it all. This delightful colonial is simply stunning!  A 4- bedroom colonial with first floor private office, pool, finished basement offers it all. 3 Car garage and beautifully landscaped backyard. This home features a remodeled kitchen with high end appliances, custom copper sink, professional DCS range with 6 burners , warming draw and hood. The flooring is Jerusalem travertine, granite counters and stone backsplash is simply beautiful. The adjoining family room features a vaulted ceiling and fireplace/wood stove. Two Staircases are lead to the upstairs featuring a beautiful Primary suite with sitting area, oversized walk in closet/dressing area, vanity and ensuite luxury bath with oversized tub and separate enclosed shower. There are 3 additional bedrooms and full bath complete the 2nd floor. There is a basement finished for additional space and 3 car garage. Out back the beautifully landscaped yard with pool (with new liner 2026) and bluestone patio provide delightful living. There is also a shed near the pool. Newly paved driveway .  Award winning Montgomery Township schools. Close to all. Don't miss this one... it's delightful.

46 Westbury Ct

Message successfully sent.

What would you like to know?

What is 3 + 4 ?

I agree to receive email communication and understand I can unsubscribe at any time.

I agree to be contacted by KW Metropolitan via call, email, and text for real estate services. To opt out, you can reply 'stop' at any time or reply 'help' for assistance. You can also click the unsubscribe link in the emails. Message and data rates may apply. Message frequency may vary. Privacy Policy

Related Properties

New on site 4 days ago
Welcome to this beautifully updated Cherry Valley Country Club (CVCC) home, where a charming covered front porch offers a cozy nook to enjoy sunrise and coffee. Inside, soaring ceilings and expansive windows fill the home with natural light. The dramatic two-story family room features a dual-sided fireplace shared with the formal living room, creating inviting spaces for everyday living and entertaining. A first-floor bedroom with attached full bath offers flexibility for guests, private home office, or many other uses. Upstairs, find 4 more bedrooms, two with cathedral ceilings. Thoughtfully updated with a newer roof, updated HVAC, and owned solar panels for long-term energy savings. The finished basement with wet bar, half bath provides additional space for game nights. Outside, enjoy a large flat PVC-fenced backyard framed by mature landscaping offering exceptional privacy rarely found in Cherry Valley. Minutes to Princeton & NYC train!
#4049848

Montgomery Twp.

10 Spyglass Rd

5 Beds

3 Baths

N/A

$1,345,000

MLS#: 4049848

In Cherry Valley, location makes all the difference, and this home has one of the community's most appealing settings. Just down the street from the clubhouse, playground, basketball and tennis courts, it sits on a scenic lot with an impressive amount of space and sunlight. Refinished blonde wood floors brighten the main level, where elegantly trimmed living and dining rooms join a home office behind French doors. The generously sized kitchen and adjoining breakfast room open to the deck, as does the family room, which features a fireplace and recessed lighting. A powder room and laundry room with utility sink and access to the two-car garage complete this level. The huge finished basement adds even more usable space. Upstairs, the primary suite impresses with a fireplace, tray ceiling, two large walk-in closets and a spacious bathroom with soaking tub and separate shower. Three additional bedrooms share another roomy full bath. Highly regarded Montgomery schools, downtown Princeton and the new Montgomery Promenade, anchored by Whole Foods Market, are all nearby. With its size, sunshine and exceptional position within Cherry Valley, this home has so much to offer!
#4049414

Montgomery Twp.

2 Aronimink Ct

4 Beds

2 Baths

3,106 Sq.Ft.

$1,365,000

MLS#: 4049414

Spotless 4 bedroom, 2 full bath, 2 half bath colonial on a wooded lot in desirable Cherry Valley. This home has been lovingly maintained, and offers a bright, neutral decor with elegant hardwood floors in the dining room & family rm & foyer. The immaculate, spacious kitchen offers solid surface counters with an expanded island which accommodates seating, backsplash and tile flooring. The family room boasts custom cabinetry, a fireplace and plenty of natural light. The elevated deck includes a custom retractable awning overlooking the stunning views of the wooded lot. The professionally fully finished walk out basement provides additional living space, large windows provide natural light and showcases the trees bordering the property. This lower level has endless possibilities and also includes a cozy gas fireplace and half bath. The wonderfully spacious master suite has a sitting area, large walk-in closets, dressing room and renovated master bath with separate tub & custom shower stall. Other special features include newer HVAC, Hot Water Heater and carpeting.
#4047913

Montgomery Twp.

2 Jupiter Hills Ct

4 Beds

2 Baths

N/A

$1,199,000

MLS#: 4047913

Mountain-View Retreat on 3+ Acres with Heated Pool & Two-Tier Deck..... Set on a sprawling 3.07-acre lot with sweeping mountain views, this 1986-built single-family home offers 4 bedrooms and 3 full baths across a thoughtfully laid-out floor plan..... The updated kitchen is the heart of the home, featuring granite countertops, a center island, a dedicated dining area, and a walkout sliding door to a two-tier deck overlooking the inground heated pool in the backyard..... Outside, the backyard is built for entertaining, anchored by an in-ground heated swimming pool and a storage shed..... The front yard is equally impressive, with a large green lawn and open views..... A two-car garage plus a newly paved driveway provide parking for up to four additional vehicles..... Inside, the first floor includes a two story foyer, a living room, family room, formal dining room, and laundry room in addition to the kitchen..... Upstairs, all four bedrooms are located together, including the primary suite..... The partially finished basement adds versatile bonus space with a theater room, office, and additional storage..... A rare combination of space, privacy, and mountain views in Skillman..... Schedule your showing today.
#4041591

Montgomery Twp.

20 E Ridge Rd

4 Beds

3 Baths

N/A

$1,300,000

MLS#: 4041591
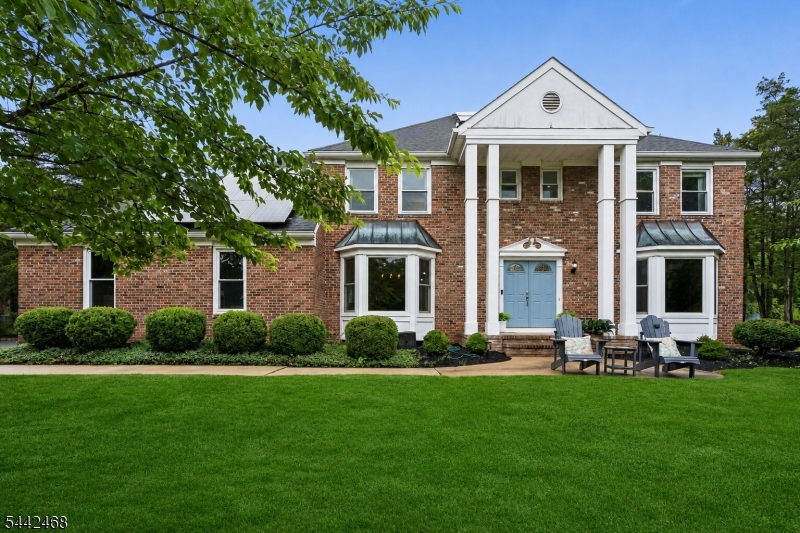
Northeast facing brick front Grand Colonial on a premium wooded lot in desirable Belle Mead. Dramatic two story foyer with curved oak staircase and hardwood floors throughout. First floor bedroom/study with full bath. Gourmet kitchen with granite countertops, bay window breakfast area, and premium appliances including a 6 burner Thermador gas range, Thermador wall oven/microwave, Thermador hood, Bosch dishwasher, and Bosch refrigerator. Spacious family room with cathedral ceiling and wood burning fireplace. Luxurious primary suite with vaulted ceiling, sitting room, walk in closet, and bath with skylight and Jacuzzi. Large secondary bedroom with vaulted ceiling. Finished attic, semi finished basement with cedar closet, central vacuum, French drain, ample storage, alarm system with wired video surveillance, whole house generator, and fresh air ventilation system. Four zone hot water baseboard heat and two zone A/C with UV C, ionizer, and Lennox MERV16 whole home air purification. Resort style backyard featuring a huge heated in ground pool, fenced yard, professional landscaping, landscape lighting, 8 zone sprinkler system, oversized shed, paver driveway and walkway, and 3 car garage. Public water and sewer. Montgomery Township Blue Ribbon Schools. Updates: Water heater (2020); generator, roof, gutters, A/C, and paver driveway/walkway (2021); Thermador appliances, Bosch refrigerator, washer, dryer, and pool liner (2024).
#4035924

Montgomery Twp.

181 Berkley Ave

5 Beds

3 Baths

3,867 Sq.Ft.

$1,500,000

MLS#: 4035924

Welcome to this beautifully maintained colonial, built in 1995 and thoughtfully updated in 2022, offering a spacious and functional floor plan. A dramatic two story foyer opens to the formal living room and leads to a first floor office. The main level also features a formal dining room, powder room, and a spacious kitchen with a sunny breakfast area and French doors leading to a deck overlooking the backyard. The inviting family room boasts vaulted ceilings, a wood burning fireplace, and a rear staircase. Hardwood and tile flooring add warmth and style throughout much of the home. Upstairs, the primary suite features a sitting room, large walk in closet, and an ensuite bath with a soaking tub and separate shower. Generously sized secondary bedrooms offer ample closet space and comfortable accommodations for guests. The full unfinished basement provides endless possibilities for future living space, whether you envision a recreation room, home gym, media room, or additional entertaining area. Recent improvements include a new roof installed in 2022 and a water heater that is just 3 years old. The heating and air conditioning systems are approximately 14 years old and have been well maintained. Ideally located within a top rated school district and close to shopping, dining, parks, and major commuting routes.
#4035498

Montgomery Twp.

18 Montfort Dr

4 Beds

2 Baths

3,262 Sq.Ft.

$1,249,000

MLS#: 4035498

Rare opportunity to create a fully custom home tailored to your lifestyle. Build with your own plans or select from our curated designs. Currently envisioned at approximately 3,500 sq ft, with the ability to expand to your desired size and level of finish. Situated on an approximately 5-acre lot in a great school system, conveniently located near major highways and shopping centers.
#4032434

Montgomery Twp.

121 Bellemead Griggstown Rd

4 Beds

3 Baths

3,500 Sq.Ft.

$1,500,000

MLS#: 4032434

**Fully available. Original sales contract is canceled. Looking for it's next owner to make this their own! Best value to live in a country club setting! Stunning 5-bedroom, 2.5-bathroom residence situated in the highly sought-after Cherry Valley neighborhood. This property offers exceptional privacy and minimal traffic, nestled on a quiet cul-de-sac. Exterior amenities include a 2-car garage and a full basement awaiting your custom finishes. Enjoy quiet evenings in the lush, private backyard. The thoughtfully designed interior features neutral cool color tones and boasts a kitchen with crisp white cabinetry and a built-in desk area. A striking double-sided fireplace serves as a focal point, connecting and warming both the Living Room and the Family Room. Featuring well-maintained wood floors and light carpeting, this home offers a seamless, easy transition for its next owner. Minutes to Princeton and Route 1 shopping!  **SHOES MUST BE REMOVED WHILE VIEWING HOME.
#4030088

Montgomery Twp.

5 Jupiter Hills Ct

5 Beds

2 Baths

N/A

$1,100,000

MLS#: 4030088

This EXCEPTIONAL NORTH EAST Stone-Front Center Hall Colonial tucked away on a private cul-de-sac in Belle Mead blends timeless elegance with dramatic timber-frame architecture, soaring cathedral ceilings, exposed beams, and stunning wooded views. Filled with natural light, the expansive layout offers oversized living spaces, a private first-floor office, loft retreat, and flexible accommodations ideal for entertaining or extended living. The sunken living room with wet bar and the beautifully updated eat-in kitchen with granite countertops, stainless steel appliances, and center island create inviting gathering spaces throughout. Brand-new carpeting enhances the home's move-in-ready appeal while preserving its warmth and architectural character. An expansive Trex deck overlooks preserved open space and serene woods, while the walkout basement with garage access and plumbing rough-in for a future bath offers endless potential. Additional highlights include radiant heating, rear-facing solar panels, expansive front and rear yards, and a truly one-of-a-kind setting that combines privacy, comfort, and architectural distinction.
#4027167

Montgomery Twp.

25 Carsdale Ct

5 Beds

4 Baths

5,034 Sq.Ft.

$1,499,900

MLS#: 4027167

 - property

Send a message

Message successfully sent.

Your message

What is 3 + 4 ?

Reason for contacting?

I agree to receive email communication and understand I can unsubscribe at any time.

I agree to be contacted by KW Metropolitan via call, email, and text for real estate services. To opt out, you can reply 'stop' at any time or reply 'help' for assistance. You can also click the unsubscribe link in the emails. Message and data rates may apply. Message frequency may vary. Privacy Policy

Sign Out

Virtual Assistant

Would you like to take the next step with this property? We can help you schedule a showing or virtual tour, or send you more details.

Yes, I would like more information.

Thank You for Your Reply, One of Our Agents will contact you as soon as possible

No, maybe later.

Thank you, you can always contact me via email, phone number or through the contact form.

Realhub AI

Lucy - Your AI-Powered Realtor

Update Your Temporary Password

Personalize your search

Enter your email and we'll notify you immediately when new listings match what you're looking for.

or enter email address

Already have an account ? Login here

Continue your home search

I agree to receive communications and understand I can unsubscribe at any time.

I agree to be contacted by KW Metropolitan via call, email, and text for real estate services. To opt out, you can reply 'stop' at any time or reply 'help' for assistance. You can also click the unsubscribe link in the emails. Message and data rates may apply. Message frequency may vary. Privacy Policy

Already have an account ? Login here

We use cookies

We use cookies primarily for analytics to enhance your experience. By accepting, you agree to our use of these cookies. You can manage your preferences or learn more about our cookies policy.
