


Property
Beds
4
Full Baths
2
1/2 Baths
1
Year Built
1997
Sq.Footage
3,106
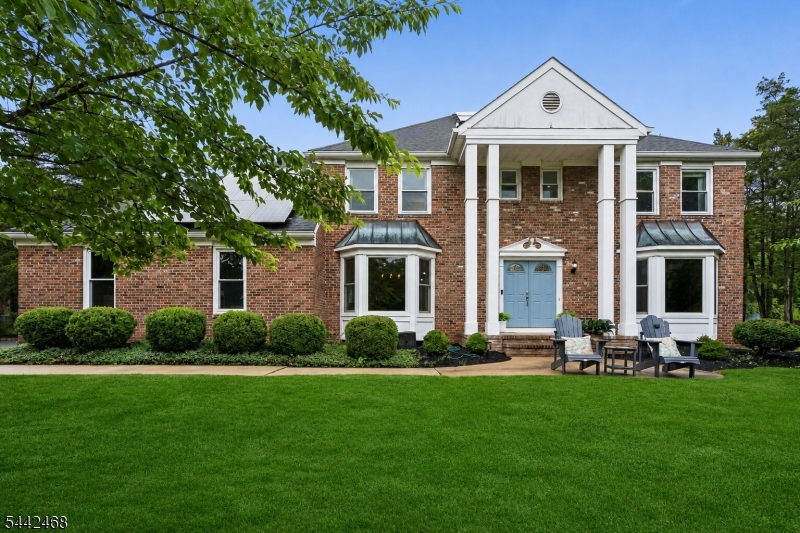
In Cherry Valley, location makes all the difference, and this home has one of the community's most appealing settings. Just down the street from the clubhouse, playground, basketball and tennis courts, it sits on a scenic lot with an impressive amount of space and sunlight. Refinished blonde wood floors brighten the main level, where elegantly trimmed living and dining rooms join a home office behind French doors. The generously sized kitchen and adjoining breakfast room open to the deck, as does the family room, which features a fireplace and recessed lighting. A powder room and laundry room with utility sink and access to the two-car garage complete this level. The huge finished basement adds even more usable space. Upstairs, the primary suite impresses with a fireplace, tray ceiling, two large walk-in closets and a spacious bathroom with soaking tub and separate shower. Three additional bedrooms share another roomy full bath. Highly regarded Montgomery schools, downtown Princeton and the new Montgomery Promenade, anchored by Whole Foods Market, are all nearby. With its size, sunshine and exceptional position within Cherry Valley, this home has so much to offer!
Features & Amenities
Interior
-
Other Interior Features
Cathedral Ceiling(s), Eat-in Kitchen, Kitchen Island, Walk-In Closet(s), Pantry, High Ceilings, Soaking Tub
-
Total Bedrooms
4
-
Bathrooms
2
-
1/2 Bathrooms
1
-
Basement YN
YES
-
Cooling YN
YES
-
Cooling
Central Air, Ceiling Fan(s)
-
Fireplace YN
YES
-
Heating YN
YES
-
Heating
Forced Air, Zoned
-
Pet friendly
Yes
Exterior
-
Garage
Yes
-
Garage spaces
2
-
Construction Materials
Wood Siding
-
Parking
Attached
-
Patio and Porch Features
Deck
-
Pool
No
Area & Lot
-
Lot Features
Corner Lot
-
Lot Size(acres)
0.6
-
Property Type
Residential
-
Property Sub Type
Single Family Residence
-
Architectural Style
Colonial
Price
-
Sales Price
$1,289,000
-
Tax Amount
$21,190
-
Zoning
Residential
-
Sq. Footage
3,106
-
Price/SqFt
$415
HOA
-
Association
YES
-
Association Fee
$520
-
Association Fee Frequency
Quarterly
-
Association Fee Includes
N/A
Property Resources
-
Horse Property
NO
School District
-
Elementary School
VILLAGE
-
Middle School
MONTGOMERY
-
High School
MONTGOMERY
Property Features
-
Ownership
Fee Simple
-
Sewer
Public Sewer
-
Tax Lot
*
-
Water Source
Public
Schedule a Showing
Showing scheduled successfully.
Mortgage calculator
Estimate your monthly mortgage payment, including the principal and interest, property taxes, and HOA. Adjust the values to generate a more accurate rate.
Your payment
Principal and Interest:
$
Property taxes:
$
HOA fees:
$
Total loan payment:
$
Total interest amount:
$
Location
County
Somerset
Elementary School
VILLAGE
Middle School
MONTGOMERY
High School
MONTGOMERY
Listing Courtesy of KELLY D. EAGER, CALLAWAY HENDERSON SOTHEBY'S IR
RealHub Information is provided exclusively for consumers' personal, non-commercial use, and it may not be used for any purpose other than to identify prospective properties consumers may be interested in purchasing. All information deemed reliable but not guaranteed and should be independently verified. All properties are subject to prior sale, change or withdrawal. RealHub website owner shall not be responsible for any typographical errors, misinformation, misprints and shall be held totally harmless.

FOUNDER
Patrick Bolger
Call Patrick today to schedule a private showing.

* Listings on this website come from the FMLS IDX Compilation and may be held by brokerage firms other than the owner of this website. The listing brokerage is identified in any listing details. Information is deemed reliable but is not guaranteed. If you believe any FMLS listing contains material that infringes your copyrighted work please click here to review our DMCA policy and learn how to submit a takedown request.© 2024 FMLS.
Related Properties

Montgomery Twp.
18 Montfort Dr
4 Beds
2 Baths
3,262 Sq.Ft.
$1,239,000
MLS#: 4056392

Montgomery Twp.
7 Firestone Ct
4 Beds
3 Baths
N/A
$1,395,000
MLS#: 4054977

Montgomery Twp.
11 Tanglewood Ct
4 Beds
2 Baths
2,932 Sq.Ft.
$1,350,000
MLS#: 4053354

Montgomery Twp.
2 Sweet Briar Ct
5 Beds
3 Baths
3,070 Sq.Ft.
$1,375,999
MLS#: 4053127

Montgomery Twp.
10 Wesley Court
5 Beds
2 Baths
N/A
$1,100,000
MLS#: 4052165

Montgomery Twp.
2 Jupiter Hills Ct
4 Beds
2 Baths
N/A
$1,049,000
MLS#: 4047913

Montgomery Twp.
5 Alvamar Ct
5 Beds
4 Baths
N/A
$1,499,000
MLS#: 4047226

Montgomery Twp.
20 E Ridge Rd
4 Beds
3 Baths
N/A
$1,300,000
MLS#: 4041591
Montgomery Twp.
16 Wythe Ct
5 Beds
3 Baths
N/A
$1,089,000
MLS#: 4036921
