


Property
Beds
5
Full Baths
2
1/2 Baths
1
Year Built
1994
Sq.Footage
N/A
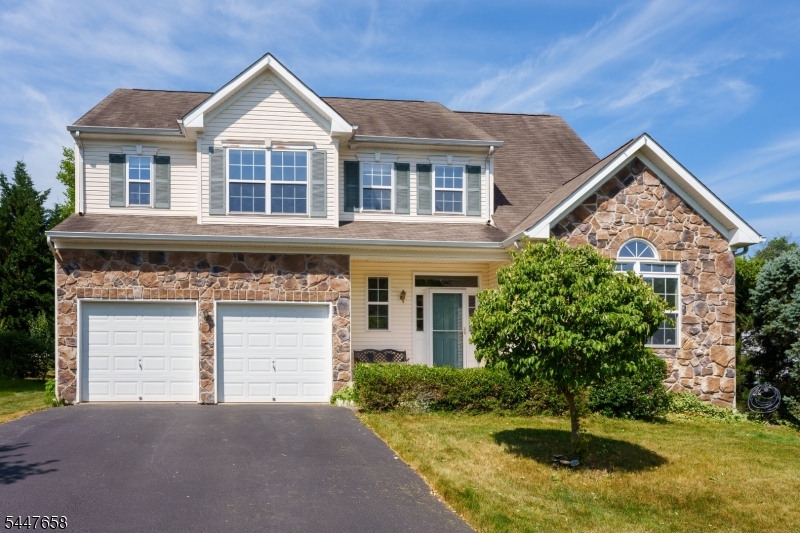
At the top of a cul-de-sac, this five-bedroom home makes a great first impression with a long, wide covered porch stretching across the front. Around back, a deck overlooks a grassy yard with room for games, gardening, and more, along with a shed for outdoor storage. Inside, wood floors run through the living and dining rooms. A big picture window brings plenty of light into the living room, where dentil molding adds architectural detail, and the open connection to the dining room keeps the spaces feeling easy and sociable. The kitchen is comfortably up-to-date with stainless steel appliances, a granite-topped island, and a built-in desk that's handy for grocery lists, mail, and everyday odds and ends. Sliders open to the deck, while the adjoining family room has a fireplace at its center. The laundry room has its own door outside, especially useful after gardening or yardwork, and a powder room rounds out the first floor. Many rooms have been recently painted. Downstairs, two finished rooms add even more usable space, now refreshed with new wood-look, low-maintenance flooring. Upstairs, the primary bedroom includes both a walk-in and double closet, plus a soothing new bathroom with a rain shower and pebble mosaic floor. Four more bedrooms share a hall bathroom. From the generous indoor spaces to the deck and porch, this is a home with plenty of room to enjoy in all seasons.
Features & Amenities
Interior
-
Other Interior Features
Eat-in Kitchen, Kitchen Island
-
Total Bedrooms
5
-
Bathrooms
2
-
1/2 Bathrooms
1
-
Basement YN
YES
-
Cooling YN
YES
-
Cooling
Central Air
-
Fireplace YN
YES
-
Heating YN
YES
-
Heating
Forced Air
-
Pet friendly
N/A
Exterior
-
Garage
Yes
-
Garage spaces
2
-
Construction Materials
Vinyl Siding
-
Parking
Attached
-
Patio and Porch Features
Deck, Patio
-
Pool
No
Area & Lot
-
Lot Features
Cul-De-Sac, Open Lot
-
Lot Size(acres)
1.13
-
Property Type
Residential
-
Property Sub Type
Single Family Residence
-
Architectural Style
Colonial
Price
-
Sales Price
$1,100,000
-
Tax Amount
$18,380
-
Sq. Footage
N/A
-
Price/SqFt
N/A
HOA
-
Association
No
Property Resources
-
Horse Property
NO
School District
-
Elementary School
N/A
-
Middle School
MONTGOMERY
-
High School
MONTGOMERY
Property Features
-
Ownership
Fee Simple
-
Sewer
Private Sewer
-
Tax Lot
*
-
Water Source
Public
Schedule a Showing
Showing scheduled successfully.
Mortgage calculator
Estimate your monthly mortgage payment, including the principal and interest, property taxes, and HOA. Adjust the values to generate a more accurate rate.
Your payment
Principal and Interest:
$
Property taxes:
$
HOA fees:
$
Total loan payment:
$
Total interest amount:
$
Location
County
Somerset
Elementary School
Middle School
MONTGOMERY
High School
MONTGOMERY
Listing Courtesy of DEBRA MCAULIFFE, CALLAWAY HENDERSON SOTHEBY'S IR
RealHub Information is provided exclusively for consumers' personal, non-commercial use, and it may not be used for any purpose other than to identify prospective properties consumers may be interested in purchasing. All information deemed reliable but not guaranteed and should be independently verified. All properties are subject to prior sale, change or withdrawal. RealHub website owner shall not be responsible for any typographical errors, misinformation, misprints and shall be held totally harmless.

FOUNDER
Patrick Bolger
Call Patrick today to schedule a private showing.

* Listings on this website come from the FMLS IDX Compilation and may be held by brokerage firms other than the owner of this website. The listing brokerage is identified in any listing details. Information is deemed reliable but is not guaranteed. If you believe any FMLS listing contains material that infringes your copyrighted work please click here to review our DMCA policy and learn how to submit a takedown request.© 2024 FMLS.
Related Properties

Montgomery Twp.
212 Monroe Ave
5 Beds
3 Baths
4,074 Sq.Ft.
$1,295,000
MLS#: 4052208

Montgomery Twp.
52 Hoagland Dr
4 Beds
2 Baths
N/A
$915,000
MLS#: 4051994

Montgomery Twp.
15 Portland Dr
3 Beds
3 Baths
3,091 Sq.Ft.
$1,075,000
MLS#: 4051855

Montgomery Twp.
348 County Road 601
4 Beds
2 Baths
N/A
$899,000
MLS#: 4049704

Montgomery Twp.
2 Jupiter Hills Ct
4 Beds
2 Baths
N/A
$1,119,000
MLS#: 4047913

Montgomery Twp.
186 Fairview Rd
4 Beds
3 Baths
N/A
$995,000
MLS#: 4046486

Montgomery Twp.
21 Sleepy Hollow Ln
4 Beds
2 Baths
N/A
$915,000
MLS#: 4045143

Montgomery Twp.
20 E Ridge Rd
4 Beds
3 Baths
N/A
$1,300,000
MLS#: 4041591
Montgomery Twp.
2 Pickering Cir
4 Beds
3 Baths
2,448 Sq.Ft.
$925,000
MLS#: 4041588
