


Property
Beds
3
Full Baths
3
1/2 Baths
1
Year Built
2017
Sq.Footage
3,091
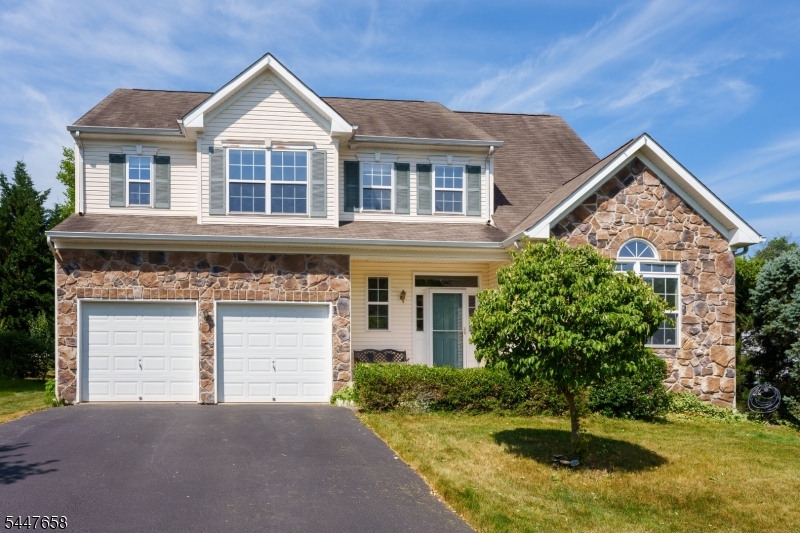
Distinctive and sophisticated, this beautiful 55+ home showcases exceptional craftsmanship, high quality finishes and thoughtfully designed living spaces throughout. Soaring ceilings with vaulted and angled architectural details, recessed lighting, elegant fixtures, premium walnut hardwood floors and a striking staircase with wrought iron accents create an impressive interior.The gourmet kitchen is equipped with quartz countertops, tile backsplash, five burner gas cooktop, high end vented hood, Sub Zero fridge & Bosch appliances and a wine refrigerator. Custom millwork and built ins add character and functionality throughout. The first floor primary suite offers a tray ceiling, walk in closet bath with an oversized shower, dual vanity and soaking tub. A powder room and conveniently located first floor laundry complete the main level. Upstairs are two additional bedrooms and a full bath. One bedroom features fixed custom cabinetry currently used as an office and designed to also function as a modern wardrobe or closet system. A custom opening overlooking the lower level was added to this bedroom by the owner and can easily be closed for additional privacy. The finished basement is enhanced by impressive 9 foot ceilings, a full bath and multiple bonus areas ideal for recreation, fitness, media or entertaining. Additional features include built in ceiling speaker wiring, surround sound connections, dual HVAC systems, one furnace replaced (2025) and numerous custom details.
Features & Amenities
Interior
-
Other Interior Features
Eat-in Kitchen, Kitchen Island, Walk-In Closet(s), High Ceilings, Soaking Tub
-
Total Bedrooms
3
-
Bathrooms
3
-
1/2 Bathrooms
1
-
Basement YN
YES
-
Cooling YN
YES
-
Cooling
Central Air, Zoned
-
Heating YN
YES
-
Heating
Forced Air, Zoned
-
Pet friendly
Yes
Exterior
-
Garage
Yes
-
Garage spaces
2
-
Construction Materials
Vinyl Siding
-
Other Exterior Features
Tennis Court(s)
-
Parking
Attached
-
Pool
Yes
-
Pool Features
In Ground
Area & Lot
-
Lot Features
Level, Open Lot
-
Lot Size(acres)
0.16
-
Property Type
Residential
-
Property Sub Type
Single Family Residence
-
Architectural Style
Colonial
Price
-
Sales Price
$1,075,000
-
Tax Amount
$19,462
-
Sq. Footage
3,091
-
Price/SqFt
$347
HOA
-
Association
YES
-
Association Fee
$520
-
Association Fee Frequency
Monthly
-
Association Fee Includes
N/A
Property Resources
-
Horse Property
NO
School District
-
Elementary School
MONTGOMERY
-
Middle School
MONTGOMERY
-
High School
MONTGOMERY
Property Features
-
Ownership
Fee Simple
-
Senior Community YN
YES
-
Sewer
Public Sewer
-
Tax Lot
*
-
Water Source
Public
Schedule a Showing
Showing scheduled successfully.
Mortgage calculator
Estimate your monthly mortgage payment, including the principal and interest, property taxes, and HOA. Adjust the values to generate a more accurate rate.
Your payment
Principal and Interest:
$
Property taxes:
$
HOA fees:
$
Total loan payment:
$
Total interest amount:
$
Location
County
Somerset
Elementary School
MONTGOMERY
Middle School
MONTGOMERY
High School
MONTGOMERY
Listing Courtesy of CYNTHIA FOWLKES, RE/MAX INSTYLE
RealHub Information is provided exclusively for consumers' personal, non-commercial use, and it may not be used for any purpose other than to identify prospective properties consumers may be interested in purchasing. All information deemed reliable but not guaranteed and should be independently verified. All properties are subject to prior sale, change or withdrawal. RealHub website owner shall not be responsible for any typographical errors, misinformation, misprints and shall be held totally harmless.

FOUNDER
Patrick Bolger
Call Patrick today to schedule a private showing.

* Listings on this website come from the FMLS IDX Compilation and may be held by brokerage firms other than the owner of this website. The listing brokerage is identified in any listing details. Information is deemed reliable but is not guaranteed. If you believe any FMLS listing contains material that infringes your copyrighted work please click here to review our DMCA policy and learn how to submit a takedown request.© 2024 FMLS.
Related Properties

Montgomery Twp.
10 Wesley Court
5 Beds
2 Baths
N/A
$1,100,000
MLS#: 4052165

Montgomery Twp.
52 Hoagland Dr
4 Beds
2 Baths
N/A
$915,000
MLS#: 4051994

Montgomery Twp.
29 Otter Creek Rd
2 Beds
2 Baths
N/A
$875,000
MLS#: 4051246

Montgomery Twp.
348 County Road 601
4 Beds
2 Baths
N/A
$899,000
MLS#: 4049704

Montgomery Twp.
2 Jupiter Hills Ct
4 Beds
2 Baths
N/A
$1,119,000
MLS#: 4047913

Montgomery Twp.
186 Fairview Rd
4 Beds
3 Baths
N/A
$995,000
MLS#: 4046486

Montgomery Twp.
45 Rutgers Ln
4 Beds
2 Baths
N/A
$870,000
MLS#: 4045786

Montgomery Twp.
21 Sleepy Hollow Ln
4 Beds
2 Baths
N/A
$915,000
MLS#: 4045143
Montgomery Twp.
2 Pickering Cir
4 Beds
3 Baths
2,448 Sq.Ft.
$925,000
MLS#: 4041588
