Features & Amenities

Interior

  • Other Interior Features

    Eat-in Kitchen, Pantry

  • Total Bedrooms

    4

  • Bathrooms

    3

  • 1/2 Bathrooms

    1

  • Basement YN

    YES

  • Cooling YN

    YES

  • Cooling

    Central Air

  • Fireplace YN

    YES

  • Heating YN

    YES

  • Heating

    Forced Air

  • Pet friendly

    Yes

Exterior

  • Garage

    Yes

  • Garage spaces

    2

  • Construction Materials

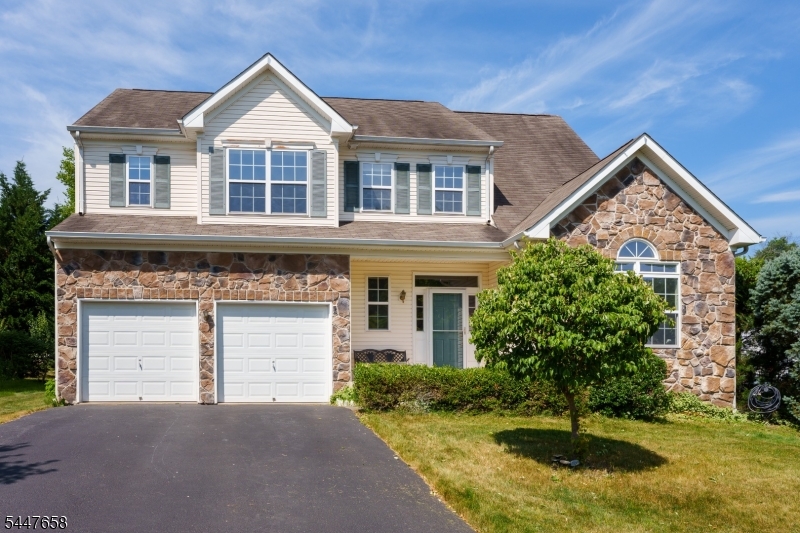
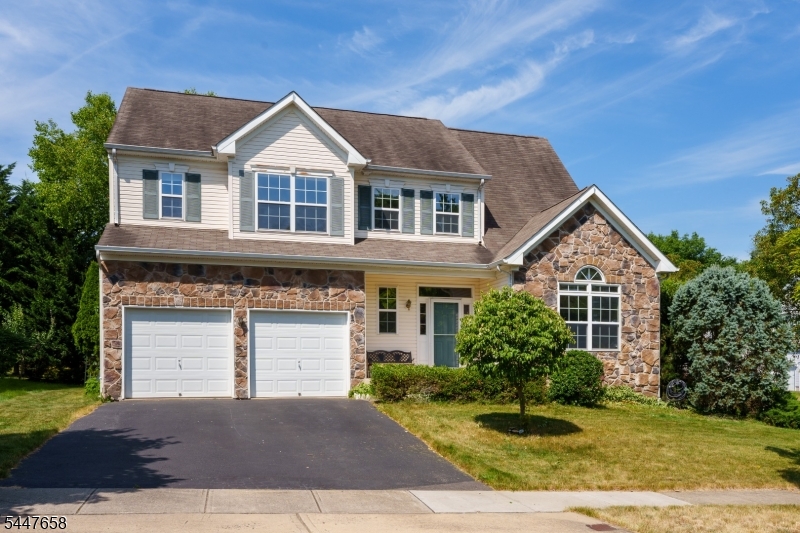
    Stone, Vinyl Siding

  • Parking

    Attached

  • Pool

    No

Area & Lot

  • Lot Size(acres)

    0.14

  • Property Type

    Residential

  • Property Sub Type

    Single Family Residence

  • Architectural Style

    Detached

Price

  • Sales Price

    $925,000

  • Tax Amount

    $16,749

  • Zoning

    RES

  • Sq. Footage

    2,448

  • Price/SqFt

    $377

HOA

  • Association

    YES

  • Association Fee

    $780

  • Association Fee Frequency

    Annually

  • Association Fee Includes

    N/A

Property Resources

  • Horse Property

    NO

School District

  • Elementary School

    N/A

  • Middle School

    MONTGOMERY

  • High School

    MONTGOMERY

Property Features

  • Ownership

    Fee Simple

  • Sewer

    Public Sewer

  • Tax Lot

    *

  • Water Source

    Public

Schedule a Showing

Showing scheduled successfully.

<
>
IN PERSON
VIA CHAT

What is 3 + 4 ?


Change time

Mortgage calculator

Estimate your monthly mortgage payment, including the principal and interest, property taxes, and HOA. Adjust the values to generate a more accurate rate.

Your payment

Principal and Interest:

$

Property taxes:

$

HOA fees:

$

Total loan payment:

$

Total interest amount:

$

Location

County

Somerset

Elementary School

Middle School

MONTGOMERY

High School

MONTGOMERY

Listing Courtesy of YALIAN FAN, CALLAWAY HENDERSON SOTHEBY'S IR

RealHub Information is provided exclusively for consumers' personal, non-commercial use, and it may not be used for any purpose other than to identify prospective properties consumers may be interested in purchasing. All information deemed reliable but not guaranteed and should be independently verified. All properties are subject to prior sale, change or withdrawal. RealHub website owner shall not be responsible for any typographical errors, misinformation, misprints and shall be held totally harmless.

Agent Patrick Bolger

FOUNDER

Patrick Bolger

Call Patrick today to schedule a private showing.


* Listings on this website come from the FMLS IDX Compilation and may be held by brokerage firms other than the owner of this website. The listing brokerage is identified in any listing details. Information is deemed reliable but is not guaranteed. If you believe any FMLS listing contains material that infringes your copyrighted work please click here to review our DMCA policy and learn how to submit a takedown request.© 2024 FMLS.
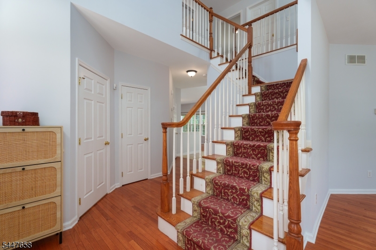
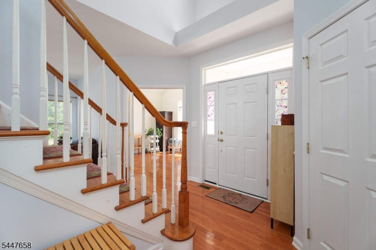
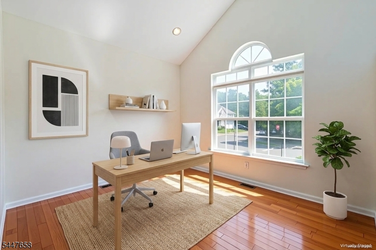
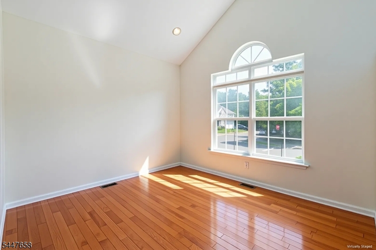
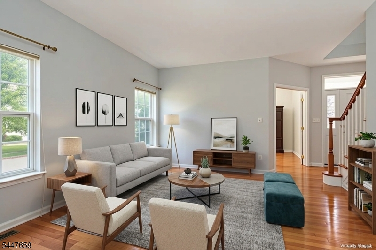
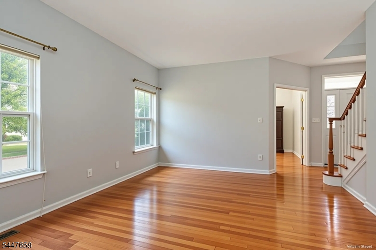
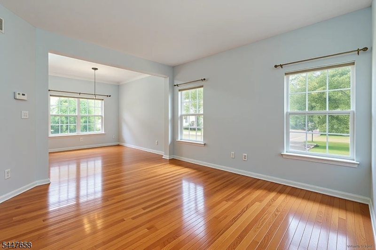
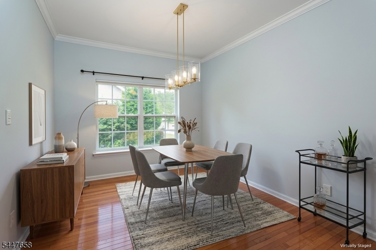
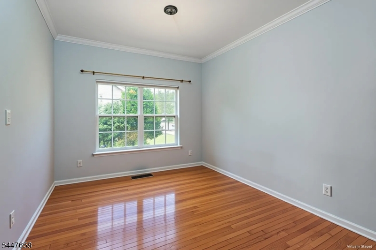
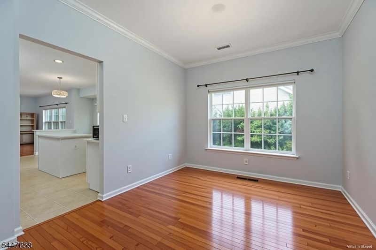
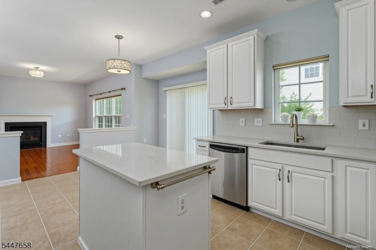
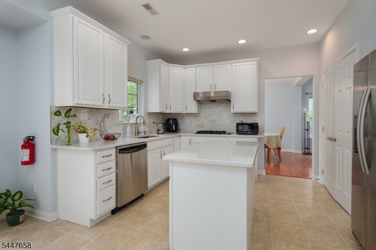
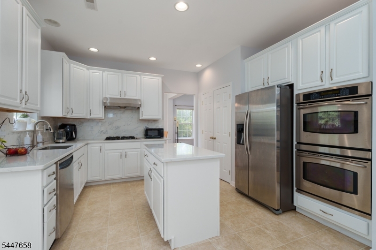
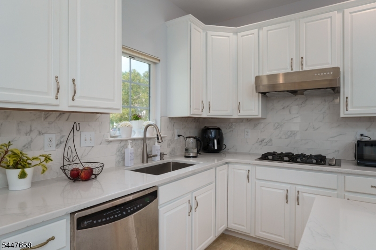
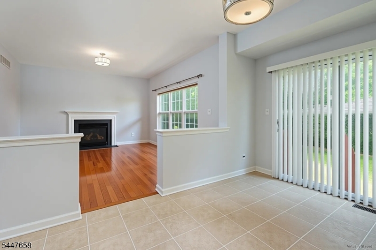
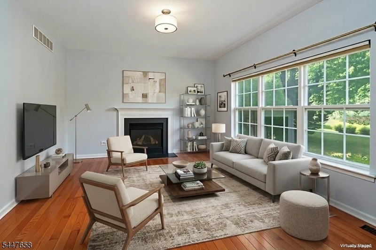
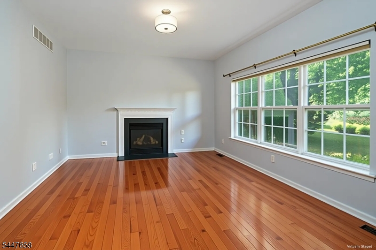
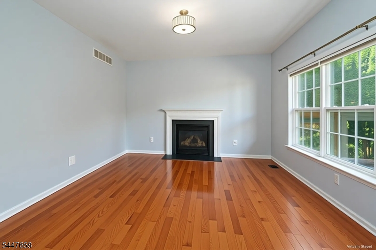
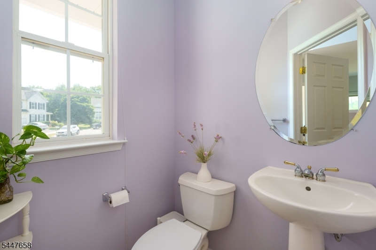
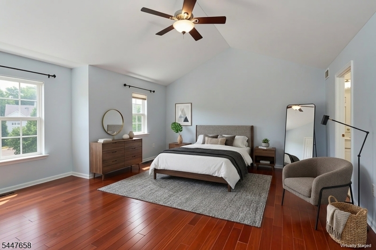
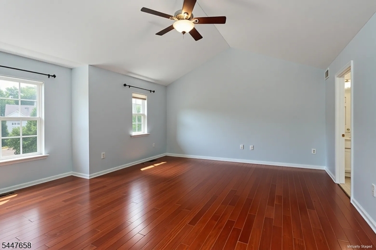
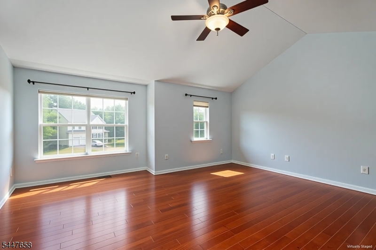
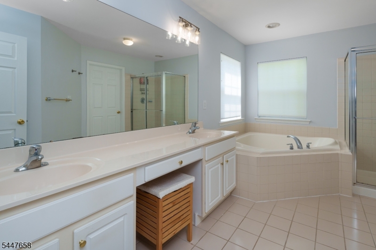
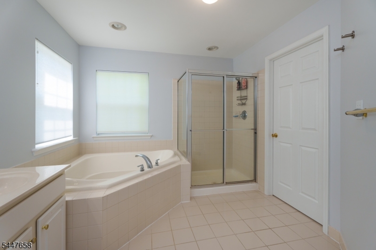
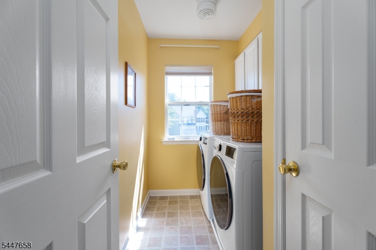
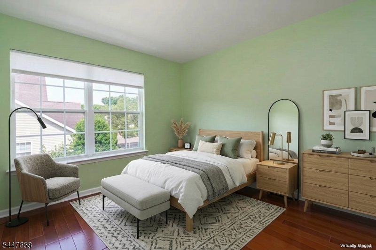
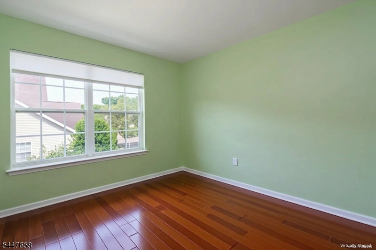
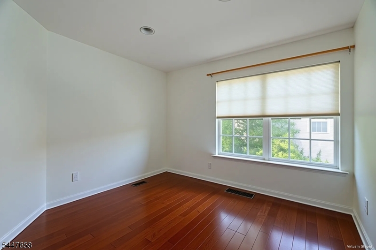
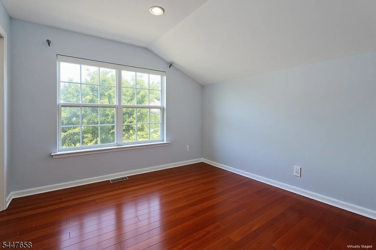
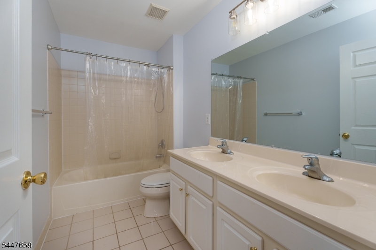
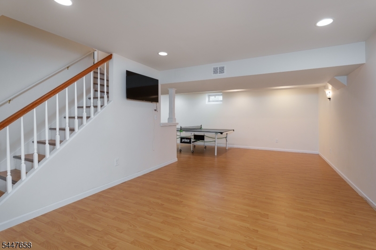
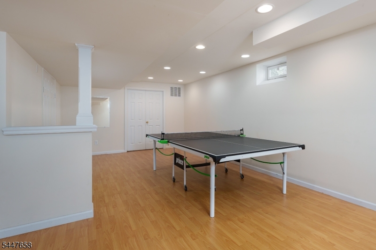
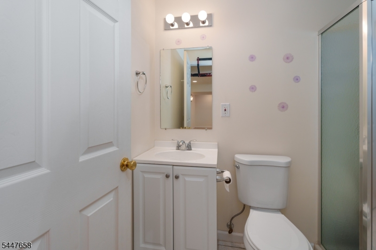
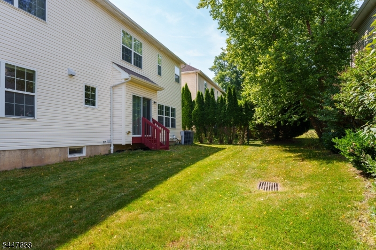
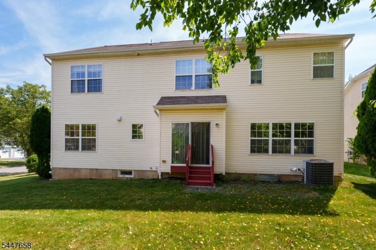
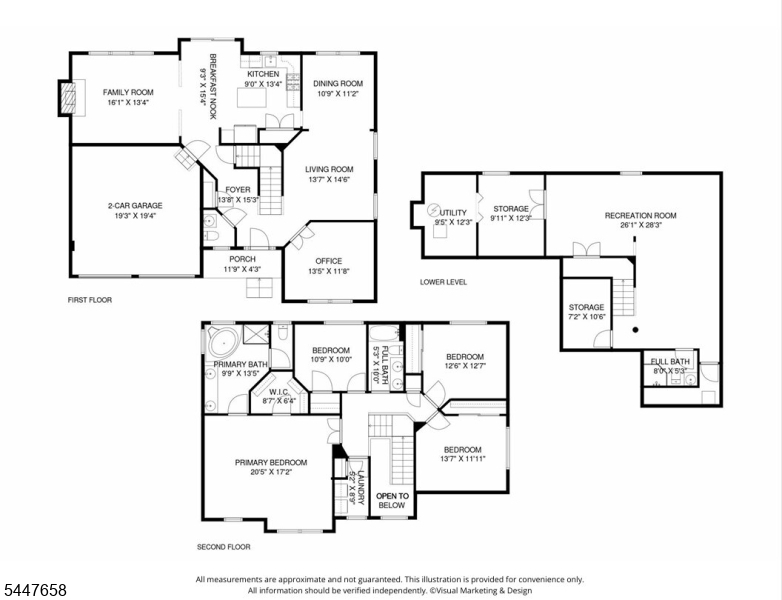
On every level, this up-to-date home abounds with space and light. In a beloved Skillman location with a Princeton mailing address and blue-ribbon Montgomery schools, this four-bedroom home plus a dedicated home office on a cul-de-sac street is an all-around winner! Many rooms have been freshly painted and the kitchen has been updated. The basement is finished and has multiple spaces for all sorts of hobbies, plus a full bath. The living room, dining room and family room fan from the kitchen, which opens to the backyard. With stainless steel appliances, new quartz countertops, a cooktop with a hood vent, and freshly painted cabinetry, the gourmet in you will be pleased. The second floor shows off an indulgent main suite with a bathroom featuring a freestanding soaking tub, shower, plus a walk-in closet. Another bathroom is in the hallway to serve the other bedrooms. The laundry room is also on the second floor for ease of use. With everything on offer here, don't wait to see it! Some images have been virtually staged/digitally enhanced.

2 Pickering Cir

Message successfully sent.

What would you like to know?

What is 3 + 4 ?

I agree to receive email communication and understand I can unsubscribe at any time.

I agree to be contacted by KW Metropolitan via call, email, and text for real estate services. To opt out, you can reply 'stop' at any time or reply 'help' for assistance. You can also click the unsubscribe link in the emails. Message and data rates may apply. Message frequency may vary. Privacy Policy

Related Properties

5.5 acres with sub divided potential assessed residential. Well water and propane gas heat. Electricity is good. May need subdivision for developmental. Location has several buildings other than a residential home. Has garage some storage buildings and a small home not rented.
#4049704

Montgomery Twp.

348 County Road 601

4 Beds

2 Baths

N/A

$899,000

MLS#: 4049704

Set on 1.74 private acres in the sought-after Montgomery Twp school district, this spacious 5 BR 3 1/2 bath home offers incredible sq footage, thoughtful updates and resort-style outdoor living - just minutes from Montgomery Park. Step inside to hardwood floors throughout and a flexible layout with potential for a 1st floor bedroom with walk-in closet - ideal for guests or a private office. The Living Room features brick fireplace creating a warm and inviting space to relax or entertain. The updated Kitchen is the heart of the home, featuring a large Center Island, Breakfast Nook & Dining Area, and opens to a Family Room addition with wet bar. The home offers 2 Primary Suites, providing comfort and privacy for guests. Outdoor living is a dream with in-ground pool, pool house/shed, gazebo and screened-in porch - perfect for summer gatherings and peaceful evenings. The expansive yard offers privacy and space to roam, all beautifully set on 1.74 acres. Additional features include a newer roof & septic system, EV charging station and proximity to top-rated schools, parks, shopping and commuter routes. While the house will need a little updating, it offers tremendous potential and value in a prime location. A rare opportunity to create your forever home in one the area's most desirable locations!
#4047675

Montgomery Twp.

370 Harlingen Rd

5 Beds

3 Baths

3,298 Sq.Ft.

$789,900

MLS#: 4047675

None
#4047275

Montgomery Twp.

100 Village Dr

3 Beds

2 Baths

2,560 Sq.Ft.

$750,000

MLS#: 4047275

None
#4046799

Montgomery Twp.

94 Village Dr

3 Beds

2 Baths

2,555 Sq.Ft.

$775,000

MLS#: 4046799

Welcome to 186 Fairview Road, a spacious Skillman home offering character, flexibility, and an incredible backyard setting. Hardwood floors and abundant natural light flow throughout much of the home, with multiple living and entertaining spaces. The kitchen features extensive cabinetry, generous counter space, skylights, a built-in wine rack, and a charming breakfast nook. The formal dining room opens to a sunroom overlooking the property, while multiple home office options, a mudroom, and an expansive family room with a wood-burning stove add versatility. A bright bonus room with vaulted ceilings, skylights, and oversized windows offers even more flexible living space. Upstairs, the generous primary suite includes hardwood floors, a private bath, and an exceptionally large walk-in closet. The basement offers recreation space, a fireplace, built-ins, laundry, storage, and a dedicated wine cellar. Outside, enjoy a large deck, paver patio, hot tub, fenced in-ground pool with adjoining spa, mature landscaping, and an expansive lawn. The garage includes an EV charger. Served by Montgomery Township School District and approximately one mile from Montgomery High School, 186 Fairview Road offers an exceptional combination of indoor space, outdoor living, and convenience.
#4046486

Montgomery Twp.

186 Fairview Rd

4 Beds

3 Baths

N/A

$995,000

MLS#: 4046486

Freshly painted throughout, this inviting 4-bedroom home features a newly finished driveway and new LVP flooring across most of the interior, complemented by hardwood floors in the main-level living and dining rooms. The kitchen offers white cabinetry, granite countertops, and stainless steel appliances. Upstairs, the primary suite includes a brand-new vanity and glass-enclosed shower, while 3 additional bedrooms share a beautifully renovated full hall bath. Additional highlights include a full unfinished basement with washer/dryer hookups, an attached 2-car garage, and a paver patio overlooking the backyard. The roof is approximately 6 years old, and the HVAC system and water heater were installed in 2014. Enjoy nearby community playground, tennis, and basketball courts, highly regarded Montgomery Township schools, and convenient access to Princeton University and downtown Princeton.
#4045786

Montgomery Twp.

45 Rutgers Ln

4 Beds

2 Baths

N/A

$870,000

MLS#: 4045786

Set along a sidewalk-lined street shaded by mature trees in one of Belle Mead's long-established neighborhoods, this move-in ready home offers a classic floor plan enhanced by thoughtful updates throughout. A covered front porch and newly redone front walk create an inviting first impression, while the rare benefit of city sewer adds lasting value in Montgomery. Hardwood floors flow through bright, comfortable living spaces, including a living room that opens to a dedicated home office with twin built-in desks for an organized work-from-home setup. The beautifully renovated kitchen is designed for both everyday life and entertaining with an oversized island, farmhouse sink, extensive pantry storage, a beverage bar with wine cooler, and seamless connection to the dining room. On the opposite side, the family room is ready for cozy gatherings. A laundry room and updated powder room complete the first floor. Upstairs, every bathroom has been tastefully renovated, including the clean-lined primary suite featuring organized double closets and a stylish private bath. Three additional bedrooms share an equally updated hall bath. Outside, the level backyard offers plenty of room to relax, play, or entertain on the patio. With a new roof, updated finishes, attractive lighting,  and nothing left to do but move in, this is a home that delivers! Some photos may include virtual staging
#4045143

Montgomery Twp.

21 Sleepy Hollow Ln

4 Beds

2 Baths

N/A

$915,000

MLS#: 4045143

Reimagined and move in ready, this incredible home offers designer finishes, timeless style, and a bright, open floor plan. The gourmet eat in kitchen features quartz countertops, a large center island with seating and a built in wine refrigerator, premium stainless steel appliances, designer pendant lighting, abundant cabinetry, and a spacious breakfast area overlooking the backyard. The dining room opens seamlessly to the kitchen, while the formal living room flows effortlessly into the family room with a wood burning fireplace, creating the perfect layout for entertaining & everyday living. Rich hardwood floors extend throughout both levels & are complemented by elegant two panel shaker style doors, designer matte black hardware, recessed lighting, and beautifully updated finishes. The primary suite features a spacious walkin closet and a spa inspired bath with custom white oak dual vanity, quartz countertops, brushed gold fixtures, elegant arched mirrors, a freestanding soaking tub, and an oversized glass enclosed shower with floor to ceiling porcelain tile. A stylish renovated hall bath, generously sized bedrooms, an oversized laundry room with endless possibilities, and a finished basement with multiple bonus rooms provide exceptional flexibility for today's lifestyle. Ideally located in the highly sought after Montgomery Township, this exceptional home offers the perfect combination of luxury living and access to a top rated nationally recognized, school district.
#4045189

Montgomery Twp.

59 Catskill Ct

4 Beds

3 Baths

N/A

$974,900

MLS#: 4045189

Life is easy and enjoyable in this beautifully maintained duplex home in Tapestry at Montgomery, one of Somerset County's premier 55+ communities. Designed for comfortable everyday living, the thoughtfully planned layout offers two bedrooms and two full baths on the main level, including a spacious primary suite with a large walk-in closet and huge bath. A second first-floor bedroom sits beside another full bath, making it equally ideal for guests or a home office. A soaring vaulted family rm with a fireplace opens to the spacious eat-in kitchen with stainless steel appliances as well as to the outdoors. A combined living and dining rm offers additional room for entertaining, while hardwood floors and new carpeting provide a fresh, move-in-ready feel throughout. The attached two-car garage enters through a convenient mudroom and laundry area. Upstairs, a generous loft, third bedroom and full bath provide flexible space for overnight visitors or quiet relaxation. A full basement provides extra storage. Tapestry offers an active, maintenance-free lifestyle with a clubhouse, fitness center, outdoor pool, tennis, bocce, paths, and social activities. Located just minutes from downtown Princeton's acclaimed restaurants, shopping, and cultural attractions, as well as the new Montgomery Promenade featuring a growing collection of shops and dining. This is the perfect opportunity to enjoy a low-maintenance home in an exceptional location where everything you need is close at hand.
#4044087

Montgomery Twp.

61 Bedford Dr

3 Beds

3 Baths

N/A

$779,900

MLS#: 4044087

Welcome to this upgraded end-unit home in the highly desirable Montgomery Ridge community, offering stylish finishes, functional living spaces, and modern conveniences. The stone and vinyl exterior leads into a freshly painted interior featuring Level 5 engineered hardwood flooring throughout the first and second floors, plus durable vinyl flooring in the finished English basement.The open-concept kitchen showcases cherry wood cabinetry, granite countertops, and a walk-in pantry perfect for everyday living and entertaining. This home offers 3 spacious bedrooms, 3 full bathrooms, and 1 powder room. The primary suite features a tray ceiling, walk-in closet, and a luxurious ensuite with a double vanity, Jacuzzi tub, separate shower, and private water closet. Every bedroom includes a walk-in closet and ceiling fan, while the second-floor laundry room adds everyday convenience.The finished English basement with a full bathroom provides flexible space for a recreation room, home office, gym, or media room. Outside, enjoy the refinished deck, ideal for relaxing or entertaining.Additional highlights include a 2-car garage, EV charger, Guardian Security System, sump pump with battery backup, and an award-winning Montgomery Township School District location close to parks, shopping, dining, and major commuter routes. Move-in ready and designed for comfortable living.
#4043847

Montgomery Twp.

33 Cortland Pl

3 Beds

3 Baths

1,990 Sq.Ft.

$849,900

MLS#: 4043847

 - property

Send a message

Message successfully sent.

Your message

What is 3 + 4 ?

Reason for contacting?

I agree to receive email communication and understand I can unsubscribe at any time.

I agree to be contacted by KW Metropolitan via call, email, and text for real estate services. To opt out, you can reply 'stop' at any time or reply 'help' for assistance. You can also click the unsubscribe link in the emails. Message and data rates may apply. Message frequency may vary. Privacy Policy

Sign Out

Virtual Assistant

Would you like to take the next step with this property? We can help you schedule a showing or virtual tour, or send you more details.

Yes, I would like more information.

Thank You for Your Reply, One of Our Agents will contact you as soon as possible

No, maybe later.

Thank you, you can always contact me via email, phone number or through the contact form.

Realhub AI

Lucy - Your AI-Powered Realtor

Update Your Temporary Password

Personalize your search

Enter your email and we'll notify you immediately when new listings match what you're looking for.

or enter email address

Already have an account ? Login here

Continue your home search

I agree to receive communications and understand I can unsubscribe at any time.

I agree to be contacted by KW Metropolitan via call, email, and text for real estate services. To opt out, you can reply 'stop' at any time or reply 'help' for assistance. You can also click the unsubscribe link in the emails. Message and data rates may apply. Message frequency may vary. Privacy Policy

Already have an account ? Login here

We use cookies

We use cookies primarily for analytics to enhance your experience. By accepting, you agree to our use of these cookies. You can manage your preferences or learn more about our cookies policy.