


Property
Beds
4
Full Baths
3
1/2 Baths
None
Year Built
2026
Sq.Footage
N/A
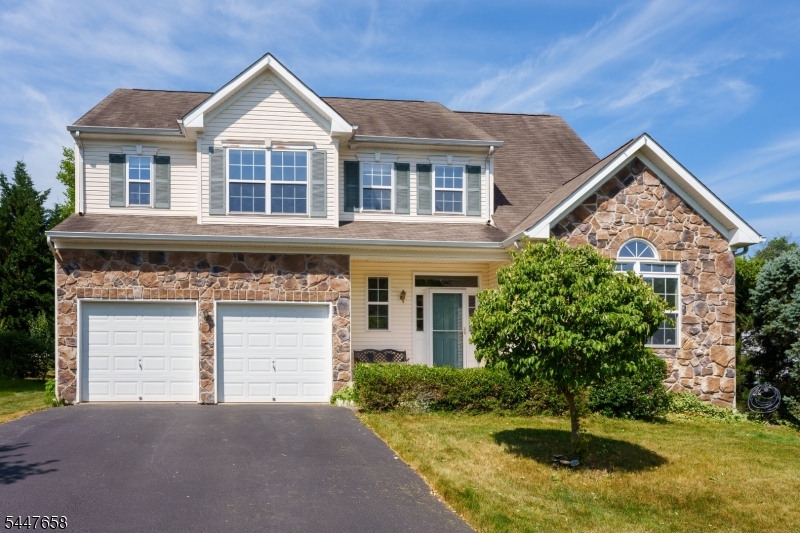
Reimagined and move in ready, this incredible home offers designer finishes, timeless style, and a bright, open floor plan. The gourmet eat in kitchen features quartz countertops, a large center island with seating and a built in wine refrigerator, premium stainless steel appliances, designer pendant lighting, abundant cabinetry, and a spacious breakfast area overlooking the backyard. The dining room opens seamlessly to the kitchen, while the formal living room flows effortlessly into the family room with a wood burning fireplace, creating the perfect layout for entertaining & everyday living. Rich hardwood floors extend throughout both levels & are complemented by elegant two panel shaker style doors, designer matte black hardware, recessed lighting, and beautifully updated finishes. The primary suite features a spacious walkin closet and a spa inspired bath with custom white oak dual vanity, quartz countertops, brushed gold fixtures, elegant arched mirrors, a freestanding soaking tub, and an oversized glass enclosed shower with floor to ceiling porcelain tile. A stylish renovated hall bath, generously sized bedrooms, an oversized laundry room with endless possibilities, and a finished basement with multiple bonus rooms provide exceptional flexibility for today's lifestyle. Ideally located in the highly sought after Montgomery Township, this exceptional home offers the perfect combination of luxury living and access to a top rated nationally recognized, school district.
Features & Amenities
Interior
-
Other Interior Features
Breakfast Bar, Eat-in Kitchen, Kitchen Island, Walk-In Closet(s), Pantry, Soaking Tub
-
Total Bedrooms
4
-
Bathrooms
3
-
Basement YN
YES
-
Cooling YN
YES
-
Cooling
Central Air
-
Fireplace YN
YES
-
Pet friendly
N/A
Exterior
-
Garage
Yes
-
Garage spaces
2
-
Construction Materials
Vinyl Siding
-
Parking
Attached
-
Patio and Porch Features
Patio
-
Pool
No
Area & Lot
-
Lot Features
Level, Wooded, Open Lot
-
Lot Size(acres)
1.02
-
Property Type
Residential
-
Property Sub Type
Single Family Residence
-
Architectural Style
Colonial
Price
-
Sales Price
$974,900
-
Tax Amount
$14,953
-
Sq. Footage
N/A
-
Price/SqFt
N/A
HOA
-
Association
No
Property Resources
-
Horse Property
NO
School District
-
Elementary School
MONTGOMERY
-
Middle School
MONTGOMERY
-
High School
MONTGOMERY
Property Features
-
Ownership
Fee Simple
-
Sewer
Public Sewer
-
Tax Lot
*
-
Water Source
Well, Private
Schedule a Showing
Showing scheduled successfully.
Mortgage calculator
Estimate your monthly mortgage payment, including the principal and interest, property taxes, and HOA. Adjust the values to generate a more accurate rate.
Your payment
Principal and Interest:
$
Property taxes:
$
HOA fees:
$
Total loan payment:
$
Total interest amount:
$
Location
County
Somerset
Elementary School
MONTGOMERY
Middle School
MONTGOMERY
High School
MONTGOMERY
Listing Courtesy of CYNTHIA FOWLKES, RE/MAX INSTYLE
RealHub Information is provided exclusively for consumers' personal, non-commercial use, and it may not be used for any purpose other than to identify prospective properties consumers may be interested in purchasing. All information deemed reliable but not guaranteed and should be independently verified. All properties are subject to prior sale, change or withdrawal. RealHub website owner shall not be responsible for any typographical errors, misinformation, misprints and shall be held totally harmless.

FOUNDER
Patrick Bolger
Call Patrick today to schedule a private showing.

* Listings on this website come from the FMLS IDX Compilation and may be held by brokerage firms other than the owner of this website. The listing brokerage is identified in any listing details. Information is deemed reliable but is not guaranteed. If you believe any FMLS listing contains material that infringes your copyrighted work please click here to review our DMCA policy and learn how to submit a takedown request.© 2024 FMLS.
Related Properties

Montgomery Twp.
348 County Road 601
4 Beds
2 Baths
N/A
$899,000
MLS#: 4049704

Montgomery Twp.
370 Harlingen Rd
5 Beds
3 Baths
3,298 Sq.Ft.
$789,900
MLS#: 4047675

Montgomery Twp.
186 Fairview Rd
4 Beds
3 Baths
N/A
$995,000
MLS#: 4046486

Montgomery Twp.
45 Rutgers Ln
4 Beds
2 Baths
N/A
$870,000
MLS#: 4045786

Montgomery Twp.
21 Sleepy Hollow Ln
4 Beds
2 Baths
N/A
$915,000
MLS#: 4045143

Montgomery Twp.
33 Cortland Pl
3 Beds
3 Baths
1,990 Sq.Ft.
$849,900
MLS#: 4043847

Montgomery Twp.
21 Cambridge Ct
3 Beds
2 Baths
1,920 Sq.Ft.
$789,900
MLS#: 4042501

Montgomery Twp.
1401 Taggert Dr
3 Beds
2 Baths
2,466 Sq.Ft.
$819,000
MLS#: 4042281
Montgomery Twp.
2 Pickering Cir
4 Beds
3 Baths
2,448 Sq.Ft.
$925,000
MLS#: 4041588
