


Property
Beds
5
Full Baths
4
1/2 Baths
None
Year Built
1999
Sq.Footage
N/A
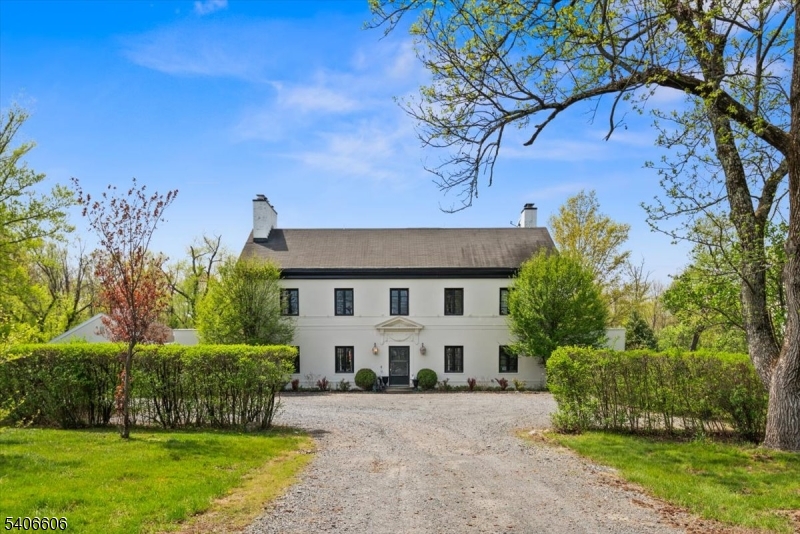
Set along the 17th hole of Cherry Valley Country Club, this bright, expanded home offers golf course views and an impressive amount of space. A six-foot extension across the back makes a noticeable difference, particularly in the soaring two-story great room, where a wall of windows fills the space with light and a fireplace adds a welcoming focal point. Blonde hardwood floors brighten the main level, with an arched opening into the dining room and a wall cutout adding architectural interest to the living room. A large casual dining area sits beside the spacious kitchen, while the patio just outside takes full advantage of the golf course setting. A first-floor bedroom that could be a home office adjoins a full bath and includes an additional nook behind French doors. Front and back staircases add convenience, with the latter near the laundry room and two-car garage. Upstairs, four more cheerful bedrooms provide plenty of space. Two share a hall bath and another has a private bath, while the primary suite is truly exceptional in size. It includes a sitting room, separate bonus room, two walk-in closets and a large en suite bath. With its expanded dimensions, abundant natural light and beautiful position overlooking the course, this is a home that feels wonderfully open, comfortable and spacious from top to bottom.
Features & Amenities
Interior
-
Other Interior Features
Eat-in Kitchen, Kitchen Island
-
Total Bedrooms
5
-
Bathrooms
4
-
Basement YN
YES
-
Cooling YN
YES
-
Cooling
Central Air
-
Fireplace YN
YES
-
Heating YN
YES
-
Heating
Forced Air
-
Pet friendly
N/A
Exterior
-
Garage
Yes
-
Garage spaces
2
-
Construction Materials
Stucco
-
Parking
Attached
-
Patio and Porch Features
Patio
-
Pool
No
Area & Lot
-
Lot Features
Corner Lot, Cul-De-Sac, On Golf Course
-
Lot Size(acres)
0.57
-
Property Type
Residential
-
Property Sub Type
Single Family Residence
-
Architectural Style
Colonial
Price
-
Sales Price
$1,499,000
-
Tax Amount
$24,880
-
Sq. Footage
N/A
-
Price/SqFt
N/A
HOA
-
Association
YES
-
Association Fee
$520
-
Association Fee Frequency
Quarterly
-
Association Fee Includes
N/A
Property Resources
-
Horse Property
NO
School District
-
Elementary School
N/A
-
Middle School
N/A
-
High School
N/A
Property Features
-
Ownership
Fee Simple
-
Sewer
Public Sewer
-
Tax Lot
*
-
Water Source
Public
Schedule a Showing
Showing scheduled successfully.
Mortgage calculator
Estimate your monthly mortgage payment, including the principal and interest, property taxes, and HOA. Adjust the values to generate a more accurate rate.
Your payment
Principal and Interest:
$
Property taxes:
$
HOA fees:
$
Total loan payment:
$
Total interest amount:
$
Location
County
Somerset
Elementary School
Middle School
High School
Listing Courtesy of SUSAN DIMEGLIO, CALLAWAY HENDERSON SOTHEBY'S IR
RealHub Information is provided exclusively for consumers' personal, non-commercial use, and it may not be used for any purpose other than to identify prospective properties consumers may be interested in purchasing. All information deemed reliable but not guaranteed and should be independently verified. All properties are subject to prior sale, change or withdrawal. RealHub website owner shall not be responsible for any typographical errors, misinformation, misprints and shall be held totally harmless.

FOUNDER
Patrick Bolger
Call Patrick today to schedule a private showing.

* Listings on this website come from the FMLS IDX Compilation and may be held by brokerage firms other than the owner of this website. The listing brokerage is identified in any listing details. Information is deemed reliable but is not guaranteed. If you believe any FMLS listing contains material that infringes your copyrighted work please click here to review our DMCA policy and learn how to submit a takedown request.© 2024 FMLS.
Related Properties

Montgomery Twp.
18 Montfort Dr
4 Beds
2 Baths
3,262 Sq.Ft.
$1,239,000
MLS#: 4056392

Montgomery Twp.
7 Firestone Ct
4 Beds
3 Baths
N/A
$1,395,000
MLS#: 4054977
Montgomery Twp.
10 Aspen Ct
4 Beds
3 Baths
4,200 Sq.Ft.
$1,690,000
MLS#: 4054930

Montgomery Twp.
11 Tanglewood Ct
4 Beds
2 Baths
2,932 Sq.Ft.
$1,350,000
MLS#: 4053354

Montgomery Twp.
2 Sweet Briar Ct
5 Beds
3 Baths
3,070 Sq.Ft.
$1,375,999
MLS#: 4053127

Montgomery Twp.
2 Aronimink Ct
4 Beds
2 Baths
3,106 Sq.Ft.
$1,289,000
MLS#: 4049414

Montgomery Twp.
20 E Ridge Rd
4 Beds
3 Baths
N/A
$1,300,000
MLS#: 4041591

Montgomery Twp.
8 Flanders Valley Ct
5 Beds
4 Baths
5,392 Sq.Ft.
$1,699,000
MLS#: 4038858
Montgomery Twp.
1330 Great Road
6 Beds
5 Baths
6,168 Sq.Ft.
$1,750,000
MLS#: 4039234
