Property
Beds
4
Full Baths
3
1/2 Baths
1
Year Built
1999
Sq.Footage
4,200
Stunning Brick-Front Center Hall Colonial in Hidden Estates II Top-Rated Montgomery Schools Welcome to 10 Aspen Court, a meticulously maintained brick-front Center Hall Colonial situated on a quiet cul-de-sac in the premier Hidden Estates II enclave of Belle Mead. Offering over 4,200 sq. ft. of pristine living space set on a private 1.17-acre lot, this home blends timeless architectural craftsmanship with modern comfort. Main Highlights: Grand Two-Story Foyer: Elegant entryway featuring hardwood flooring and natural light. Living & Dining Rooms: Formal living room and adjacent dining room designed for effortless hosting. Sun-Filled Conservatory: Expanded light-filled room ideal for a library, music room, or secondary lounge. Two-Story Fam Room: Soaring ceilings and a cozy fireplace serve as the heart of the home. Gourmet Chef's Kitchen: Features a central island with breakfast bar seating, stainless steel appliances, pantry, and an open breakfast area overlooking the lush backyard. Home Office: Private main-floor study/office perfect for remote work. Upper Level & Bedroom Suites: Primary Suite: Spacious retreat complete with a tray ceiling, generous walk-in closet, and a spa-like en-suite bathroom. In-Law / Guest Suite: Features a private full bath and ample sitting area. Additional Bedrooms: Two additional spacious bedrooms with hardwood flooring. Garage: 3-door garage. Basement: unfinished. Additional: paid rooftop solar panels and power generator.
Features & Amenities
Interior
-
Other Interior Features
Eat-in Kitchen, Kitchen Island
-
Total Bedrooms
4
-
Bathrooms
3
-
1/2 Bathrooms
1
-
Basement YN
YES
-
Cooling YN
YES
-
Cooling
Central Air
-
Fireplace YN
YES
-
Heating YN
YES
-
Heating
Forced Air, Natural Gas, Active Solar
-
Pet friendly
Yes
Exterior
-
Garage
Yes
-
Garage spaces
3
-
Construction Materials
Brick, Vinyl Siding
-
Parking
Garage Door Opener, Attached
-
Patio and Porch Features
Deck
-
Pool
No
Area & Lot
-
Lot Features
Corner Lot, Cul-De-Sac
-
Lot Size(acres)
1.17
-
Property Type
Residential
-
Property Sub Type
Single Family Residence
-
Architectural Style
Colonial
Price
-
Sales Price
$1,690,000
-
Tax Amount
$24,189
-
Zoning
Res
-
Sq. Footage
4,200
-
Price/SqFt
$402
HOA
-
Association
No
Property Resources
-
Horse Property
NO
School District
-
Elementary School
ORCHARD
-
Middle School
VILLAGE
-
High School
MONTGOMERY
Property Features
-
Ownership
Fee Simple
-
Sewer
Septic Tank
-
Tax Lot
*
-
Water Source
Public
Schedule a Showing
Showing scheduled successfully.
Mortgage calculator
Estimate your monthly mortgage payment, including the principal and interest, property taxes, and HOA. Adjust the values to generate a more accurate rate.
Your payment
Principal and Interest:
$
Property taxes:
$
HOA fees:
$
Total loan payment:
$
Total interest amount:
$
Location
County
Somerset
Elementary School
ORCHARD
Middle School
VILLAGE
High School
MONTGOMERY
Listing Courtesy of JACK QIZHAN YAO, REALMART REALTY
RealHub Information is provided exclusively for consumers' personal, non-commercial use, and it may not be used for any purpose other than to identify prospective properties consumers may be interested in purchasing. All information deemed reliable but not guaranteed and should be independently verified. All properties are subject to prior sale, change or withdrawal. RealHub website owner shall not be responsible for any typographical errors, misinformation, misprints and shall be held totally harmless.

FOUNDER
Patrick Bolger
Call Patrick today to schedule a private showing.

* Listings on this website come from the FMLS IDX Compilation and may be held by brokerage firms other than the owner of this website. The listing brokerage is identified in any listing details. Information is deemed reliable but is not guaranteed. If you believe any FMLS listing contains material that infringes your copyrighted work please click here to review our DMCA policy and learn how to submit a takedown request.© 2024 FMLS.
Related Properties

Montgomery Twp.
7 Firestone Ct
4 Beds
3 Baths
N/A
$1,395,000
MLS#: 4054977

Montgomery Twp.
2 Sweet Briar Ct
5 Beds
3 Baths
3,070 Sq.Ft.
$1,375,999
MLS#: 4053127

Montgomery Twp.
12 Daisy Ct
5 Beds
4 Baths
N/A
$1,875,500
MLS#: 4048196

Montgomery Twp.
5 Alvamar Ct
5 Beds
4 Baths
N/A
$1,499,000
MLS#: 4047226

Montgomery Twp.
8 Flanders Valley Ct
5 Beds
4 Baths
5,392 Sq.Ft.
$1,699,000
MLS#: 4038858
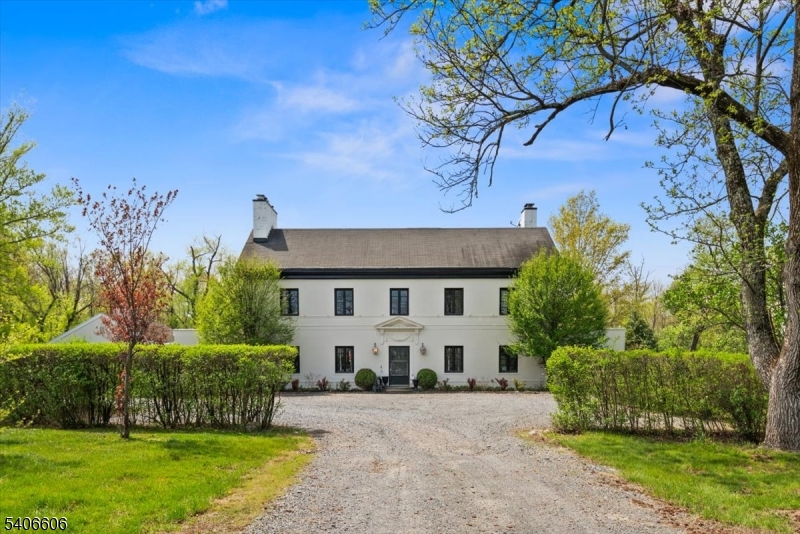
Montgomery Twp.
1330 Great Road
6 Beds
5 Baths
6,168 Sq.Ft.
$1,750,000
MLS#: 4039234
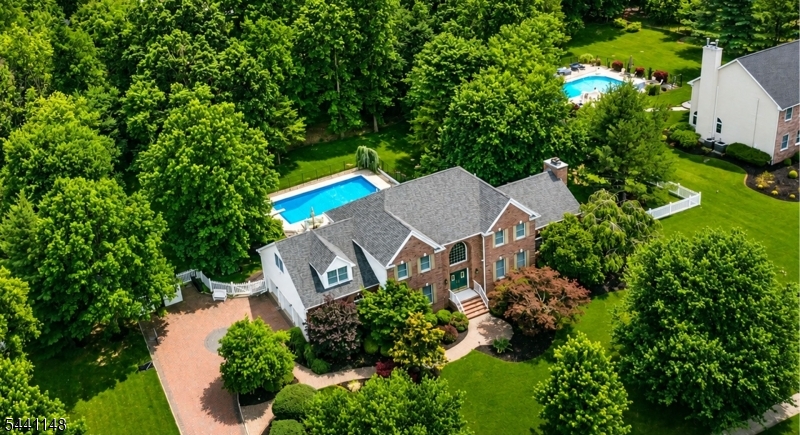
Montgomery Twp.
181 Berkley Ave
5 Beds
3 Baths
3,867 Sq.Ft.
$1,399,999
MLS#: 4035924
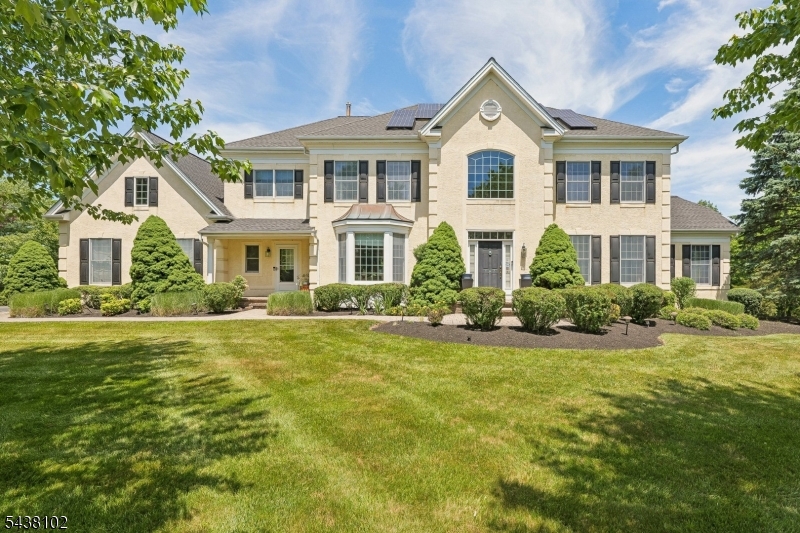
Montgomery Twp.
143 Van Zandt Rd
5 Beds
5 Baths
N/A
$1,850,000
MLS#: 4033019
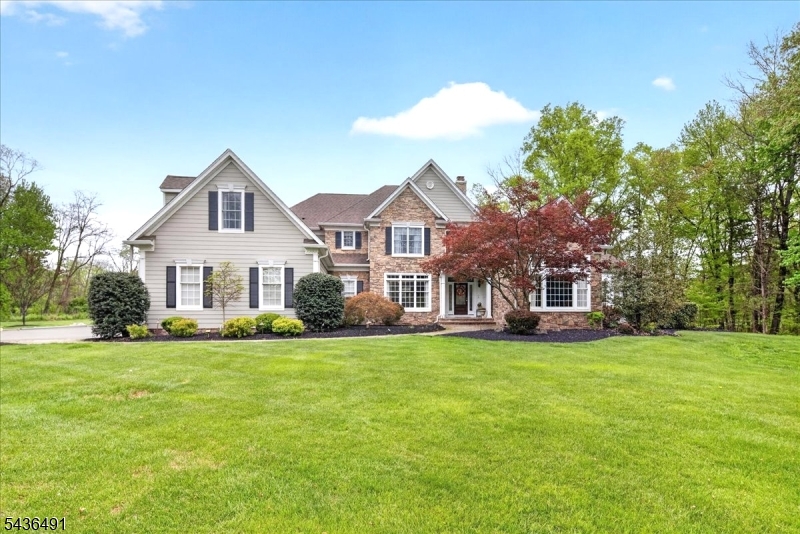
Montgomery Twp.
3 Raymond Ln
4 Beds
3 Baths
6,000 Sq.Ft.
$1,698,000
MLS#: 4031645
