


Property
Beds
3
Full Baths
1
1/2 Baths
1
Year Built
1934
Sq.Footage
N/A
THOUGHTFULLY UPDATED 3-BEDROOM HOME WITH A DEDICATED OFFICE OFFERS AN IMPRESSIVE AMOUNT OF FLEXIBLE LIVING SPACE ACROSS FOUR FINISHED LEVELS. Situated on a tranquil side street near the Springfield/Millburn border, the home sits on an oversized, tree-dotted lot with abundant space for play, gardening and outdoor entertaining. A covered front porch adds curb appeal and a welcoming spot for morning coffee. Inside, enjoy large rooms and excellent indoor/outdoor flow. The bright kitchen features white cabinetry, granite counters, a large pantry and easy backyard access for al fresco dining. The open main level also includes a sun-filled office, spacious living room with a wood-burning fireplace and a dining room sized for a crowd. Hardwood/LVP flooring and recessed lighting add style throughout. Upstairs are three spacious bedrooms and a beautifully updated hall bath; two bedrooms feature cedar closets and windows on multiple exposures. The finished third level is ideal as a playroom, guest retreat or bonus space. The lower level adds a newer rec room with tile flooring, plus laundry, workshop and generous storage. Oversized 2-car garage with shed. Close to NYC transportation, Routes 24 and 78, downtown Millburn, community pool, parks and playing fields. 4 Prospect Place offers the space, flexibility and location you've been looking for!
Features & Amenities
Interior
-
Total Bedrooms
3
-
Bathrooms
1
-
1/2 Bathrooms
1
-
Basement YN
YES
-
Cooling YN
YES
-
Cooling
Central Air
-
Fireplace YN
YES
-
Pet friendly
N/A
Exterior
-
Garage
Yes
-
Garage spaces
2
-
Construction Materials
Vinyl Siding
-
Parking
Detached
-
Pool
No
Area & Lot
-
Lot Size(acres)
0.24
-
Property Type
Residential
-
Property Sub Type
Single Family Residence
-
Architectural Style
Colonial
Price
-
Sales Price
$639,000
-
Tax Amount
$13,074
-
Sq. Footage
N/A
-
Price/SqFt
N/A
HOA
-
Association
No
Property Resources
-
Horse Property
NO
School District
-
Elementary School
Walton
-
Middle School
Gaudineer
-
High School
Dayton
Property Features
-
Ownership
Fee Simple
-
Sewer
Public Sewer
-
Tax Lot
*
-
Water Source
Public
Schedule a Showing
Showing scheduled successfully.
Mortgage calculator
Estimate your monthly mortgage payment, including the principal and interest, property taxes, and HOA. Adjust the values to generate a more accurate rate.
Your payment
Principal and Interest:
$
Property taxes:
$
HOA fees:
$
Total loan payment:
$
Total interest amount:
$
Location
County
Union
Elementary School
Walton
Middle School
Gaudineer
High School
Dayton
Listing Courtesy of SCOTT SHUMAN , KELLER WILLIAMS REALTY
RealHub Information is provided exclusively for consumers' personal, non-commercial use, and it may not be used for any purpose other than to identify prospective properties consumers may be interested in purchasing. All information deemed reliable but not guaranteed and should be independently verified. All properties are subject to prior sale, change or withdrawal. RealHub website owner shall not be responsible for any typographical errors, misinformation, misprints and shall be held totally harmless.

FOUNDER
Patrick Bolger
Call Patrick today to schedule a private showing.

* Listings on this website come from the FMLS IDX Compilation and may be held by brokerage firms other than the owner of this website. The listing brokerage is identified in any listing details. Information is deemed reliable but is not guaranteed. If you believe any FMLS listing contains material that infringes your copyrighted work please click here to review our DMCA policy and learn how to submit a takedown request.© 2024 FMLS.
Related Properties

Springfield Twp.
145 Wentz Ave
3 Beds
2 Baths
N/A
$750,000
MLS#: 4043090

Springfield Twp.
27 Alvin Ter
4 Beds
3 Baths
2,200 Sq.Ft.
$659,900
MLS#: 4042814
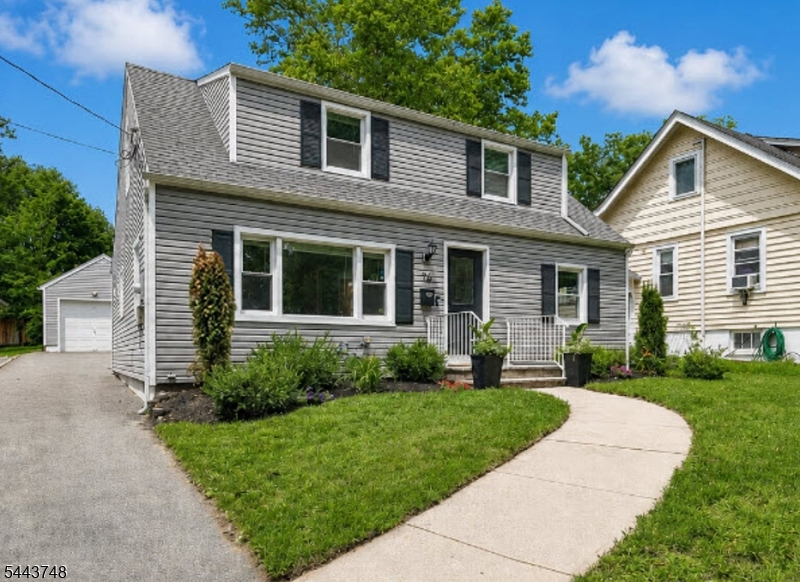
Springfield Twp.
74 Meisel Ave
4 Beds
2 Baths
N/A
$650,000
MLS#: 4041567
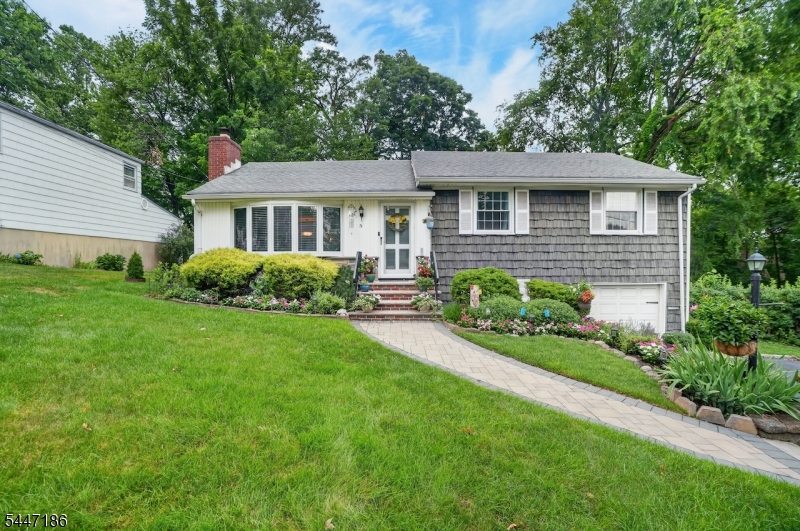
Springfield Twp.
72 Lyons Pl
3 Beds
2 Baths
N/A
$650,000
MLS#: 4041109
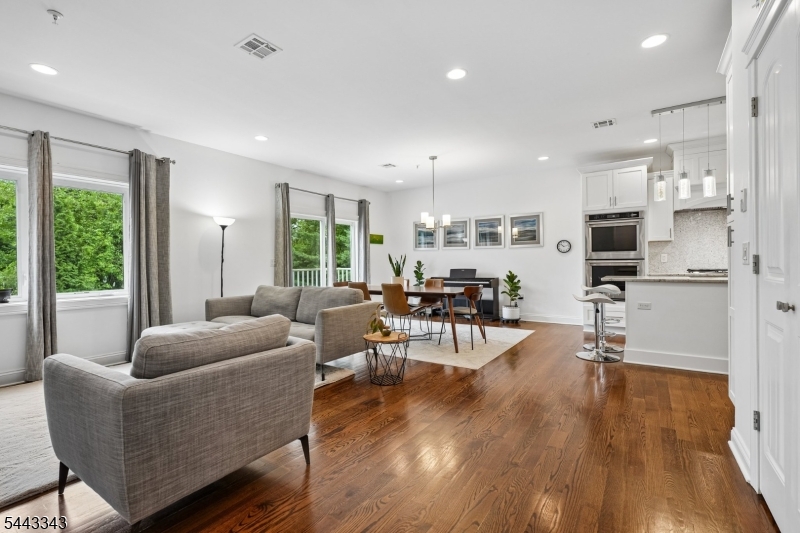
Springfield Twp.
156 Mountain Ave 8
3 Beds
2 Baths
N/A
$750,000
MLS#: 4038821
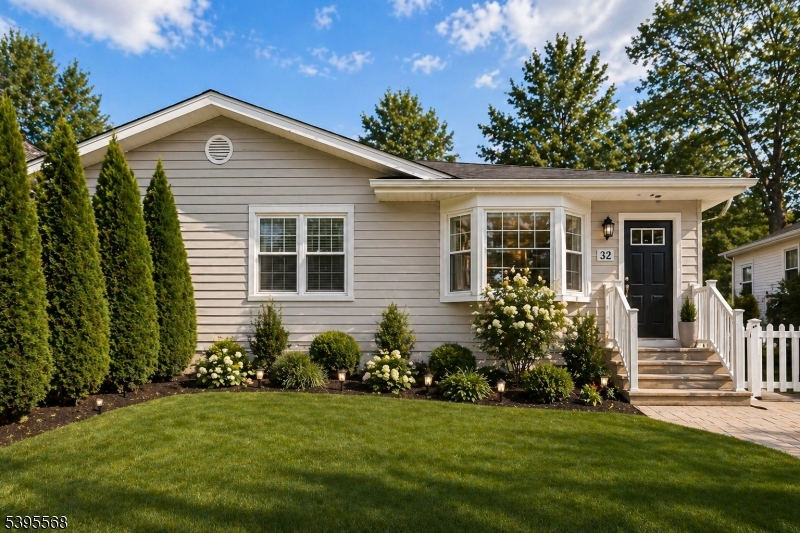
Springfield Twp.
32 Ruby St
4 Beds
4 Baths
N/A
$685,900
MLS#: 4026882
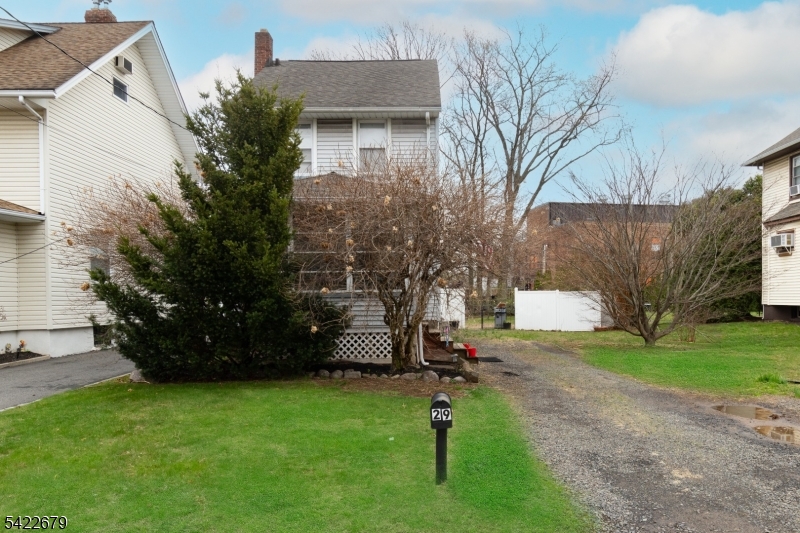
Springfield Twp.
29 Keeler St
3 Beds
1 Baths
N/A
$599,999
MLS#: 4019159
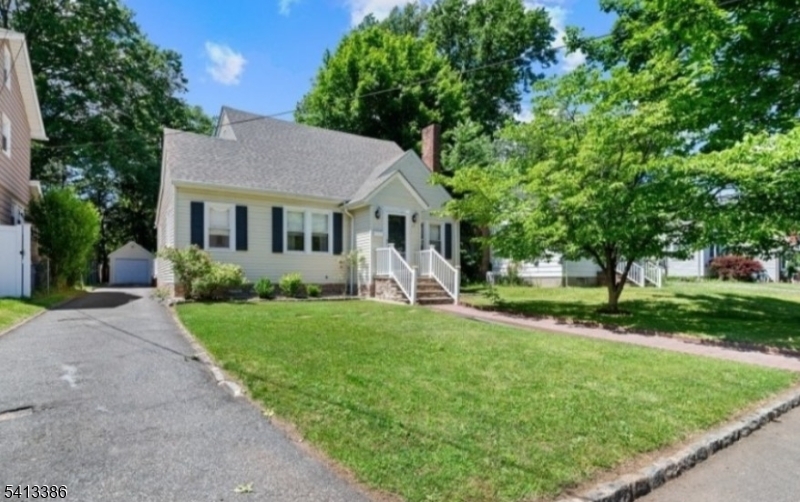
Springfield Twp.
17 Alvin Ter
4 Beds
2 Baths
N/A
$580,000
MLS#: 4011330
