Features & Amenities

Interior

  • Other Interior Features

    Kitchen Island, Pantry

  • Total Bedrooms

    3

  • Bathrooms

    2

  • 1/2 Bathrooms

    2

  • Cooling YN

    YES

  • Cooling

    Central Air, Zoned

  • Heating YN

    YES

  • Heating

    Forced Air, Zoned

  • Pet friendly

    Yes

Exterior

  • Garage

    Yes

  • Garage spaces

    2

  • Construction Materials

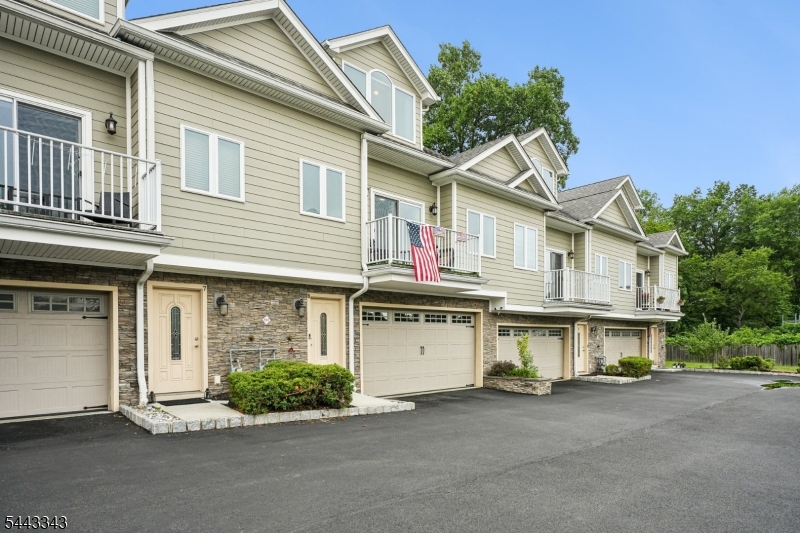
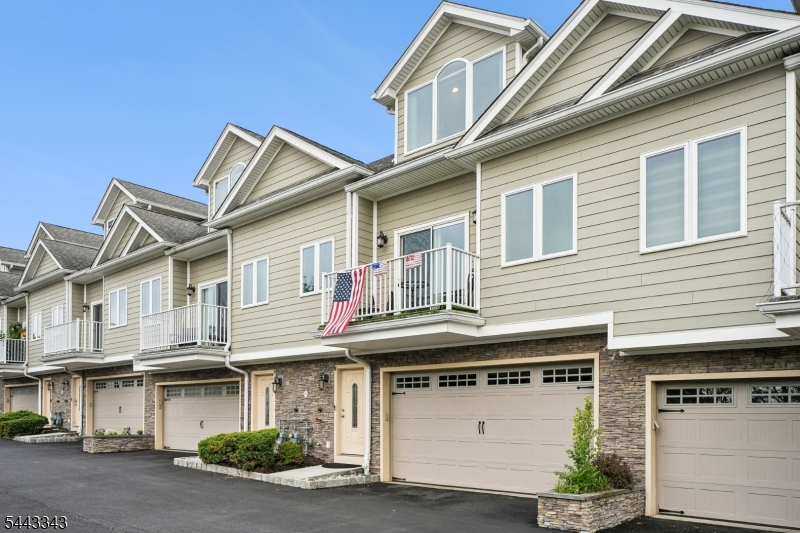
    Shingle Siding, Stone

  • Parking

    Shared Driveway, Attached

  • Patio and Porch Features

    Patio

  • Pool

    No

Area & Lot

  • Property Type

    Residential

  • Property Sub Type

    Townhouse

  • Architectural Style

    Townhouse-Interior

Price

  • Sales Price

    $750,000

  • Tax Amount

    $11,565

  • Sq. Footage

    N/A

  • Price/SqFt

    N/A

HOA

  • Association

    YES

  • Association Fee

    $370

  • Association Fee Frequency

    Monthly

  • Association Fee Includes

    N/A

Property Resources

  • Horse Property

    NO

School District

  • Elementary School

    Walton

  • Middle School

    Gaudineer

  • High School

    Dayton

Property Features

  • Ownership

    Condominium

  • Sewer

    Public Sewer

  • Tax Lot

    *

  • Water Source

    Public

Schedule a Showing

Showing scheduled successfully.

<
>
IN PERSON
VIA CHAT

What is 3 + 4 ?


Change time

Mortgage calculator

Estimate your monthly mortgage payment, including the principal and interest, property taxes, and HOA. Adjust the values to generate a more accurate rate.

Your payment

Principal and Interest:

$

Property taxes:

$

HOA fees:

$

Total loan payment:

$

Total interest amount:

$

Location

County

Union

Elementary School

Walton

Middle School

Gaudineer

High School

Dayton

Listing Courtesy of ANNE FERRANTE , KL SOTHEBY'S INT'L. REALTY

RealHub Information is provided exclusively for consumers' personal, non-commercial use, and it may not be used for any purpose other than to identify prospective properties consumers may be interested in purchasing. All information deemed reliable but not guaranteed and should be independently verified. All properties are subject to prior sale, change or withdrawal. RealHub website owner shall not be responsible for any typographical errors, misinformation, misprints and shall be held totally harmless.

Agent Patrick Bolger

FOUNDER

Patrick Bolger

Call Patrick today to schedule a private showing.


* Listings on this website come from the FMLS IDX Compilation and may be held by brokerage firms other than the owner of this website. The listing brokerage is identified in any listing details. Information is deemed reliable but is not guaranteed. If you believe any FMLS listing contains material that infringes your copyrighted work please click here to review our DMCA policy and learn how to submit a takedown request.© 2024 FMLS.
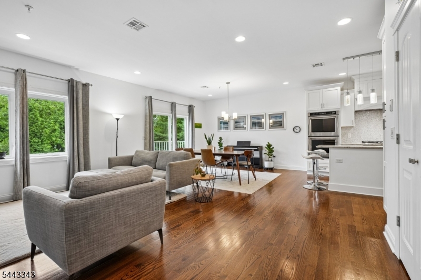
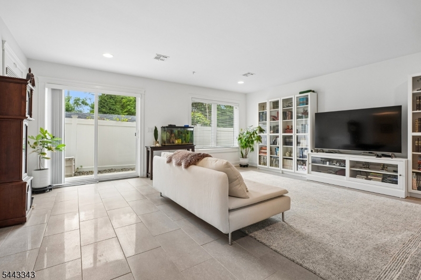
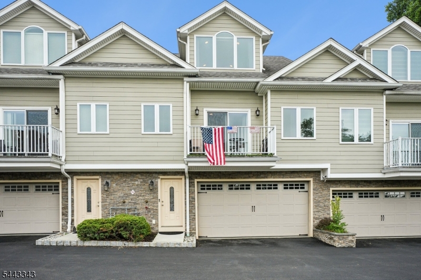
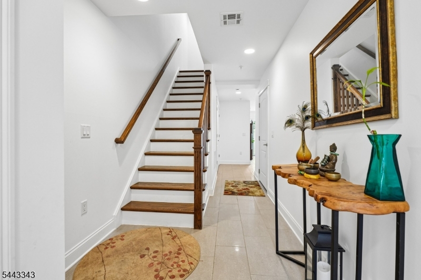
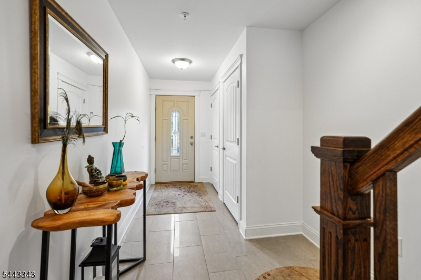
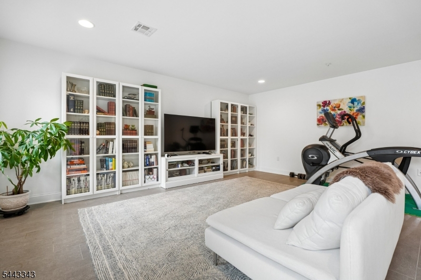
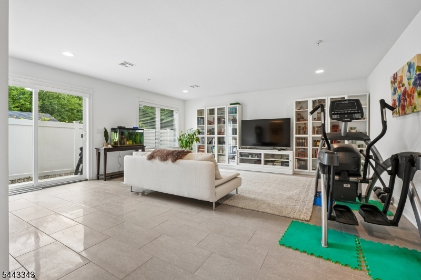
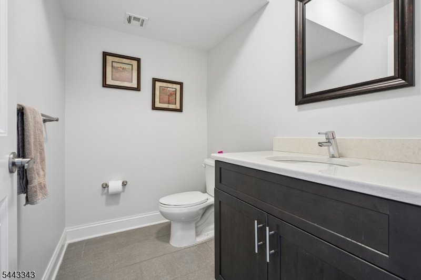
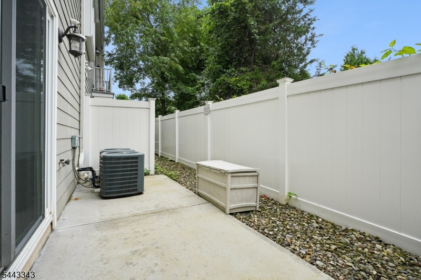
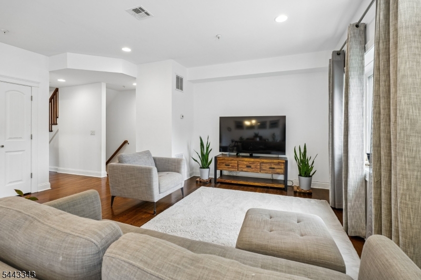
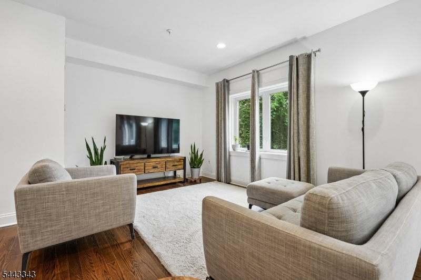
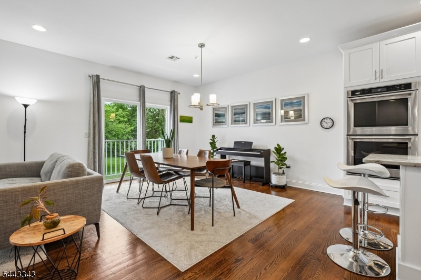
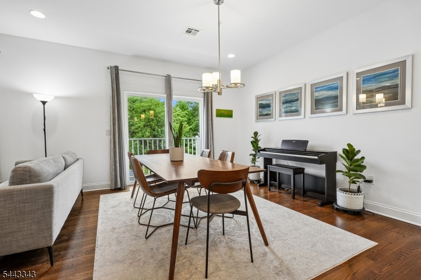
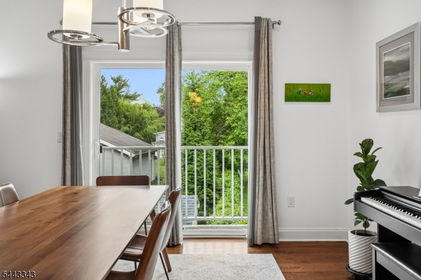
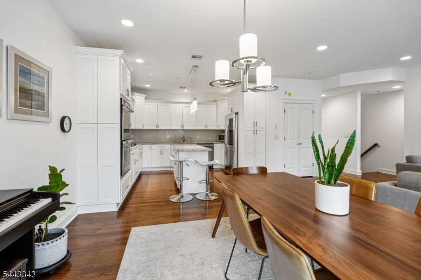
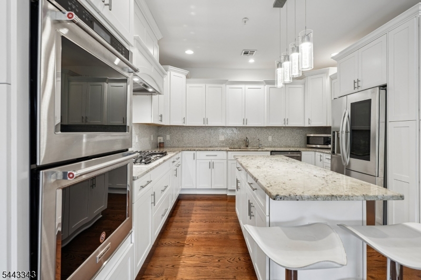
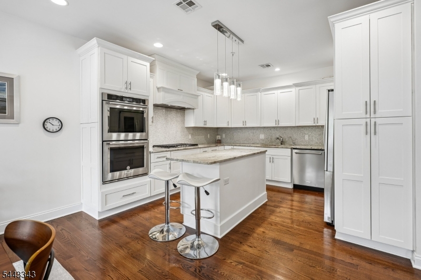
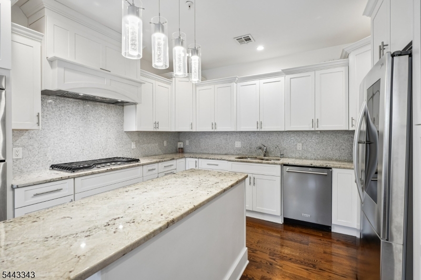
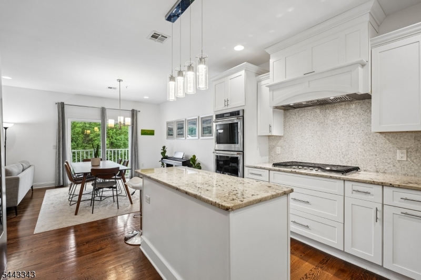
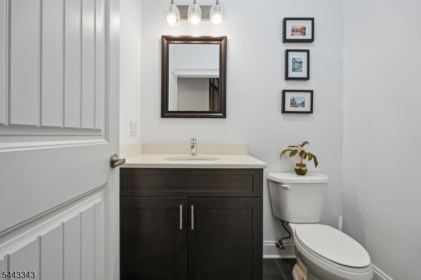
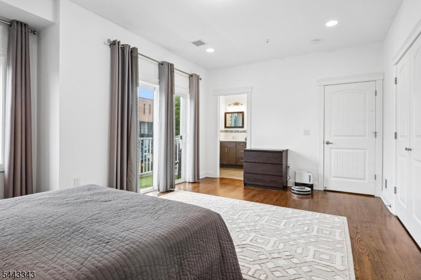
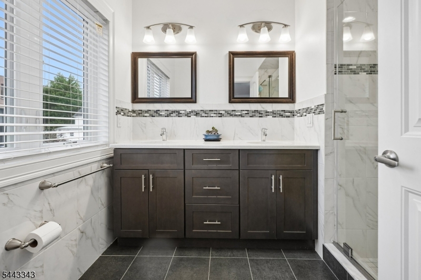
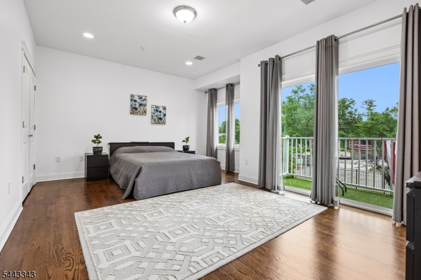
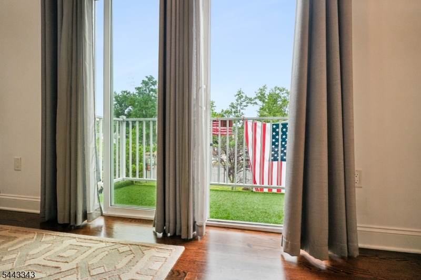
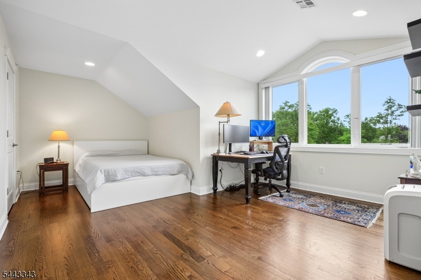
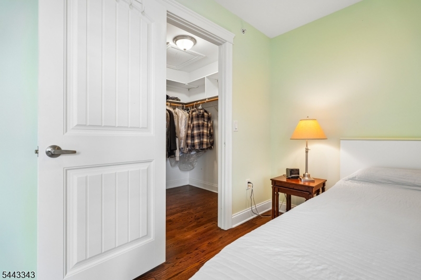
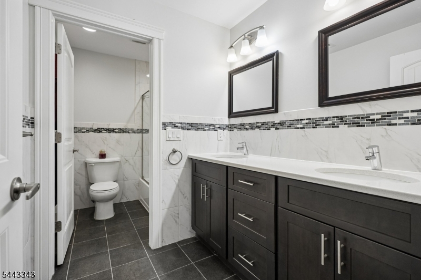
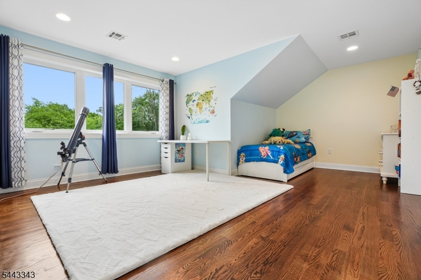
Move-in ready and meticulously maintained from top to bottom, this three-bedroom, two full and two half-bath townhome in Springfield's Steven Court community spans over 3,000 square feet built within the last decade. Enter through the front door or garage into a spacious foyer with two closets and tile flooring that flows into the family room, where glass sliders open to a private patio backing to green space rather than a parking lot, a genuine plus in an attached townhome community. One flight up, the main living level offers hardwood floors and nine-foot ceilings throughout the open kitchen, dining, and living areas. The kitchen is finished with quartz countertops, a large center island, KitchenAid stainless steel appliances including two wall ovens and gas stovetop, and an LG stainless refrigerator. A primary suite with a full bath completes this level. Upstairs, two spacious bedrooms each include a walk-in closet, sharing a full bath with a double sink and shower/tub combination. The two-car attached garage adds everyday convenience that's harder to come by in this home style. Steven Court sits in the heart of Springfield, Union County, close Springfield's downtown of restaurants and shopping, and quick access to Routes 24 and 78 and public transportation to NYC.  Don't miss the opportunity to call this picture perfect townhome your own!

156 Mountain Ave 8

Message successfully sent.

What would you like to know?

What is 3 + 4 ?

I agree to receive email communication and understand I can unsubscribe at any time.

I agree to be contacted by KW Metropolitan via call, email, and text for real estate services. To opt out, you can reply 'stop' at any time or reply 'help' for assistance. You can also click the unsubscribe link in the emails. Message and data rates may apply. Message frequency may vary. Privacy Policy

Related Properties

New on site 4 days ago
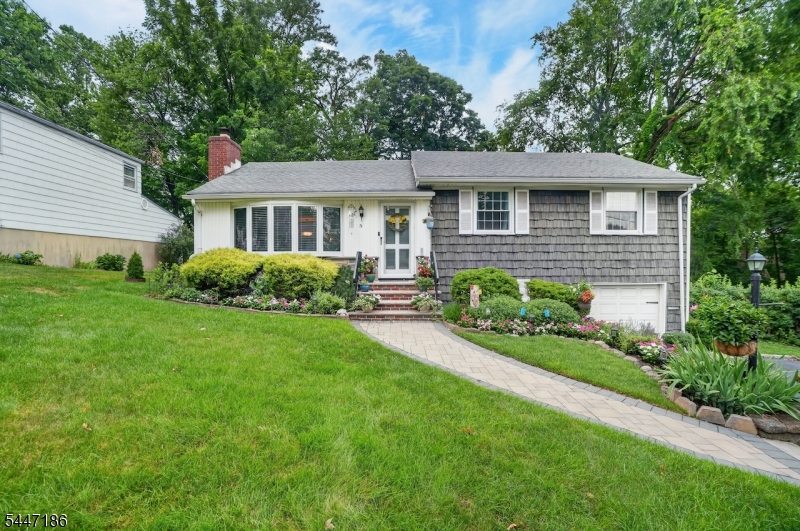
Beautiful split-level home located on a quiet cul-de-sac. This spacious residence features 3 bedrooms, 3 full bathrooms, a large family room, and a full basement.The home offers baseboard heating with 5 zones, central AC, a split system, and radiant heated floors for year-round comfort. The expansive family room includes a separate private entrance to the yard and a full bath with a steam room, making it perfect for guests or extended living.The large basement includes a cedar closet and plenty of storage. Hardwood floors run throughout the home, and Andersen windows add quality and efficiency. A two-car garage provides ample parking and convenience.The eat-in kitchen features sliding doors that open to a beautiful deck overlooking an oversized yard with an in-ground pool, ideal for entertaining and outdoor enjoyment.Close to everything ? shopping, transportation, and local amenities ? this home combines comfort, space, and a prime location.
#4041704

Springfield Twp.

35 Shelley Rd

3 Beds

3 Baths

N/A

$825,000

MLS#: 4041704
None
#4041109

Springfield Twp.

72 Lyons Pl

3 Beds

2 Baths

N/A

$650,000

MLS#: 4041109
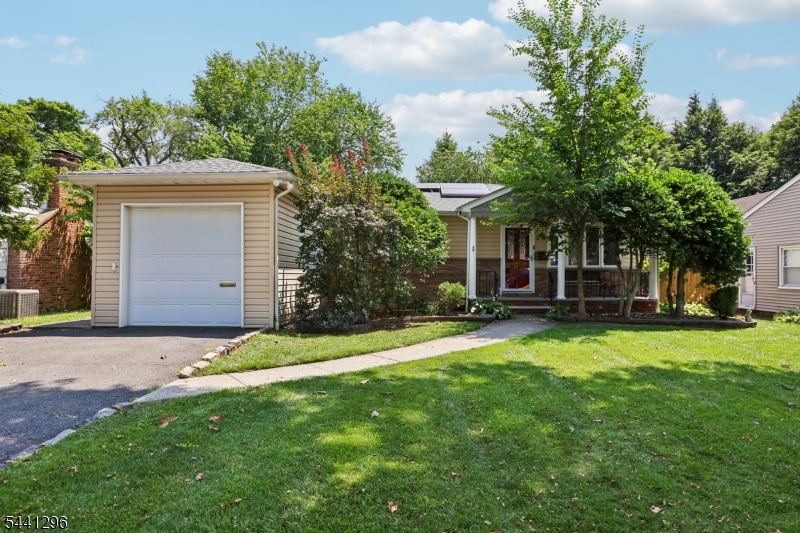
Beautifully maintained ranch-style home offering the perfect blend of comfort, style, and functionality. The inviting floor plan features a formal dining room and a remodeled gourmet kitchen with granite countertops, butcher block center island, pantry, and abundant cabinetry. The kitchen flows seamlessly into the open concept living /dining room with a cozy fireplace, creating the perfect space for everyday gathering and entertaining. The main level offers three generously sized bedrooms, including a private primary suite with an en-suite bath and custom closet. Hardwood floors run throughout the main level. The finished lower level provides exceptional additional living space featuring a spacious recreation room, bonus room ideal for a home office, gym, or guest space, a full bath, and ample storage. Step outside to a private oasis backyard with patio! Conveniently located near popular restaurants, cafes and shopping destinations. Outdoor enthusiasts will appreciate easy access to local parks offering trails, playgrounds, athletic fields, open green space, and scenic recreation opportunities. Young 5 year old roof and water heater. Close to houses of worship and a block away from NYC commute! This move-in-ready home offers thoughtful updates, versatile living spaces, and a desirable location. Custom closet furniture piece in office/bedroom to stay.
#4040631

Springfield Twp.

28 Warwick Cir

3 Beds

3 Baths

N/A

$699,999

MLS#: 4040631
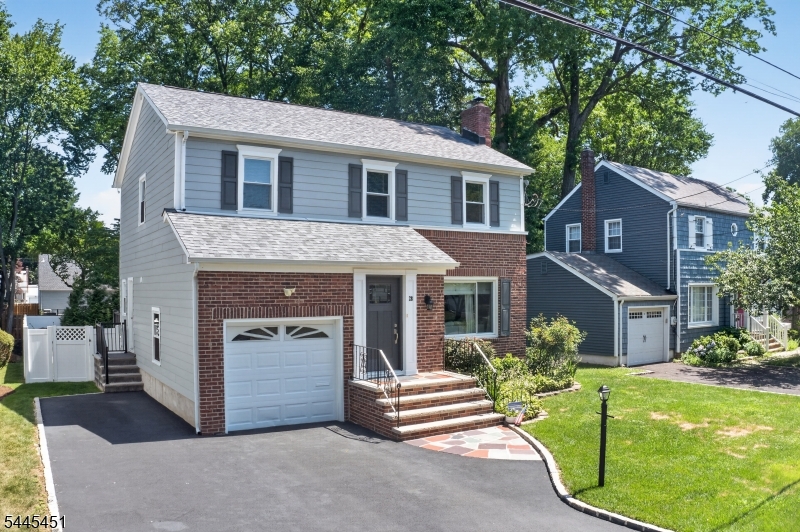
Where timeless craftsmanship meets modern luxury in the heart of Springfield, this impeccably maintained 3-bedroom, 2.5-bath Colonial offers the perfect blend of elegance, comfort, and everyday functionality. Nestled on a picturesque street in one of Springfield's most sought-after neighborhoods, this exceptional home showcases pride of ownership at every turn. Rich hardwood floors flow throughout the open main level, leading to a beautifully renovated chef's kitchen featuring premium finishes, abundant cabinetry, and generous prep space designed for both effortless entertaining and everyday living. Tastefully renovated bathrooms and sun-filled living spaces create an inviting atmosphere that feels both refined and welcoming. The primary suite is a true retreat, complete with two custom walk-in closets and a private covered balcony overlooking the backyard?an ideal setting for morning coffee or quiet evenings. Step outside to an expansive, level backyard with lush green space, offering endless opportunities for entertaining, recreation, or simply relaxing. A low- maintenance composite deck, newer driveway, durable Hardie Plank siding, and newer energy-efficient windows with a transferable warranty provide exceptional curb appeal and lasting peace of mind. Ideally located just moments from top-rated schools, houses of worship, parks, shopping, dining, and direct NYC transportation, this turnkey home delivers the lifestyle today's buyers have been waiting for.
#4039508

Springfield Twp.

28 Kew Dr

3 Beds

2 Baths

N/A

$799,900

MLS#: 4039508

Charming and beautifully refreshed Cape Cod in a desirable Springfield neighborhood! This inviting 4-bedroom, 2.5-bath home blends classic character with comfortable living space. Features include a bright living room with refinished hardwood floors and a fireplace, a flexible layout with bedrooms and full baths on both the first and second floors, and a spacious lower level ideal for a recreation area, home office, or additional living space. The screened sunroom overlooks a large backyard and patio, perfect for relaxing or entertaining. An oversized detached two-car garage and ample storage add everyday convenience. Ideally located near shopping, dining, parks, and commuter routes, this warm and welcoming home is ready for its next chapter.
#4028462

Springfield Twp.

663 Mountain Ave

4 Beds

2 Baths

N/A

$825,000

MLS#: 4028462
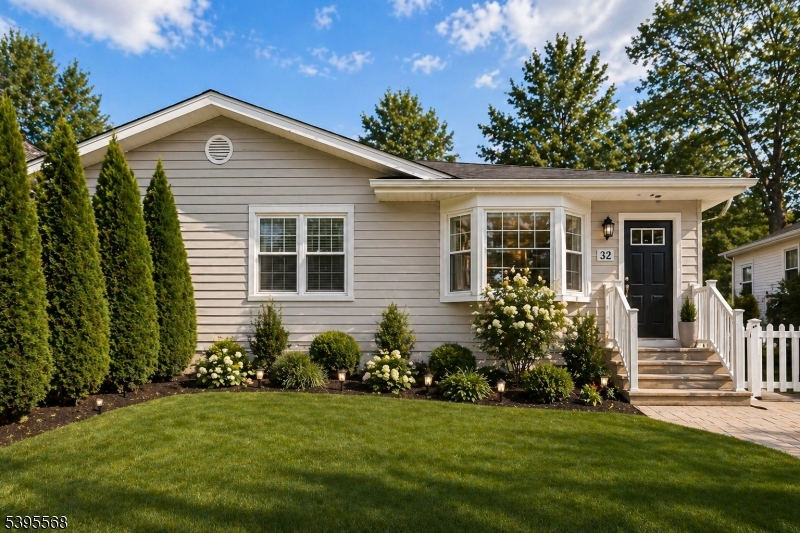
Welcome to 32 Ruby Street, a beautifully maintained four-bedroom, four-full-bath home in the heart of Springfield, NJ. This spacious residence offers a versatile layout designed for comfort and convenience. The primary bedroom features its own full bathroom and a private entrance directly from the garage, providing both ease of access and privacy. A second entry through the laundry room offers additional access to the main living area. The living and dining room combination is generously sized, providing ample space for a full dining set and living room arrangement perfect for gatherings and entertaining. The kitchen showcases granite countertops, stainless-steel appliances, and an extended layout with a long hallway and large pantry, enhancing both flow and functionality. A fully finished basement adds additional living space that can serve as a recreation area, home office, or guest suite, while the backyard offers plenty of room for outdoor enjoyment. Conveniently located near NJ Transit bus service, the Springfield Park & Ride jitney to Short Hills Train Station, and the Garden State Parkway, this home offers easy access to New York City, shopping, schools, and parks, combining comfort, accessibility, and suburban charm. Underneath the carpet are original hardwood floors.
#4026882

Springfield Twp.

32 Ruby St

4 Beds

4 Baths

N/A

$685,900

MLS#: 4026882

 - property

Send a message

Message successfully sent.

Your message

What is 3 + 4 ?

Reason for contacting?

I agree to receive email communication and understand I can unsubscribe at any time.

I agree to be contacted by KW Metropolitan via call, email, and text for real estate services. To opt out, you can reply 'stop' at any time or reply 'help' for assistance. You can also click the unsubscribe link in the emails. Message and data rates may apply. Message frequency may vary. Privacy Policy

Sign Out

Virtual Assistant

Would you like to take the next step with this property? We can help you schedule a showing or virtual tour, or send you more details.

Yes, I would like more information.

Thank You for Your Reply, One of Our Agents will contact you as soon as possible

No, maybe later.

Thank you, you can always contact me via email, phone number or through the contact form.

Realhub AI

Lucy - Your AI-Powered Realtor

Update Your Temporary Password

Personalize your search

Enter your email and we'll notify you immediately when new listings match what you're looking for.

or enter email address

Already have an account ? Login here

Continue your home search

I agree to receive communications and understand I can unsubscribe at any time.

I agree to be contacted by KW Metropolitan via call, email, and text for real estate services. To opt out, you can reply 'stop' at any time or reply 'help' for assistance. You can also click the unsubscribe link in the emails. Message and data rates may apply. Message frequency may vary. Privacy Policy

Already have an account ? Login here

We use cookies

We use cookies primarily for analytics to enhance your experience. By accepting, you agree to our use of these cookies. You can manage your preferences or learn more about our cookies policy.