Features & Amenities

Interior

  • Other Interior Features

    Eat-in Kitchen

  • Total Bedrooms

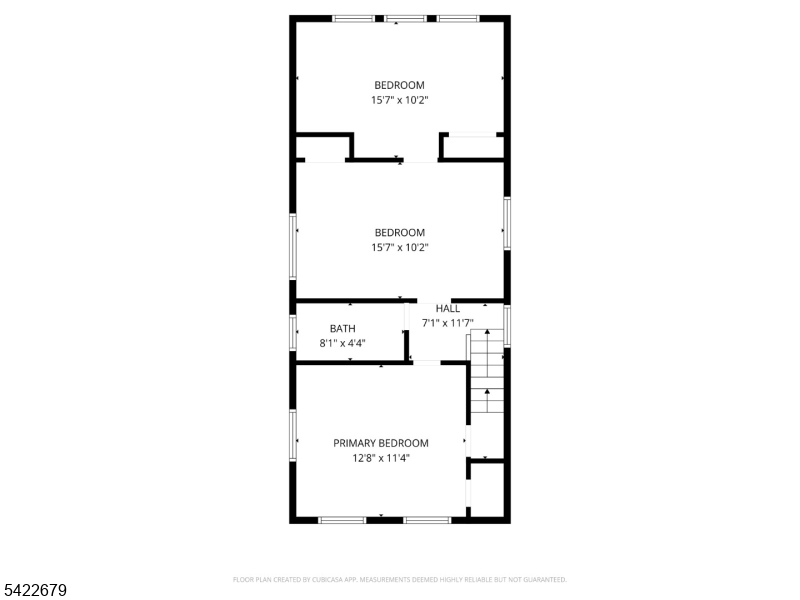
    3

  • Bathrooms

    1

  • Basement YN

    YES

  • Heating YN

    YES

  • Heating

    Hot Water, Radiant

  • Pet friendly

    N/A

Exterior

  • Garage

    No

  • Construction Materials

    Vinyl Siding

  • Parking

    Gravel

  • Pool

    No

Area & Lot

  • Lot Features

    Level

  • Lot Size(acres)

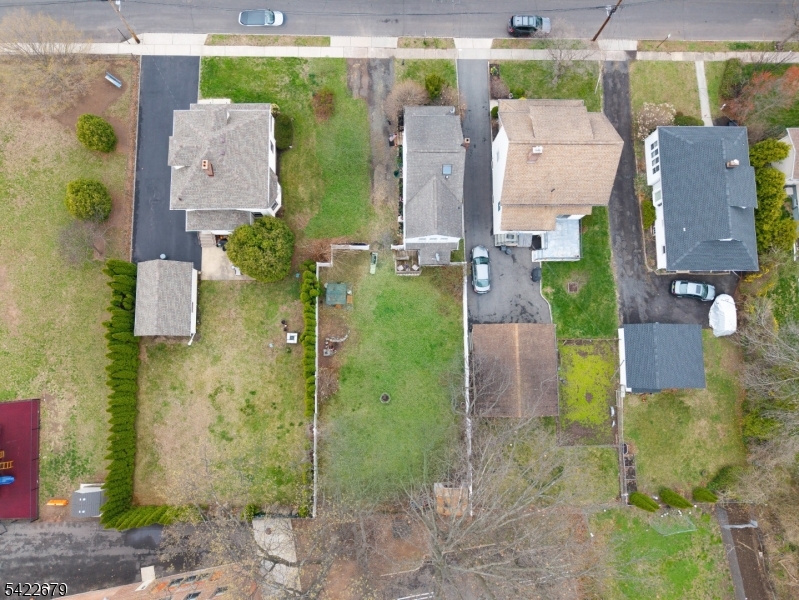
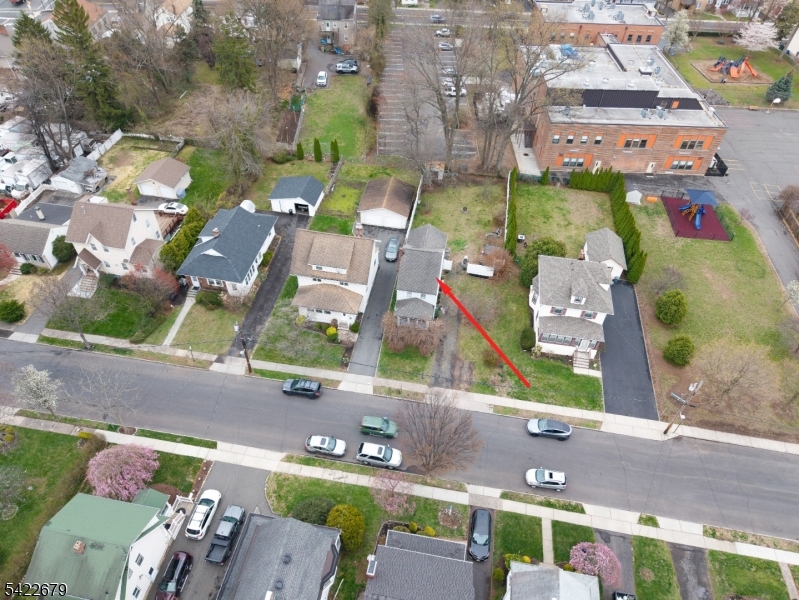
    0.17

  • Property Type

    Residential

  • Property Sub Type

    Single Family Residence

  • Architectural Style

    Colonial

Price

  • Sales Price

    $599,999

  • Tax Amount

    $10,316

  • Sq. Footage

    N/A

  • Price/SqFt

    N/A

HOA

  • Association

    No

Property Resources

  • Horse Property

    NO

School District

  • Elementary School

    J.Caldwell

  • Middle School

    Gaudineer

  • High School

    Dayton

Property Features

  • Ownership

    Fee Simple

  • Sewer

    Public Sewer

  • Tax Lot

    *

  • Water Source

    Public

Schedule a Showing

Showing scheduled successfully.

<
>
IN PERSON
VIA CHAT

What is 3 + 4 ?


Change time

Mortgage calculator

Estimate your monthly mortgage payment, including the principal and interest, property taxes, and HOA. Adjust the values to generate a more accurate rate.

Your payment

Principal and Interest:

$

Property taxes:

$

HOA fees:

$

Total loan payment:

$

Total interest amount:

$

Location

County

Union

Elementary School

J.Caldwell

Middle School

Gaudineer

High School

Dayton

Listing Courtesy of ALYSSA PEREIRA, COLDWELL BANKER REALTY

RealHub Information is provided exclusively for consumers' personal, non-commercial use, and it may not be used for any purpose other than to identify prospective properties consumers may be interested in purchasing. All information deemed reliable but not guaranteed and should be independently verified. All properties are subject to prior sale, change or withdrawal. RealHub website owner shall not be responsible for any typographical errors, misinformation, misprints and shall be held totally harmless.

Agent Patrick Bolger

FOUNDER

Patrick Bolger

Call Patrick today to schedule a private showing.


* Listings on this website come from the FMLS IDX Compilation and may be held by brokerage firms other than the owner of this website. The listing brokerage is identified in any listing details. Information is deemed reliable but is not guaranteed. If you believe any FMLS listing contains material that infringes your copyrighted work please click here to review our DMCA policy and learn how to submit a takedown request.© 2024 FMLS.
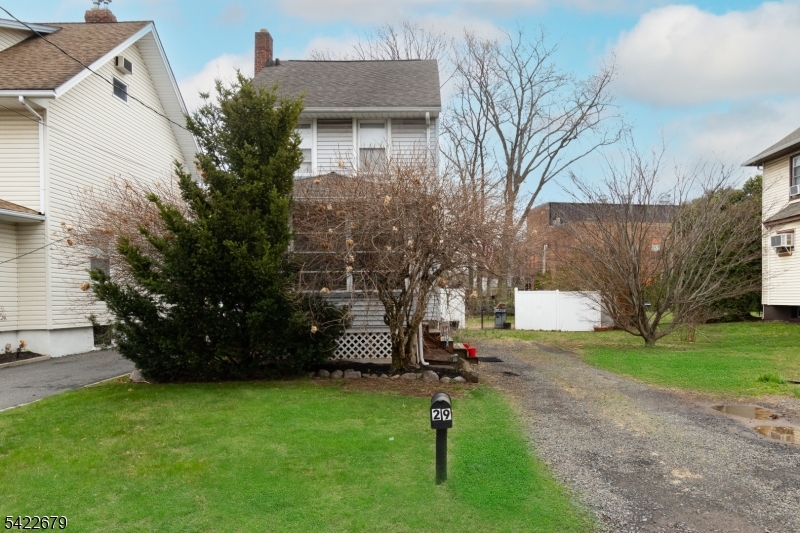
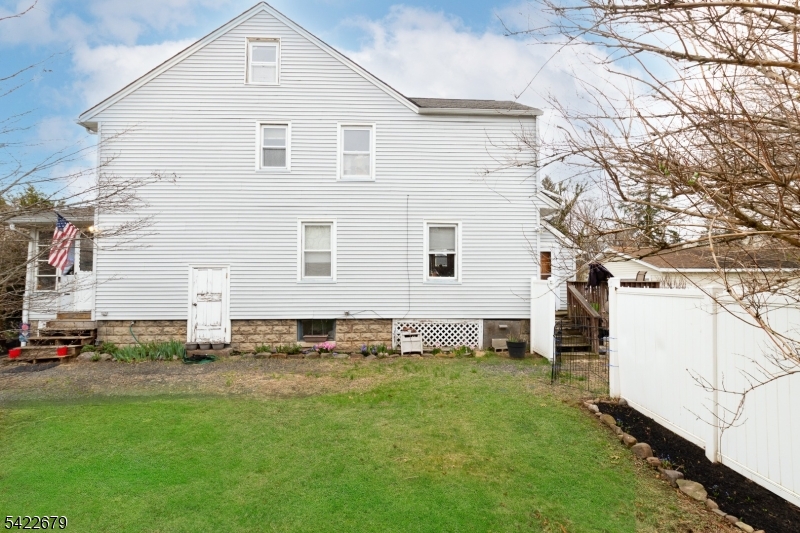
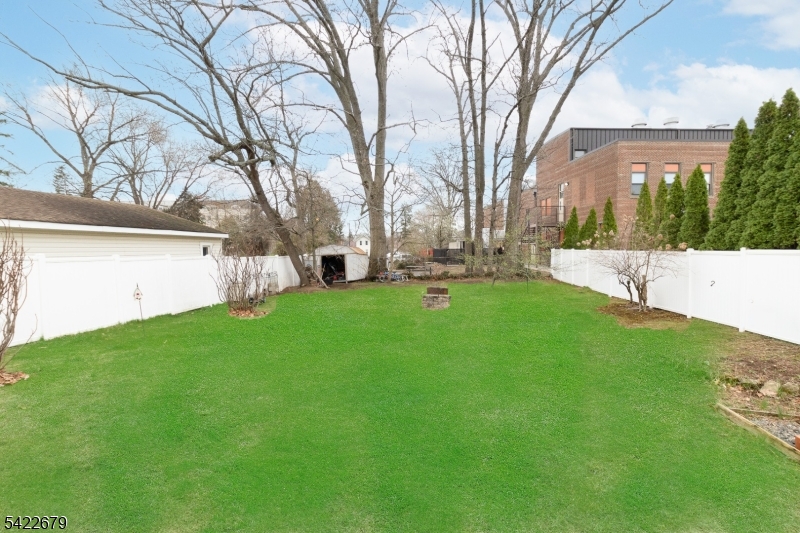
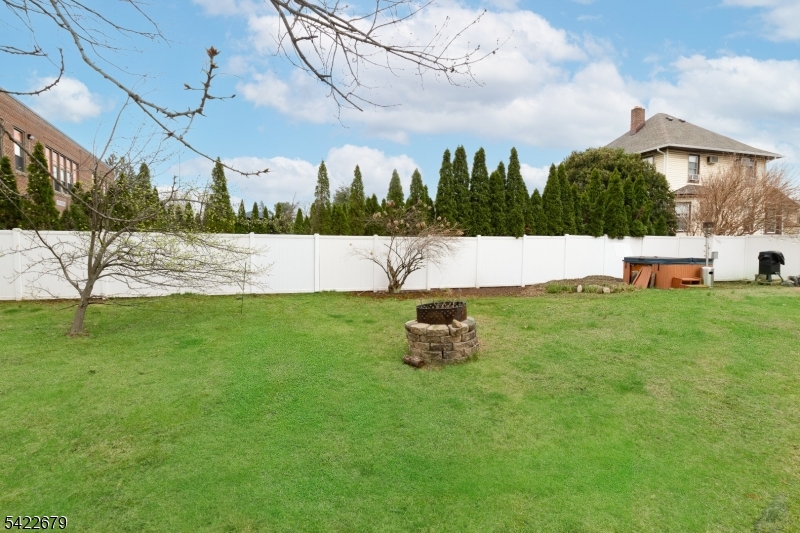
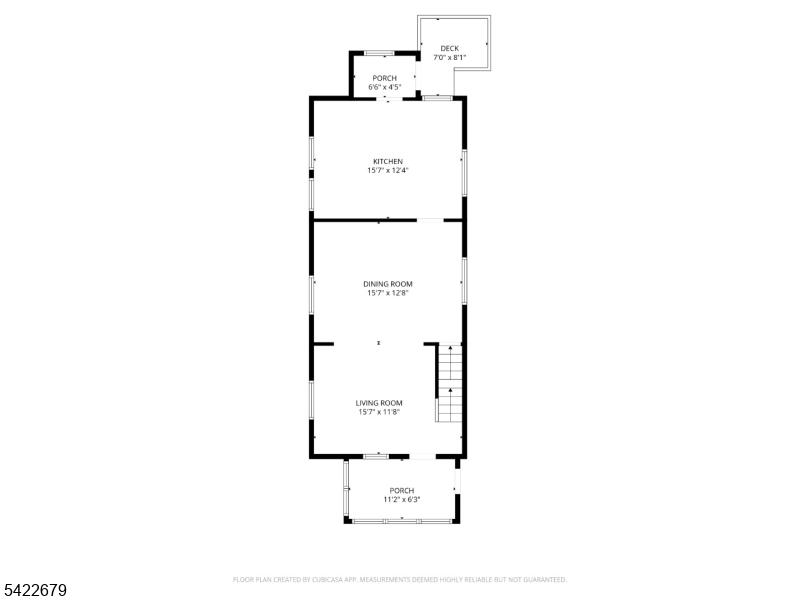
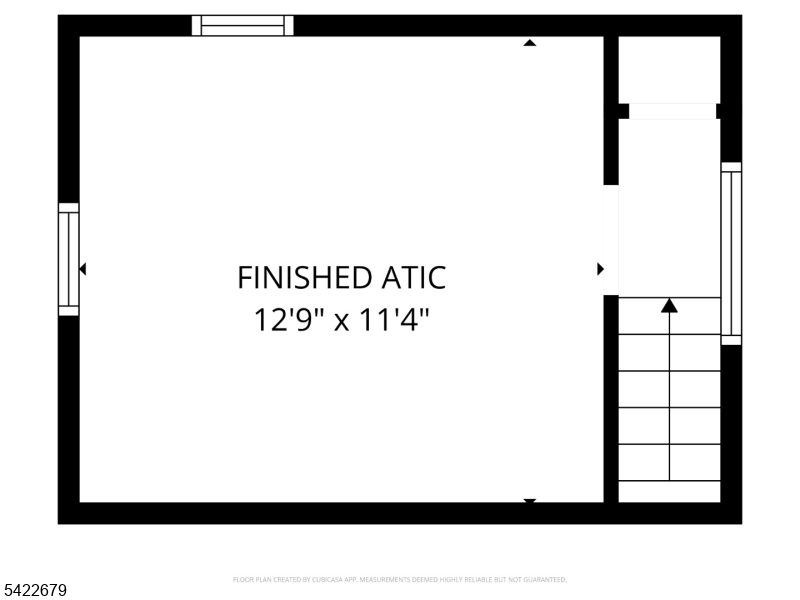
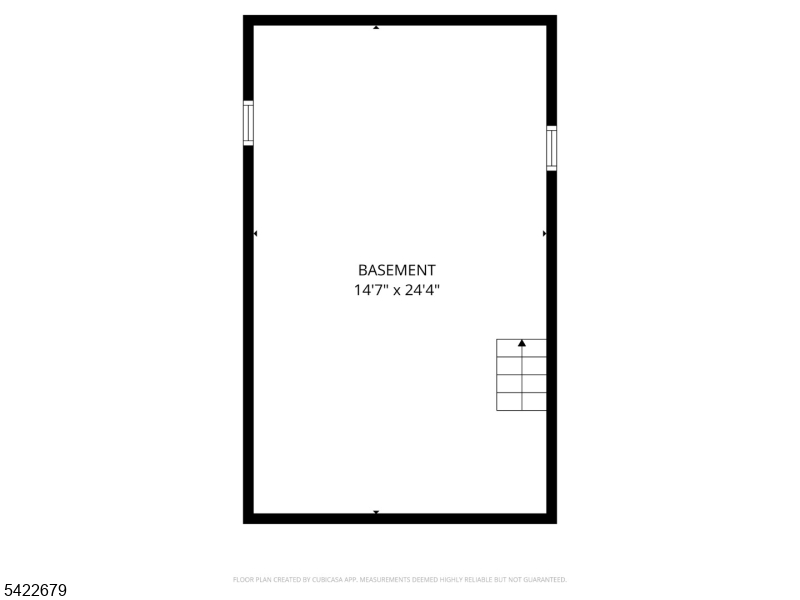
Calling all builders, developers & visionaries?prime opportunity for new construction or redevelopment. Situated on an established lot, this property features a 1929 home offering an eat-in kitchen, living room, formal dining room, 3 bedrooms, 1 full bath, finished walk-up attic, and full basement.The existing structure is being sold strictly as-is, making it ideal for builders, investors, or end users looking to tear down and build a custom home with modern design and high-end finishes.Excellent location with strong upside potential?bring your vision and capitalize on this rare opportunity.

29 Keeler St

Message successfully sent.

What would you like to know?

What is 3 + 4 ?

I agree to receive email communication and understand I can unsubscribe at any time.

I agree to be contacted by KW Metropolitan via call, email, and text for real estate services. To opt out, you can reply 'stop' at any time or reply 'help' for assistance. You can also click the unsubscribe link in the emails. Message and data rates may apply. Message frequency may vary. Privacy Policy

Related Properties

Welcome home to this warm and inviting cape cod residence, offering a blend of classic charm, spacious living, and flexible spaces. From the moment you arrive, the manicured front lawn, charming portico entryway, and classic bay windows set a welcoming tone. Step inside the light-filled foyer, framed by custom built-in corner display cabinetry and rich hardwood floors that flow seamlessly throughout the main living areas. The living and dining spaces provide a cozy ambiance, centered around a classic fireplace perfect for large gatherings. The bright kitchen features extensive warm-wood cabinetry, a functional breakfast bar peninsula, stainless steel appliances, and an open layout that connects easily to everyday dining. Key Property Highlights: Timeless Character: Gleaming hardwood floors, built-in display shelving, and dual front bay windows. Functional Layout: Bright living areas, a well-equipped kitchen with a peninsula counter, and flexible upper-level rooms. Expansive Basement: A full, open lower level providing extensive storage space, with a workshop, or potential-finished living area. Outdoor & Storage Amenities: A paved driveway leading to a private patio area, a spacious green lawn, and a large detached garage offering ample parking, workshop capacity, or storage. Whole Home Generator! Whether you are looking for move-in comfort or a space with fantastic potential to personalize, this home is ready to welcome its next chapter.
#4047768

Springfield Twp.

45 Brook St

2 Beds

2 Baths

N/A

$635,000

MLS#: 4047768

Welcome home to this beautifully landscaped, meticulously maintained Colonial in a great location showcasing true pride of ownership and an ideal blend of classic charm and modern versatility. Step inside an inviting living area with wood floors and featuring a fireplace currently non-functional, but offering the option to be converted back to a wood-burning fireplace. The spacious kitchen boasts granite countertops, a cozy breakfast nook, and direct access to a private deck perfect for morning coffee or outdoor entertaining. The main level is thoughtfully designed with two comfortable bedrooms, a formal dining room, and a full bath. Upstairs, the entire second level offers flexible living space with excellent potential to craft a luxurious private primary suite. The finished basement  provides valuable bonus space featuring a recreation room, home office, or guest area, complete with a full bath and abundant storage. Outside, the lush, private backyard and expansive deck create a serene setting for relaxing, play, and hosting gatherings. Comfort is optimized throughout with radiant heat on the first floor, baseboard heat on the second floor, and ductless split HVAC in the basement. Freshly painted exterior. Conveniently located just a short stroll from local playgrounds and NYC transportation, this turn-key residence is ideally situated and ready to welcome its next owner!
#4046772

Springfield Twp.

1 Perry Pl

2 Beds

2 Baths

N/A

$550,000

MLS#: 4046772
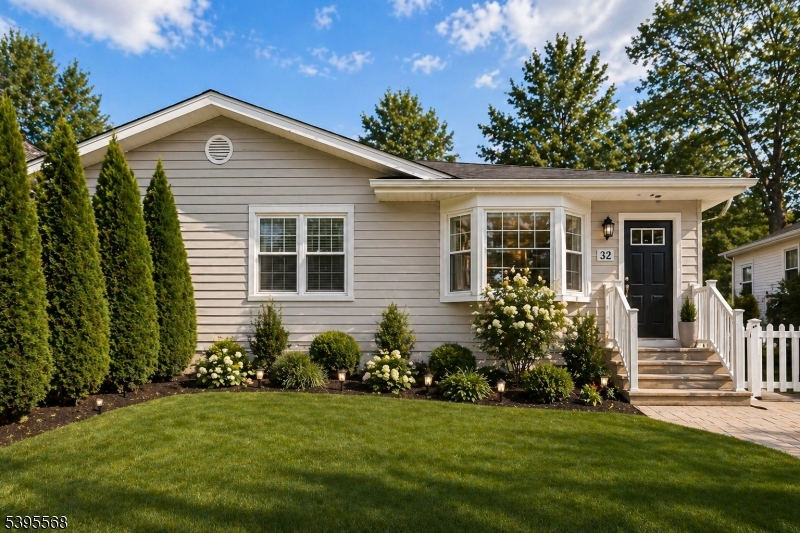
Welcome to 32 Ruby Street, a beautifully maintained four-bedroom, four-full-bath home in the heart of Springfield, NJ. This spacious residence offers a versatile layout designed for comfort and convenience. The primary bedroom features its own full bathroom and a private entrance directly from the garage, providing both ease of access and privacy. A second entry through the laundry room offers additional access to the main living area. The living and dining room combination is generously sized, providing ample space for a full dining set and living room arrangement perfect for gatherings and entertaining. The kitchen showcases granite countertops, stainless-steel appliances, and an extended layout with a long hallway and large pantry, enhancing both flow and functionality. A fully finished basement adds additional living space that can serve as a recreation area, home office, or guest suite, while the backyard offers plenty of room for outdoor enjoyment. Conveniently located near NJ Transit bus service, the Springfield Park & Ride jitney to Short Hills Train Station, and the Garden State Parkway, this home offers easy access to New York City, shopping, schools, and parks, combining comfort, accessibility, and suburban charm. Underneath the carpet are original hardwood floors.
#4026882

Springfield Twp.

32 Ruby St

4 Beds

4 Baths

N/A

$665,900

MLS#: 4026882
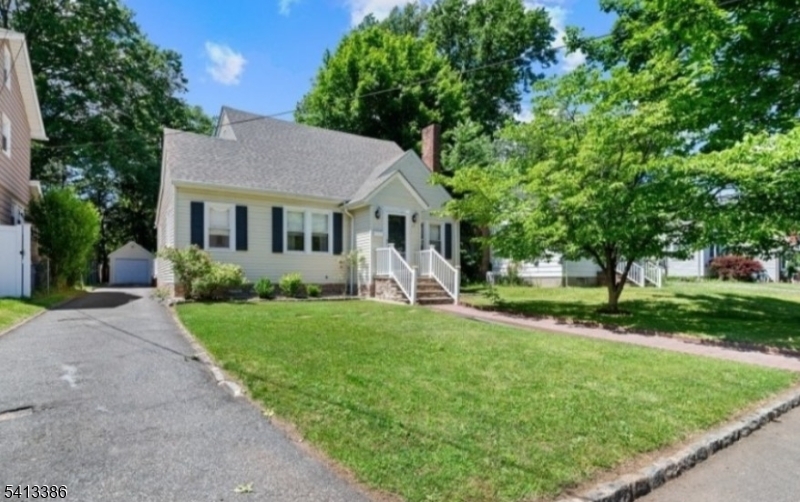
Short sale subject to third approval. Buyer is responsible for all certificates required to close. Property sold in as is condition.
#4011330

Springfield Twp.

17 Alvin Ter

4 Beds

2 Baths

N/A

$580,000

MLS#: 4011330

 - property

Send a message

Message successfully sent.

Your message

What is 3 + 4 ?

Reason for contacting?

I agree to receive email communication and understand I can unsubscribe at any time.

I agree to be contacted by KW Metropolitan via call, email, and text for real estate services. To opt out, you can reply 'stop' at any time or reply 'help' for assistance. You can also click the unsubscribe link in the emails. Message and data rates may apply. Message frequency may vary. Privacy Policy

Sign Out

Virtual Assistant

Would you like to take the next step with this property? We can help you schedule a showing or virtual tour, or send you more details.

Yes, I would like more information.

Thank You for Your Reply, One of Our Agents will contact you as soon as possible

No, maybe later.

Thank you, you can always contact me via email, phone number or through the contact form.

Realhub AI

Lucy - Your AI-Powered Realtor

Update Your Temporary Password

Personalize your search

Enter your email and we'll notify you immediately when new listings match what you're looking for.

or enter email address

Already have an account ? Login here

Continue your home search

I agree to receive communications and understand I can unsubscribe at any time.

I agree to be contacted by KW Metropolitan via call, email, and text for real estate services. To opt out, you can reply 'stop' at any time or reply 'help' for assistance. You can also click the unsubscribe link in the emails. Message and data rates may apply. Message frequency may vary. Privacy Policy

Already have an account ? Login here

We use cookies

We use cookies primarily for analytics to enhance your experience. By accepting, you agree to our use of these cookies. You can manage your preferences or learn more about our cookies policy.