Property
Beds
4
Full Baths
2
1/2 Baths
None
Year Built
1951
Sq.Footage
N/A
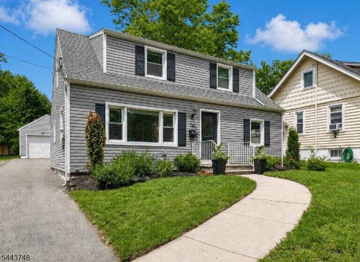
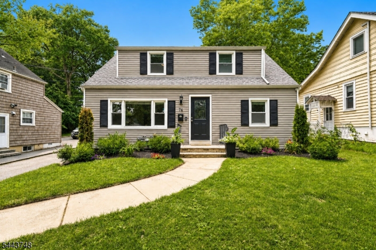
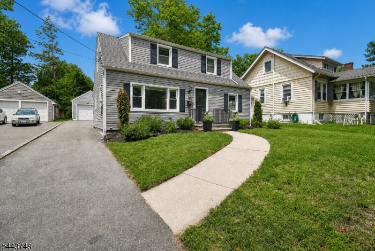
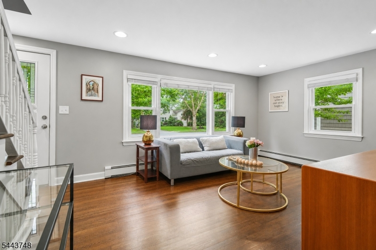
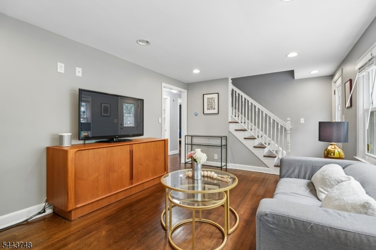
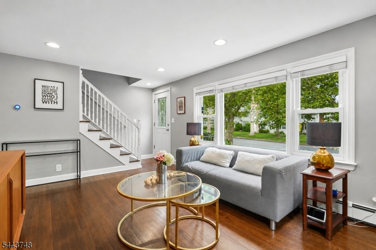
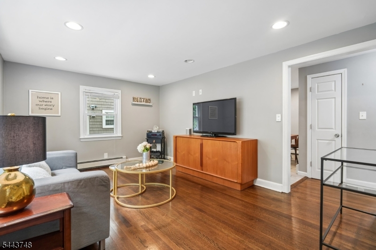
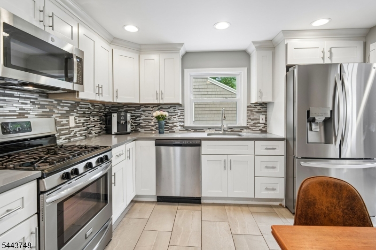
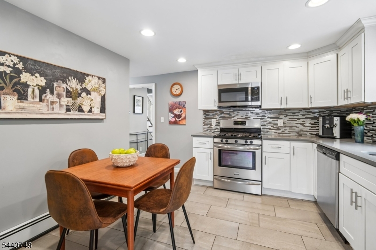
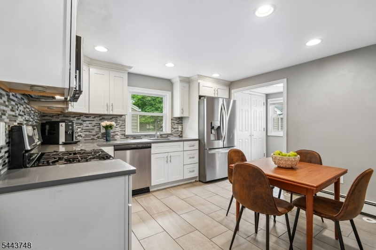
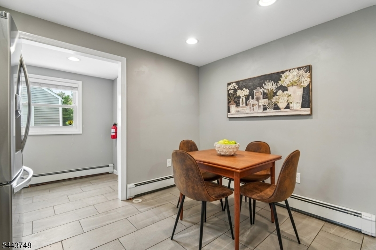
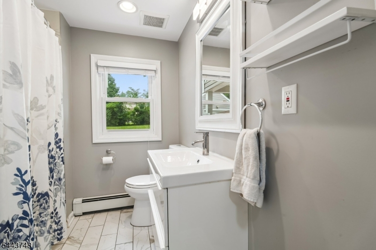
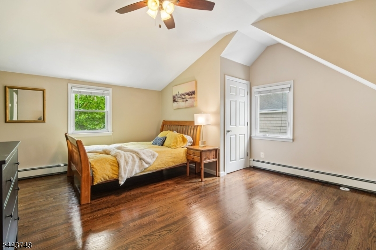
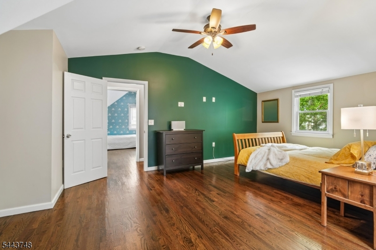
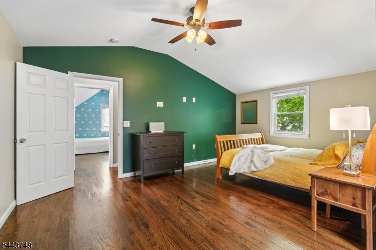
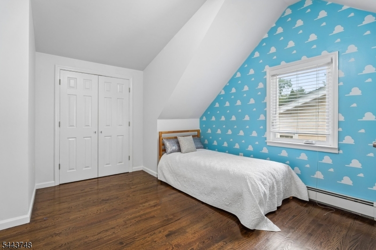
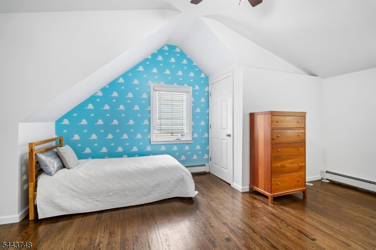
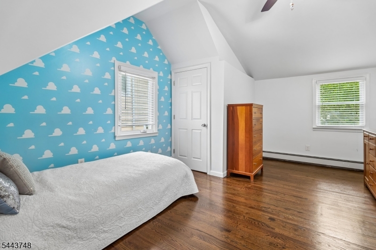
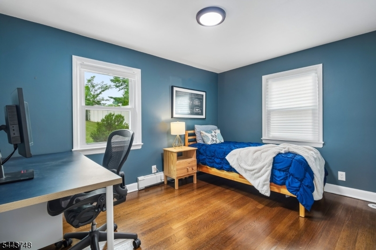
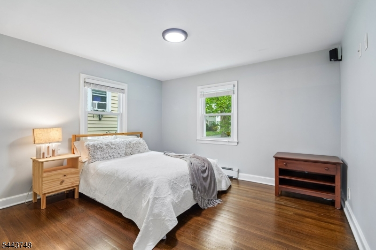
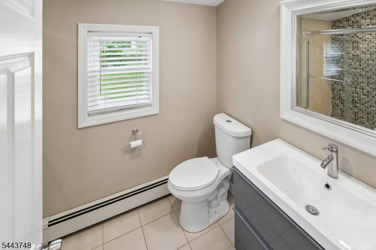
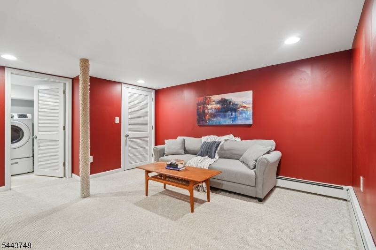
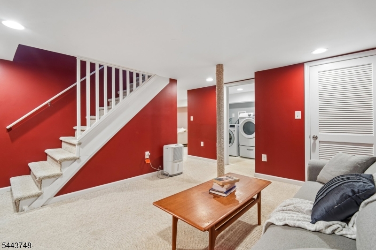
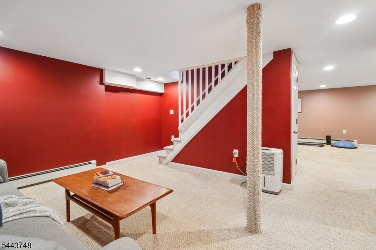
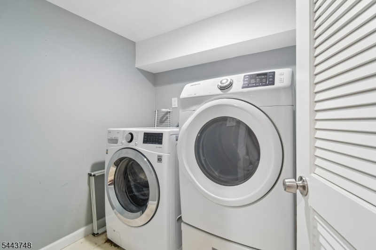
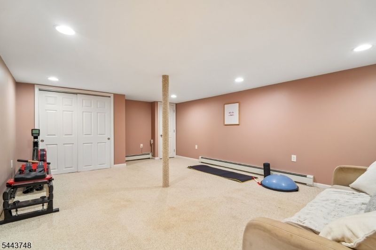
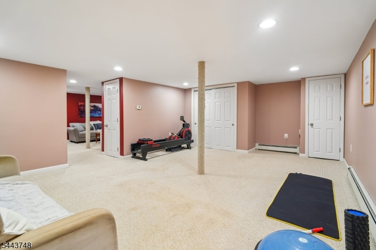
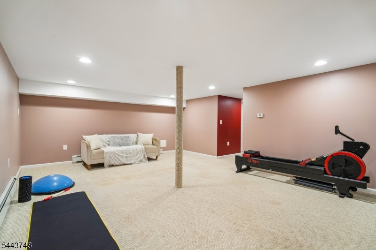
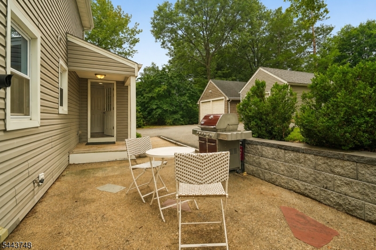
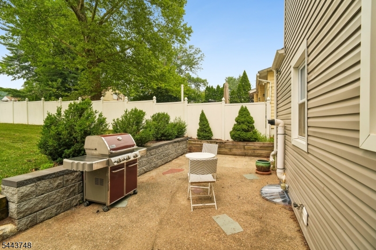
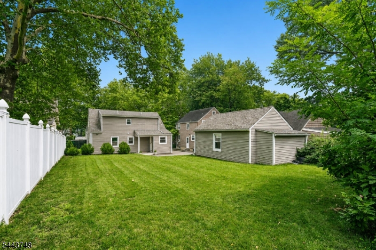
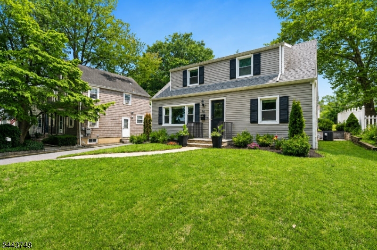
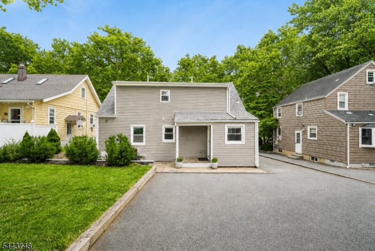
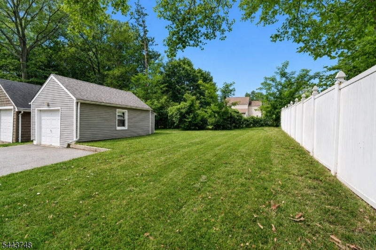
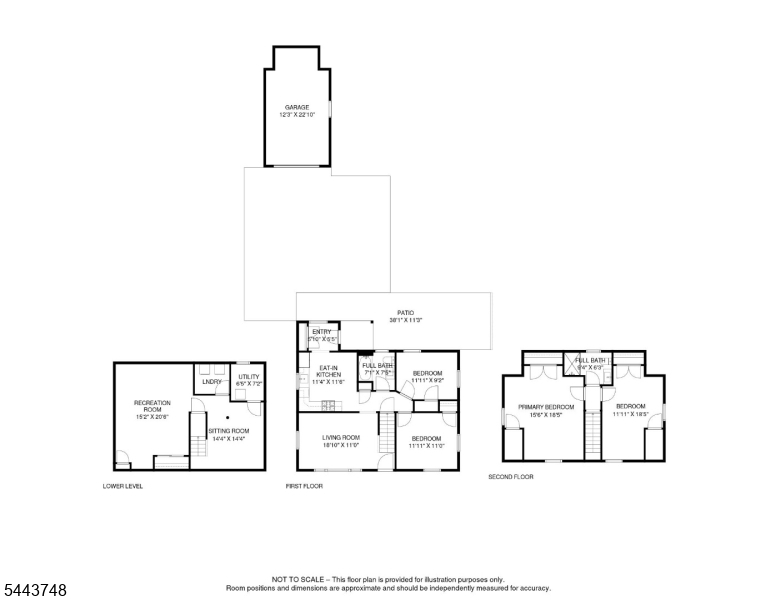
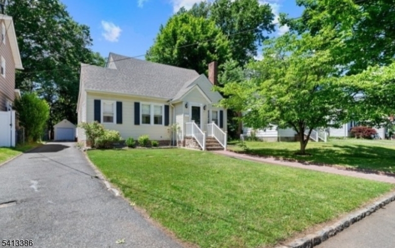
Welcome to this charming and well-maintained Cape Cod offering the perfect blend of comfort, character, and convenience. This home features 4 bedrooms, 2 renovated full bathrooms, a bright and inviting living room, an renovated eat-in kitchen, with mud hall off the back and access to the patio and large yard. Upstairs you will find two larger bedrooms each with an alcove for sitting or for workspace and the second renovated full bath. Then, find a finished basement providing additional living and entertaining space. Enjoy a spacious backyard ideal for entertaining, gardening, or simply relaxing. Additional highlights include central air, gas heat, a 1-car detached garage, and ample driveway parking. This is home is a great fit for someone just starting out or someone that now wants to downsize. Perfectly positioned in one of Springfield's most convenient neighborhoods, this home offers the ideal blend of suburban tranquility and everyday accessibility. Express bus stop on the near corner. Enjoy being just moments from Meisel Park's walking trails and recreational facilities, highly rated local schools, shopping, dining, and major commuter routes. Just minutes from the vibrant downtowns of Millburn, Summit, Westfield, and Maplewood, this exceptional location provides easy access to everything while offering outstanding long-term value. A wonderful opportunity to own a move-in-ready home in a highly desirable Springfield neighborhood.
Features & Amenities
Interior
-
Other Interior Features
Eat-in Kitchen
-
Total Bedrooms
4
-
Bathrooms
2
-
Basement YN
YES
-
Cooling YN
YES
-
Cooling
Central Air
-
Heating YN
YES
-
Heating
Baseboard
-
Pet friendly
N/A
Exterior
-
Garage
Yes
-
Garage spaces
1
-
Construction Materials
Vinyl Siding
-
Parking
Detached
-
Patio and Porch Features
Patio
-
Pool
No
Area & Lot
-
Lot Features
Level
-
Lot Size(acres)
0.17
-
Property Type
Residential
-
Property Sub Type
Single Family Residence
-
Architectural Style
Cape Cod
Price
-
Sales Price
$650,000
-
Tax Amount
$10,678
-
Zoning
Residential
-
Sq. Footage
N/A
-
Price/SqFt
N/A
HOA
-
Association
No
Property Resources
-
Horse Property
NO
School District
-
Elementary School
Sandmeier
-
Middle School
Gaudineer
-
High School
Dayton
Property Features
-
Ownership
Fee Simple
-
Sewer
Public Sewer
-
Tax Lot
*
-
Water Source
Public
Schedule a Showing
Showing scheduled successfully.
Mortgage calculator
Estimate your monthly mortgage payment, including the principal and interest, property taxes, and HOA. Adjust the values to generate a more accurate rate.
Your payment
Principal and Interest:
$
Property taxes:
$
HOA fees:
$
Total loan payment:
$
Total interest amount:
$
Location
County
Union
Elementary School
Sandmeier
Middle School
Gaudineer
High School
Dayton
Listing Courtesy of MARK SLADE , KELLER WILLIAMS MID-TOWN DIRECT
RealHub Information is provided exclusively for consumers' personal, non-commercial use, and it may not be used for any purpose other than to identify prospective properties consumers may be interested in purchasing. All information deemed reliable but not guaranteed and should be independently verified. All properties are subject to prior sale, change or withdrawal. RealHub website owner shall not be responsible for any typographical errors, misinformation, misprints and shall be held totally harmless.

FOUNDER
Patrick Bolger
Call Patrick today to schedule a private showing.

* Listings on this website come from the FMLS IDX Compilation and may be held by brokerage firms other than the owner of this website. The listing brokerage is identified in any listing details. Information is deemed reliable but is not guaranteed. If you believe any FMLS listing contains material that infringes your copyrighted work please click here to review our DMCA policy and learn how to submit a takedown request.© 2024 FMLS.
Related Properties
Springfield Twp.
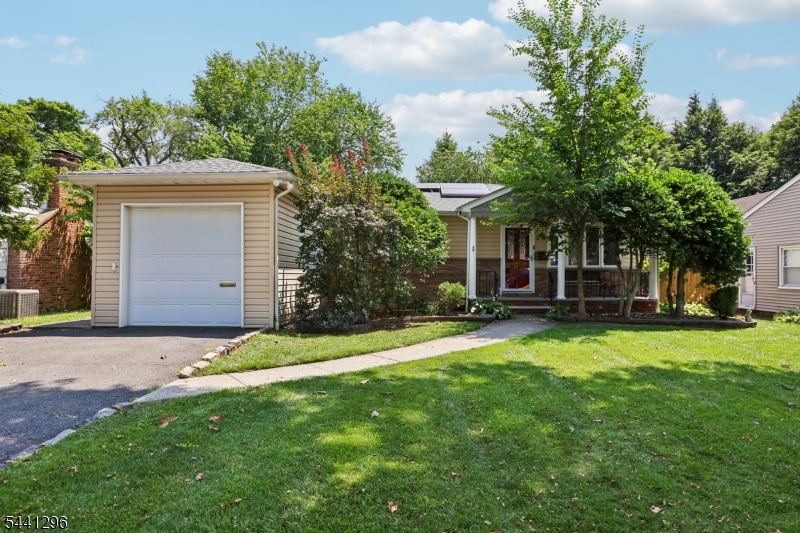
72 Lyons Pl
3 Beds
2 Baths
N/A
$650,000
MLS#: 4041109
Springfield Twp.
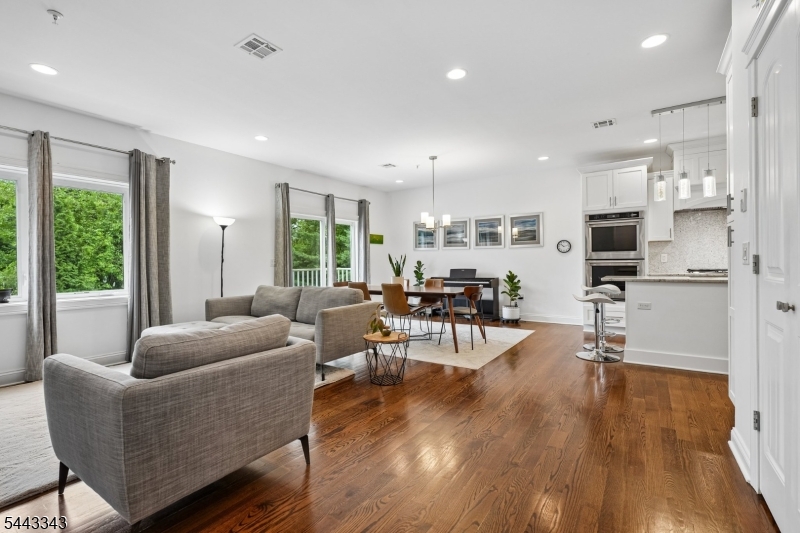
28 Warwick Cir
3 Beds
3 Baths
N/A
$699,999
MLS#: 4040631
Springfield Twp.
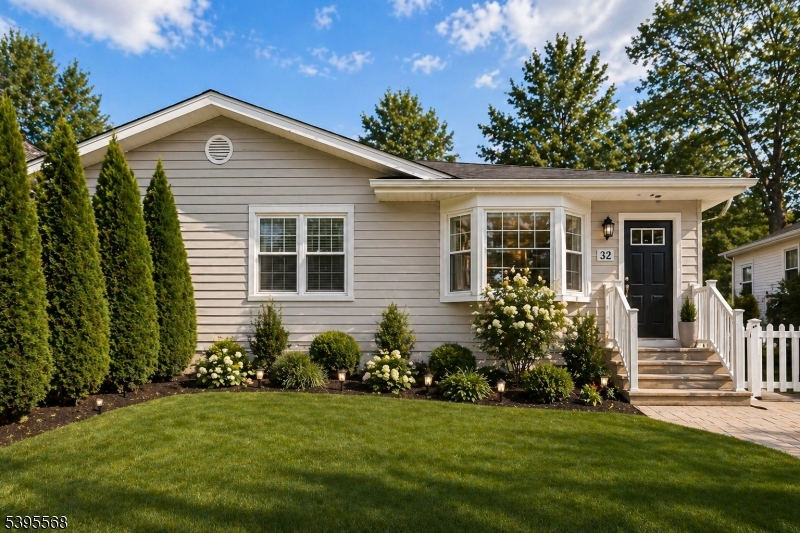
156 Mountain Ave 8
3 Beds
2 Baths
N/A
$750,000
MLS#: 4038821
Springfield Twp.
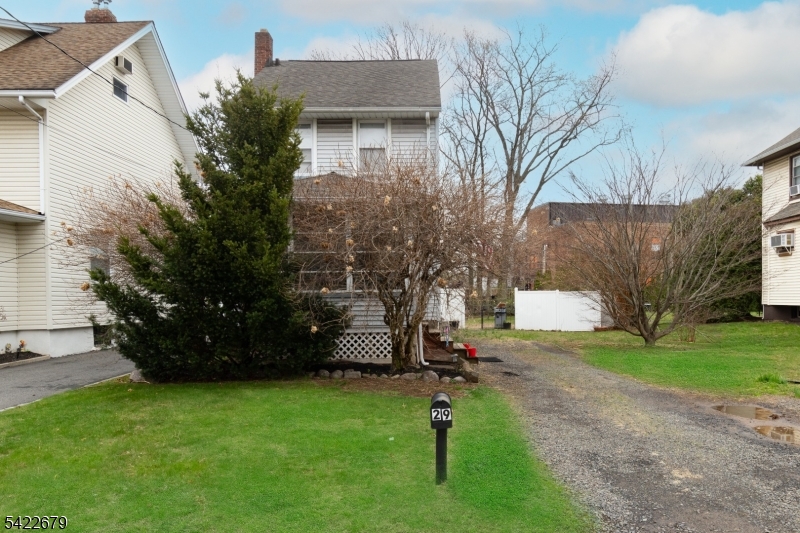
32 Ruby St
4 Beds
4 Baths
N/A
$685,900
MLS#: 4026882
Springfield Twp.
29 Keeler St
3 Beds
1 Baths
N/A
$599,999
MLS#: 4019159
Springfield Twp.
17 Alvin Ter
4 Beds
2 Baths
N/A
$580,000
MLS#: 4011330
