Features & Amenities

Interior

  • Other Interior Features

    Breakfast Bar, Walk-In Closet(s)

  • Total Bedrooms

    3

  • Bathrooms

    2

  • Basement YN

    YES

  • Cooling YN

    YES

  • Cooling

    Central Air

  • Fireplace YN

    YES

  • Heating YN

    YES

  • Heating

    Forced Air

  • Pet friendly

    N/A

Exterior

  • Garage

    Yes

  • Garage spaces

    1

  • Construction Materials

    Stone, Vinyl Siding

  • Patio and Porch Features

    Deck

  • Pool

    No

Area & Lot

  • Lot Features

    Open Lot

  • Property Type

    Residential

  • Property Sub Type

    Condominium

  • Architectural Style

    First Floor Unit

Price

  • Sales Price

    $424,900
  • Tax Amount

    $8,231

  • Zoning

    C-R

  • Sq. Footage

    N/A

  • Price/SqFt

    N/A

HOA

  • Association

    YES

  • Association Fee

    $357

  • Association Fee Frequency

    Monthly

  • Association Fee Includes

    N/A

Property Resources

  • Horse Property

    NO

School District

  • Elementary School

    HARDYSTON

  • Middle School

    HARDYSTON

  • High School

    WALLKILL

Property Features

  • Ownership

    Condominium

  • Sewer

    Public Sewer

  • Tax Lot

    *

  • Water Source

    Public

Schedule a Showing

Showing scheduled successfully.

<
>
IN PERSON
VIA CHAT

What is 3 + 4 ?


Change time

Mortgage calculator

Estimate your monthly mortgage payment, including the principal and interest, property taxes, and HOA. Adjust the values to generate a more accurate rate.

Your payment

Principal and Interest:

$

Property taxes:

$

HOA fees:

$

Total loan payment:

$

Total interest amount:

$

Location

County

Sussex

Elementary School

HARDYSTON

Middle School

HARDYSTON

High School

WALLKILL

Listing Courtesy of IAN A. WOLF, KELLER WILLIAMS METROPOLITAN

RealHub Information is provided exclusively for consumers' personal, non-commercial use, and it may not be used for any purpose other than to identify prospective properties consumers may be interested in purchasing. All information deemed reliable but not guaranteed and should be independently verified. All properties are subject to prior sale, change or withdrawal. RealHub website owner shall not be responsible for any typographical errors, misinformation, misprints and shall be held totally harmless.

Agent Patrick Bolger

FOUNDER

Patrick Bolger

Call Patrick today to schedule a private showing.


* Listings on this website come from the FMLS IDX Compilation and may be held by brokerage firms other than the owner of this website. The listing brokerage is identified in any listing details. Information is deemed reliable but is not guaranteed. If you believe any FMLS listing contains material that infringes your copyrighted work please click here to review our DMCA policy and learn how to submit a takedown request.© 2024 FMLS.
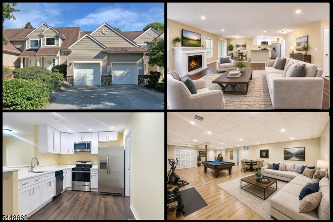
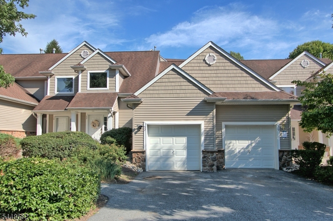
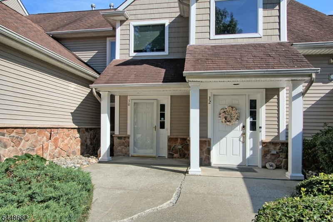
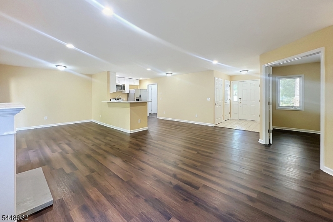
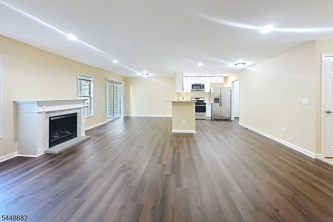
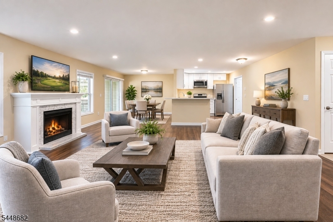
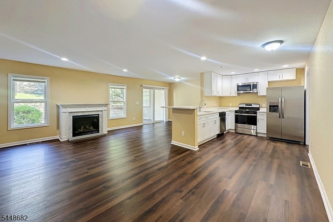
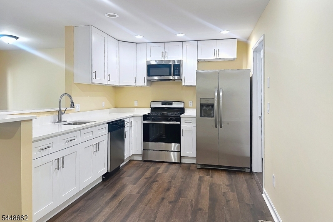
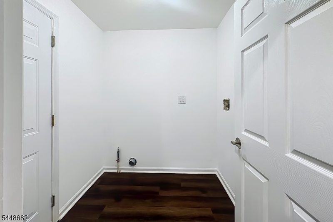
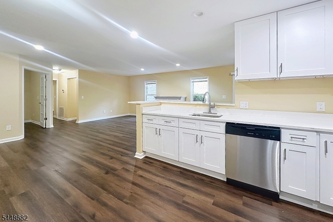
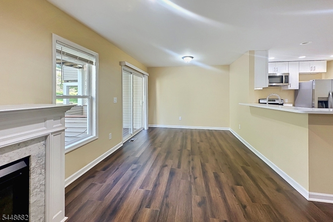
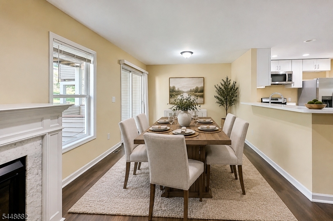
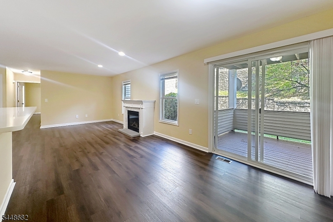
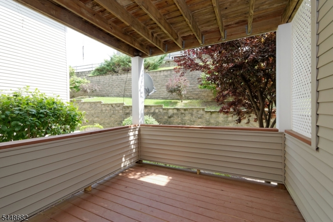
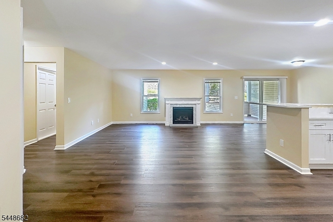
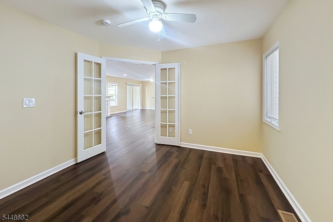
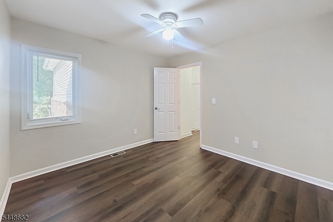
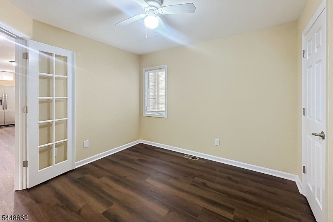
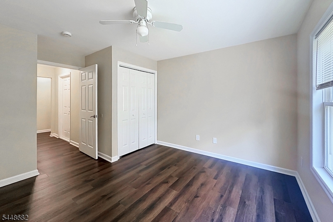
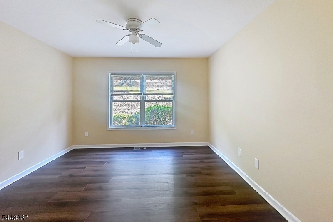
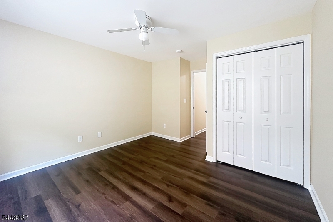
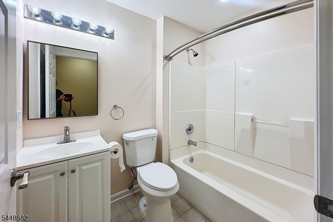
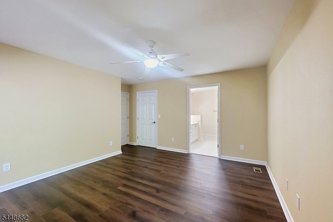
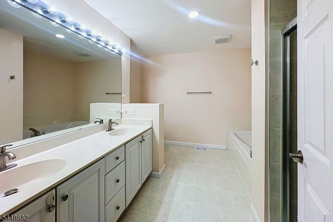
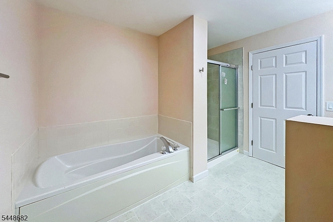
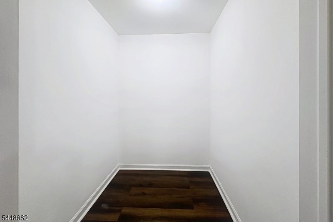
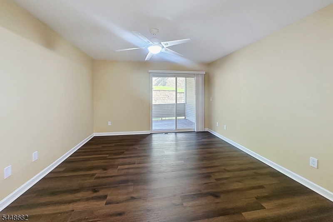
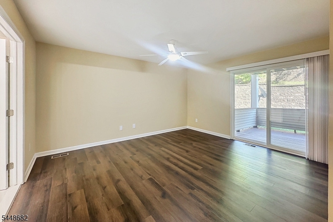
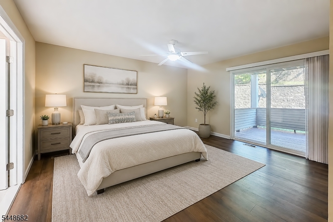
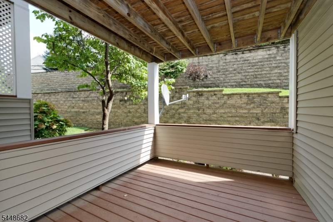
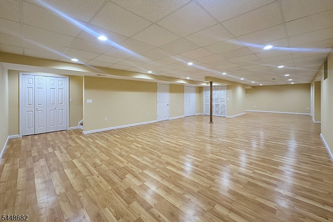
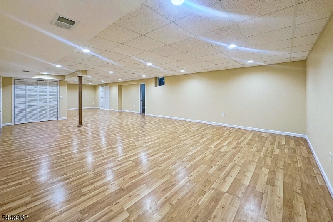
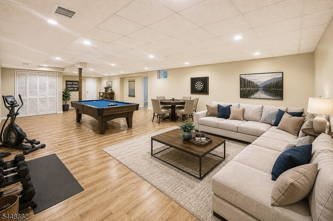
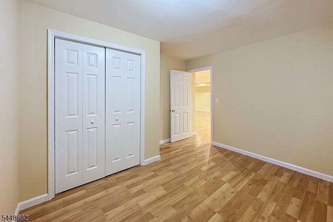
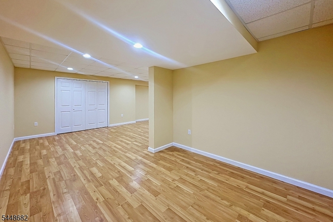
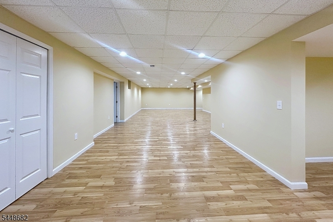
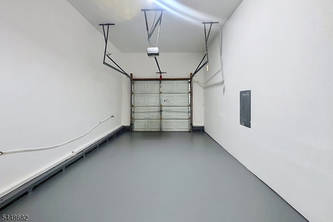
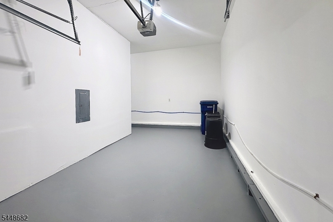
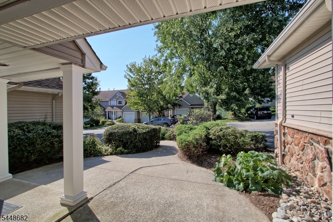
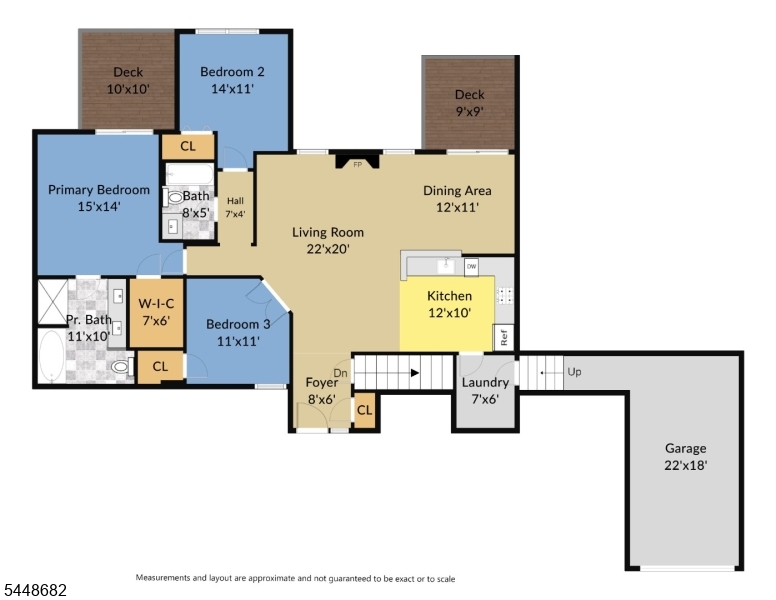
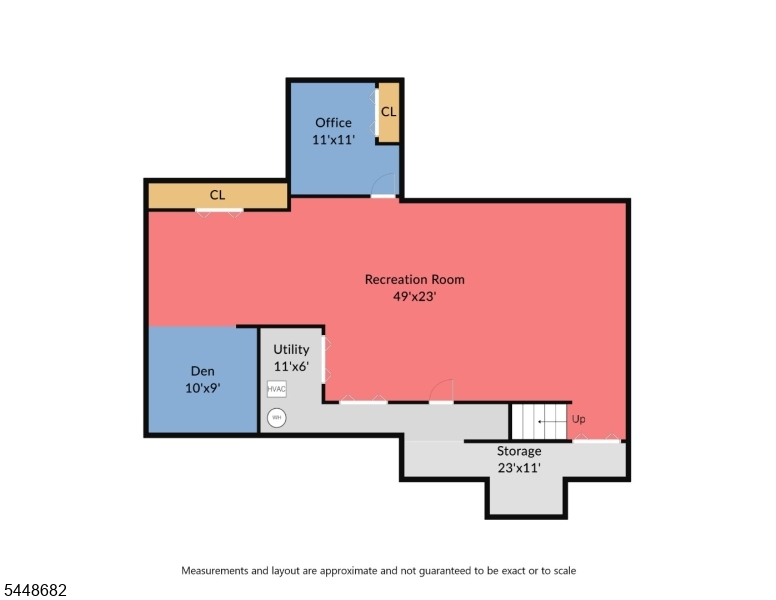
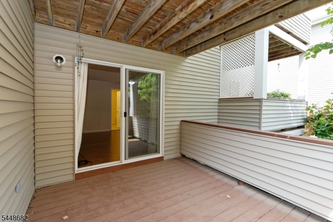
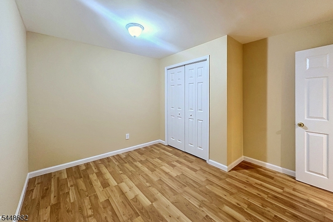
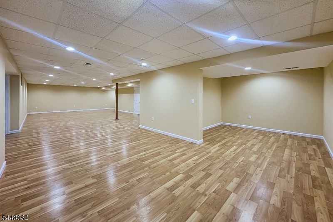
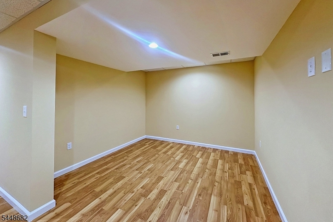
Rarely does a home offer the perfect combination of true one-level living and over 2,800 square feet of beautifully finished space including the basement. Completely move-in ready, this exceptional first-floor ranch condominium in the desirable Crystal Springs community has been tastefully updated and offers the space and flexibility today's buyers are looking for. The bright, open floor plan showcases a beautifully renovated kitchen with quartz countertops, white cabinetry, stainless steel appliances, breakfast bar, and seamless flow into the spacious living and dining areas featuring a gas fireplace and covered deck. The spacious primary suite offers a walk-in closet, spa-inspired bath with double vanity, soaking tub and separate shower, plus its own private covered deck. Two additional bedrooms(one with french doors), a full bath, laundry room, and attached garage complete the main level. The finished basement provides an incredible extension of the home with a massive recreation room, two additional finished flex rooms ideal for a home office, gym, media room or den, abundant storage, and rough plumbing for a future full bath.  Enjoy maintenance-free living with landscaping, snow removal, and community pool included, all just minutes from golf, skiing, wineries, restaurants, hiking, and everything the area has to offer. Up to 3 pets are permitted, only 1 can be a dog. Some photos have been digitally staged.

30 Bourne Ci

Message successfully sent.

What would you like to know?

What is 3 + 4 ?

I agree to receive email communication and understand I can unsubscribe at any time.

I agree to be contacted by KW Metropolitan via call, email, and text for real estate services. To opt out, you can reply 'stop' at any time or reply 'help' for assistance. You can also click the unsubscribe link in the emails. Message and data rates may apply. Message frequency may vary. Privacy Policy

Related Properties

Welcome to 4504 Rudetown Rd, a beautifully updated custom home with 4 bedrooms and 1.5 bathrooms. Its private setting of approximately 1 acre backing to state land offers a rare sense of privacy and a natural backdrop that you simply don't find with every home. Enjoy the feeling of having protected open space beyond your property while relaxing, entertaining, or simply taking in the peaceful surroundings. Inside, the home has been thoughtfully updated to provide a fresh, move-in-ready feel while maintaining its original charm. Feel spoiled in a primary bedroom that includes a 10x6 balcony overlooking the serene back yard. The recent 2026 renovation provides an excellent opportunity for buyers looking for a home where the major updating has already been addressed. Other than cosmetic updates, the home has an updated 200 amp electrical panel, electric water heater, Roth oil tank, brand new septic system, freshly paved driveway, and more! Schedule your private showing for this charming home today!
#4049792

Hardyston Twp.

4504 Rudetown Rd

4 Beds

1 Baths

1,440 Sq.Ft.

$399,900
MLS#: 4049792

Welcome to this beautifully maintained interior-unit townhouse in desirable Indian Fields, Hardyston! Featuring 2 bedrooms, 1.5 baths, a finished walkout lower level, private backyard, and 1-car garage. The main level features hardwood floors, a bright and open living and dining area, and a spacious kitchen. The finished lower level offers flexible space for a recreation room, home office, gym, or media room. Recent updates include all-new Andersen windows, new wall-to-wall carpeting in the lower level, and a new water heater. A/C was replaced in 2019. Enjoy fantastic community amenities including a pool, clubhouse, basketball and tennis courts, and playground. Conveniently located near Crystal Springs Resort, Mountain Creek, golf, skiing, hiking, shopping, dining, parks, and schools. A wonderful opportunity to enjoy comfort, recreation, and convenience in one of Hardyston's desirable communities!
#4049155

Hardyston Twp.

14 Pale Star Ct

2 Beds

1 Baths

N/A

$355,000

MLS#: 4049155

Open floor plan with large rooms. End unit with privacy on both sides, and beautiful woods view off of finished, fenced-in patio. No units in the back. Great location near cul-de-sac on low traffic street, but also around the corner from new construction including club house and pool. Convenient location for commuting and seconds from YMCA.
#4048783

Hardyston Twp.

9 Ferndale Ln

3 Beds

2 Baths

1,768 Sq.Ft.

$395,000

MLS#: 4048783

Experience elevated living in this beautifully appointed end-unit townhome in the desirable Indian Fields community. Offering 3 bedrooms, 2.5 baths, and an exceptional level of comfort and style, this residence showcases quality finishes throughout.Rich oak hardwood flooring flows across the first floor, staircase, hallways, and second-floor bedrooms, creating a seamless, sophisticated feel. The upgraded kitchen features elegant maple cabinetry, striking black granite countertops, ceramic tile backsplash and flooring, and recessed lighting. The kitchen opens effortlessly to the spacious gathering room, where a gas fireplace creates a warm and inviting setting for entertaining or relaxing.The luxurious primary suite offers a spa-inspired en-suite bath featuring a corner Jacuzzi jetted tub and separate stall shower. Two additional bedrooms and a full bath provide refined accommodations for guests, a private office, or hobbies.As an end unit, this home enjoys exceptional privacy, abundant natural light, and an airy, open feel. Residents of Indian Fields also enjoy resort-style amenities including a pool, tennis courts, basketball courts, playground, and a clubhouse.Beautifully upgraded, privately positioned, and designed for sophisticated everyday living this is a home you'll want to experience in person. Schedule your private showing today.
#4048728

Hardyston Twp.

40 Indian Field Dr

3 Beds

2 Baths

2,664 Sq.Ft.

$454,000

MLS#: 4048728

Lake views, soaring wood ceilings, and walls of glass, this custom salt box on Lake Tamarack is not your average lake house. Step inside and the whole main level opens up under a cathedral wood ceiling and skylights, with window walls pulling the water and treeline right into the room, a hearthstone fireplace with a cast iron wood stove anchoring the space, granite counters finishing the kitchen, and light pouring in from every angle. Out front, a 70 foot deck runs the full length of the home for slow mornings over the lake or long nights with a crowd, and the walk out lower level adds flexible bonus space ready to become a family room, office, or gym. The big stuff is already handled: newer Andersen windows, newer siding, newer appliances, generator hookup, plus a one car garage and shed. Life on Tamarack means a private beach, kayaking, swimming, fishing, and winter skating, minutes to Mountain Creek and Crystal Springs, and one mile to the NYC Park and Ride. Homes with this much character do not come around often out here.
#4045240

Hardyston Twp.

26 Lake Shore Rd W

3 Beds

2 Baths

N/A

$485,000

MLS#: 4045240

Welcome to 30 Sundance Drive in the highly desirable Indian Fields community of Hardyston! This beautifully maintained townhome offers 3 bedrooms, 1.5 baths, and three finished levels of living space. The main level features gleaming hardwood floors, a bright and open living and dining area, and a spacious kitchen with stainless steel appliances, abundant cabinetry, and convenient first floor laundry. Step outside to the oversized deck overlooking a private wooded setting, complete with a dedicated gas line for your grill, making outdoor entertaining effortless. The upper level offers two generously sized bedrooms, including a spacious primary bedroom with a walk in closet, along with a beautifully updated full bath. The fully finished walkout lower level features the home's third bedroom plus additional flexible living space ideal for a family room, recreation room, home office, gym, or playroom, with direct access to the backyard. Additional features include an attached one car garage, central air, natural gas, and ample storage. Residents enjoy outstanding community amenities including a swimming pool, clubhouse, tennis courts, and playground. Ideally located just minutes from Crystal Springs Resort, Mountain Creek, golf courses, wineries, hiking trails, shopping, restaurants, and easy commuting, this home offers the perfect blend of comfort, convenience, and year round recreation.
#4043589

Hardyston Twp.

30 Sundance Ter

3 Beds

1 Baths

N/A

$395,000

MLS#: 4043589

None
#4043570

Hardyston Twp.

12 Pale Star Ct

2 Beds

2 Baths

N/A

$399,900
MLS#: 4043570

This beautiful two-bedroom, two-bath condominium is located in the incredible Grand Cascades Lodge. Enjoy your custom-designed getaway, and when you're not there, let the rental program help generate income to offset ownership costs.  Just outside your door, you'll find award-winning restaurants, golf courses, soccer golf, and day spas, all while being only minutes from Mountain Creek's ski and water park. This condo offers a turnkey experience with designer furniture, housewares, artwork, electronics, distressed cabinetry, granite countertops, a heated bathroom floor, a gas stone fireplace, jetted tub and a private patio overlooking lush landscaping. The monthly HOA includes underground heated parking, elevator access, hallway maintenance, exterior building maintenance, landscaping, a natural turf putting course, all utilities, snow removal, and trash removal.  This two bedroom haas two doors, one door to the lock-out send bedroom and one to the main suite. Rent one while you enjoy the other side and make income while doing it!
#4043048

Hardyston Twp.

3 Wild Turkey Way 146 148

2 Beds

2 Baths

982 Sq.Ft.

$459,900
MLS#: 4043048

Located in Hardyston's Ridgefield Commons, this 2-bedroom, 2.5-bath townhome offers approximately 1,768 square feet of bright, open living space on a quiet cul-de-sac. Feels brand new the moment you walk in. Soaring cathedral ceilings set the tone in the spacious living room, which flows effortlessly into a dining area and eat-in kitchen with a breakfast bar, made for both cozy nights in and easy entertaining.Upstairs, the primary suite impresses with a walk-in closet and full bath, while the second bedroom and a flexible den offer endless possibilities, think home office, guest retreat, or extra living space. A dedicated second-floor laundry room adds everyday ease.Step out to your own patio and take in the view, this home backs to park land, so leafy green scenery is yours to enjoy right from your backyard. A built-in garage plus extra driveway parking make daily life effortless. Ridgefield Commons residents also enjoy access to tennis courts, all just minutes from Routes 23 and 15, shopping, schools, and the YMCA. This is the kind of low-maintenance, move-in ready lifestyle buyers dream about, and it won't last long.
#4040373

Hardyston Twp.

21 Stonehill Rd

2 Beds

2 Baths

1,768 Sq.Ft.

$409,000
MLS#: 4040373
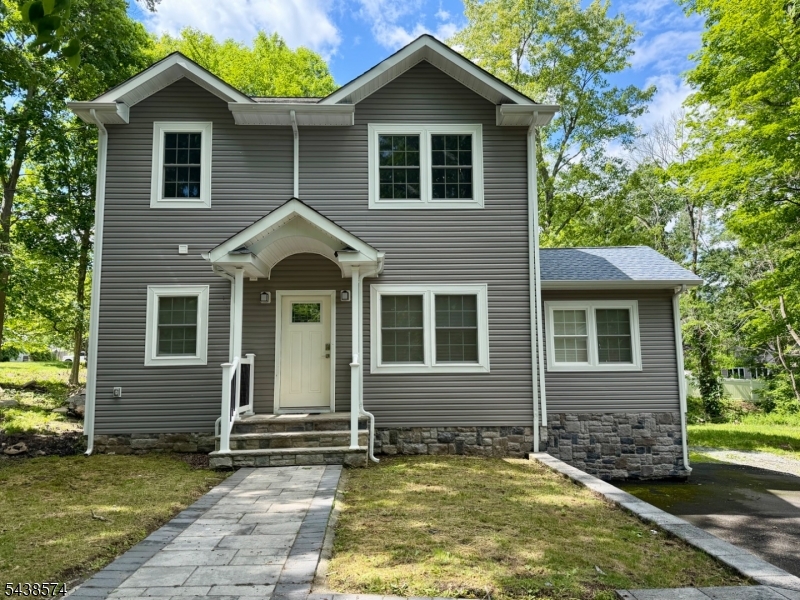
Welcome to this recently built 2-bedroom, 2.5-baths home nestled in the peaceful Lake Tamarack community of Stockholm, NJ. This beautiful home features a spacious stylish kitchen with plenty of cabinets space and an open concept Living room / dining area, perfect for everyday living and entertaining guests. The spacious first floor offers also an office and a powder room/laundry combo area.The second floor features two large bedrooms each with its private full bathroom. This home also includes a large deck, a separate utility room and a large paved driveway. If you are looking for your first home, an investment opportunity or simply a vacation retreat, this could be a perfect home for you. Located in the desirable Lake Tamarack community, this will allow you to enjoy many amenities, including the lake, beach, playground, and recreational areas. You will be surrounded by nature while being conveniently located near shopping, dining, hiking trails, Route 23, transportation to NYC and more. come experience what Lake Tamarack has to offer!
#4033874

Hardyston Twp.

9 Beaver Trl

2 Beds

2 Baths

N/A

$495,000

MLS#: 4033874

 - property

Send a message

Message successfully sent.

Your message

What is 3 + 4 ?

Reason for contacting?

I agree to receive email communication and understand I can unsubscribe at any time.

I agree to be contacted by KW Metropolitan via call, email, and text for real estate services. To opt out, you can reply 'stop' at any time or reply 'help' for assistance. You can also click the unsubscribe link in the emails. Message and data rates may apply. Message frequency may vary. Privacy Policy

Sign Out

Virtual Assistant

Would you like to take the next step with this property? We can help you schedule a showing or virtual tour, or send you more details.

Yes, I would like more information.

Thank You for Your Reply, One of Our Agents will contact you as soon as possible

No, maybe later.

Thank you, you can always contact me via email, phone number or through the contact form.

Realhub AI

Lucy - Your AI-Powered Realtor

Update Your Temporary Password

Personalize your search

Enter your email and we'll notify you immediately when new listings match what you're looking for.

or enter email address

Already have an account ? Login here

Continue your home search

I agree to receive communications and understand I can unsubscribe at any time.

I agree to be contacted by KW Metropolitan via call, email, and text for real estate services. To opt out, you can reply 'stop' at any time or reply 'help' for assistance. You can also click the unsubscribe link in the emails. Message and data rates may apply. Message frequency may vary. Privacy Policy

Already have an account ? Login here

We use cookies

We use cookies primarily for analytics to enhance your experience. By accepting, you agree to our use of these cookies. You can manage your preferences or learn more about our cookies policy.