Features & Amenities

Interior

  • Other Interior Features

    Breakfast Bar

  • Total Bedrooms

    2

  • Bathrooms

    1

  • 1/2 Bathrooms

    1

  • Basement YN

    YES

  • Cooling YN

    YES

  • Cooling

    Central Air

  • Heating YN

    YES

  • Heating

    Forced Air

  • Pet friendly

    Yes

Exterior

  • Garage

    Yes

  • Garage spaces

    1

  • Construction Materials

    Brick, Vinyl Siding

  • Parking

    Shared Driveway, Attached

  • Patio and Porch Features

    Deck

  • Pool

    No

Area & Lot

  • Lot Features

    Cul-De-Sac, Level

  • Lot Size(acres)

    0.06

  • Property Type

    Residential

  • Property Sub Type

    Townhouse

  • Architectural Style

    Multi Floor Unit

Price

  • Sales Price

    $355,000

  • Tax Amount

    $6,172

  • Sq. Footage

    N/A

  • Price/SqFt

    N/A

HOA

  • Association

    YES

  • Association Fee

    $365

  • Association Fee Frequency

    Monthly

  • Association Fee Includes

    N/A

Property Resources

  • Horse Property

    NO

School District

  • Elementary School

    HARDYSTON

  • Middle School

    HARDYSTON

  • High School

    WALLKILL

Property Features

  • Ownership

    Condominium

  • Sewer

    Public Sewer

  • Tax Lot

    *

  • Water Source

    Public

Schedule a Showing

Showing scheduled successfully.

<
>
IN PERSON
VIA CHAT

What is 3 + 4 ?


Change time

Mortgage calculator

Estimate your monthly mortgage payment, including the principal and interest, property taxes, and HOA. Adjust the values to generate a more accurate rate.

Your payment

Principal and Interest:

$

Property taxes:

$

HOA fees:

$

Total loan payment:

$

Total interest amount:

$

Location

County

Sussex

Elementary School

HARDYSTON

Middle School

HARDYSTON

High School

WALLKILL

Listing Courtesy of CAROL SAPANARO, HOWARD HANNA RAND REALTY

RealHub Information is provided exclusively for consumers' personal, non-commercial use, and it may not be used for any purpose other than to identify prospective properties consumers may be interested in purchasing. All information deemed reliable but not guaranteed and should be independently verified. All properties are subject to prior sale, change or withdrawal. RealHub website owner shall not be responsible for any typographical errors, misinformation, misprints and shall be held totally harmless.

Agent Patrick Bolger

FOUNDER

Patrick Bolger

Call Patrick today to schedule a private showing.


* Listings on this website come from the FMLS IDX Compilation and may be held by brokerage firms other than the owner of this website. The listing brokerage is identified in any listing details. Information is deemed reliable but is not guaranteed. If you believe any FMLS listing contains material that infringes your copyrighted work please click here to review our DMCA policy and learn how to submit a takedown request.© 2024 FMLS.
Welcome to this beautifully maintained interior-unit townhouse in desirable Indian Fields, Hardyston! Featuring 2 bedrooms, 1.5 baths, a finished walkout lower level, private backyard, and 1-car garage. The main level features hardwood floors, a bright and open living and dining area, and a spacious kitchen. The finished lower level offers flexible space for a recreation room, home office, gym, or media room. Recent updates include all-new Andersen windows, new wall-to-wall carpeting in the lower level, and a new water heater. A/C was replaced in 2019. Enjoy fantastic community amenities including a pool, clubhouse, basketball and tennis courts, and playground. Conveniently located near Crystal Springs Resort, Mountain Creek, golf, skiing, hiking, shopping, dining, parks, and schools. A wonderful opportunity to enjoy comfort, recreation, and convenience in one of Hardyston's desirable communities!

14 Pale Star Ct

Message successfully sent.

What would you like to know?

What is 3 + 4 ?

I agree to receive email communication and understand I can unsubscribe at any time.

I agree to be contacted by KW Metropolitan via call, email, and text for real estate services. To opt out, you can reply 'stop' at any time or reply 'help' for assistance. You can also click the unsubscribe link in the emails. Message and data rates may apply. Message frequency may vary. Privacy Policy

Related Properties

Welcome to Walden II! This spacious 2-bedroom, 1.5-bath interior townhouse offers an ideal blend of comfort, functionality, and convenience. A welcoming two-story foyer sets the tone as you enter, leading into a bright and versatile main level. The dining room features a slider opening to a rear patio perfect for relaxing or enjoying outdoor space. The dining room also flows into the light filled living room and tiled kitchen, complete with a convenient movable storage/prep island that provides additional workspace and flexibility. A half bath and laundry are also located on the main floor for everyday convenience. Upstairs, you'll find a generously sized second bedroom and a full bathroom with a tub/shower combination. The standout feature is the massive 24' x 15' primary bedroom, offering plenty of room for a full bedroom suite plus a comfortable sitting area. Two walk-in closets provide exceptional storage. The home also includes a one-car garage with opener, with additional overflow parking conveniently located right next to the building. Residents can easily walk to three playgrounds, the community pools, club house, and sports courts, making this a great setting for enjoying an active lifestyle. Snow removal and garbage are included in monthly HOA fees. Ideally located near ski resorts, restaurants, shopping, and everyday conveniences, this Walden II townhouse offers the space and location you've been looking for. Come see how comfortably this home lives!
#4050044

Hardyston Twp.

3 Druid Ln

2 Beds

1 Baths

N/A

$325,000

MLS#: 4050044

Welcome to 4504 Rudetown Rd, a beautifully updated custom home with 4 bedrooms and 1.5 bathrooms. Its private setting of approximately 1 acre backing to state land offers a rare sense of privacy and a natural backdrop that you simply don't find with every home. Enjoy the feeling of having protected open space beyond your property while relaxing, entertaining, or simply taking in the peaceful surroundings. Inside, the home has been thoughtfully updated to provide a fresh, move-in-ready feel while maintaining its original charm. Feel spoiled in a primary bedroom that includes a 10x6 balcony overlooking the serene back yard. The recent 2026 renovation provides an excellent opportunity for buyers looking for a home where the major updating has already been addressed. Other than cosmetic updates, the home has an updated 200 amp electrical panel, electric water heater, Roth oil tank, brand new septic system, freshly paved driveway, and more! Schedule your private showing for this charming home today!
#4049792

Hardyston Twp.

4504 Rudetown Rd

4 Beds

1 Baths

1,440 Sq.Ft.

$399,900

MLS#: 4049792

Ranch-style residence offering approximately 1,192 square feet of living space with 3 bedrooms and 1 full bathroom plus 1 half bathroom, situated on an approximately 0.45-acre lot. The home features a practical single-level layout, full basement, attached garage, and private outdoor setting. The property includes an attached one-car garage, deck, public water service, septic system, and a full unfinished basement that provides additional storage and utility space. The generous lot offers outdoor flexibility and a wooded setting that enhances privacy and natural surroundings.Located within the Deer Trail Lake area of Hardyston Township, the property enjoys convenient access to local parks, recreational opportunities, shopping, dining, and major roadways including Route 23. The surrounding area offers access to outdoor recreation, nearby lakes, golf facilities, and year-round regional attractions throughout Sussex County.
#4049730

Hardyston Twp.

26 Fox Trl

3 Beds

1 Baths

1,192 Sq.Ft.

$286,000

MLS#: 4049730

Open floor plan with large rooms. End unit with privacy on both sides, and beautiful woods view off of finished, fenced-in patio. No units in the back. Great location near cul-de-sac on low traffic street, but also around the corner from new construction including club house and pool. Convenient location for commuting and seconds from YMCA.
#4048783

Hardyston Twp.

9 Ferndale Ln

3 Beds

2 Baths

1,768 Sq.Ft.

$395,000

MLS#: 4048783

Welcome to 30 Sundance Drive in the highly desirable Indian Fields community of Hardyston! This beautifully maintained townhome offers 3 bedrooms, 1.5 baths, and three finished levels of living space. The main level features gleaming hardwood floors, a bright and open living and dining area, and a spacious kitchen with stainless steel appliances, abundant cabinetry, and convenient first floor laundry. Step outside to the oversized deck overlooking a private wooded setting, complete with a dedicated gas line for your grill, making outdoor entertaining effortless. The upper level offers two generously sized bedrooms, including a spacious primary bedroom with a walk in closet, along with a beautifully updated full bath. The fully finished walkout lower level features the home's third bedroom plus additional flexible living space ideal for a family room, recreation room, home office, gym, or playroom, with direct access to the backyard. Additional features include an attached one car garage, central air, natural gas, and ample storage. Residents enjoy outstanding community amenities including a swimming pool, clubhouse, tennis courts, and playground. Ideally located just minutes from Crystal Springs Resort, Mountain Creek, golf courses, wineries, hiking trails, shopping, restaurants, and easy commuting, this home offers the perfect blend of comfort, convenience, and year round recreation.
#4043589

Hardyston Twp.

30 Sundance Ter

3 Beds

1 Baths

N/A

$395,000

MLS#: 4043589

Located in Hardyston's Ridgefield Commons, this 2-bedroom, 2.5-bath townhome offers approximately 1,768 square feet of bright, open living space on a quiet cul-de-sac. Feels brand new the moment you walk in. Soaring cathedral ceilings set the tone in the spacious living room, which flows effortlessly into a dining area and eat-in kitchen with a breakfast bar, made for both cozy nights in and easy entertaining.Upstairs, the primary suite impresses with a walk-in closet and full bath, while the second bedroom and a flexible den offer endless possibilities, think home office, guest retreat, or extra living space. A dedicated second-floor laundry room adds everyday ease.Step out to your own patio and take in the view, this home backs to park land, so leafy green scenery is yours to enjoy right from your backyard. A built-in garage plus extra driveway parking make daily life effortless. Ridgefield Commons residents also enjoy access to tennis courts, all just minutes from Routes 23 and 15, shopping, schools, and the YMCA. This is the kind of low-maintenance, move-in ready lifestyle buyers dream about, and it won't last long.
#4040373

Hardyston Twp.

21 Stonehill Rd

2 Beds

2 Baths

1,768 Sq.Ft.

$409,000

MLS#: 4040373
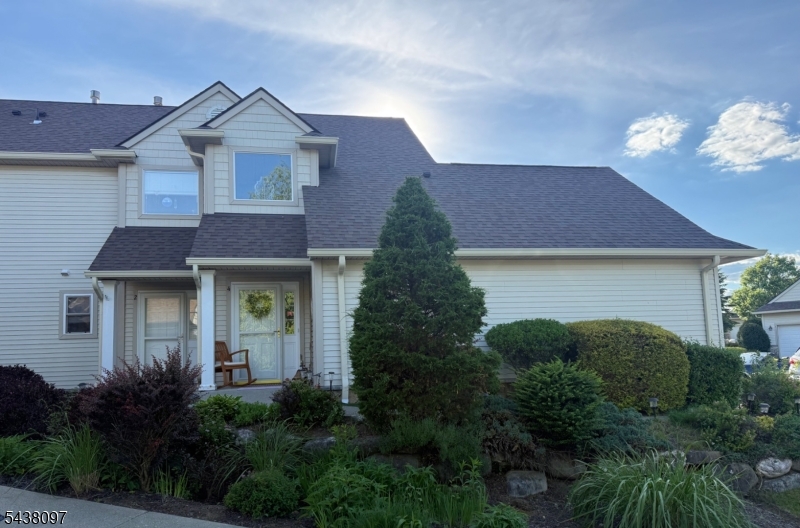
Rare corner end unit with no stairs to entry and a fully finished walk-out lower level. This bright and airy condo sits in the highly desirable THECEDARS section of CRYSTAL SPRINGS RESORT. Open floor plan with 2 bedrooms and 3 baths. Easy access, NO STEPS, Covered deck off the dining room foroutdoor enjoyment. Updated kitchen with quartz countertops and a large separate pantry. Primary bedroom features a walk-in closet and an en-suite bath withdouble-sink vanity, soaking tub, and stall shower. Finished lower level boasts a large family room, plus an additional space used as a game room/musicroom. Additional finished space flows to sliding doors and an outdoor patio. Full-size windows in the lower level for plenty of natural light. HOA perks: as aCedars HOA owner/member, you receive access to the outdoor Cedars Association Pool included in the monthly maintenance fee. Why you'll love it: No stairsto enter and a convenient corner end unit locationBright, open living spaces with modern updatesFlexible lower level for recreation, home office, or guest, Resort-style amenities within easy reach, Ample storage, New heating system, Laundry on the main floor AND basement and a min drive from the golfcourse. Outdoor pool. On a Cul-de-sac. Schedule a showing and experience all that The Cedars at Crystal Springs Resort has to offer. Must-see!
#4032983

Hardyston Twp.

2 Caleb Ct

2 Beds

3 Baths

2,400 Sq.Ft.

$425,000

MLS#: 4032983
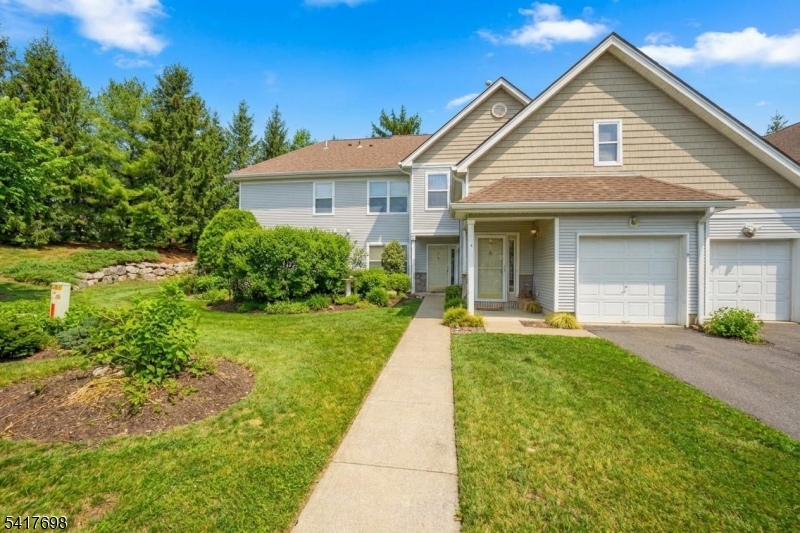
Easy living here in Crystal Springs, this 3 Bedroom 2 bathroom. Welcome to Crystal Springs Resort Living at its finest! This upper-level condo located at 4 Eagles Nest Dr offers the perfect blend of luxury, comfort, and year-round recreation in one of New Jersey's premier resort communities. Featuring 3 spacious bedrooms, 2 full bathrooms, and a private 1-car garage with driveway parking, this beautifully maintained home is ideal for both full-time living and weekend escapes. Step inside to discover gleaming hardwood floors throughout, an open-concept floor plan perfect for entertaining, and an abundance of natural light. The spacious primary suite features a private ensuite bath and generous walk-in closet, while all additional bedrooms offer ample space and versatility. Enjoy meticulously maintained grounds and resort-style surroundings just moments from world-class golf courses, restaurants, spas, pools, hiking trails, and nearby skiing at Mountain Creek. Additional parking available. Experience four seasons of luxury living only a short drive from NYC. Located in the Cedars Section with Private Association Pool.Some photos have been virtually staged.
#4024523

Hardyston Twp.

4 Eagles Nest Ln

3 Beds

2 Baths

1,400 Sq.Ft.

$365,000

MLS#: 4024523
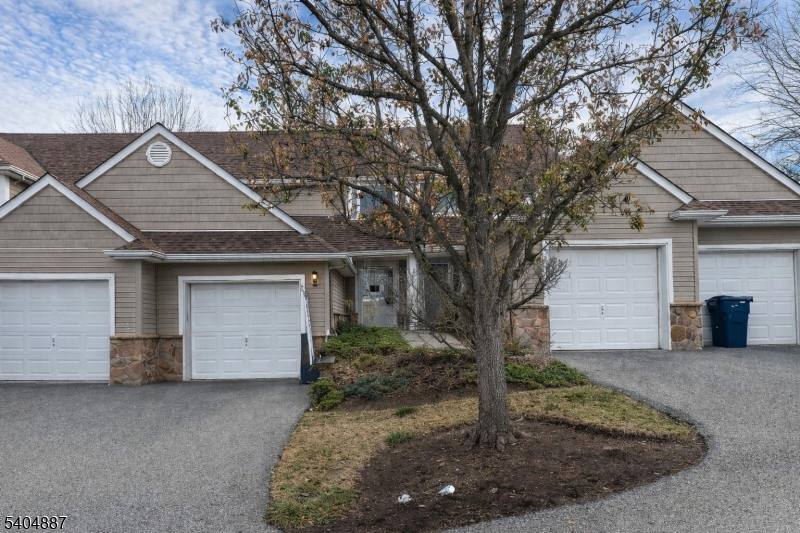
Welcome to 113 Bourne Circle, a desirable end-unit townhouse offering approximately 1,384 sqft of inviting living space designed for comfort and flow. From the moment you arrive, the private entry and attached garage set the tone for effortless living. Step inside to a bright, open living and dining area where gleaming hardwood floors and abundant natural light create a warm atmosphere. Sliding glass doors lead to a private deck, perfect for relaxing or entertaining. The kitchen features granite countertops, a breakfast bar peninsula, and a charming coffee station. Two well-appointed bedrooms include a spacious primary suite with ensuite bath, complemented by a second full bathroom. The unfinished basement adds potential with a large recreation area and convenient half bath, ideal for a home gym or flex space. An attached one-car garage with interior access completes this move-in-ready home in a sought-after community. Schedule your showing today! Photos are digitally enhanced. Being sold AS IS, WHERE IS, Buyer is responsible for all inspections, CO and certifications. All information and property details set forth in this listing, including all utilities and all room dimensions which are approximate and deemed reliable but not guaranteed and should be independently verified if any person intends to engage in a transaction based upon it. Seller/current owner does not represent and/or guarantee that all property information and details have been provided in this MLS listing.
#4004313

Hardyston Twp.

113 Bourne Ci

2 Beds

2 Baths

1,384 Sq.Ft.

$350,000

MLS#: 4004313

 - property

Send a message

Message successfully sent.

Your message

What is 3 + 4 ?

Reason for contacting?

I agree to receive email communication and understand I can unsubscribe at any time.

I agree to be contacted by KW Metropolitan via call, email, and text for real estate services. To opt out, you can reply 'stop' at any time or reply 'help' for assistance. You can also click the unsubscribe link in the emails. Message and data rates may apply. Message frequency may vary. Privacy Policy

Sign Out

Virtual Assistant

Would you like to take the next step with this property? We can help you schedule a showing or virtual tour, or send you more details.

Yes, I would like more information.

Thank You for Your Reply, One of Our Agents will contact you as soon as possible

No, maybe later.

Thank you, you can always contact me via email, phone number or through the contact form.

Realhub AI

Lucy - Your AI-Powered Realtor

Update Your Temporary Password

Personalize your search

Enter your email and we'll notify you immediately when new listings match what you're looking for.

or enter email address

Already have an account ? Login here

Continue your home search

I agree to receive communications and understand I can unsubscribe at any time.

I agree to be contacted by KW Metropolitan via call, email, and text for real estate services. To opt out, you can reply 'stop' at any time or reply 'help' for assistance. You can also click the unsubscribe link in the emails. Message and data rates may apply. Message frequency may vary. Privacy Policy

Already have an account ? Login here

We use cookies

We use cookies primarily for analytics to enhance your experience. By accepting, you agree to our use of these cookies. You can manage your preferences or learn more about our cookies policy.