


Property
Beds
2
Full Baths
2
1/2 Baths
1
Year Built
2005
Sq.Footage
1,768
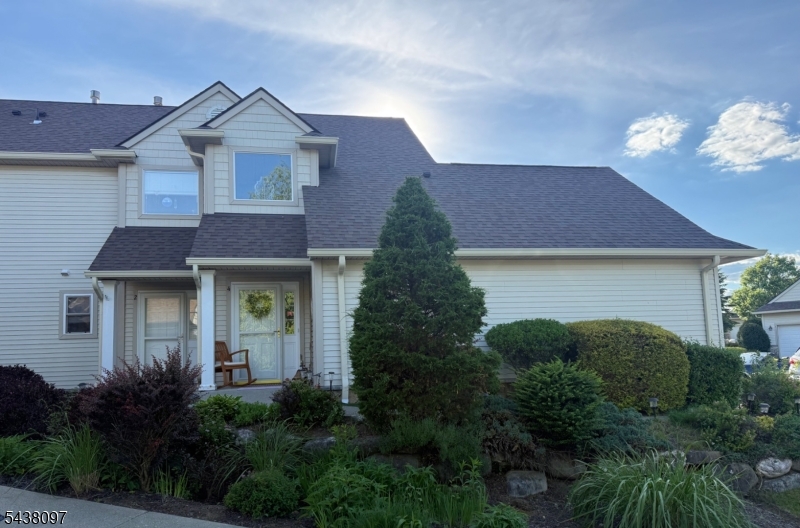
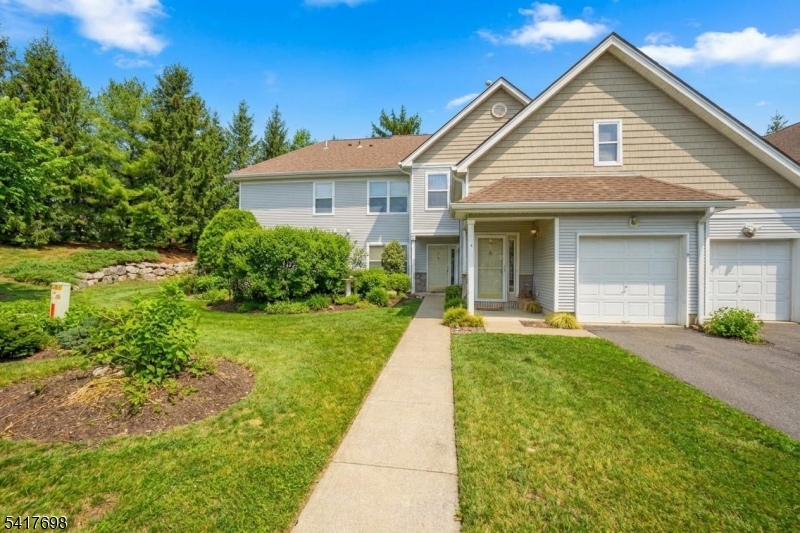
Located in Hardyston's Ridgefield Commons, this 2-bedroom, 2.5-bath townhome offers approximately 1,768 square feet of bright, open living space on a quiet cul-de-sac. Feels brand new the moment you walk in. Soaring cathedral ceilings set the tone in the spacious living room, which flows effortlessly into a dining area and eat-in kitchen with a breakfast bar, made for both cozy nights in and easy entertaining.Upstairs, the primary suite impresses with a walk-in closet and full bath, while the second bedroom and a flexible den offer endless possibilities, think home office, guest retreat, or extra living space. A dedicated second-floor laundry room adds everyday ease.Step out to your own patio and take in the view, this home backs to park land, so leafy green scenery is yours to enjoy right from your backyard. A built-in garage plus extra driveway parking make daily life effortless. Ridgefield Commons residents also enjoy access to tennis courts, all just minutes from Routes 23 and 15, shopping, schools, and the YMCA. This is the kind of low-maintenance, move-in ready lifestyle buyers dream about, and it won't last long.
Features & Amenities
Interior
-
Other Interior Features
Eat-in Kitchen
-
Total Bedrooms
2
-
Bathrooms
2
-
1/2 Bathrooms
1
-
Cooling YN
YES
-
Cooling
Central Air
-
Heating YN
YES
-
Heating
Forced Air
-
Pet friendly
Yes
Exterior
-
Garage
Yes
-
Garage spaces
1
-
Construction Materials
Stone, Vinyl Siding
-
Other Exterior Features
Tennis Court(s)
-
Patio and Porch Features
Patio
-
Pool
No
Area & Lot
-
Lot Features
Level
-
Property Type
Residential
-
Property Sub Type
Townhouse
-
Architectural Style
Multi Floor Unit
Price
-
Sales Price
$409,000
-
Tax Amount
$6,149
-
Zoning
R-5
-
Sq. Footage
1,768
-
Price/SqFt
$231
HOA
-
Association
YES
-
Association Fee
$307
-
Association Fee Frequency
Monthly
-
Association Fee Includes
N/A
Property Resources
-
Horse Property
NO
School District
-
Elementary School
N/A
-
Middle School
N/A
-
High School
WALLKILL
Property Features
-
Ownership
Condominium
-
Sewer
Public Sewer
-
Tax Lot
*
-
Water Source
Public
Schedule a Showing
Showing scheduled successfully.
Mortgage calculator
Estimate your monthly mortgage payment, including the principal and interest, property taxes, and HOA. Adjust the values to generate a more accurate rate.
Your payment
Principal and Interest:
$
Property taxes:
$
HOA fees:
$
Total loan payment:
$
Total interest amount:
$
Location
County
Sussex
Elementary School
Middle School
High School
WALLKILL
Listing Courtesy of JANET LARRAIN, REAL
RealHub Information is provided exclusively for consumers' personal, non-commercial use, and it may not be used for any purpose other than to identify prospective properties consumers may be interested in purchasing. All information deemed reliable but not guaranteed and should be independently verified. All properties are subject to prior sale, change or withdrawal. RealHub website owner shall not be responsible for any typographical errors, misinformation, misprints and shall be held totally harmless.

FOUNDER
Patrick Bolger
Call Patrick today to schedule a private showing.

* Listings on this website come from the FMLS IDX Compilation and may be held by brokerage firms other than the owner of this website. The listing brokerage is identified in any listing details. Information is deemed reliable but is not guaranteed. If you believe any FMLS listing contains material that infringes your copyrighted work please click here to review our DMCA policy and learn how to submit a takedown request.© 2024 FMLS.
Related Properties

Hardyston Twp.
4504 Rudetown Rd
4 Beds
1 Baths
1,440 Sq.Ft.
$399,900
MLS#: 4049792

Hardyston Twp.
14 Pale Star Ct
2 Beds
1 Baths
N/A
$355,000
MLS#: 4049155

Hardyston Twp.
9 Ferndale Ln
3 Beds
2 Baths
1,768 Sq.Ft.
$395,000
MLS#: 4048783

Hardyston Twp.
40 Indian Field Dr
3 Beds
2 Baths
2,664 Sq.Ft.
$454,000
MLS#: 4048728

Hardyston Twp.
26 Lake Shore Rd W
3 Beds
2 Baths
N/A
$485,000
MLS#: 4045240

Hardyston Twp.
30 Sundance Ter
3 Beds
1 Baths
N/A
$395,000
MLS#: 4043589

Hardyston Twp.
3 Wild Turkey Way 146 148
2 Beds
2 Baths
982 Sq.Ft.
$459,900
MLS#: 4043048
Hardyston Twp.
2 Caleb Ct
2 Beds
3 Baths
2,400 Sq.Ft.
$425,000
MLS#: 4032983
Hardyston Twp.
4 Eagles Nest Ln
3 Beds
2 Baths
1,400 Sq.Ft.
$365,000
MLS#: 4024523
