


Property
Beds
3
Full Baths
2
1/2 Baths
1
Year Built
2005
Sq.Footage
2,664
Experience elevated living in this beautifully appointed end-unit townhome in the desirable Indian Fields community. Offering 3 bedrooms, 2.5 baths, and an exceptional level of comfort and style, this residence showcases quality finishes throughout.Rich oak hardwood flooring flows across the first floor, staircase, hallways, and second-floor bedrooms, creating a seamless, sophisticated feel. The upgraded kitchen features elegant maple cabinetry, striking black granite countertops, ceramic tile backsplash and flooring, and recessed lighting. The kitchen opens effortlessly to the spacious gathering room, where a gas fireplace creates a warm and inviting setting for entertaining or relaxing.The luxurious primary suite offers a spa-inspired en-suite bath featuring a corner Jacuzzi jetted tub and separate stall shower. Two additional bedrooms and a full bath provide refined accommodations for guests, a private office, or hobbies.As an end unit, this home enjoys exceptional privacy, abundant natural light, and an airy, open feel. Residents of Indian Fields also enjoy resort-style amenities including a pool, tennis courts, basketball courts, playground, and a clubhouse.Beautifully upgraded, privately positioned, and designed for sophisticated everyday living this is a home you'll want to experience in person. Schedule your private showing today.
Features & Amenities
Interior
-
Other Interior Features
Eat-in Kitchen, Kitchen Island, Walk-In Closet(s), High Ceilings
-
Total Bedrooms
3
-
Bathrooms
2
-
1/2 Bathrooms
1
-
Basement YN
YES
-
Cooling YN
YES
-
Cooling
Zoned
-
Fireplace YN
YES
-
Heating YN
YES
-
Heating
Zoned
-
Pet friendly
N/A
Exterior
-
Garage
Yes
-
Garage spaces
1
-
Construction Materials
Vinyl Siding
-
Parking
Garage Door Opener
-
Patio and Porch Features
Deck
-
Pool
No
Area & Lot
-
Lot Features
Wooded
-
Lot Size(acres)
0.11
-
Property Type
Residential
-
Property Sub Type
Townhouse
-
Architectural Style
Townhouse-End Unit
Price
-
Sales Price
$454,000
-
Tax Amount
$7,895
-
Zoning
RES
-
Sq. Footage
2,664
-
Price/SqFt
$170
HOA
-
Association
YES
-
Association Fee
$375
-
Association Fee Frequency
Monthly
-
Association Fee Includes
N/A
Property Resources
-
Horse Property
NO
School District
-
Elementary School
HARDYSTON
-
Middle School
HARDYSTON
-
High School
WALLKILL
Property Features
-
Ownership
Fee Simple
-
Sewer
Public Sewer
-
Tax Lot
*
-
Water Source
Public
Schedule a Showing
Showing scheduled successfully.
Mortgage calculator
Estimate your monthly mortgage payment, including the principal and interest, property taxes, and HOA. Adjust the values to generate a more accurate rate.
Your payment
Principal and Interest:
$
Property taxes:
$
HOA fees:
$
Total loan payment:
$
Total interest amount:
$
Location
County
Sussex
Elementary School
HARDYSTON
Middle School
HARDYSTON
High School
WALLKILL
Listing Courtesy of MAURA YOUNG, WEICHERT REALTORS
RealHub Information is provided exclusively for consumers' personal, non-commercial use, and it may not be used for any purpose other than to identify prospective properties consumers may be interested in purchasing. All information deemed reliable but not guaranteed and should be independently verified. All properties are subject to prior sale, change or withdrawal. RealHub website owner shall not be responsible for any typographical errors, misinformation, misprints and shall be held totally harmless.

FOUNDER
Patrick Bolger
Call Patrick today to schedule a private showing.

* Listings on this website come from the FMLS IDX Compilation and may be held by brokerage firms other than the owner of this website. The listing brokerage is identified in any listing details. Information is deemed reliable but is not guaranteed. If you believe any FMLS listing contains material that infringes your copyrighted work please click here to review our DMCA policy and learn how to submit a takedown request.© 2024 FMLS.
Related Properties

Hardyston Twp.
4504 Rudetown Rd
4 Beds
1 Baths
1,440 Sq.Ft.
$399,900
MLS#: 4049792

Hardyston Twp.
9 Ferndale Ln
3 Beds
2 Baths
1,768 Sq.Ft.
$395,000
MLS#: 4048783

Hardyston Twp.
26 Lake Shore Rd W
3 Beds
2 Baths
N/A
$485,000
MLS#: 4045240

Hardyston Twp.
30 Sundance Ter
3 Beds
1 Baths
N/A
$395,000
MLS#: 4043589

Hardyston Twp.
3 Wild Turkey Way 146 148
2 Beds
2 Baths
982 Sq.Ft.
$459,900
MLS#: 4043048

Hardyston Twp.
21 Stonehill Rd
2 Beds
2 Baths
1,768 Sq.Ft.
$409,000
MLS#: 4040373
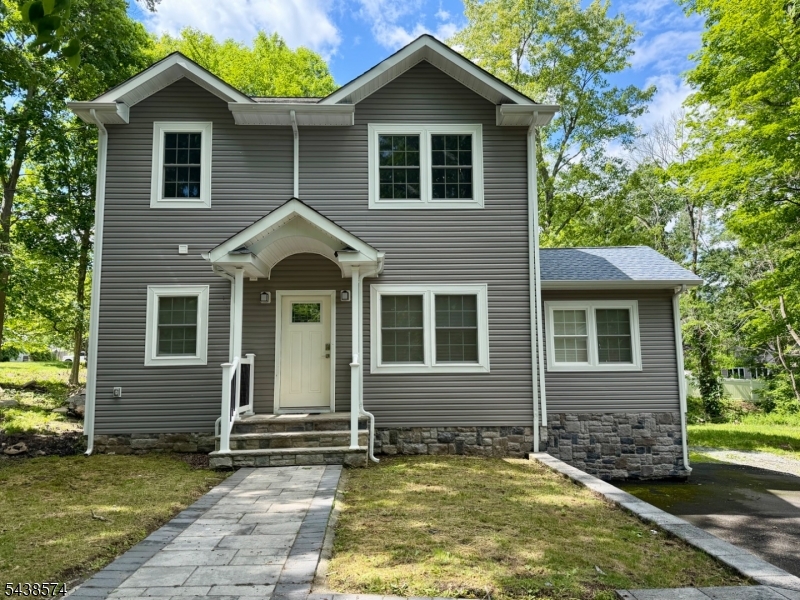
Hardyston Twp.
9 Beaver Trl
2 Beds
2 Baths
N/A
$495,000
MLS#: 4033874
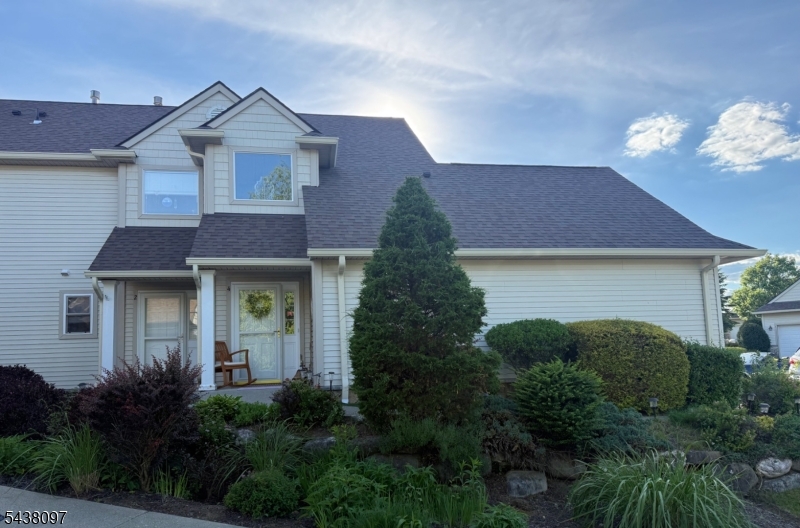
Hardyston Twp.
2 Caleb Ct
2 Beds
3 Baths
2,400 Sq.Ft.
$425,000
MLS#: 4032983
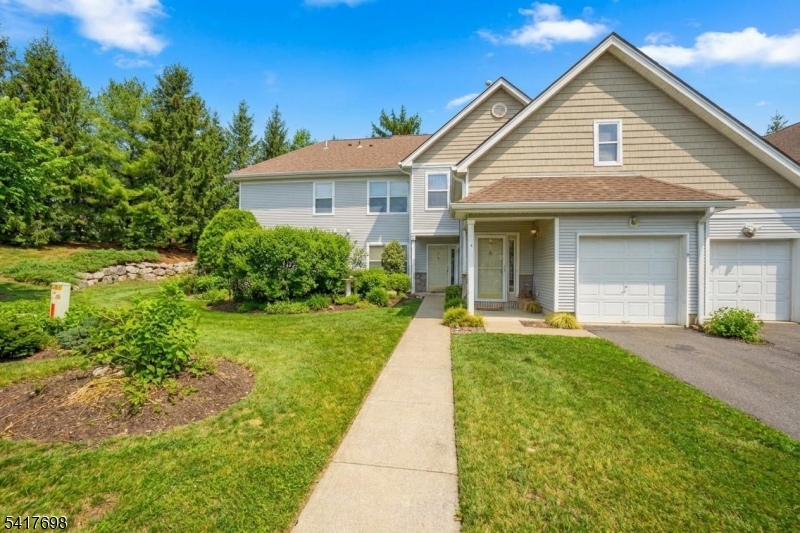
Hardyston Twp.
4 Eagles Nest Ln
3 Beds
2 Baths
1,400 Sq.Ft.
$365,000
MLS#: 4024523
