


Property
Beds
5
Full Baths
4
1/2 Baths
1
Year Built
1973
Sq.Footage
N/A
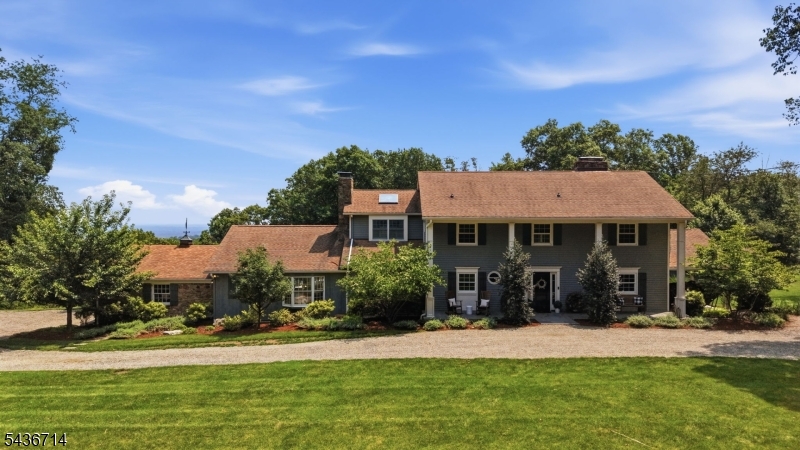
Rare find: two primary suites + true country retreat, minutes to commuter routes. Tucked at the end of a private cul-de-sac, this one-of-a-kind property delivers space and flexibility without the cost or upkeep of a larger farm. Upstairs offers a main suite with 4 closets plus a second primary suite with dual walk-in closets (perfect for large households or guests). Eight rooms flex as bedrooms or offices (ideal for larger households), with a second-floor laundry, first-floor full bath, mudroom, secondary staircase, and oversized multi-bay garage practical space for a large household, hobbies, or work-from-home. The updated eat-in kitchen with center island opens to a family room with wet bar for easy everyday living and entertaining. Outside, a Gunite pool with waterfall, pool house, and expansive paver patio create a private resort feel. A two-stall bank barn and fenced pastures suits horses or small-scale livestock, while direct trail access to the Tewksbury Trail System and 180-acre Christie Hoffman Farm Park puts sunsets, hiking, and riding right outside your door. Cost-free solar, updated well filtration, septic, and recent system upgrades add real value and set this property up for off-grid potential. Privacy, space, and flexibility, all close to shopping, top schools, and commuter highways.
Features & Amenities
Interior
-
Other Interior Features
Eat-in Kitchen, Kitchen Island, Walk-In Closet(s), Pantry, High Ceilings
-
Total Bedrooms
5
-
Bathrooms
4
-
1/2 Bathrooms
1
-
Cooling YN
YES
-
Cooling
Central Air
-
Fireplace YN
YES
-
Heating YN
YES
-
Heating
Oil, Baseboard
-
Pet friendly
N/A
Exterior
-
Garage
Yes
-
Garage spaces
4
-
Construction Materials
Wood Siding
-
Parking
Attached, Detached
-
Patio and Porch Features
Deck, Patio
-
Pool
No
Area & Lot
-
Lot Features
Cul-De-Sac
-
Lot Size(acres)
5.88
-
Property Type
Residential
-
Property Sub Type
Single Family Residence
-
Architectural Style
Custom Home
Price
-
Sales Price
$1,399,000
-
Tax Amount
$20,602
-
Sq. Footage
N/A
-
Price/SqFt
N/A
HOA
-
Association
No
Property Resources
-
Horse Property
YES
School District
-
Elementary School
TEWKSBURY ES
-
Middle School
OLDTURNPKE
-
High School
VOORHEES
Property Features
-
Ownership
Fee Simple
-
Sewer
Septic Tank
-
Tax Lot
*
-
Water Source
Well, Private
Schedule a Showing
Showing scheduled successfully.
Mortgage calculator
Estimate your monthly mortgage payment, including the principal and interest, property taxes, and HOA. Adjust the values to generate a more accurate rate.
Your payment
Principal and Interest:
$
Property taxes:
$
HOA fees:
$
Total loan payment:
$
Total interest amount:
$
Location
County
Hunterdon
Elementary School
TEWKSBURY ES
Middle School
OLDTURNPKE
High School
VOORHEES
Listing Courtesy of KELLY GORDON, KL SOTHEBY'S INT'L. REALTY
RealHub Information is provided exclusively for consumers' personal, non-commercial use, and it may not be used for any purpose other than to identify prospective properties consumers may be interested in purchasing. All information deemed reliable but not guaranteed and should be independently verified. All properties are subject to prior sale, change or withdrawal. RealHub website owner shall not be responsible for any typographical errors, misinformation, misprints and shall be held totally harmless.

FOUNDER
Patrick Bolger
Call Patrick today to schedule a private showing.

* Listings on this website come from the FMLS IDX Compilation and may be held by brokerage firms other than the owner of this website. The listing brokerage is identified in any listing details. Information is deemed reliable but is not guaranteed. If you believe any FMLS listing contains material that infringes your copyrighted work please click here to review our DMCA policy and learn how to submit a takedown request.© 2024 FMLS.
Related Properties

Tewksbury Twp.
8 Joliet Street
4 Beds
2 Baths
N/A
$1,150,000
MLS#: 4052305

Tewksbury Twp.
13 Farmersville Rd
4 Beds
5 Baths
N/A
$1,150,000
MLS#: 4052202

Tewksbury Twp.
91 Frog Hollow Rd
5 Beds
3 Baths
5,306 Sq.Ft.
$1,275,000
MLS#: 4051052

Tewksbury Twp.
15 Palatine Rd
4 Beds
2 Baths
N/A
$1,650,000
MLS#: 4050681

Tewksbury Twp.
24 Welsh Road
4 Beds
2 Baths
N/A
$1,349,000
MLS#: 4050492

Tewksbury Twp.
5 Apgar Way
4 Beds
4 Baths
N/A
$1,399,999
MLS#: 4050314

Tewksbury Twp.
2 Martens Road
5 Beds
4 Baths
N/A
$1,650,000
MLS#: 4043125

Tewksbury Twp.
11 Miller Ave
3 Beds
2 Baths
N/A
$1,135,000
MLS#: 4043116
Tewksbury Twp.
20 Ridge Rd
4 Beds
5 Baths
N/A
$1,200,000
MLS#: 4042058

Tewksbury Twp.
13 Glennon Farm Ln
5 Beds
6 Baths
N/A
$1,650,000
MLS#: 4027247
