Features & Amenities

Interior

  • Other Interior Features

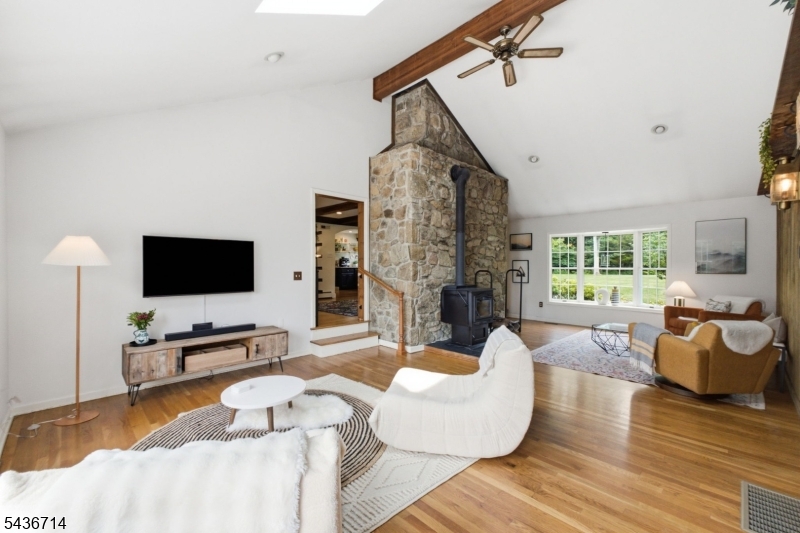
    Cathedral Ceiling(s), Eat-in Kitchen, Walk-In Closet(s)

  • Total Bedrooms

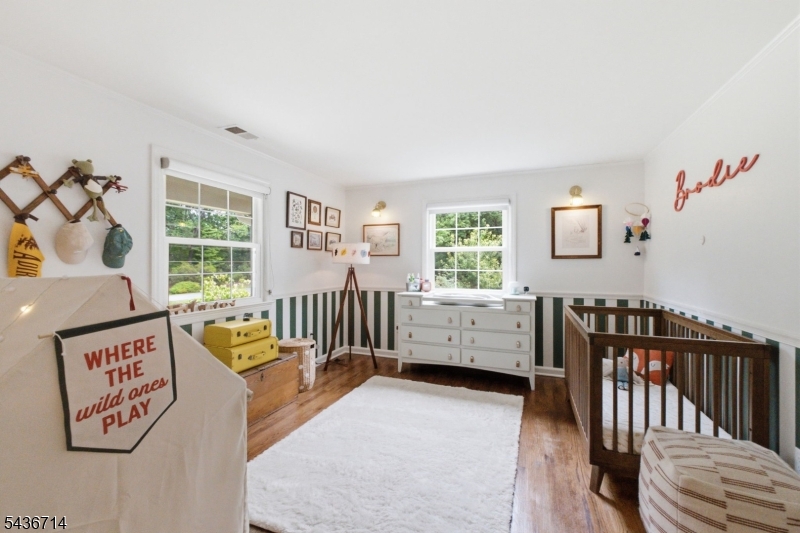
    4

  • Bathrooms

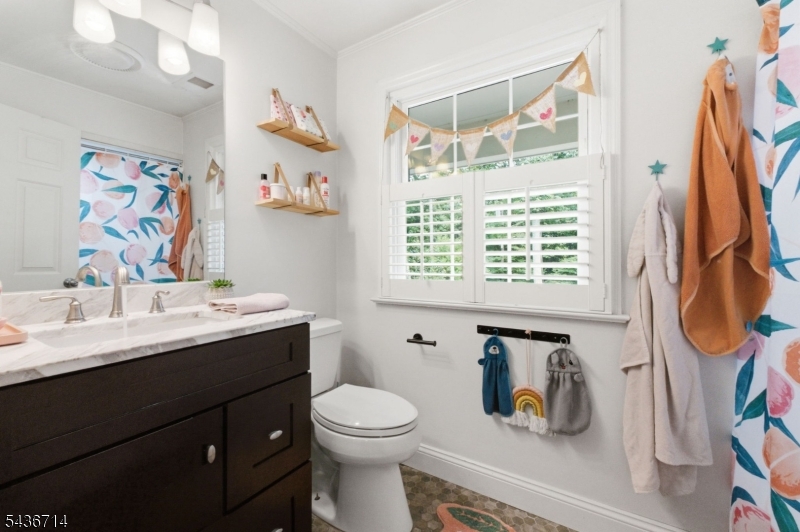
    5

  • 1/2 Bathrooms

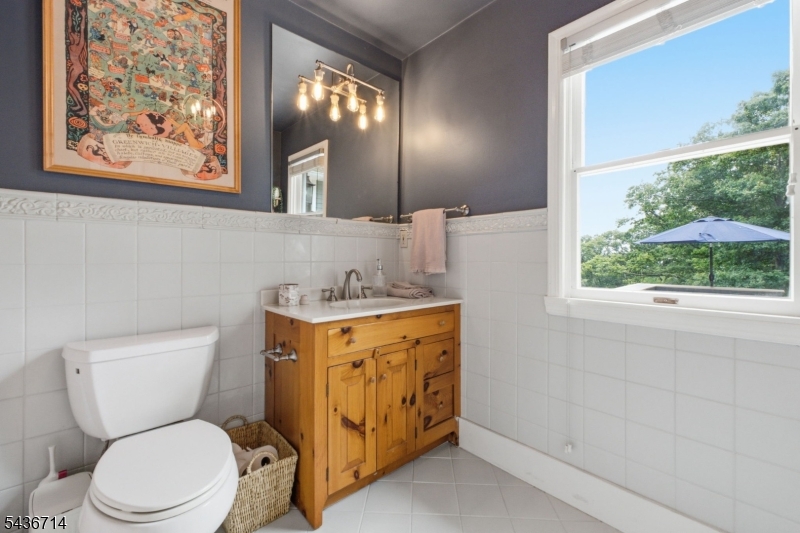
    1

  • Basement YN

    YES

  • Cooling YN

    YES

  • Cooling

    Central Air, Zoned, Heat Pump

  • Fireplace YN

    YES

  • Heating YN

    YES

  • Heating

    Forced Air, Propane, Wood Stove, Baseboard

  • Pet friendly

    Yes

Exterior

  • Garage

    Yes

  • Garage spaces

    2

  • Construction Materials

    Stone

  • Parking

    Circular Driveway, Attached

  • Patio and Porch Features

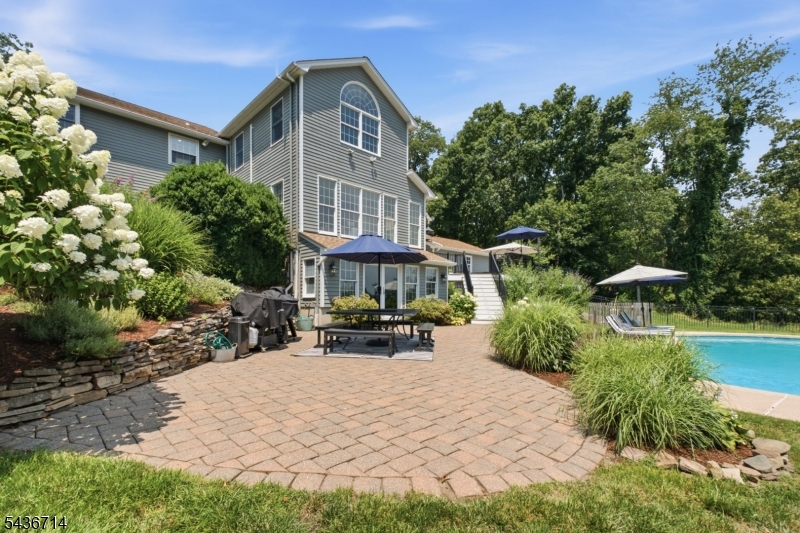
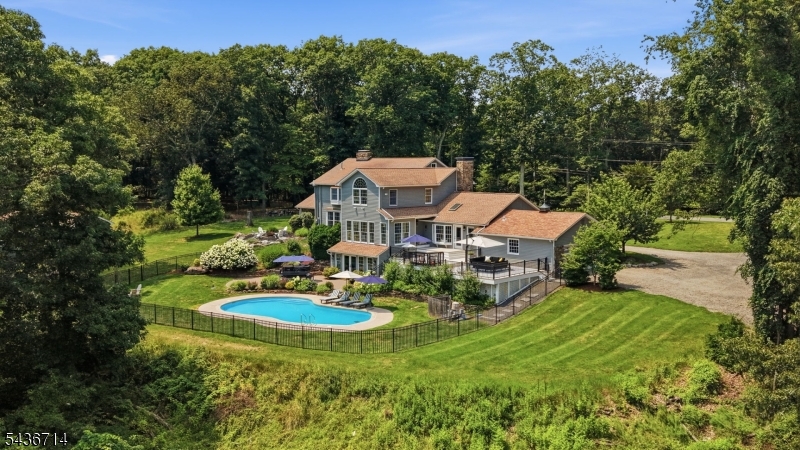
    Deck, Patio

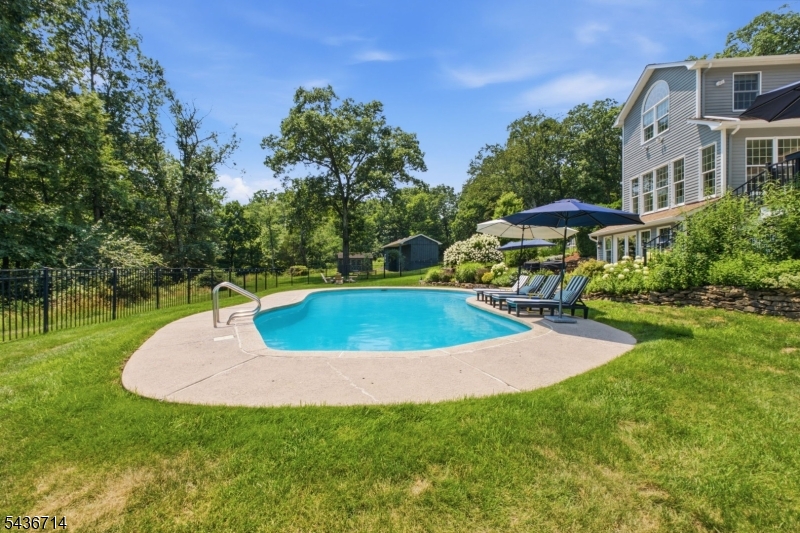
  • Pool

    Yes

  • Pool Features

    In Ground

Area & Lot

  • Lot Features

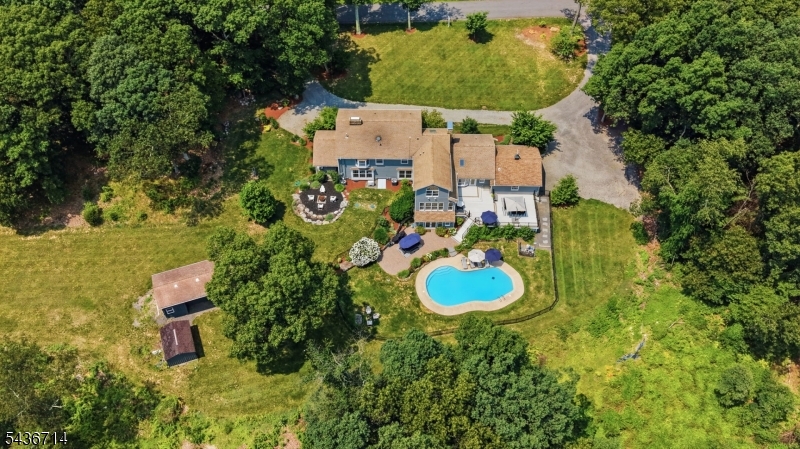
    Wooded, Open Lot

  • Lot Size(acres)

    3.27

  • Property Type

    Residential

  • Property Sub Type

    Single Family Residence

  • Architectural Style

    Colonial

Price

  • Sales Price

    $1,200,000

  • Tax Amount

    $18,048

  • Sq. Footage

    N/A

  • Price/SqFt

    N/A

HOA

  • Association

    No

Property Resources

  • Horse Property

    NO

School District

  • Elementary School

    TEWKSBURY ES

  • Middle School

    OLDTURNPKE

  • High School

    VOORHEES

Property Features

  • Ownership

    Fee Simple

  • Sewer

    Septic Tank

  • Tax Lot

    *

  • Water Source

    Well, Private

Schedule a Showing

Showing scheduled successfully.

<
>
IN PERSON
VIA CHAT

What is 3 + 4 ?


Change time

Mortgage calculator

Estimate your monthly mortgage payment, including the principal and interest, property taxes, and HOA. Adjust the values to generate a more accurate rate.

Your payment

Principal and Interest:

$

Property taxes:

$

HOA fees:

$

Total loan payment:

$

Total interest amount:

$

Location

County

Hunterdon

Elementary School

TEWKSBURY ES

Middle School

OLDTURNPKE

High School

VOORHEES

Listing Courtesy of JENNIFER TAYLOR, COMPASS NEW JERSEY, LLC

RealHub Information is provided exclusively for consumers' personal, non-commercial use, and it may not be used for any purpose other than to identify prospective properties consumers may be interested in purchasing. All information deemed reliable but not guaranteed and should be independently verified. All properties are subject to prior sale, change or withdrawal. RealHub website owner shall not be responsible for any typographical errors, misinformation, misprints and shall be held totally harmless.

Agent Patrick Bolger

FOUNDER

Patrick Bolger

Call Patrick today to schedule a private showing.


* Listings on this website come from the FMLS IDX Compilation and may be held by brokerage firms other than the owner of this website. The listing brokerage is identified in any listing details. Information is deemed reliable but is not guaranteed. If you believe any FMLS listing contains material that infringes your copyrighted work please click here to review our DMCA policy and learn how to submit a takedown request.© 2024 FMLS.
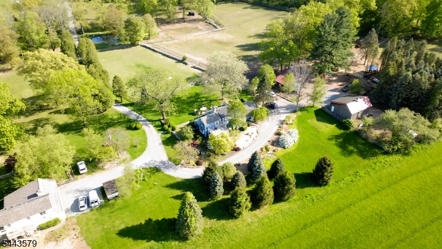
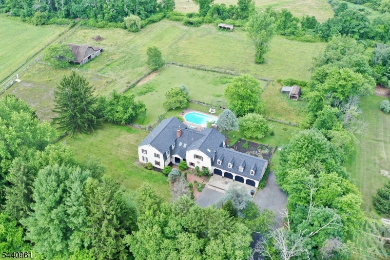
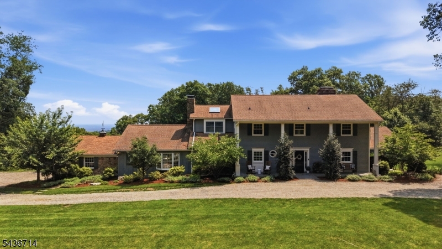
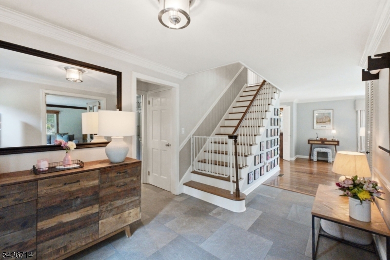
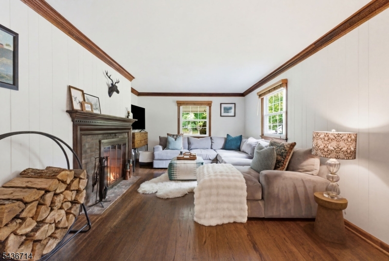
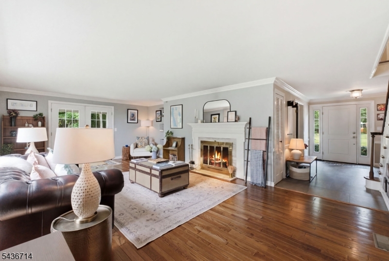
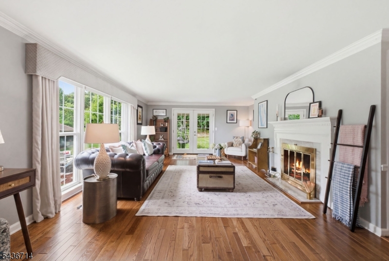
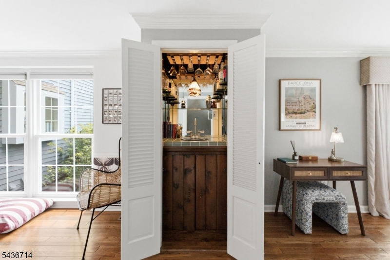
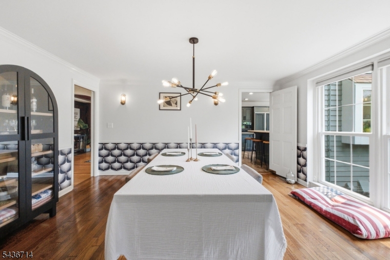
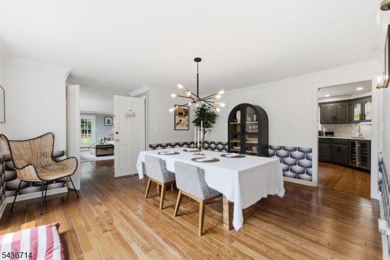
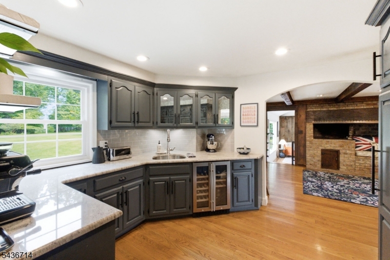
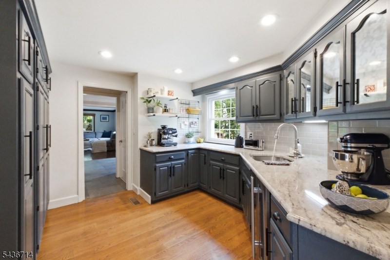
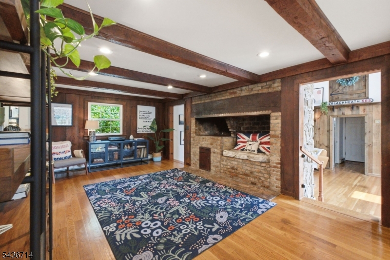
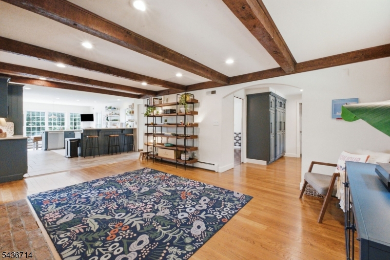
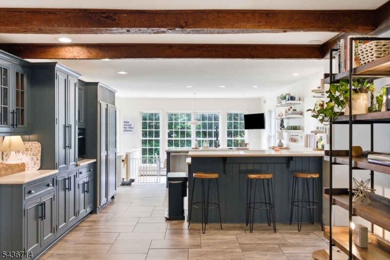
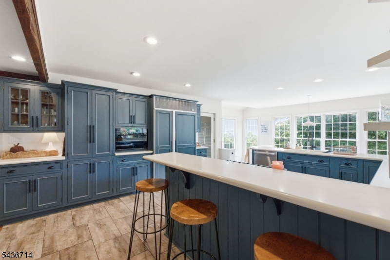
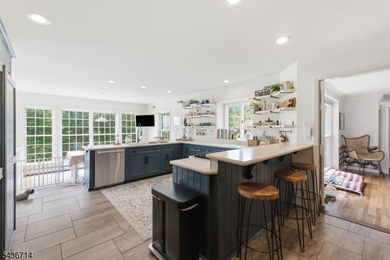
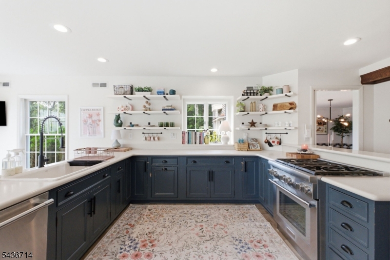
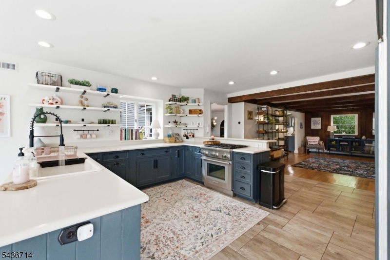
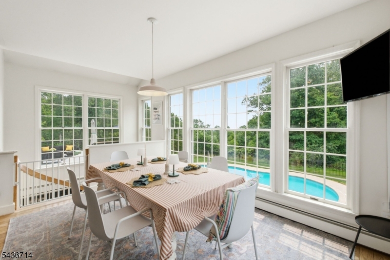
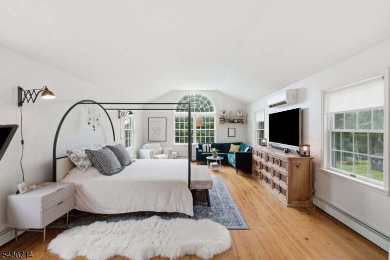
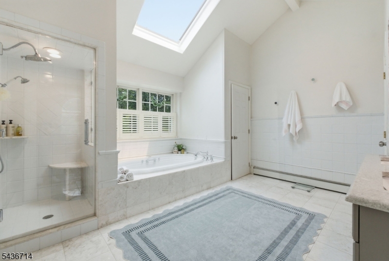
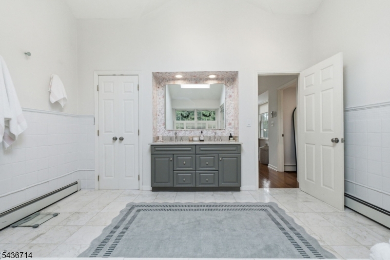
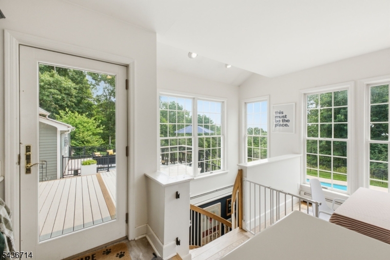
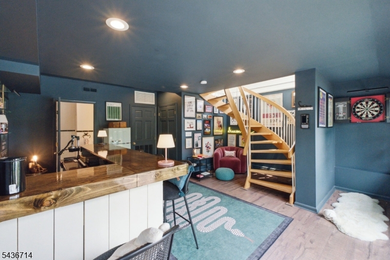
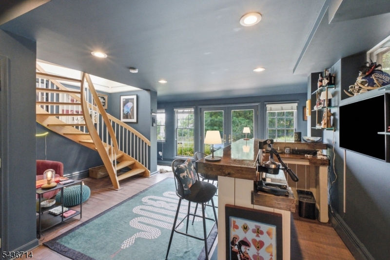
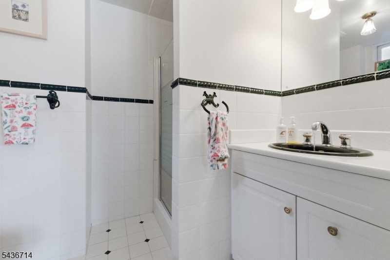
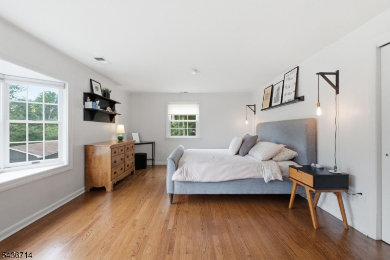
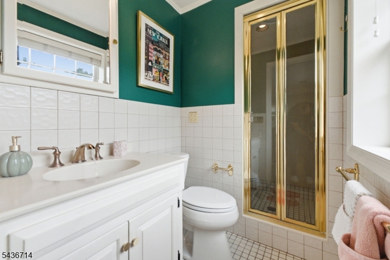
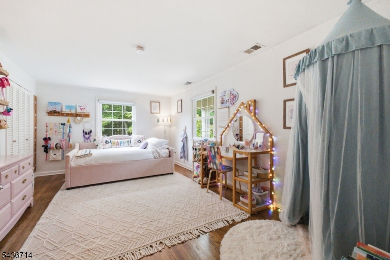
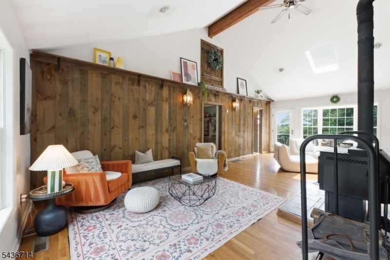
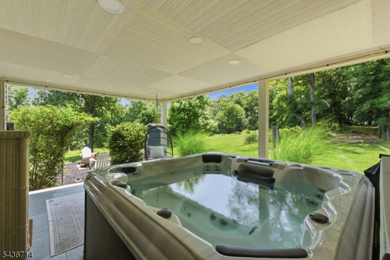
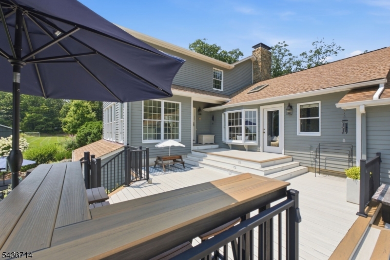
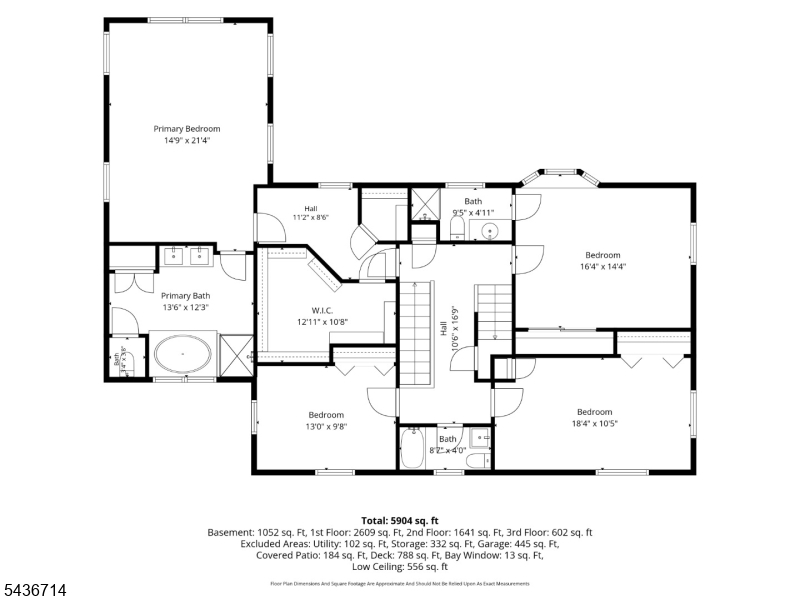
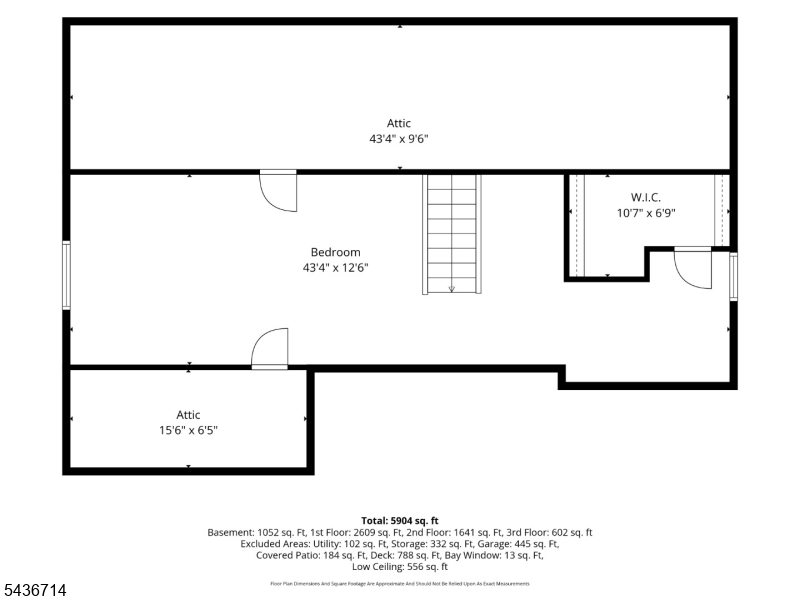
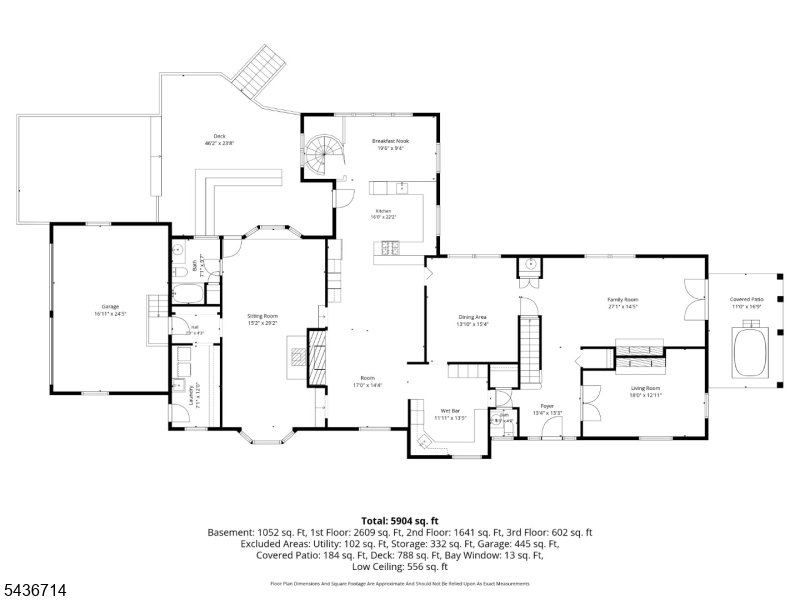
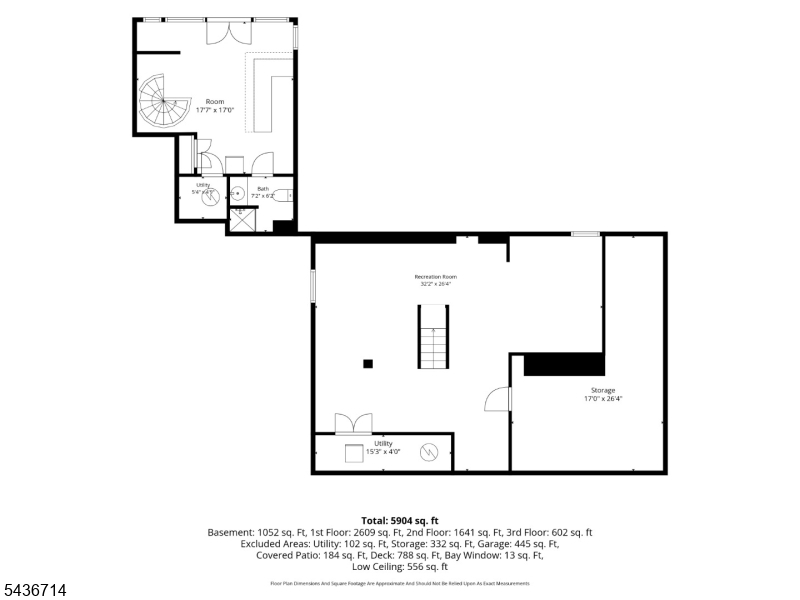
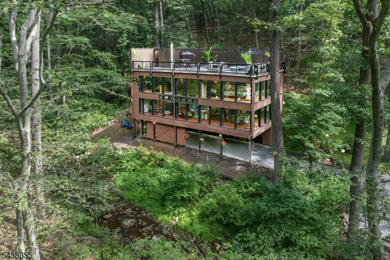
Experience refined country living in this exceptional 4/5-bedroom private country estate, where timeless elegance meets modern comfort amid breathtaking panoramic views.This distinguished residence showcases exquisite craftsmanship, generous living spaces, and an unparalleled setting.A gracious foyer welcomes you into elegant formal living & dining rooms, while the gourmet eat-in kitchen is appointed with premium appliances, including a Sub-Zero refrigerator. The inviting gathering room serves as the heart of the home, featuring a wood-burning fireplace and a custom-built-in indoor grill.The fully finished basement offers an abundance of additional living space.A spiral staircase from the kitchen?s dining area leads to a one-of-a-kind pub, thoughtfully designed as the ultimate entertaining space. complete with a full bathroom, this inviting retreat features French doors that open directly to the patio and saltwater pool, creating a seamless indoor-outdoor experience. Whether hosting summer gatherings or relaxing after a swim, this unique space serves beautifully as a private pool house and entertainment venue. If a pub isn?t your style, this versatile area can easily be reimagined as a private guest suite, au pair suite living space.The expansive two-tier deck offers breathtaking sunset views stretching across Hunterdon and Somerset Counties. The property includes a versatile barn, offering endless possibilities.

20 Ridge Rd

Message successfully sent.

What would you like to know?

What is 3 + 4 ?

I agree to receive email communication and understand I can unsubscribe at any time.

I agree to be contacted by KW Metropolitan via call, email, and text for real estate services. To opt out, you can reply 'stop' at any time or reply 'help' for assistance. You can also click the unsubscribe link in the emails. Message and data rates may apply. Message frequency may vary. Privacy Policy

Related Properties

New on site today
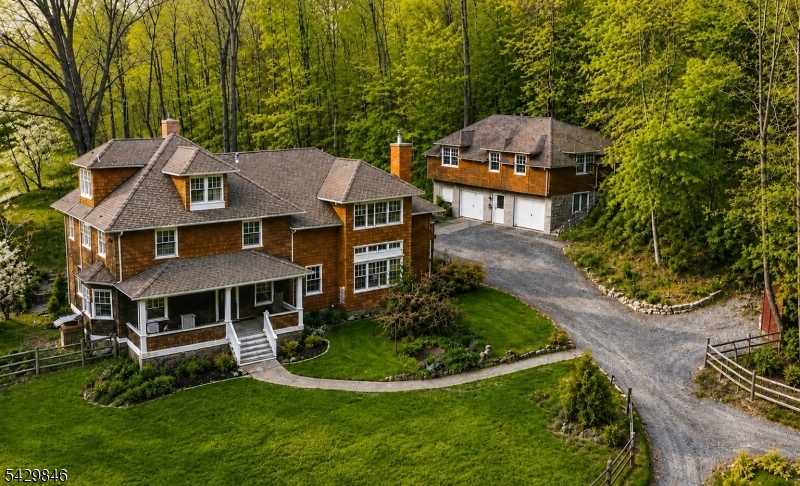
Welcome to "Sunshine Daydreams,  a storybook country estate where open pastures, quiet mornings, and classic country charm come together in an exceptional Tewksbury Township setting. Nestled on more than seven farm-assessed acres, this inviting residence offers 4 bedrooms, 5 full and 1 half baths, and a flexible floor plan thoughtfully designed for comfortable daily living. Inside, warm oak hardwood floors, French doors, and skylights create a bright, welcoming atmosphere. The generous eat-in kitchen features granite countertops, a center island, and sliding doors that open to the pool and surrounding grounds. Formal living and dining rooms provide gathering spaces, while the family room with custom built-ins, private den with full bath, and finished lower level with recreation room and wet bar add room to relax, work, and host. The primary suite is a peaceful retreat with a fireplace, luxurious bath, dressing room, walk-in closet, and private deck overlooking the scenic property. Framed by a cedar shake exterior, brick walkway, and mature landscaping, the home is complemented by equestrian amenities, including a six-stall barn with tack and feed rooms, an outdoor wash stall, and fenced pastures with run-in sheds. Ride through the day, then unwind by the sparkling in-ground pool or gather on the spacious decks and patios surrounded by countryside views. Minutes from top-rated schools, "Sunshine Daydreams  is a rare country retreat with beauty, comfort, and timeless appeal.
#4052202

Tewksbury Twp.

13 Farmersville Rd

4 Beds

5 Baths

N/A

$1,150,000

MLS#: 4052202

New on site 3 days ago
Perched atop 5.24 picturesque acres, this exceptional 5,400+ sq. ft. custom-built residence offers breathtaking panoramic views of the Hunterdon County countryside. Designed for elegant entertaining and comfortable everyday living, this impressive five-bedroom home features timeless architectural details and generously proportioned spaces. A dramatic two-story foyer welcomes you with a stately butterfly staircase and marble flooring. The banquet-sized dining room is ideal for memorable gatherings, while the formal living room opens to a light-filled sunroom. The two-story great room features a wood-burning fireplace and flows into the spacious eat-in kitchen with separate breakfast area. A first-floor office/library provides a private workspace or retreat. The luxurious primary suite offers dual  walk-in closets , dressing room, private balcony with sweeping views, and luxurious ensuite bath. Bedrooms 2 and 3 share a Jack-and-Jill bath, while bedrooms 4 and 5/bonus room share a second Jack-and-Jill bath. The full walk-out daylight basement offers exceptional future potential, with  extra height ceilings, a masonry fireplace and plumbing roughed in for a future bath. Surrounded by serene acreage and spectacular long-distance views, this remarkable estate offers privacy, scale, architectural character, and endless possibilities.All appliances included in AS IS Condition, Fireplace and chimneys conveyed in AS IS no known issues
#4051052

Tewksbury Twp.

91 Frog Hollow Rd

5 Beds

3 Baths

5,306 Sq.Ft.

$1,275,000

MLS#: 4051052

This immaculate, sunny home has been extensively-renovated to meet the expectations of today's buyers blending a traditional country setting with its updated, well-planned interior. The open main living areas are anchored by an upscale kitchen with stainless steel appliances, custom cabinetry, and granite and tile detail, while continuous oak flooring, recessed lighting, newer windows and doors, and fresh interior paint create a cohesive feel throughout. The primary suite includes a large dressing room/walk-in closet and updated bathroom. Three additional sunny bedrooms on the second floor are served by the updated hall bathroom. The well-configured, updated mudroom/laundry room provides a practical transition space. A large Trex deck with multiple sitting areas overlooks and connects to the open, level backyard and farm areas. Features of this farm-assessed property include a 4-stall barn with tack room and wide aisle, a professionally-installed riding ring, and sweeping, open, level acreage suitable for pastures. This offering includes a pre-existing unimproved lot currently used as a hayfield offering the potential for a second residence, subject to applicable approvals. This home is perfect for a buyer looking for an updated traditional home in an upscale rural setting representing the best of what life in Tewksbury has to offer. Conveniently located in a neighborhood setting with easy/quick access to Oldwick Village, Clinton, Route 78, and recreation and shopping areas.
#4050492

Tewksbury Twp.

24 Welsh Road

4 Beds

2 Baths

N/A

$1,349,000

MLS#: 4050492

Tucked into the wooded hills of Tewksbury, this mid-century-inspired home feels as though its been woven into the very landscape it sits upon. A home with the whimsy of a treehouse, where every season becomes part of the architecture. At the center of the home, a serene Japanese-inspired atrium becomes a living focal point framed by picture windows & sliding glass doors that blur the boundary between inside & out. Meanwhile, soaring cedar-clad ceilings, rich hardwood, sculptural stonework & multiple fireplaces bring warmth to the home's bold geometry. More than 4,000 sq ft unfolds across 3 living rooms, an updated custom kitchen & flexible bonus rooms offering potential for additional bedrooms, recreation or creative space. A detached carriage house w/ half bath invites possibilities as a studio, office, gym or guest retreat. Outside, a custom made winding pebble path guides you through professionally landscaped grounds to a restored pool & hot tub, all embraced by the quiet of the woods. A brand-new roof, custom copper gutters, refinished hardwoods, fresh paint & refreshed baths complement are just part of the home's enduring character. Private, unexpected & wonderfully transportive, while just minutes from Routes 78 & 22, this is truly a one of a kind home!
#4050314

Tewksbury Twp.

5 Apgar Way

4 Beds

4 Baths

N/A

$1,399,999

MLS#: 4050314

Approximately one hour from New York City, this extraordinary Custom Contemporary by respected New Jersey architect Michael Zdepski offers architecturally significant design in an exceptionally private natural setting. Originally a passive solar home, expansive window walls and side windows capture natural light and promote cross ventilation. In 2025, efficient mini-split systems were added for primary heating and air conditioning. Set on 3 acres with stream views, the main level features an open-concept Living Room with fireplace shared with the Family Room/Breakfast Area, plus a spacious Dining Area, Kitchen, Laundry Room, and full Bath. Upstairs, the Primary offers a custom-fitted walk-in closet and beautifully renovated 2025 Bath with radiant-heated flooring. A second Bedroom, Hall Bath, Office, and Den provide flexibility. The rooftop deck has a private hot tub and creates an idyllic setting for relaxing or entertaining beneath the stars. Architectural details include beamed ceilings and expansive window walls with automatic shades. Additional amenities include a generator hookup, EV charger, low-maintenance landscaping. Roof 2022. The property has a 2-bdr septic system yet is lived in as a 3-bdr home. Pellet stove, fp, flues convey AS IS, with no known issues. Set in sought-after Tewksbury Township, near restaurants, golf, equestrian facilities, hiking trails, Routes 78 and 22,this distinctive residence offers privacy, sophistication, and easy access to New York City.
#4050372

Tewksbury Twp.

37 Guinea Hollow Rd

2 Beds

3 Baths

3,014 Sq.Ft.

$960,000

MLS#: 4050372

Set on almost five acres in historic Tewksbury with a blend of elegance with an open floor plan, this custom home offers upscale living with easy access and transportation options for NYC commuters. A grand 2-story entrance invites you into well proportioned rooms including an bright family room and spacious eat-in kitchen. The principle bedroom is enormous with a sumptuous bath, closets galore and an attached room for your office, dressing room,exercise or entertainment area. A three car garage, large private patio, backup generator, and recently installed solar panels are just a few of the many features of this wonderful property.
#4046482

Tewksbury Twp.

199 County Road 517

4 Beds

2 Baths

N/A

$995,000

MLS#: 4046482

Welcome to 80 Deer Hill Road! This sprawling ranch, located in desirable and picturesque Tewksbury Township, provides comfortable, one-floor living. Drive up the winding driveway and enter through the 44'x8' rocking chair front porch. The home features large, bright rooms and 3,772 square feet of living space with hardwood flooring, a wood-burning fireplace, and granite kitchen countertops. In addition to the oversized two-car garage, there is a detached garage with additional finished heated space -- two large finished rooms with a full bathroom and sink -- perfect home office, studio, gym or future pool house! Situated on a beautiful, level lot for all kinds of future outdoor possibilities. New roof and AC! Located in the Blue Ribbon Voorhees High School district and easy access to Routes 22, 78 and 287 and shopping, dining, golf courses and equestrian facilities.  (Seller is looking to close December 31 or later.)
#4044591

Tewksbury Twp.

80 Deer Hill Rd

3 Beds

2 Baths

3,772 Sq.Ft.

$980,168

MLS#: 4044591

Vibrant Village Charm Meets Privacy in the Heart of Oldwick. Nestled on a quiet, tree-lined street just steps from the beloved Oldwick General Store and the historic Tewksbury Inn, this expanded three-bedroom, two-bath Cape blends timeless village charm with sophisticated modern living. The gourmet kitchen is a chef's dream: custom wood cabinetry, black granite countertops, a generous center island, butlers pantry, a Sub-Zero refrigerator, and new double ovens. Elegant living spaces include a formal dining room with classic wood wainscoting, a family room and an inviting living room with stone fireplace. Upstairs, a newly renovated full bath complements the spacious bedrooms, offering a fresh, luxurious retreat. Step outside to your own private sanctuary: a fully fenced backyard with a bluestone patio, mature landscaping, and a newly restored in-ground gunite pool, with Cambridge block surround perfect for entertaining or relaxing. A bonus studio offers an ideal space for a home office, creative studio, or fitness retreat. Recent updates include a new roof, new System 2000 furnace, new AC, Roth oil tanks, and a brand-new complete whole-house water treatment system, offering peace of mind for years to come. An attached two-car garage completes the property. Rarely does a home combine such an enviable village location, impeccable updates, and resort-like outdoor living. Move-in ready and impeccably maintained, this is a truly exceptional opportunity in Oldwick.
#4043116

Tewksbury Twp.

11 Miller Ave

3 Beds

2 Baths

N/A

$1,135,000

MLS#: 4043116

Welcome to "Sunshine Daydreams," a storybook country estate where rolling pastures, peaceful mornings, and timeless charm create an extraordinary place to call home. Set on over seven farm-assessed acres in the heart of desirable Tewksbury Township, this home offers 4 bedrooms, 5 full and 1 half baths, and an flexible floor plan designed for gracious everyday living and effortless entertaining. Warm oak hardwood floors, French doors, and skylights fill the home with natural light. The spacious eat-in kitchen features granite countertops, a center island, and sliding doors opening to the pool and grounds. Formal living and dining rooms are complemented by an inviting family room with custom built-ins, a private den with full bath, and a finished lower level with recreation room and wet bar. The spacious primary suite offers a fireplace, luxurious bath, dressing room, walk-in closet, and private deck overlooking the picturesque landscape. A classic cedar shake exterior, brick walkway, and mature landscaping frame the home, while outstanding equestrian amenities include a six-stall barn with tack and feed rooms, outdoor wash stall, and fenced pastures with run-in sheds. Spend your days riding, then relax beside the sparkling in-ground pool or on the expansive decks and patios surrounded by the beauty of the countryside. Just minutes from top-rated schools, "Sunshine Daydreams  offers a peaceful country retreat where everyday life feels a little more beautiful.
#4037562

Tewksbury Twp.

13 Farmersville Rd

4 Beds

5 Baths

N/A

$1,250,000

MLS#: 4037562
 - property

Send a message

Message successfully sent.

Your message

What is 3 + 4 ?

Reason for contacting?

I agree to receive email communication and understand I can unsubscribe at any time.

I agree to be contacted by KW Metropolitan via call, email, and text for real estate services. To opt out, you can reply 'stop' at any time or reply 'help' for assistance. You can also click the unsubscribe link in the emails. Message and data rates may apply. Message frequency may vary. Privacy Policy

Sign Out

Virtual Assistant

Would you like to take the next step with this property? We can help you schedule a showing or virtual tour, or send you more details.

Yes, I would like more information.

Thank You for Your Reply, One of Our Agents will contact you as soon as possible

No, maybe later.

Thank you, you can always contact me via email, phone number or through the contact form.

Realhub AI

Lucy - Your AI-Powered Realtor

Update Your Temporary Password

Personalize your search

Enter your email and we'll notify you immediately when new listings match what you're looking for.

or enter email address

Already have an account ? Login here

Continue your home search

I agree to receive communications and understand I can unsubscribe at any time.

I agree to be contacted by KW Metropolitan via call, email, and text for real estate services. To opt out, you can reply 'stop' at any time or reply 'help' for assistance. You can also click the unsubscribe link in the emails. Message and data rates may apply. Message frequency may vary. Privacy Policy

Already have an account ? Login here

We use cookies

We use cookies primarily for analytics to enhance your experience. By accepting, you agree to our use of these cookies. You can manage your preferences or learn more about our cookies policy.