


Property
Beds
3
Full Baths
2
1/2 Baths
None
Year Built
1951
Sq.Footage
N/A
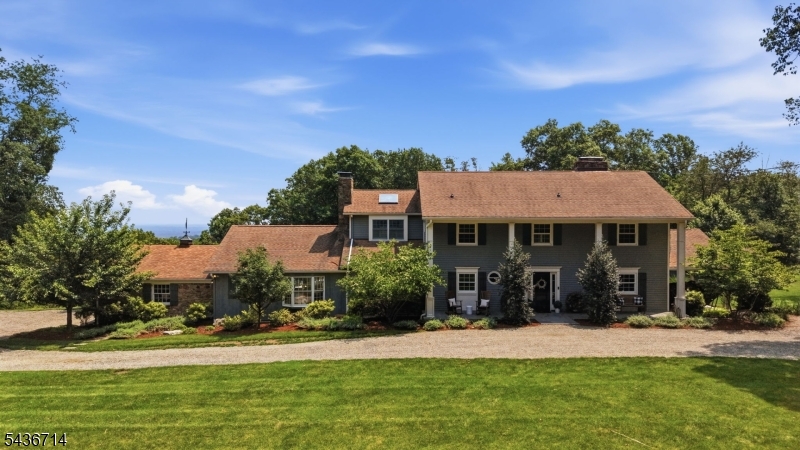
Vibrant Village Charm Meets Privacy in the Heart of Oldwick. Nestled on a quiet, tree-lined street just steps from the beloved Oldwick General Store and the historic Tewksbury Inn, this expanded three-bedroom, two-bath Cape blends timeless village charm with sophisticated modern living. The gourmet kitchen is a chef's dream: custom wood cabinetry, black granite countertops, a generous center island, butlers pantry, a Sub-Zero refrigerator, and new double ovens. Elegant living spaces include a formal dining room with classic wood wainscoting, a family room and an inviting living room with stone fireplace. Upstairs, a newly renovated full bath complements the spacious bedrooms, offering a fresh, luxurious retreat. Step outside to your own private sanctuary: a fully fenced backyard with a bluestone patio, mature landscaping, and a newly restored in-ground gunite pool, with Cambridge block surround perfect for entertaining or relaxing. A bonus studio offers an ideal space for a home office, creative studio, or fitness retreat. Recent updates include a new roof, new System 2000 furnace, new AC, Roth oil tanks, and a brand-new complete whole-house water treatment system, offering peace of mind for years to come. An attached two-car garage completes the property. Rarely does a home combine such an enviable village location, impeccable updates, and resort-like outdoor living. Move-in ready and impeccably maintained, this is a truly exceptional opportunity in Oldwick.
Features & Amenities
Interior
-
Other Interior Features
Breakfast Bar, Kitchen Island
-
Total Bedrooms
3
-
Bathrooms
2
-
Basement YN
YES
-
Cooling YN
YES
-
Cooling
Central Air
-
Fireplace YN
YES
-
Heating YN
YES
-
Heating
Oil, Baseboard, Zoned
-
Pet friendly
N/A
Exterior
-
Garage
Yes
-
Garage spaces
2
-
Parking
Circular Driveway, Gravel, Attached
-
Patio and Porch Features
Patio
-
Pool
Yes
-
Pool Features
In Ground
Area & Lot
-
Lot Features
Level, Open Lot
-
Lot Size(acres)
0.9
-
Property Type
Residential
-
Property Sub Type
Single Family Residence
-
Architectural Style
Cape Cod
Price
-
Sales Price
$1,135,000
-
Tax Amount
$12,917
-
Sq. Footage
N/A
-
Price/SqFt
N/A
HOA
-
Association
No
Property Resources
-
Horse Property
NO
School District
-
Elementary School
TEWKSBURY ES
-
Middle School
OLDTURNPKE
-
High School
VOORHEES
Property Features
-
Ownership
Fee Simple
-
Sewer
Public Sewer
-
Tax Lot
*
-
Water Source
Well, Private
Schedule a Showing
Showing scheduled successfully.
Mortgage calculator
Estimate your monthly mortgage payment, including the principal and interest, property taxes, and HOA. Adjust the values to generate a more accurate rate.
Your payment
Principal and Interest:
$
Property taxes:
$
HOA fees:
$
Total loan payment:
$
Total interest amount:
$
Location
County
Hunterdon
Elementary School
TEWKSBURY ES
Middle School
OLDTURNPKE
High School
VOORHEES
Listing Courtesy of ROGER CHRISTMAN, WEICHERT REALTORS
RealHub Information is provided exclusively for consumers' personal, non-commercial use, and it may not be used for any purpose other than to identify prospective properties consumers may be interested in purchasing. All information deemed reliable but not guaranteed and should be independently verified. All properties are subject to prior sale, change or withdrawal. RealHub website owner shall not be responsible for any typographical errors, misinformation, misprints and shall be held totally harmless.

FOUNDER
Patrick Bolger
Call Patrick today to schedule a private showing.

* Listings on this website come from the FMLS IDX Compilation and may be held by brokerage firms other than the owner of this website. The listing brokerage is identified in any listing details. Information is deemed reliable but is not guaranteed. If you believe any FMLS listing contains material that infringes your copyrighted work please click here to review our DMCA policy and learn how to submit a takedown request.© 2024 FMLS.
Related Properties

Tewksbury Twp.
32 Sawmill Rd
4 Beds
3 Baths
N/A
$1,085,000
MLS#: 4052535

Tewksbury Twp.
8 Joliet Street
4 Beds
2 Baths
N/A
$1,150,000
MLS#: 4052305

Tewksbury Twp.
13 Farmersville Rd
4 Beds
5 Baths
N/A
$1,150,000
MLS#: 4052202

Tewksbury Twp.
91 Frog Hollow Rd
5 Beds
3 Baths
5,306 Sq.Ft.
$1,275,000
MLS#: 4051052

Tewksbury Twp.
24 Welsh Road
4 Beds
2 Baths
N/A
$1,349,000
MLS#: 4050492

Tewksbury Twp.
37 Guinea Hollow Rd
2 Beds
3 Baths
3,014 Sq.Ft.
$960,000
MLS#: 4050372

Tewksbury Twp.
199 County Road 517
4 Beds
2 Baths
N/A
$995,000
MLS#: 4046482

Tewksbury Twp.
80 Deer Hill Rd
3 Beds
2 Baths
3,772 Sq.Ft.
$980,168
MLS#: 4044591
Tewksbury Twp.
20 Ridge Rd
4 Beds
5 Baths
N/A
$1,200,000
MLS#: 4042058
