


Property
Beds
2
Full Baths
3
1/2 Baths
None
Year Built
1985
Sq.Footage
3,014
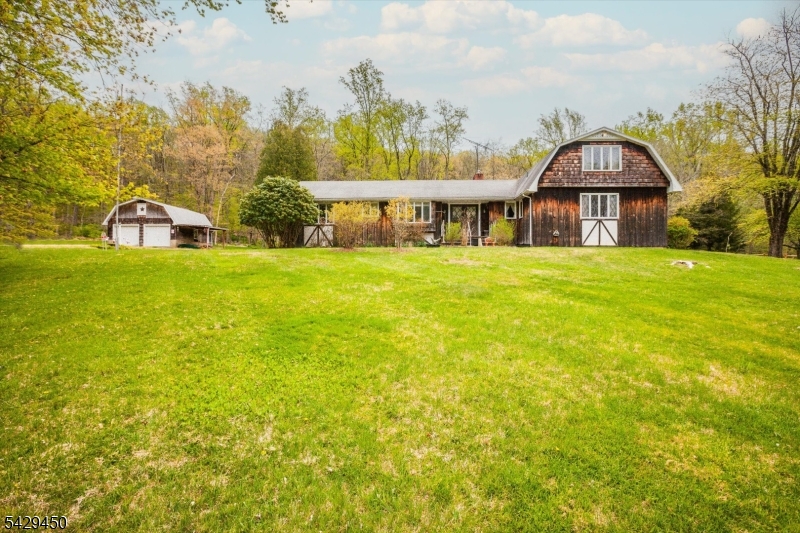
Approximately one hour from New York City, this extraordinary Custom Contemporary by respected New Jersey architect Michael Zdepski offers architecturally significant design in an exceptionally private natural setting. Originally a passive solar home, expansive window walls and side windows capture natural light and promote cross ventilation. In 2025, efficient mini-split systems were added for primary heating and air conditioning. Set on 3 acres with stream views, the main level features an open-concept Living Room with fireplace shared with the Family Room/Breakfast Area, plus a spacious Dining Area, Kitchen, Laundry Room, and full Bath. Upstairs, the Primary offers a custom-fitted walk-in closet and beautifully renovated 2025 Bath with radiant-heated flooring. A second Bedroom, Hall Bath, Office, and Den provide flexibility. The rooftop deck has a private hot tub and creates an idyllic setting for relaxing or entertaining beneath the stars. Architectural details include beamed ceilings and expansive window walls with automatic shades. Additional amenities include a generator hookup, EV charger, low-maintenance landscaping. Roof 2022. The property has a 2-bdr septic system yet is lived in as a 3-bdr home. Pellet stove, fp, flues convey AS IS, with no known issues. Set in sought-after Tewksbury Township, near restaurants, golf, equestrian facilities, hiking trails, Routes 78 and 22,this distinctive residence offers privacy, sophistication, and easy access to New York City.
Features & Amenities
Interior
-
Other Interior Features
Breakfast Bar
-
Total Bedrooms
2
-
Bathrooms
3
-
Basement YN
YES
-
Cooling YN
YES
-
Cooling
Ceiling Fan(s), Zoned, Ductless
-
Fireplace YN
YES
-
Heating YN
YES
-
Heating
Electric, Wood, Wood Stove, Zoned
-
Pet friendly
N/A
Exterior
-
Garage
Yes
-
Garage spaces
2
-
Construction Materials
Wood Siding
-
Parking
Gravel, Attached
-
Patio and Porch Features
Deck, Patio
-
Pool
No
Area & Lot
-
Lot Features
Wooded
-
Lot Size(acres)
3.16
-
Property Type
Residential
-
Property Sub Type
Single Family Residence
-
Architectural Style
Contemporary
Price
-
Sales Price
$960,000
-
Tax Amount
$13,554
-
Sq. Footage
3,014
-
Price/SqFt
$318
HOA
-
Association
No
Property Resources
-
Horse Property
NO
School District
-
Elementary School
TEWKSBURY ES
-
Middle School
OLDTURNPKE
-
High School
VOORHEES
Property Features
-
Ownership
Fee Simple
-
Sewer
Septic Tank
-
Tax Lot
*
-
Water Source
Well, Private
Schedule a Showing
Showing scheduled successfully.
Mortgage calculator
Estimate your monthly mortgage payment, including the principal and interest, property taxes, and HOA. Adjust the values to generate a more accurate rate.
Your payment
Principal and Interest:
$
Property taxes:
$
HOA fees:
$
Total loan payment:
$
Total interest amount:
$
Location
County
Hunterdon
Elementary School
TEWKSBURY ES
Middle School
OLDTURNPKE
High School
VOORHEES
Listing Courtesy of ELIZABETH WINTER, TURPIN REAL ESTATE, INC.
RealHub Information is provided exclusively for consumers' personal, non-commercial use, and it may not be used for any purpose other than to identify prospective properties consumers may be interested in purchasing. All information deemed reliable but not guaranteed and should be independently verified. All properties are subject to prior sale, change or withdrawal. RealHub website owner shall not be responsible for any typographical errors, misinformation, misprints and shall be held totally harmless.

FOUNDER
Patrick Bolger
Call Patrick today to schedule a private showing.

* Listings on this website come from the FMLS IDX Compilation and may be held by brokerage firms other than the owner of this website. The listing brokerage is identified in any listing details. Information is deemed reliable but is not guaranteed. If you believe any FMLS listing contains material that infringes your copyrighted work please click here to review our DMCA policy and learn how to submit a takedown request.© 2024 FMLS.
Related Properties

Tewksbury Twp.
199 County Road 517
4 Beds
2 Baths
N/A
$995,000
MLS#: 4046482

Tewksbury Twp.
80 Deer Hill Rd
3 Beds
2 Baths
3,772 Sq.Ft.
$980,168
MLS#: 4044591

Tewksbury Twp.
11 Miller Ave
3 Beds
2 Baths
N/A
$1,135,000
MLS#: 4043116
Tewksbury Twp.
49 Frog Hollow Rd
5 Beds
4 Baths
3,126 Sq.Ft.
$825,000
MLS#: 4025312

Tewksbury Twp.
67 Frog Hollow Rd
4 Beds
2 Baths
N/A
$850,000
MLS#: 4016597
