Features & Amenities

Interior

  • Other Interior Features

    Breakfast Bar, Cathedral Ceiling(s), Kitchen Island, Walk-In Closet(s), Entrance Foyer, Pantry, High Ceilings

  • Total Bedrooms

    5

  • Bathrooms

    6

  • 1/2 Bathrooms

    1

  • Basement YN

    YES

  • Cooling YN

    YES

  • Cooling

    Central Air, Zoned

  • Fireplace YN

    YES

  • Heating YN

    YES

  • Heating

    Propane, Baseboard, Zoned

  • Pet friendly

    Yes

Exterior

  • Garage

    Yes

  • Garage spaces

    5

  • Construction Materials

    Stone, Wood Siding

  • Parking

    Attached, Detached

  • Patio and Porch Features

    Patio

  • Pool

    No

Area & Lot

  • Lot Features

    Cul-De-Sac, Level, Wooded, Open Lot

  • Lot Size(acres)

    8.2

  • Property Type

    Residential

  • Property Sub Type

    Single Family Residence

  • Architectural Style

    Colonial

Price

  • Sales Price

    $1,650,000

  • Tax Amount

    $29,117

  • Zoning

    Residential

  • Sq. Footage

    N/A

  • Price/SqFt

    N/A

HOA

  • Association

    No

Property Resources

  • Horse Property

    NO

School District

  • Elementary School

    TEWKSBURY ES

  • Middle School

    OLDTURNPKE

  • High School

    VOORHEES

Property Features

  • Ownership

    Fee Simple

  • Sewer

    Septic Tank

  • Tax Lot

    *

  • Water Source

    Well, Private

Schedule a Showing

Showing scheduled successfully.

<
>
IN PERSON
VIA CHAT

What is 3 + 4 ?


Change time

Mortgage calculator

Estimate your monthly mortgage payment, including the principal and interest, property taxes, and HOA. Adjust the values to generate a more accurate rate.

Your payment

Principal and Interest:

$

Property taxes:

$

HOA fees:

$

Total loan payment:

$

Total interest amount:

$

Location

County

Hunterdon

Elementary School

TEWKSBURY ES

Middle School

OLDTURNPKE

High School

VOORHEES

Listing Courtesy of CATHERINE WEINSTOCK, TURPIN REAL ESTATE, INC.

RealHub Information is provided exclusively for consumers' personal, non-commercial use, and it may not be used for any purpose other than to identify prospective properties consumers may be interested in purchasing. All information deemed reliable but not guaranteed and should be independently verified. All properties are subject to prior sale, change or withdrawal. RealHub website owner shall not be responsible for any typographical errors, misinformation, misprints and shall be held totally harmless.

Agent Patrick Bolger

FOUNDER

Patrick Bolger

Call Patrick today to schedule a private showing.


* Listings on this website come from the FMLS IDX Compilation and may be held by brokerage firms other than the owner of this website. The listing brokerage is identified in any listing details. Information is deemed reliable but is not guaranteed. If you believe any FMLS listing contains material that infringes your copyrighted work please click here to review our DMCA policy and learn how to submit a takedown request.© 2024 FMLS.
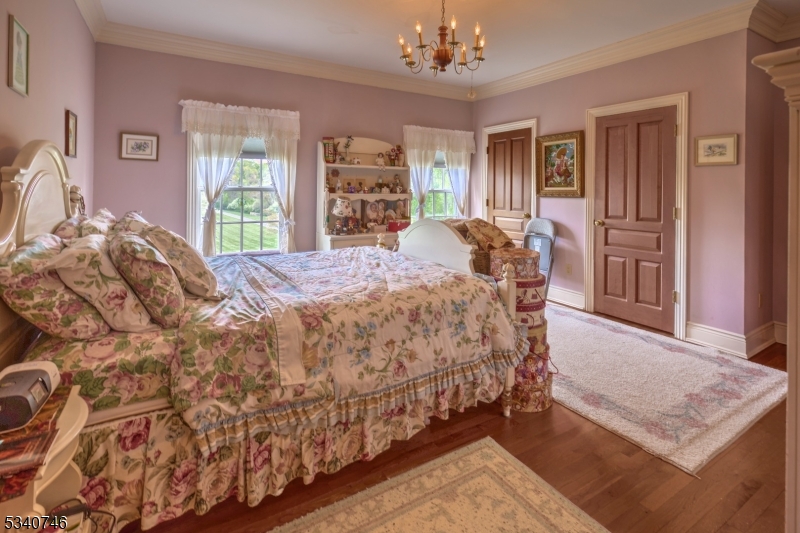
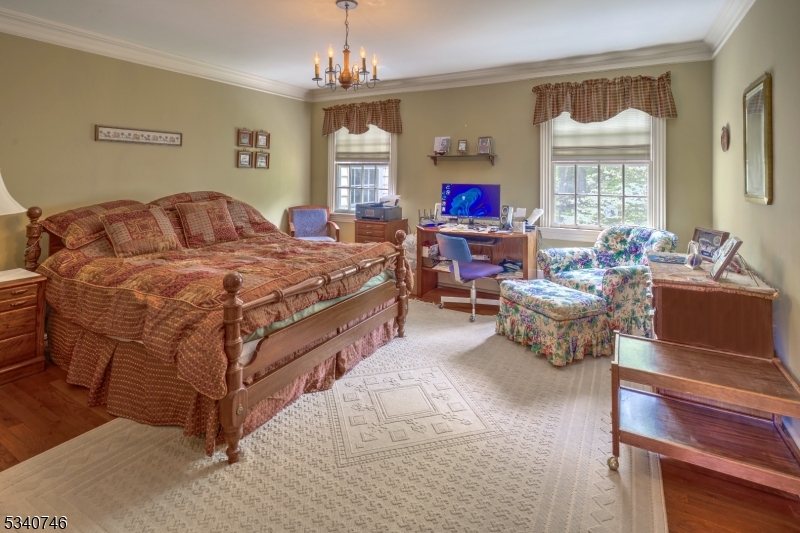
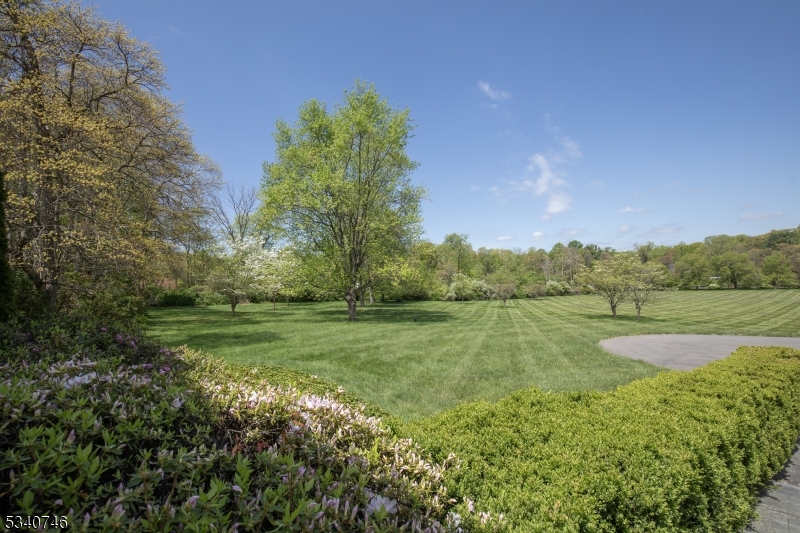
Come to this elegant custom crafted Country House built in the New England/Williamsburg style.  Hallmarks of the artfully designed interior are Sun Filled rooms, three woodburning fireplaces with period details, red oak floors on both floors, exquisite millwork, sold cherry doors and high ceilings.  4 Sets of French Doors with adjoining Bluestone patios connect the private pastoral setting to the interior spaces.  Pella Windows stream light throughout the home.  Features include Front and Back staircases, a dramatic floor-to-ceiling fieldstone fireplace in the Great Room enhanced with a built-in wet bar making entertaining a breeze. The second floor offers an additional family room w/adjoining bedroom and full bath.  The remaining 4 bedrooms are also ensuite; Laundry and an additional one and half baths are on the 1st floor. Fireplaces & Chimneys with no known defects AS IS.  Clear span 4 car garage with stairs to basement.  Outbuilding on property, roof replaced in 2018, A/C Handlers & Compressors replaced, 5 Zone Hot Water baseboard heat; neutralizer replaced 2026, generator in 2016.

13 Glennon Farm Ln

Message successfully sent.

What would you like to know?

What is 3 + 4 ?

I agree to receive email communication and understand I can unsubscribe at any time.

I agree to be contacted by KW Metropolitan via call, email, and text for real estate services. To opt out, you can reply 'stop' at any time or reply 'help' for assistance. You can also click the unsubscribe link in the emails. Message and data rates may apply. Message frequency may vary. Privacy Policy

Related Properties

Set across 31 rolling acres in Hunterdon County, this updated four-bedroom Colonial balances classic character with contemporary living space. Highlighting four wood-burning fireplaces and 1 gas fireplace in the primary, a wet bar, and a center-island kitchen, the interior connects smoothly to extensive outdoor grounds. Step outside to find a slate terrace, brick patio, and an in-ground heated gunite pool framed by mature trees. A tree-lined driveway leads past post-and-rail fencing to an authentic clapboard facade with traditional details. Inside, warm hardwood flooring extends through the main level. The kitchen features a sunny breakfast nook with window seating, exposed brickwork, and efficient layout design. Nearby, the living areas center around cozy hearths, built-in shelving, and tailored wall accents. Entertaining options extend to a dedicated bar area outfitted with stone counters, wire-mesh cabinet fronts, wine refrigerator, and a prep sink. The second story accommodates four bedrooms, including a primary suite complete with a private fireplace, dressing area, and a bath featuring a jetted tub, steam capability, and stall shower.  Transition outdoors to enjoy relaxed afternoons on the patio or lounge poolside. This property has abundant wildlife and is an outdoorsmen's paradise.  Additional highlights include a finished lower level with additional storage, multi-zone climate systems, and an oversized two-car garage.
#4053114

Tewksbury Twp.

60 Potterstown Rd

4 Beds

3 Baths

N/A

$1,925,000

MLS#: 4053114

A striking blend of modern & contemporary design, this exceptional home is positioned to embrace its spectacular natural surroundings. Expansive windows throughout create a seamless connection between indoors & out, filling the home with natural light while framing picturesque views of the beautifully landscaped grounds. The result is a home that feels open, sophisticated, & completely connected to its setting. Inside, the thoughtfully designed spaces unfold around a gourmet kitchen with center island flowing effortlessly into the dining & living areas, creating an open, inviting space ideal for everyday comfort & entertaining. Expansive sliding doors extend the living space to a beautiful deck, where sweeping vistas & views of the surrounding landscape take center stage. A fireplace adds warmth to the living room, while four bedrooms provide comfortable accommodations. The lower-level family room, also featuring a fireplace, offers an additional space to relax & gather. Equestrian amenities include a two-stall barn with tack room & automatic waterer, along with two additional outbuildings adding exceptional versatility. Surrounded by Tewksbury Land Trust property & hundreds of acres of preserved land, the setting offers an extraordinary sense of privacy & tranquility. Perfectly located within town, this special property is just minutes from dining & shopping, with convenient access to major highways an exceptional combination of country living & everyday convenience.
#4050681

Tewksbury Twp.

15 Palatine Rd

4 Beds

2 Baths

N/A

$1,650,000

MLS#: 4050681

This immaculate, sunny home has been extensively-renovated to meet the expectations of today's buyers blending a traditional country setting with its updated, well-planned interior. The open main living areas are anchored by an upscale kitchen with stainless steel appliances, custom cabinetry, and granite and tile detail, while continuous oak flooring, recessed lighting, newer windows and doors, and fresh interior paint create a cohesive feel throughout. The primary suite includes a large dressing room/walk-in closet and updated bathroom. Three additional sunny bedrooms on the second floor are served by the updated hall bathroom. The well-configured, updated mudroom/laundry room provides a practical transition space. A large Trex deck with multiple sitting areas overlooks and connects to the open, level backyard and farm areas. Features of this farm-assessed property include a 4-stall barn with tack room and wide aisle, a professionally-installed riding ring, and sweeping, open, level acreage suitable for pastures. This offering includes a pre-existing unimproved lot currently used as a hayfield offering the potential for a second residence, subject to applicable approvals. This home is perfect for a buyer looking for an updated traditional home in an upscale rural setting representing the best of what life in Tewksbury has to offer. Conveniently located in a neighborhood setting with easy/quick access to Oldwick Village, Clinton, Route 78, and recreation and shopping areas.
#4050492

Tewksbury Twp.

24 Welsh Road

4 Beds

2 Baths

N/A

$1,349,000

MLS#: 4050492

Tucked into the wooded hills of Tewksbury, this mid-century-inspired home feels as though its been woven into the very landscape it sits upon. A home with the whimsy of a treehouse, where every season becomes part of the architecture. At the center of the home, a serene Japanese-inspired atrium becomes a living focal point framed by picture windows & sliding glass doors that blur the boundary between inside & out. Meanwhile, soaring cedar-clad ceilings, rich hardwood, sculptural stonework & multiple fireplaces bring warmth to the home's bold geometry. More than 4,000 sq ft unfolds across 3 living rooms, an updated custom kitchen & flexible bonus rooms offering potential for additional bedrooms, recreation or creative space. A detached carriage house w/ half bath invites possibilities as a studio, office, gym or guest retreat. Outside, a custom made winding pebble path guides you through professionally landscaped grounds to a restored pool & hot tub, all embraced by the quiet of the woods. A brand-new roof, custom copper gutters, refinished hardwoods, fresh paint & refreshed baths complement are just part of the home's enduring character. Private, unexpected & wonderfully transportive, while just minutes from Routes 78 & 22, this is truly a one of a kind home!
#4050314

Tewksbury Twp.

5 Apgar Way

4 Beds

4 Baths

N/A

$1,399,999

MLS#: 4050314

A rare offering where timeless architecture, exceptional craftsmanship and resort-inspired grounds come together in perfect harmony on a premium lot in an established neighborhood, this custom-built residence designed by renowned architect, David Minno, offers an extraordinary balance of privacy, elegance and livability. Sunlight pours through oversized transom windows, illuminating interiors with soaring ceilings, rich hardwood and stone floors, and custom millwork and built-ins. Designed for effortless entertaining and comfortable daily living, the open floor plan flows seamlessly from one inviting space to the next. The serene primary suite is a true retreat, featuring a sitting area, 2 walk-in closets, and a spa-caliber bath with a steam shower and soaking tub. 3 additional bedrooms and 2 full baths are complemented by a private in-law/au pair suite with its own office, bedroom, and full bath. A full height, full unfinished lower level offers exceptional potential, and is equipped with existing plumbing for a future bath and mechanicals already in place for a wine cellar. Outside, award-winning landscape architect Brian Bosenberg has created a spectacular setting of bluestone patios, custom fencing, and mature flowering trees and perennial gardens with irrigation and striking lighting. With convenient access to top-rated schools, recreation, shopping and commuter routes, this distinguished home offers an exceptional lifestyle in one of the area's most desirable settings.
#4043125

Tewksbury Twp.

2 Martens Road

5 Beds

4 Baths

N/A

$1,650,000

MLS#: 4043125

Back on the Market through no fault of the property. The home passed all inspections, including Septic. A second chance for another buyer! Custom home on 20+ acres. The open floor plan creates inviting spaces ideal for everyday living & entertaining, while hardwood floors throughout much of the home add warmth & appeal. Highlights of this layout include a private guest suite above the mud room and a first floor office adjacent to a full bath - perfect as a flex space or potential additional bedroom. The second floor primary suite is filled with natural light from surrounding windows & abundant closet space, along with an ensuite bath that includes a second vanity & dressing area. The full, unfinished walk-out lower level provides endless possibilities for customization, whether for additional living space, a home gym, or recreation area. Recent updates include a new roof, skylights, gutter guards, a water treatment system with oversized well pump, dog fencing around the backyard just to name a few. The 10-stall barn was extensively renovated in 2025 with new Hardie siding, trim, windows, exterior and stall doors &  gutters. Amenities include a heated wash stall, large grooming bay, utility room with washer and dryer, heated wood-paneled tack room, feed room, and an office with kitchenette and newer full bath. The property also features large fenced turnout pastures and expansive hayfields, plus direct access to the Tewksbury Trail System. Ideal for any equestrian discipline.
#4021012

Tewksbury Twp.

75 Farmersville Rd

3 Beds

3 Baths

N/A

$1,399,000

MLS#: 4021012
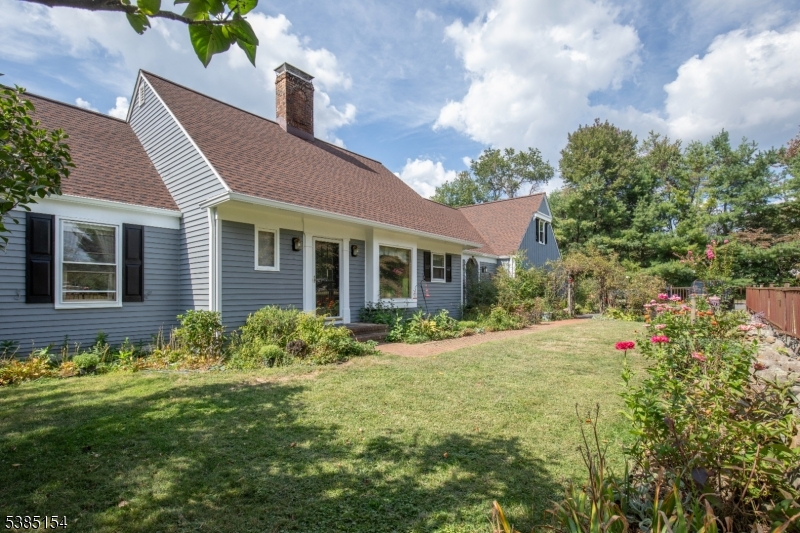
Centerline Farm has been home to the equestrian elite for many years and offers a full equestrian facility including housing for farm help. Thoughtful improvements have been made and can accommodate most equestrian disciplines.  The main barn features 21 box stalls w/automatic waterers (public water), heated, spacious center aisle, lounge w/powder room, office and a refurbished 2 bedroom apartment. Hay loft, grooming stalls, wash stall with hot/cold water inside & out.The indoor riding arena features LED lighting, insulated roof w/snow eagles, eight+ sliding window/doors,sunbelt providing a light and bright arena, kickwall and seating areas.  There is a regulation size dressage court as well as a jumper arena, both of which are fenced.Conveniently located outside the barn are 10 all weather turnout paddocks which connect to a large grass field providing choices for turnout.  The facility has it own entrance.   Located to the far side of the property is the main house with its own private driveway.  A charming custom home with updated kitchen, hardwood floors, fireplace, full basement and two car garage.  Beautiful views of the stable complex from the FIRST floor primary suite.  There are 3 bedrooms and a full bath on the second floor. The inground pool and hot tub are sold as-is. This prime location provides access to the top veterinarians  in the country and is also minutes away to the United States Equestrian Team, hunter paces, Christie Hoffman Park and Tewksbury Trails.
#3988419

Tewksbury Twp.

245 Old Turnpike

4 Beds

3 Baths

N/A

$1,850,000

MLS#: 3988419

 - property

Send a message

Message successfully sent.

Your message

What is 3 + 4 ?

Reason for contacting?

I agree to receive email communication and understand I can unsubscribe at any time.

I agree to be contacted by KW Metropolitan via call, email, and text for real estate services. To opt out, you can reply 'stop' at any time or reply 'help' for assistance. You can also click the unsubscribe link in the emails. Message and data rates may apply. Message frequency may vary. Privacy Policy

Sign Out

Virtual Assistant

Would you like to take the next step with this property? We can help you schedule a showing or virtual tour, or send you more details.

Yes, I would like more information.

Thank You for Your Reply, One of Our Agents will contact you as soon as possible

No, maybe later.

Thank you, you can always contact me via email, phone number or through the contact form.

Realhub AI

Lucy - Your AI-Powered Realtor

Update Your Temporary Password

Personalize your search

Enter your email and we'll notify you immediately when new listings match what you're looking for.

or enter email address

Already have an account ? Login here

Continue your home search

I agree to receive communications and understand I can unsubscribe at any time.

I agree to be contacted by KW Metropolitan via call, email, and text for real estate services. To opt out, you can reply 'stop' at any time or reply 'help' for assistance. You can also click the unsubscribe link in the emails. Message and data rates may apply. Message frequency may vary. Privacy Policy

Already have an account ? Login here

We use cookies

We use cookies primarily for analytics to enhance your experience. By accepting, you agree to our use of these cookies. You can manage your preferences or learn more about our cookies policy.