Property
Beds
2
Full Baths
1
1/2 Baths
1
Year Built
1986
Sq.Footage
1,440
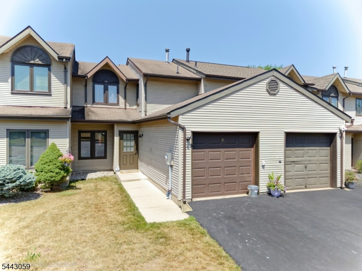
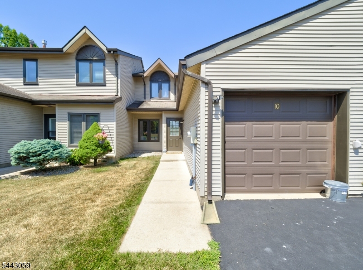
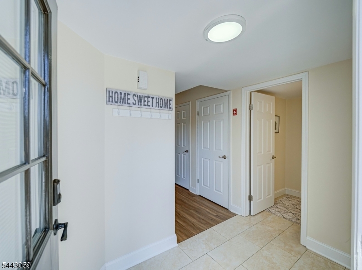
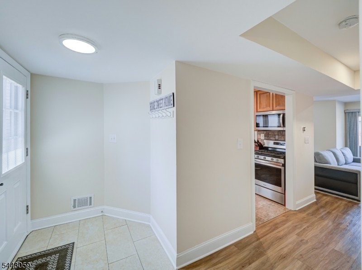
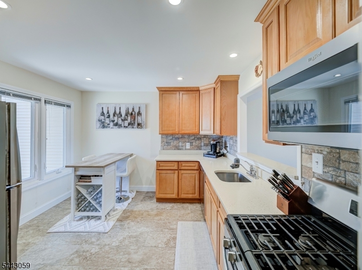
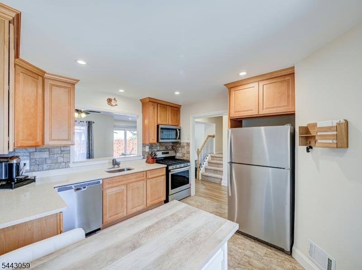
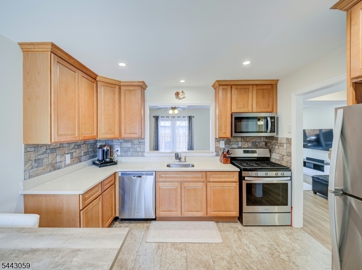
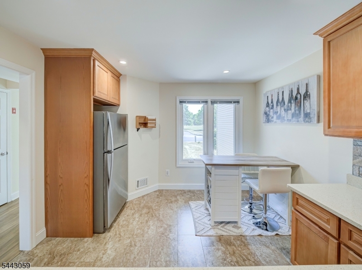
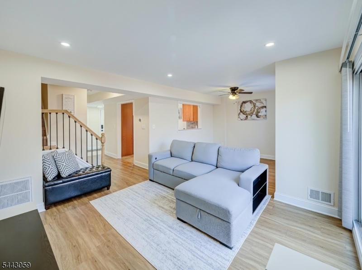
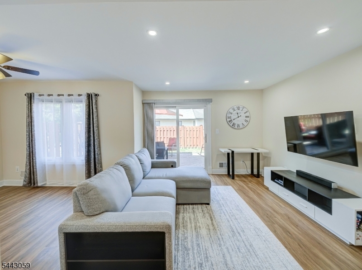
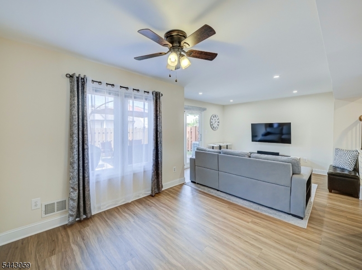
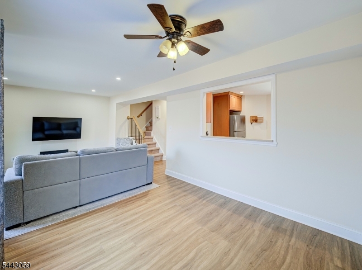
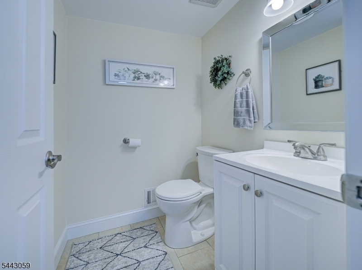
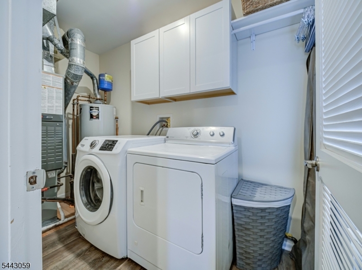
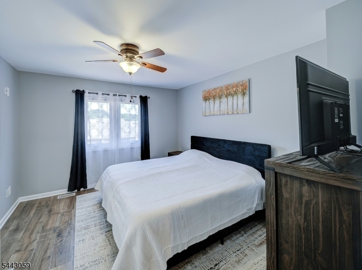
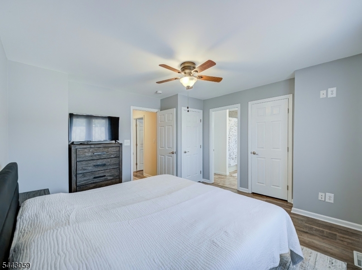
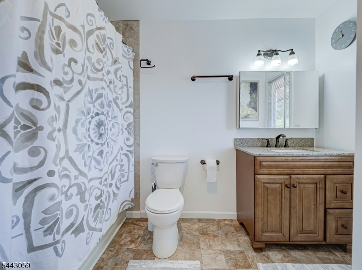
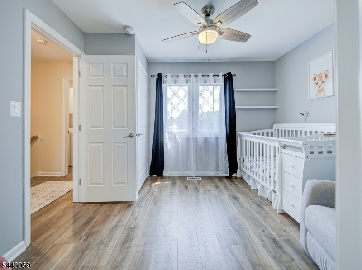
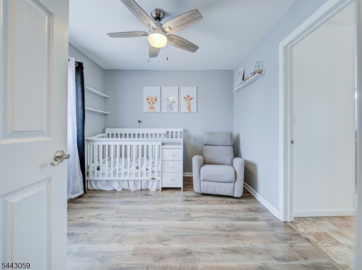
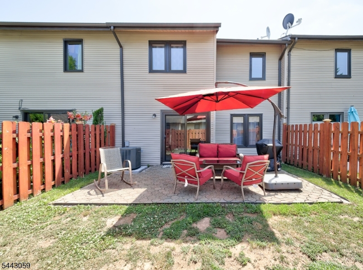
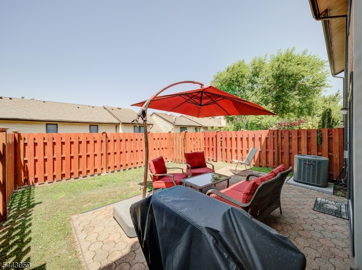
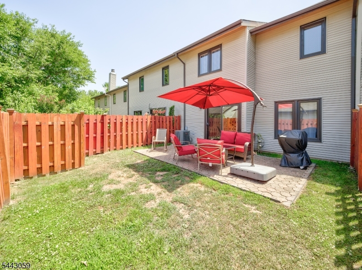
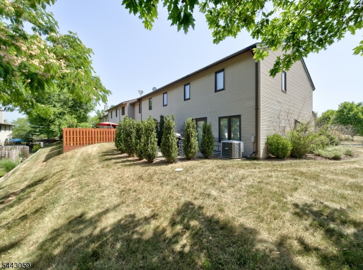
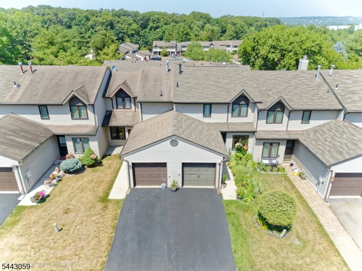
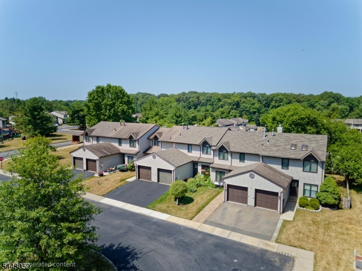
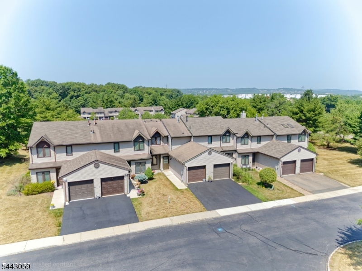
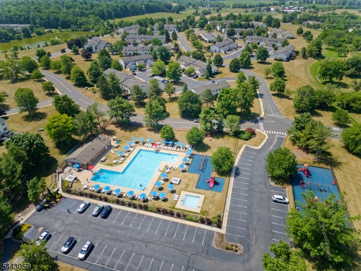
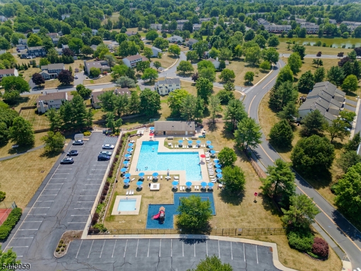
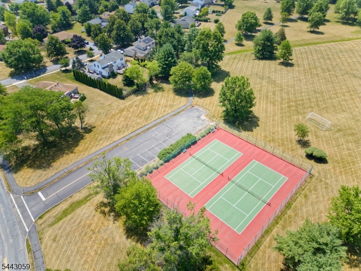
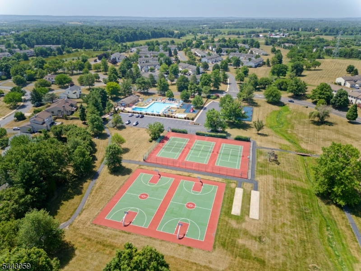
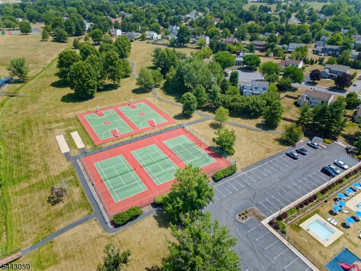
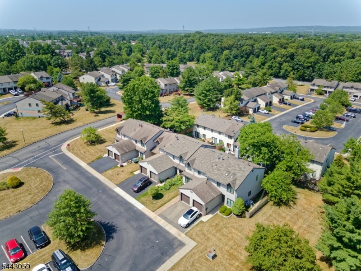
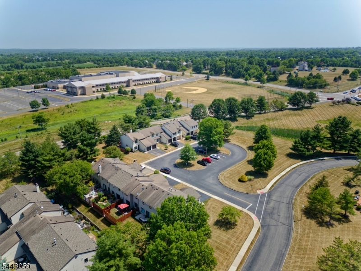
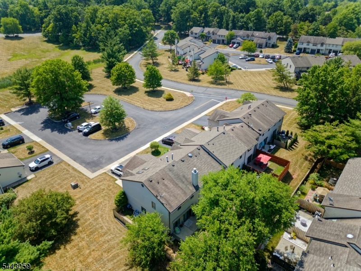
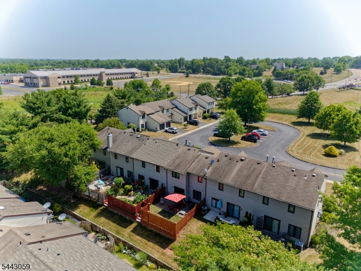
Immaculate & Fully Updated Townhome in Desirable Sun Ridge! Welcome home to this very well-maintained, fully renovated in 2019, 1,440 sq. ft. fee-simple townhome offering the perfect blend of modern updates and effortless living. The pristine interior features an open floor plan that flows seamlessly into a formal dining room and a spacious living area, making it ideal for both relaxing and entertaining. The heart of the home is the stunning, completely renovated kitchen, boasting quality cabinets, beautiful countertops, stainless steel appliances, and eat-in area. Sliders from the living room lead directly to your private, fenced-in backyard and patio perfect for outdoor dining or morning coffee. For ultimate convenience, enjoy direct entry into the first floor from the attached garage. Upstairs, you will find freshly painted bedrooms and beautiful laminate flooring installed throughout the second floor (2025). With a low association fee of just $183/month, this property offers incredible value. Perfectly situated, you are just minutes away from historic downtown Flemington, premier shopping, dining, and top-rated schools. This vibrant community offers fantastic local amenities including a clubhouse, sparkling community pool, playground, and jogging/biking trail. Truly turn-key and ready for its next owner!
Features & Amenities
Interior
-
Other Interior Features
Eat-in Kitchen
-
Total Bedrooms
2
-
Bathrooms
1
-
1/2 Bathrooms
1
-
Cooling YN
YES
-
Cooling
Central Air
-
Heating YN
YES
-
Heating
Forced Air
-
Pet friendly
Yes
Exterior
-
Garage
Yes
-
Garage spaces
1
-
Construction Materials
Vinyl Siding
-
Parking
Attached
-
Patio and Porch Features
Patio
-
Pool
No
Area & Lot
-
Lot Features
Level
-
Lot Size(acres)
0.05
-
Property Type
Residential
-
Property Sub Type
Townhouse
-
Architectural Style
Townhouse-Interior
Price
-
Sales Price
$399,900
-
Tax Amount
$6,615
-
Zoning
Residential
-
Sq. Footage
1,440
-
Price/SqFt
$277
HOA
-
Association
YES
-
Association Fee
$183
-
Association Fee Frequency
Monthly
-
Association Fee Includes
N/A
Property Resources
-
Horse Property
NO
School District
-
Elementary School
Barley Sheaf ES
-
Middle School
JP Case MS
-
High School
Hunterdon Cent
Property Features
-
Ownership
Fee Simple
-
Sewer
Public Sewer
-
Tax Lot
*
-
Water Source
Public
Schedule a Showing
Showing scheduled successfully.
Mortgage calculator
Estimate your monthly mortgage payment, including the principal and interest, property taxes, and HOA. Adjust the values to generate a more accurate rate.
Your payment
Principal and Interest:
$
Property taxes:
$
HOA fees:
$
Total loan payment:
$
Total interest amount:
$
Location
County
Hunterdon
Elementary School
Barley Sheaf ES
Middle School
JP Case MS
High School
Hunterdon Cent
Listing Courtesy of MARK KOT , RE/MAX PREFERRED PROFESSIONALS
RealHub Information is provided exclusively for consumers' personal, non-commercial use, and it may not be used for any purpose other than to identify prospective properties consumers may be interested in purchasing. All information deemed reliable but not guaranteed and should be independently verified. All properties are subject to prior sale, change or withdrawal. RealHub website owner shall not be responsible for any typographical errors, misinformation, misprints and shall be held totally harmless.

FOUNDER
Patrick Bolger
Call Patrick today to schedule a private showing.

* Listings on this website come from the FMLS IDX Compilation and may be held by brokerage firms other than the owner of this website. The listing brokerage is identified in any listing details. Information is deemed reliable but is not guaranteed. If you believe any FMLS listing contains material that infringes your copyrighted work please click here to review our DMCA policy and learn how to submit a takedown request.© 2024 FMLS.
Related Properties
Raritan Twp.
2 Glenway Dr
3 Beds
1 Baths
N/A
$475,000
MLS#: 4042379
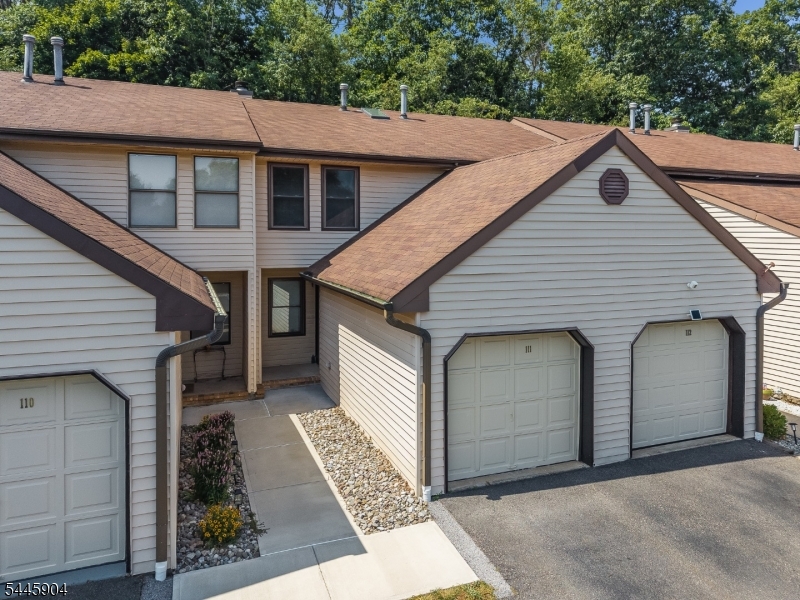
Raritan Twp.
111 Sequoia Ct
2 Beds
1 Baths
N/A
$399,900
MLS#: 4041993
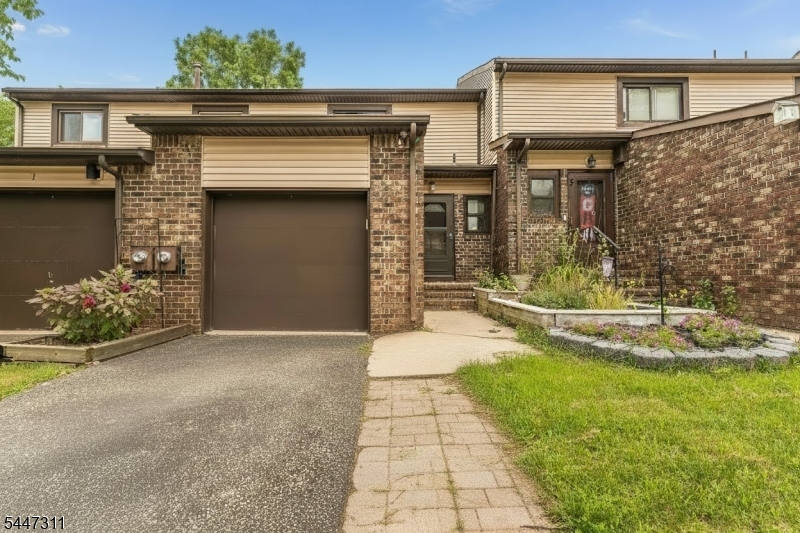
Raritan Twp.
3 Chelsea Cir
2 Beds
2 Baths
N/A
$449,900
MLS#: 4041225
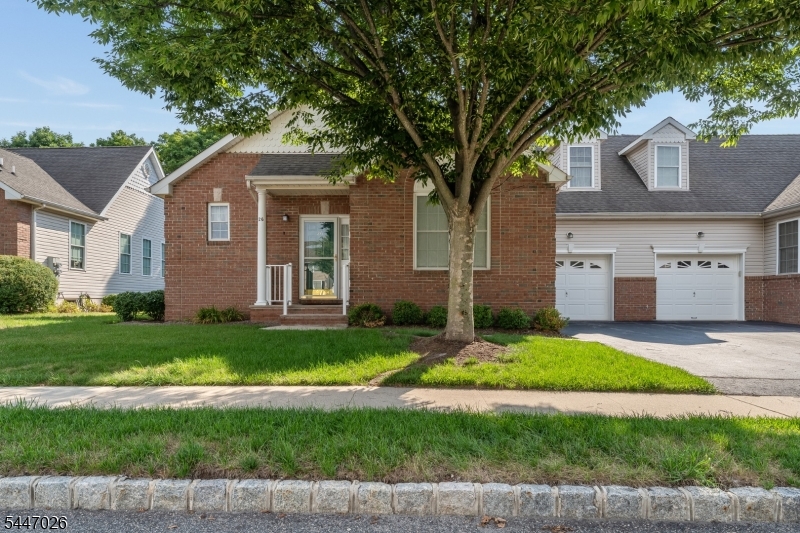
Raritan Twp.
26 Indian Plantation St
2 Beds
2 Baths
N/A
$475,000
MLS#: 4041069
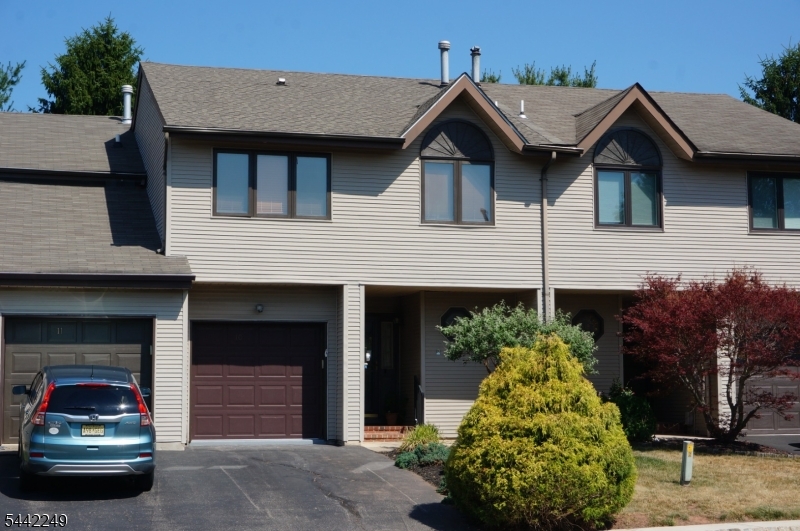
Raritan Twp.
10 Hemlock Ct
2 Beds
3 Baths
N/A
$470,000
MLS#: 4039852
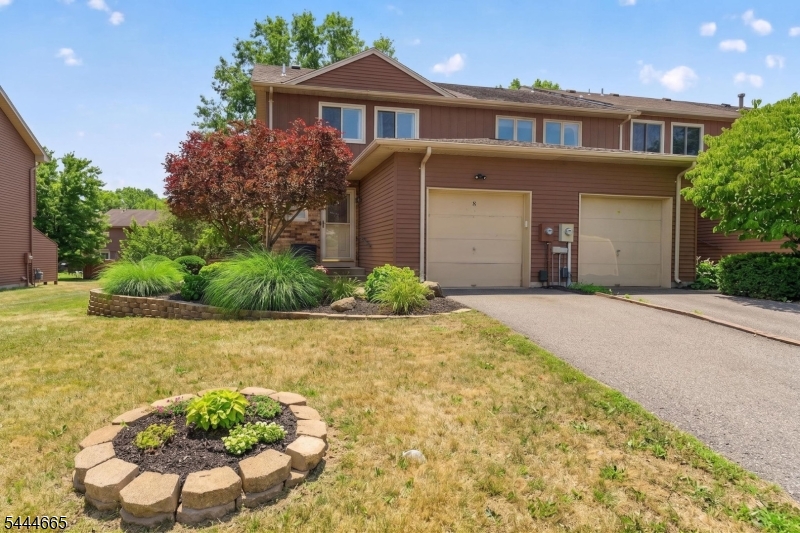
Raritan Twp.
8 Saxonney Cir
2 Beds
2 Baths
1,416 Sq.Ft.
$469,900
MLS#: 4038804
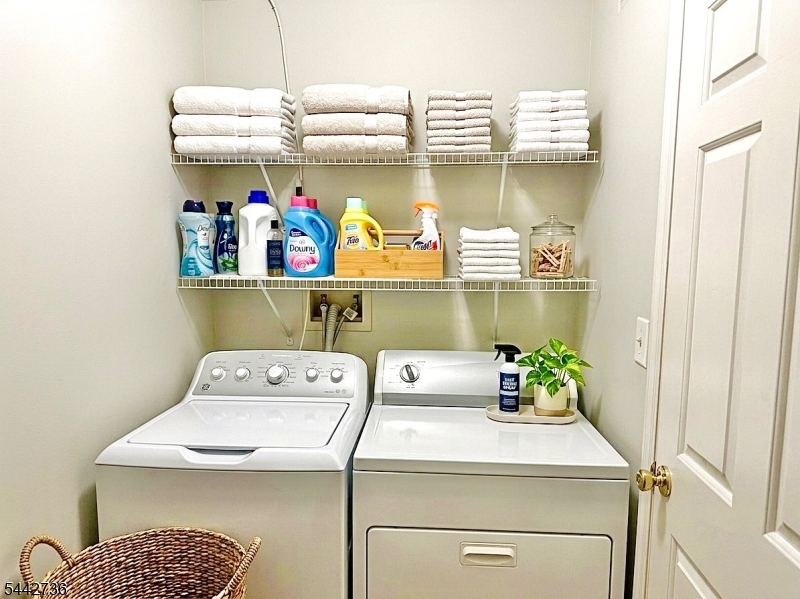
Raritan Twp.
8 PLUM COURT
2 Beds
2 Baths
1,452 Sq.Ft.
$419,900
MLS#: 4038246
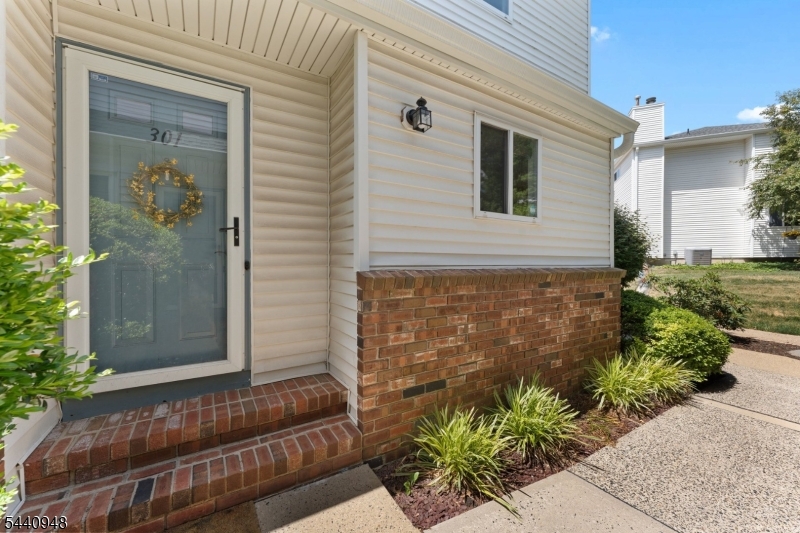
Raritan Twp.
301 Saddle Ct
2 Beds
1 Baths
1,340 Sq.Ft.
$369,900
MLS#: 4035508
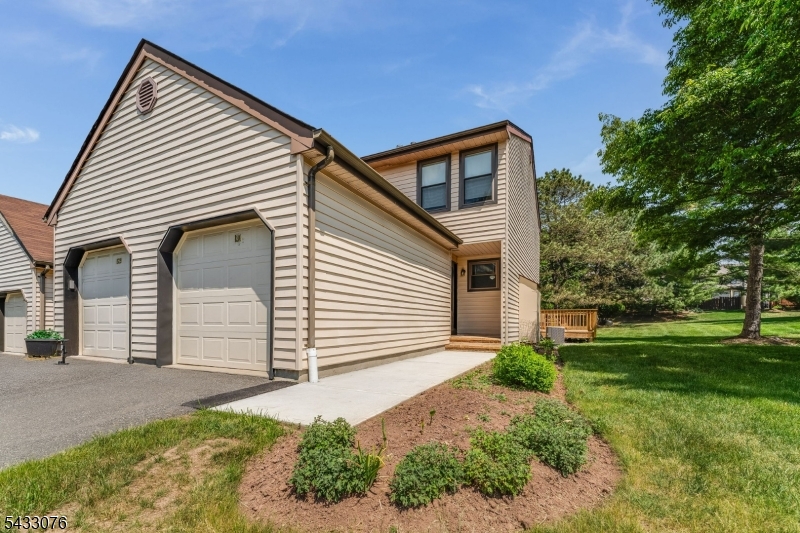
Raritan Twp.
130 Locust Ct
2 Beds
1 Baths
1,058 Sq.Ft.
$435,000
MLS#: 4029186
