Features & Amenities

Interior

  • Other Interior Features

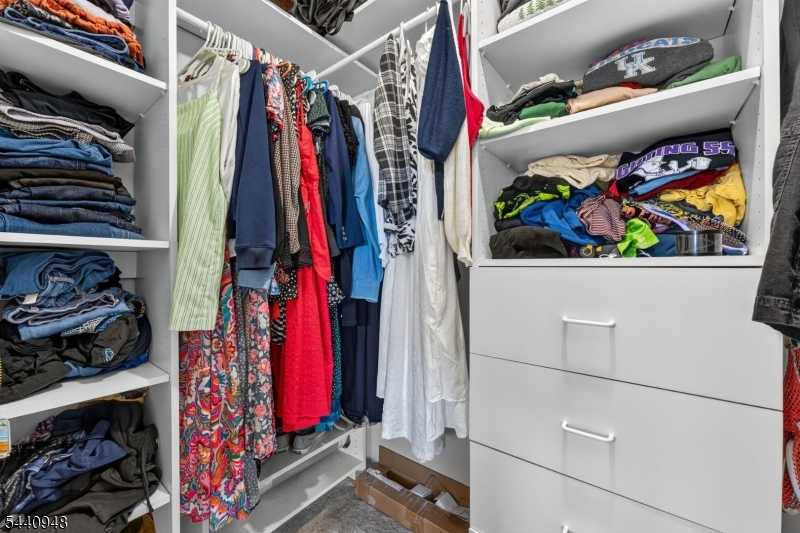
    Walk-In Closet(s)

  • Total Bedrooms

    2

  • Bathrooms

    1

  • 1/2 Bathrooms

    1

  • Basement YN

    YES

  • Cooling YN

    YES

  • Cooling

    Central Air

  • Fireplace YN

    YES

  • Heating YN

    YES

  • Heating

    Forced Air

  • Pet friendly

    Yes

Exterior

  • Garage

    No

  • Construction Materials

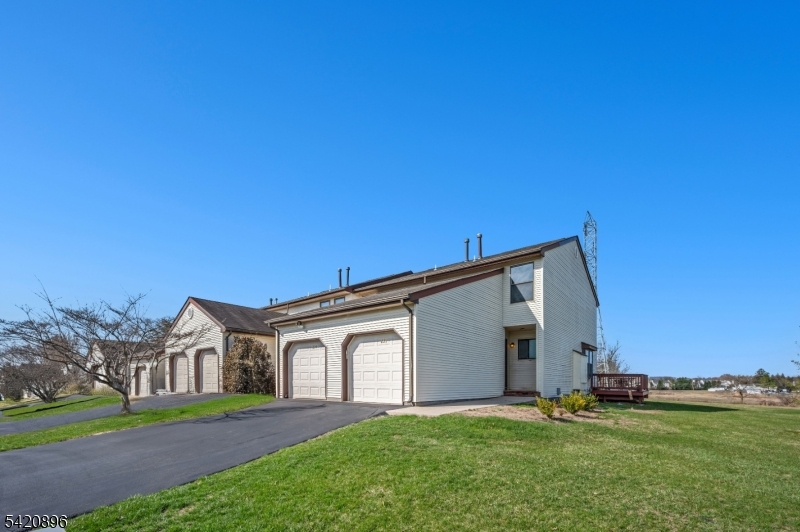
    Brick, Vinyl Siding

  • Other Exterior Features

    Tennis Court(s)

  • Patio and Porch Features

    Deck

  • Pool

    No

Area & Lot

  • Property Type

    Residential

  • Property Sub Type

    Townhouse

  • Architectural Style

    Townhouse-End Unit

Price

  • Sales Price

    $369,900

  • Tax Amount

    $6,145

  • Sq. Footage

    1,340

  • Price/SqFt

    $276

HOA

  • Association

    YES

  • Association Fee

    $355

  • Association Fee Frequency

    Monthly

  • Association Fee Includes

    N/A

Property Resources

  • Horse Property

    NO

School District

  • Elementary School

    N/A

  • Middle School

    N/A

  • High School

    Hunterdon Cent

Property Features

  • Ownership

    Condominium

  • Sewer

    Public Sewer

  • Tax Lot

    *

  • Water Source

    Public

Schedule a Showing

Showing scheduled successfully.

<
>
IN PERSON
VIA CHAT

What is 3 + 4 ?


Change time

Mortgage calculator

Estimate your monthly mortgage payment, including the principal and interest, property taxes, and HOA. Adjust the values to generate a more accurate rate.

Your payment

Principal and Interest:

$

Property taxes:

$

HOA fees:

$

Total loan payment:

$

Total interest amount:

$

Location

County

Hunterdon

Elementary School

Middle School

High School

Hunterdon Cent

Listing Courtesy of LAUREN MOLINARO , COLDWELL BANKER REALTY

RealHub Information is provided exclusively for consumers' personal, non-commercial use, and it may not be used for any purpose other than to identify prospective properties consumers may be interested in purchasing. All information deemed reliable but not guaranteed and should be independently verified. All properties are subject to prior sale, change or withdrawal. RealHub website owner shall not be responsible for any typographical errors, misinformation, misprints and shall be held totally harmless.

Agent Patrick Bolger

FOUNDER

Patrick Bolger

Call Patrick today to schedule a private showing.


* Listings on this website come from the FMLS IDX Compilation and may be held by brokerage firms other than the owner of this website. The listing brokerage is identified in any listing details. Information is deemed reliable but is not guaranteed. If you believe any FMLS listing contains material that infringes your copyrighted work please click here to review our DMCA policy and learn how to submit a takedown request.© 2024 FMLS.
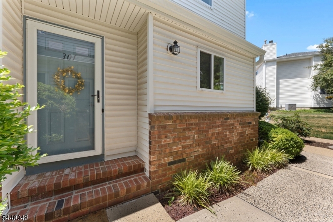
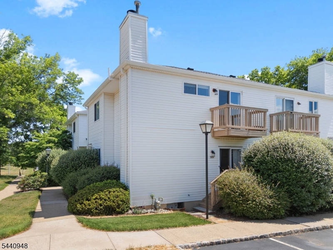
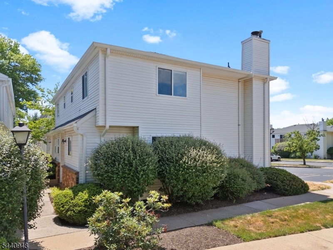
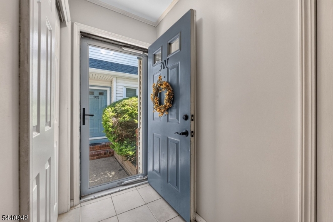
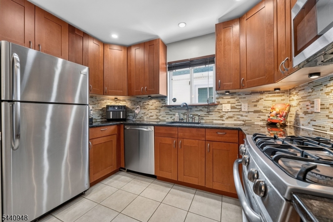
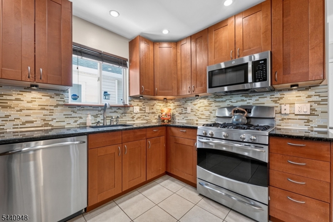
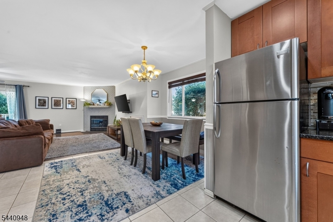
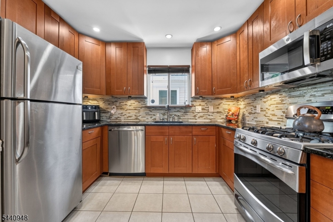
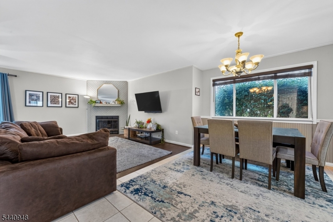
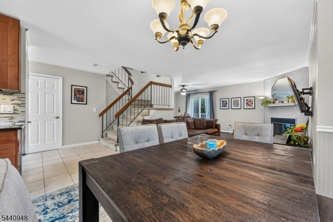
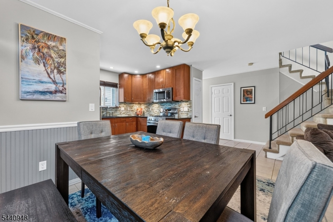
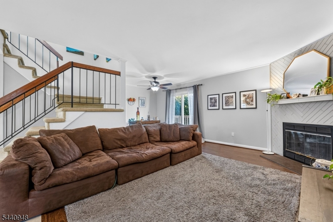
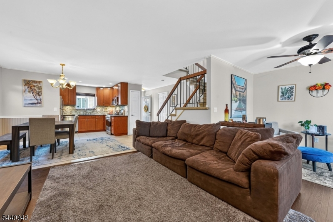
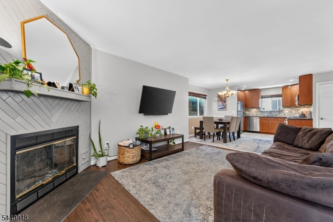
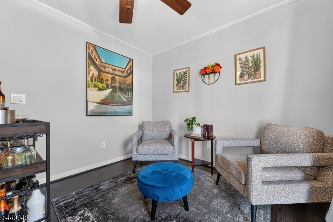
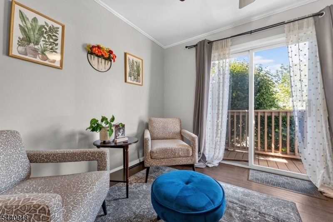
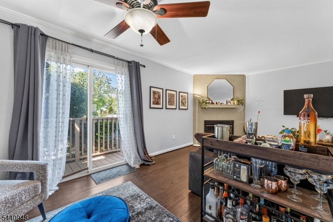
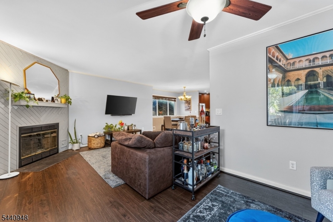
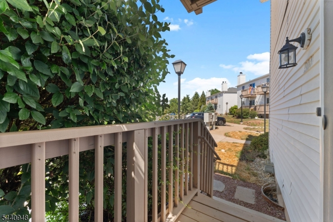
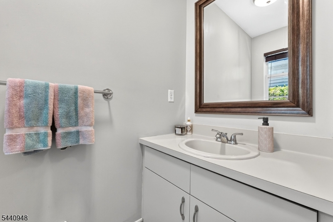
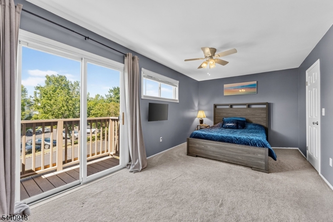
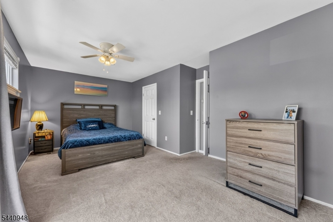
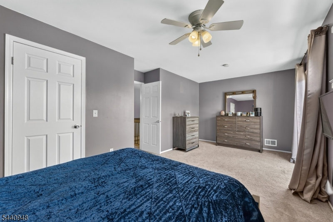
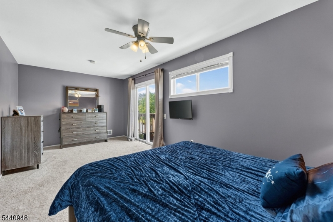
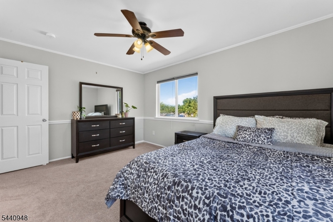
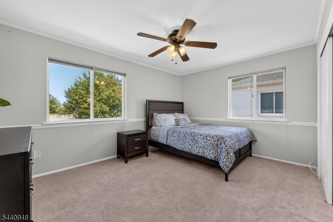
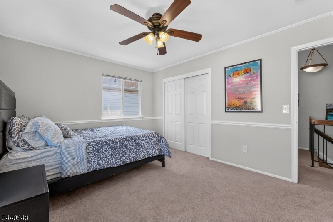
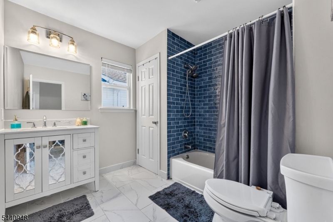
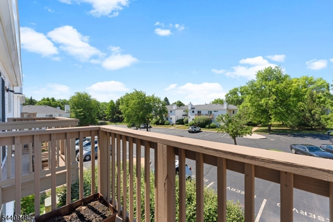
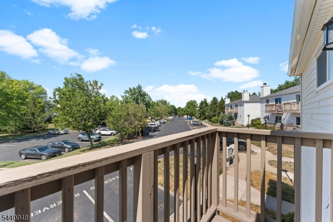
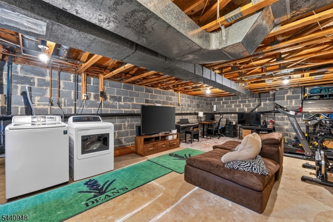
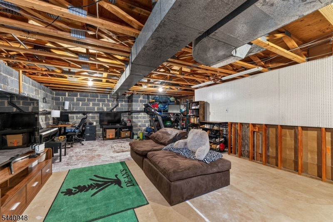
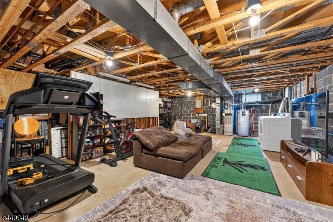
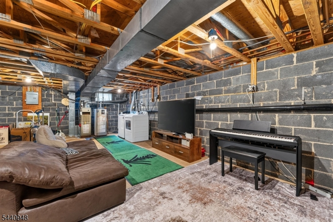
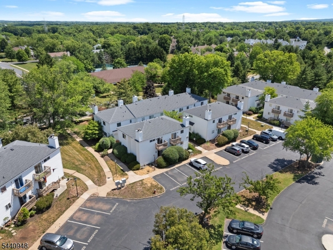
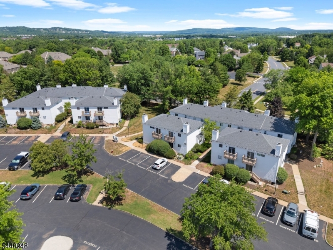
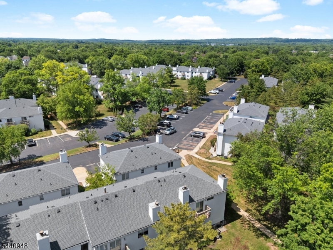
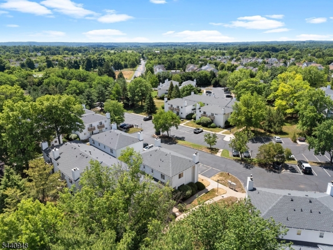
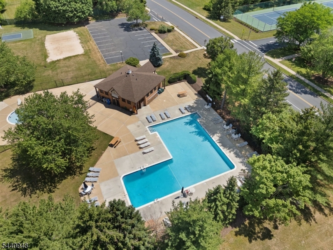
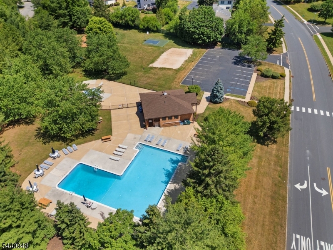
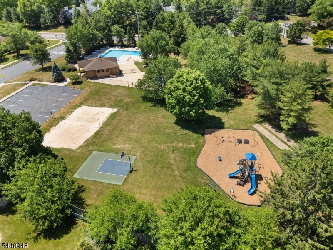
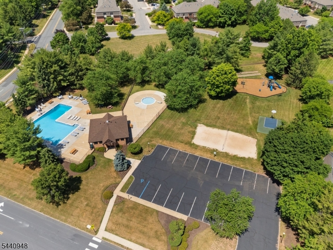
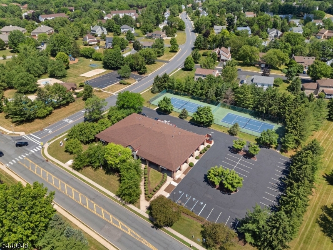
Incredibly maintained and beautifully updated 2 bed, 1.5 bath end unit townhome with full basement and primary balcony in desirable Stonegate.  This unit boasts an updated kitchen with stainless steel appliances, granite countertops, mosaic backsplash and ceiling height cabinetry.  This open concept floor plan includes a separate dining area adjacent to a sizable living room with a modern, cozy gas fireplace, and an independent sitting area with sliding glass doors to a quaint deck.  Two large bedrooms and a gorgeously renovated main bath with glossy blue ceramic subway tile shower, porcelain floor tile, and white cultured marble top vanity located upstairs.  Walk in closet in primary bedroom as well as a balcony on which to relax and unwind after a long day.  Full basement with laundry room and considerable space to create your own recreation room or office or simply keep for storage and utility.  Community contains tennis courts and association pool!  Close to downtown Flemington, shopping, restaurants and Rt. 202.  Nothing to do but unpack an move in!  You don't want to miss this one!!

301 Saddle Ct

Message successfully sent.

What would you like to know?

What is 3 + 4 ?

I agree to receive email communication and understand I can unsubscribe at any time.

I agree to be contacted by KW Metropolitan via call, email, and text for real estate services. To opt out, you can reply 'stop' at any time or reply 'help' for assistance. You can also click the unsubscribe link in the emails. Message and data rates may apply. Message frequency may vary. Privacy Policy

Related Properties

Completely renovated from top to bottom, this Concord Ridge townhouse pairs fresh, modern style with the ease of an established community in one of Flemington's most convenient locations. Every detail has been updated, from the new flooring underfoot and fresh paint throughout to the beautifully redesigned kitchen, creating bright, inviting spaces that are completely move-in ready. The thoughtfully designed floor plan offers one sizable bedroom and an office with new flooring, one full and one half bath, plus a partially finished basement that provides valuable bonus space while also housing the laundry area. Sliding doors lead to a spacious deck overlooking a peaceful backdrop of mature trees and greenery, adding a welcome connection to the outdoors. Life at Concord Ridge is as appealing as the home itself. Residents enjoy beautifully maintained grounds, walking paths, a community pool, and tennis courts, while an unbeatable location places everyday conveniences just minutes away. Shopping at Target, Kohl's, Marshalls, Burlington, and nearby grocery stores is within easy reach, along with a wide variety of restaurants and the boutiques, caf s, and local charm of historic downtown Flemington. With its complete renovation, low-maintenance lifestyle, and exceptional location, this turnkey home is ready for you! HOA covers exterior including the roof, siding, deck, sidewalk and steps.
#4042847

Raritan Twp.

903 Wetherburn Ct

1 Beds

1 Baths

N/A

$359,000

MLS#: 4042847
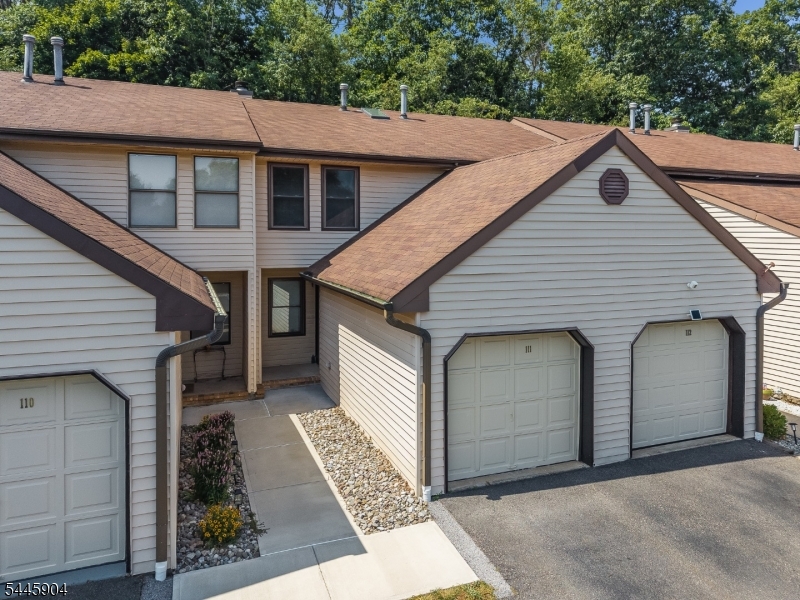
Discover this beautifully maintained 2 bedroom, 1.5 bath condo in the desirable Sun Ridge community of Raritan Township. Step inside and you're greeted by updated finishes, a prime location backing to woods and two skylight windows - a rare feature in this community!Enjoy a spacious living room featuring a wood-burning stone fireplace, luxurious laminate floors, & recessed lighting. The eat-in-kitchen boasts updated oak cabinetry with stainless steel appliances-dishwasher ('25) & stove ('22). A sliding glass door off the kitchen leads to a large deck backing to private woods - a prime location for outdoor enjoyment. Completing the first level is a recently updated powder room.Upstairs,find two generously sized bedrooms with large closets, brand new carpeting ('26) & ceiling fans. A large full bathroom completes this level. This unit offers a full basement with washer & dryer,new sump pump ('26). Key features include freshly painted throughout ('26),brand new carpeting ('26),updated hot water heater ('22),one car attached garage with new opener ('26), & newer windows.Sun Ridge offers fantastic amenities within walking distance: an in-ground pool, tennis & basketball courts, a soccer field, multiple playgrounds, & scenic walking/biking paths. Enjoy easy access to commuter routes, diverse shopping & dining, and the charming downtown of Flemington. Benefit from top-rated local schools. Your opportunity for stylish & easy living in the sought-after Sun Ridge community awaits!
#4041993

Raritan Twp.

111 Sequoia Ct

2 Beds

1 Baths

1,058 Sq.Ft.

$399,900

MLS#: 4041993
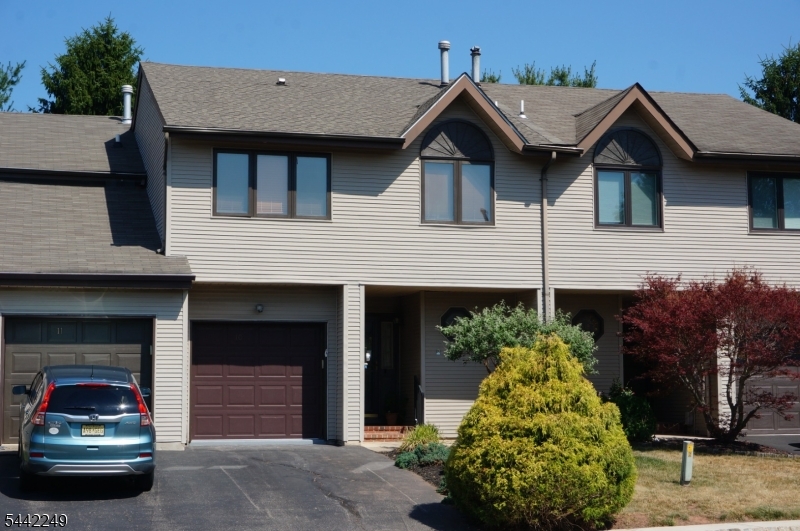
JUST REDUCED..... Welcome to the largest Sun Ridge model, 1740 square feet (as per tax records) this 2-bedroom, 3-bath Sun Ridge townhome. Updated with HVAC (2026), Roof (2024), front landscaping (2026), whole home freshly painted with new carpet (2026), this exceptional Sun Ridge townhome has everything you've been looking for offering the perfect combination of space, comfort, and convenience. The main level features an inviting Living Room with two skylights, a formal Dining Area, and a spacious eat-in Kitchen with a skylight and sliding glass door leading to a private deck perfect for morning coffee or outdoor entertaining. A generously sized powder room completes the first floor. Upstairs, you'll find two spacious primary suites, each with its own private en-suite full bath, offering comfort and privacy. The second floor also includes a convenient laundry room with washer and dryer and a hall linen closet. The finished lower level expands your living space with a large recreation room, complete with a wet bar, full bath, and plenty of storage ideal for entertaining, a home office, gym, or media room. Don't miss the opportunity to make it yours. Schedule your private showing today! All appliances are "as is". Low HOA fee covers maintenance of common areas, pool, tennis courts, playground, trash collection and snow removal from street (HomeOwner responsible for snow removal from driveway and sidewalk.)
#4039852

Raritan Twp.

10 Hemlock Ct

2 Beds

3 Baths

1,740 Sq.Ft.

$435,000

MLS#: 4039852
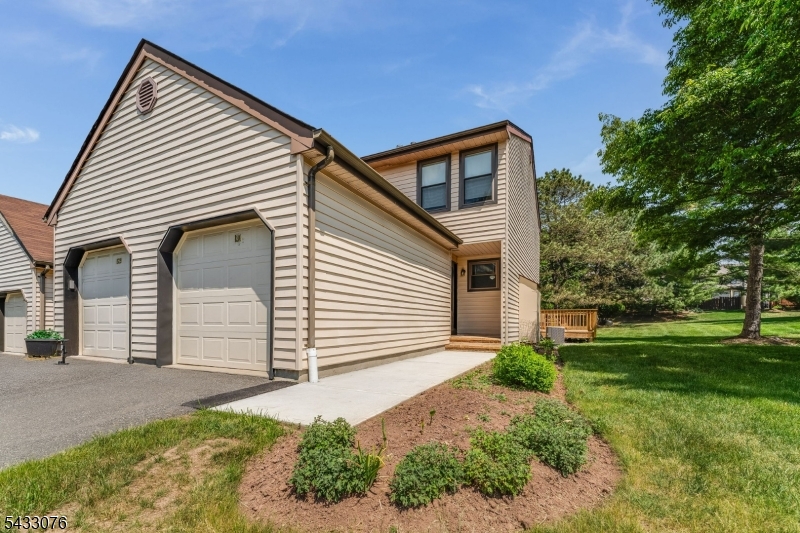
Well-maintained prime end-unit location offers natural light and privacy. 2025 updates include bathrooms, fresh interior painting, and hardwood floors throughout.  The second floor includes a generously sized primary bedroom providing excellent closet space and comfort. A large guest bedroom with a double closet.   An oversized deck perfect for entertaining or relaxing outdoors, and an attached 1-car garage.  Sq Footage per NJACTB.org  PLEASE REMOVE SHOES.  TURN OFF ALL LIGHTS & BE SURE TO LOCK THE DOOR! Thank you
#4029186

Raritan Twp.

130 Locust Ct

2 Beds

1 Baths

1,058 Sq.Ft.

$435,000

MLS#: 4029186
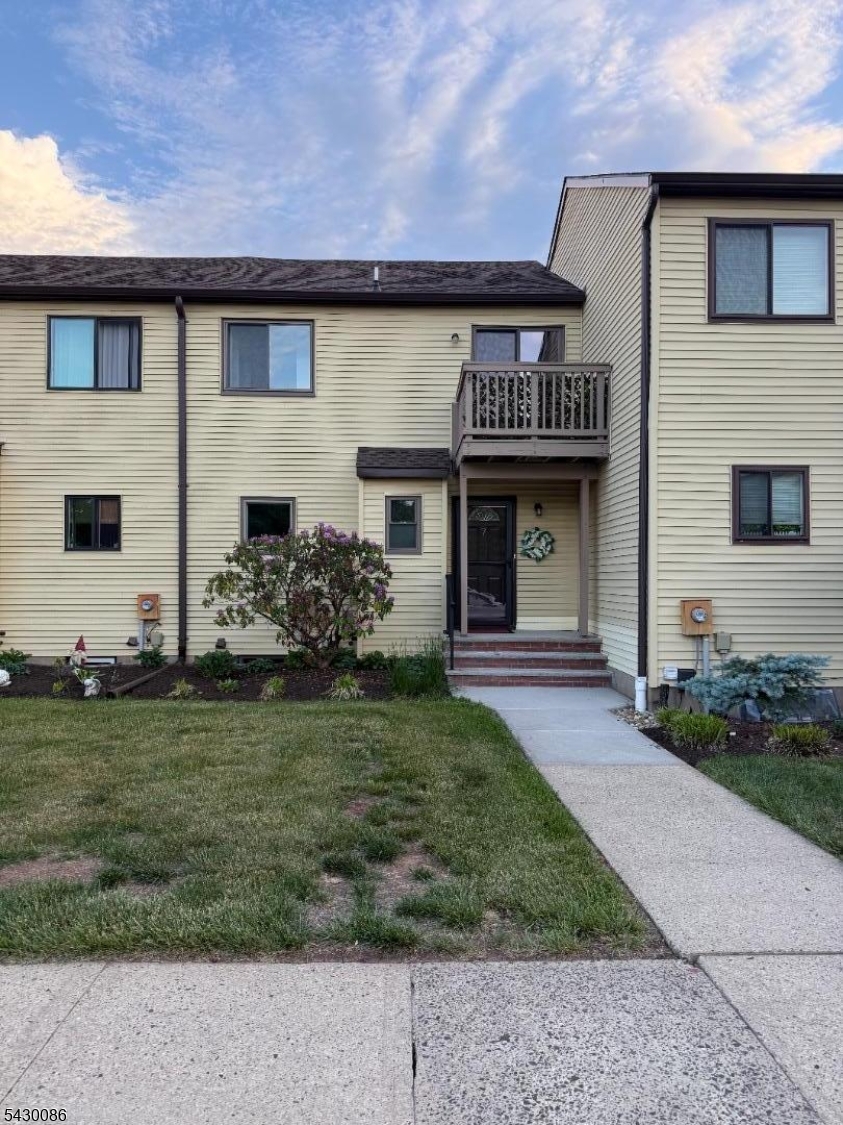
Updated townhome with new paint throughout and a new stone accent wall with gas fireplace. Living/dining area has new recessed lighting with wood laminate flooring. Updated kitchen with new under-cabinet lighting. Primary bedroom with new walk-in closet and private balcony. Loft area suitable for office or flex space. Partially finished basement with laundry room and storage. Deck off main living area for outdoor space. Roof (2023). The community offers a pool, playground and tennis courts, all close to major highways and shopping. Make this home yours today.
#4025829

Raritan Twp.

7 Lake Ct

1 Beds

1 Baths

N/A

$350,000

MLS#: 4025829
Welcome to 233 Spruce Ct, a condo end-unit offering comfort, style, and convenience in one of Flemington's most desirable communities. This 2-bedroom, 1.5-bath home features a bright and inviting layout with updated flooring throughout and an abundance of natural light. The main living area flows seamlessly, creating a perfect space for both everyday living and entertaining. Step outside to enjoy the expansive wrap-around deck ideal for relaxing, outdoor dining, or hosting guests. Upstairs, you'll find two well-sized bedrooms and a full bath, while the main level includes a convenient powder room. The fully finished basement provides additional living space and includes a dedicated laundry area, offering flexibility for a rec room, home office, or gym. An attached one-car garage adds convenience and extra storage. Residents enjoy access to community amenities including a pool, tennis courts, playground, and scenic walking paths. Located just minutes from historic Flemington Borough, this home is close to downtown Flemington's shops, restaurants, and everyday conveniences. Move-in ready and offering exceptional value don't miss this opportunity!
#4018574

Raritan Twp.

233 Spruce Ct

2 Beds

1 Baths

N/A

$440,000

MLS#: 4018574

 - property

Send a message

Message successfully sent.

Your message

What is 3 + 4 ?

Reason for contacting?

I agree to receive email communication and understand I can unsubscribe at any time.

I agree to be contacted by KW Metropolitan via call, email, and text for real estate services. To opt out, you can reply 'stop' at any time or reply 'help' for assistance. You can also click the unsubscribe link in the emails. Message and data rates may apply. Message frequency may vary. Privacy Policy

Sign Out

Virtual Assistant

Would you like to take the next step with this property? We can help you schedule a showing or virtual tour, or send you more details.

Yes, I would like more information.

Thank You for Your Reply, One of Our Agents will contact you as soon as possible

No, maybe later.

Thank you, you can always contact me via email, phone number or through the contact form.

Realhub AI

Lucy - Your AI-Powered Realtor

Update Your Temporary Password

Personalize your search

Enter your email and we'll notify you immediately when new listings match what you're looking for.

or enter email address

Already have an account ? Login here

Continue your home search

I agree to receive communications and understand I can unsubscribe at any time.

I agree to be contacted by KW Metropolitan via call, email, and text for real estate services. To opt out, you can reply 'stop' at any time or reply 'help' for assistance. You can also click the unsubscribe link in the emails. Message and data rates may apply. Message frequency may vary. Privacy Policy

Already have an account ? Login here

We use cookies

We use cookies primarily for analytics to enhance your experience. By accepting, you agree to our use of these cookies. You can manage your preferences or learn more about our cookies policy.