


Property
Beds
2
Full Baths
3
1/2 Baths
None
Year Built
2016
Sq.Footage
N/A
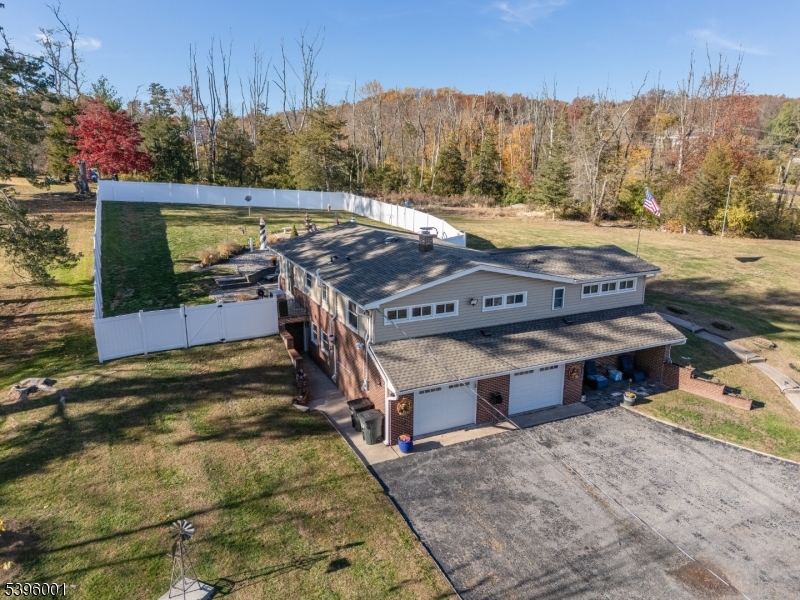
Custom features abound in this 2 Bed/3 Full Bath single family home located in the highly desirable 55+ Regency at Readington community! Entering, you are drawn down the hall into the heart of the home: a 2-story great room with recessed lighting and striking coffered ceiling. Adjacent is the kitchen with center island, stainless Kitchen-Aid appliances, and breakfast nook. Double doors lead into the 1st floor primary suite, with walk-in closet and primary bath that features exotic granite dual vanities and an oversized stall shower. Down the main hall is a generously sized dining room, and further on find the second bedroom, currently used as an office, with another full bath. Proceed upstairs to a large loft perfect for use as an office or den. Off the loft is a large room perfect for use as a guest/third bedroom with its own bathroom. A large storage room rounds out the upstairs. A first-floor laundry room exits into the garage, which features a custom checkered epoxy floor, perfect for any hobbyist. From the exterior, the home has excellent curb appeal, with mature landscaping, newly sealed driveway, and a no-step front walkway. In back of the home, a private, well-shaded back porch and stone patio backs to woodland, perfect for entertaining and outdoor dining. Comm. features include pool, fitness center, bocce courts, and more. Convenient to dining and shopping in Whitehouse Station, Tewksbury, and Bridgewater. Access to 22, 202, 78, and 287.
Features & Amenities
Interior
-
Other Interior Features
Cathedral Ceiling(s), Eat-in Kitchen, Kitchen Island, Walk-In Closet(s), High Ceilings
-
Total Bedrooms
2
-
Bathrooms
3
-
Heating YN
YES
-
Heating
Zoned
-
Pet friendly
N/A
Exterior
-
Garage
Yes
-
Garage spaces
2
-
Construction Materials
Vinyl Siding
-
Parking
Attached
-
Patio and Porch Features
Patio
-
Pool
No
Area & Lot
-
Lot Features
Level
-
Lot Size(acres)
0.14
-
Property Type
Residential
-
Property Sub Type
Single Family Residence
-
Architectural Style
Colonial
Price
-
Sales Price
$929,900
-
Tax Amount
$16,287
-
Sq. Footage
N/A
-
Price/SqFt
N/A
HOA
-
Association
YES
-
Association Fee
$314
-
Association Fee Frequency
Monthly
-
Association Fee Includes
N/A
Property Resources
-
Horse Property
NO
School District
-
Elementary School
N/A
-
Middle School
N/A
-
High School
N/A
Property Features
-
Ownership
Fee Simple
-
Senior Community YN
YES
-
Sewer
Public Sewer
-
Tax Lot
*
-
Water Source
Public
Schedule a Showing
Showing scheduled successfully.
Mortgage calculator
Estimate your monthly mortgage payment, including the principal and interest, property taxes, and HOA. Adjust the values to generate a more accurate rate.
Your payment
Principal and Interest:
$
Property taxes:
$
HOA fees:
$
Total loan payment:
$
Total interest amount:
$
Location
County
Hunterdon
Elementary School
Middle School
High School
Listing Courtesy of KIRBY MCGUIRE KERNAN, COLDWELL BANKER REALTY
RealHub Information is provided exclusively for consumers' personal, non-commercial use, and it may not be used for any purpose other than to identify prospective properties consumers may be interested in purchasing. All information deemed reliable but not guaranteed and should be independently verified. All properties are subject to prior sale, change or withdrawal. RealHub website owner shall not be responsible for any typographical errors, misinformation, misprints and shall be held totally harmless.

FOUNDER
Patrick Bolger
Call Patrick today to schedule a private showing.

* Listings on this website come from the FMLS IDX Compilation and may be held by brokerage firms other than the owner of this website. The listing brokerage is identified in any listing details. Information is deemed reliable but is not guaranteed. If you believe any FMLS listing contains material that infringes your copyrighted work please click here to review our DMCA policy and learn how to submit a takedown request.© 2024 FMLS.
Related Properties

Readington Twp.
44 Plantation Rd
3 Beds
2 Baths
2,420 Sq.Ft.
$799,999
MLS#: 4059766

Readington Twp.
4 Craig Rd
4 Beds
3 Baths
N/A
$800,000
MLS#: 4059088

Readington Twp.
12 John Reading Rd
4 Beds
2 Baths
N/A
$929,900
MLS#: 4058923

Readington Twp.
3 Emmons Rd
4 Beds
2 Baths
N/A
$899,000
MLS#: 4058398

Readington Twp.
7 Weavers Ln
4 Beds
2 Baths
N/A
$809,000
MLS#: 4057674

Readington Twp.
5 Campbells Brook Rd
4 Beds
2 Baths
4,317 Sq.Ft.
$1,075,000
MLS#: 4056191

Readington Twp.
223 Pleasant Run Rd
4 Beds
3 Baths
4,400 Sq.Ft.
$869,900
MLS#: 4051790

Readington Twp.
48 Plantation Rd
3 Beds
2 Baths
N/A
$749,048
MLS#: 4043949
Readington Twp.
417 Mountain Rd
3 Beds
3 Baths
1,460 Sq.Ft.
$875,900
MLS#: 4030765
