


Property
Beds
3
Full Baths
2
1/2 Baths
1
Year Built
1995
Sq.Footage
2,420
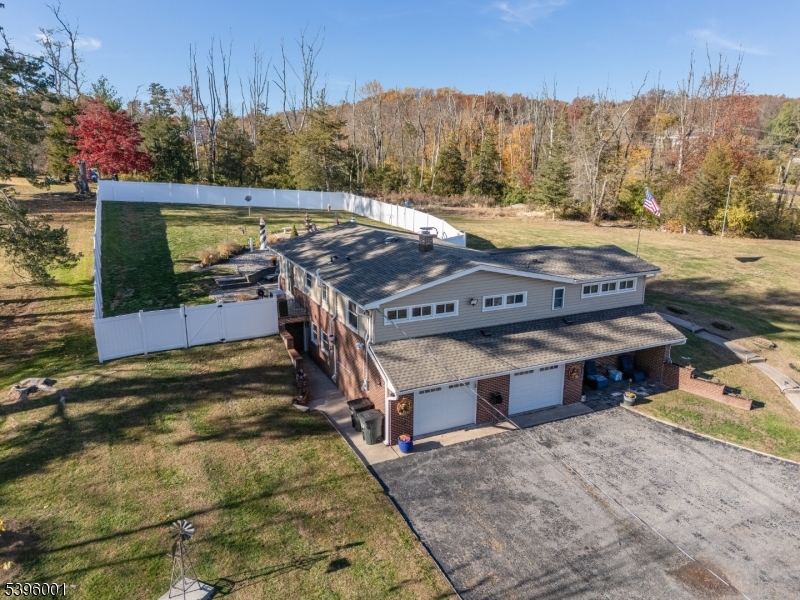
Pride of Ownership Shines Throughout This Spacious 3-Bedroom, 2.5-Bath Home in Desirable Lake Cushetunk! Expanded by approximately 678 sq. ft., this home offers an impressive 27' x 12' family room with a wood-burning fireplace and oversized bedrooms. The generous room sizes offer excellent flexibility and the potential to create a fourth bedroom. The professionally remodeled eat-in kitchen features beautiful wood cabinetry, abundant storage, stainless steel appliances, granite countertops, and a convenient pass-through that provides additional seating or the perfect serving area for entertaining. Beautiful wood cabinetry continues into the bathrooms, adding warmth and timeless appeal. Step outside and relax on the deck while enjoying serene views. Additional highlights include two-zone heating and air conditioning, a heated master bathroom floor. Residents can enjoy the amenities of the Lake Cushetunk community, including a community pool, tennis courts, playground, clubhouse, walking trails, and lake access. Conveniently located near shopping, dining, major commuting routes including Routes 22, 78, and 287, and the Whitehouse train station. A wonderful opportunity to enjoy spacious living and a desirable community lifestyle!
Features & Amenities
Interior
-
Other Interior Features
Breakfast Bar, Eat-in Kitchen, Pantry
-
Total Bedrooms
3
-
Bathrooms
2
-
1/2 Bathrooms
1
-
Basement YN
YES
-
Cooling YN
YES
-
Cooling
Central Air, Zoned
-
Fireplace YN
YES
-
Heating YN
YES
-
Heating
Forced Air, Zoned
-
Pet friendly
Yes
Exterior
-
Garage
Yes
-
Garage spaces
2
-
Construction Materials
Aluminum Siding
-
Parking
Attached
-
Patio and Porch Features
Deck
-
Pool
No
Area & Lot
-
Lot Size(acres)
0.22
-
Property Type
Residential
-
Property Sub Type
Single Family Residence
-
Architectural Style
Colonial
Price
-
Sales Price
$799,999
-
Tax Amount
$14,202
-
Sq. Footage
2,420
-
Price/SqFt
$330
HOA
-
Association
YES
-
Association Fee
$170
-
Association Fee Frequency
Quarterly
-
Association Fee Includes
N/A
Property Resources
-
Horse Property
NO
School District
-
Elementary School
WHITEHOUSE
-
Middle School
READINGTON
-
High School
HUNTCENTRL
Property Features
-
Ownership
Fee Simple
-
Sewer
Public Sewer
-
Tax Lot
*
-
Water Source
Public
Schedule a Showing
Showing scheduled successfully.
Mortgage calculator
Estimate your monthly mortgage payment, including the principal and interest, property taxes, and HOA. Adjust the values to generate a more accurate rate.
Your payment
Principal and Interest:
$
Property taxes:
$
HOA fees:
$
Total loan payment:
$
Total interest amount:
$
Location
County
Hunterdon
Elementary School
WHITEHOUSE
Middle School
READINGTON
High School
HUNTCENTRL
Listing Courtesy of ALIYA ASSASSAH, KELLER WILLIAMS REAL ESTATE
RealHub Information is provided exclusively for consumers' personal, non-commercial use, and it may not be used for any purpose other than to identify prospective properties consumers may be interested in purchasing. All information deemed reliable but not guaranteed and should be independently verified. All properties are subject to prior sale, change or withdrawal. RealHub website owner shall not be responsible for any typographical errors, misinformation, misprints and shall be held totally harmless.

FOUNDER
Patrick Bolger
Call Patrick today to schedule a private showing.

* Listings on this website come from the FMLS IDX Compilation and may be held by brokerage firms other than the owner of this website. The listing brokerage is identified in any listing details. Information is deemed reliable but is not guaranteed. If you believe any FMLS listing contains material that infringes your copyrighted work please click here to review our DMCA policy and learn how to submit a takedown request.© 2024 FMLS.
Related Properties

Readington Twp.
4 Craig Rd
4 Beds
3 Baths
N/A
$800,000
MLS#: 4059088

Readington Twp.
95 Ditmar Blvd
2 Beds
3 Baths
N/A
$929,900
MLS#: 4059317

Readington Twp.
12 John Reading Rd
4 Beds
2 Baths
N/A
$929,900
MLS#: 4058923

Readington Twp.
3 Emmons Rd
4 Beds
2 Baths
N/A
$899,000
MLS#: 4058398

Readington Twp.
7 Weavers Ln
4 Beds
2 Baths
N/A
$809,000
MLS#: 4057674

Readington Twp.
6 Emery Dr
4 Beds
3 Baths
2,211 Sq.Ft.
$674,900
MLS#: 4056235

Readington Twp.
223 Pleasant Run Rd
4 Beds
3 Baths
4,400 Sq.Ft.
$869,900
MLS#: 4051790

Readington Twp.
48 Plantation Rd
3 Beds
2 Baths
N/A
$749,048
MLS#: 4043949
Readington Twp.
417 Mountain Rd
3 Beds
3 Baths
1,460 Sq.Ft.
$875,900
MLS#: 4030765
