Features & Amenities

Interior

  • Other Interior Features

    Eat-in Kitchen, Kitchen Island, Entrance Foyer

  • Total Bedrooms

    4

  • Bathrooms

    3

  • 1/2 Bathrooms

    1

  • Basement YN

    YES

  • Cooling YN

    YES

  • Cooling

    Central Air

  • Fireplace YN

    YES

  • Pet friendly

    N/A

Exterior

  • Garage

    Yes

  • Garage spaces

    4

  • Parking

    Circular Driveway, Attached, Detached

  • Patio and Porch Features

    Deck, Patio

  • Pool

    Yes

  • Pool Features

    Above Ground

Area & Lot

  • Lot Features

    Corner Lot, Level, Wooded

  • Lot Size(acres)

    3.19

  • Property Type

    Residential

  • Property Sub Type

    Single Family Residence

  • Architectural Style

    Custom Home

Price

  • Sales Price

    $800,000

  • Tax Amount

    $15,232

  • Sq. Footage

    N/A

  • Price/SqFt

    N/A

HOA

  • Association

    No

Property Resources

  • Horse Property

    NO

School District

  • Elementary School

    N/A

  • Middle School

    N/A

  • High School

    HUNTCENTRL

Property Features

  • Ownership

    Fee Simple

  • Sewer

    Septic Tank

  • Tax Lot

    *

  • Water Source

    Well, Private

Schedule a Showing

Showing scheduled successfully.

<
>
IN PERSON
VIA CHAT

What is 3 + 4 ?


Change time

Mortgage calculator

Estimate your monthly mortgage payment, including the principal and interest, property taxes, and HOA. Adjust the values to generate a more accurate rate.

Your payment

Principal and Interest:

$

Property taxes:

$

HOA fees:

$

Total loan payment:

$

Total interest amount:

$

Location

County

Hunterdon

Elementary School

Middle School

High School

HUNTCENTRL

Listing Courtesy of SUSAN KOMOROWSKI, BHHS FOX & ROACH

RealHub Information is provided exclusively for consumers' personal, non-commercial use, and it may not be used for any purpose other than to identify prospective properties consumers may be interested in purchasing. All information deemed reliable but not guaranteed and should be independently verified. All properties are subject to prior sale, change or withdrawal. RealHub website owner shall not be responsible for any typographical errors, misinformation, misprints and shall be held totally harmless.

Agent Patrick Bolger

FOUNDER

Patrick Bolger

Call Patrick today to schedule a private showing.


* Listings on this website come from the FMLS IDX Compilation and may be held by brokerage firms other than the owner of this website. The listing brokerage is identified in any listing details. Information is deemed reliable but is not guaranteed. If you believe any FMLS listing contains material that infringes your copyrighted work please click here to review our DMCA policy and learn how to submit a takedown request.© 2024 FMLS.
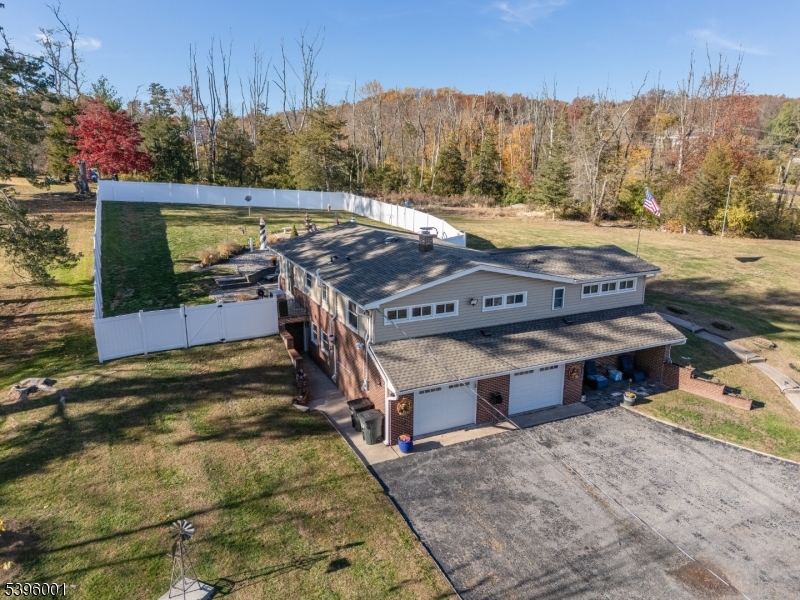
Peace & tranquility await at this beautifully maint custom home, set on over 3 ac of wooded & open land with breathtaking views from nearly every room. A versatile open floor plan w/ 4"5 beds & 3  baths, this home combines spacious living areas with endless possibilities. Stunning 2 story foyer opens to the liv rm, features soaring ceilings, skylights, dramatic floor-to-ceiling stone firepl, & a wall of windows that fills the space with natural light. The formal din rm is perfect for entertaining, while the gourmet kitchen boasts granite countertops, center island, S/S appl, & a breakfast area with sliders leading to a private deck. Primary bedrm offers a luxurious, updated bath & large walk-in closet. A 2nd bedrm & an addl updated full bath complete the 1st level.Ground level features a spacious rec rm with a striking floor-to-ceiling brick firepl & sliders opening to a deck overlooking the beautiful, private grounds. 3 additional generously sized rooms with ample closet space, & a full bath, provide flexible options for bedrms, office, guest accommodations, or a potential au pair or mother-daughter suite. Separate bsmt storage area, cent vac, whole-house generator, multiple decks, skylights, high ceilings, hdwd floors, & an above-ground pool. Expansive 2.1-car pole barn overlooks a meadow,offering exciting possibilities for hobbyists,addl storage, or potential equestrian use.A truly special property offering privacy, scenic surroundings, and exceptional versatility!

4 Craig Rd

Message successfully sent.

What would you like to know?

What is 3 + 4 ?

I agree to receive email communication and understand I can unsubscribe at any time.

I agree to be contacted by KW Metropolitan via call, email, and text for real estate services. To opt out, you can reply 'stop' at any time or reply 'help' for assistance. You can also click the unsubscribe link in the emails. Message and data rates may apply. Message frequency may vary. Privacy Policy

Related Properties

New on site 1 day ago
Pride of Ownership Shines Throughout This Spacious 3-Bedroom, 2.5-Bath Home in Desirable Lake Cushetunk! Expanded by approximately 678 sq. ft., this home offers an impressive 27' x 12' family room with a wood-burning fireplace and oversized bedrooms. The generous room sizes offer excellent flexibility and the potential to create a fourth bedroom. The professionally remodeled eat-in kitchen features beautiful wood cabinetry, abundant storage, stainless steel appliances, granite countertops, and a convenient pass-through that provides additional seating or the perfect serving area for entertaining. Beautiful wood cabinetry continues into the bathrooms, adding warmth and timeless appeal. Step outside and relax on the deck while enjoying serene views. Additional highlights include two-zone heating and air conditioning, a heated master bathroom floor. Residents can enjoy the amenities of the Lake Cushetunk community, including a community pool, tennis courts, playground, clubhouse, walking trails, and lake access. Conveniently located near shopping, dining, major commuting routes including Routes 22, 78, and 287, and the Whitehouse train station. A wonderful opportunity to enjoy spacious living and a desirable community lifestyle!
#4059766

Readington Twp.

44 Plantation Rd

3 Beds

2 Baths

2,420 Sq.Ft.

$799,999

MLS#: 4059766

Custom features abound in this 2 Bed/3 Full Bath single family home located in the highly desirable 55+ Regency at Readington community! Entering, you are drawn down the hall into the heart of the home: a 2-story great room with recessed lighting and striking coffered ceiling. Adjacent is the kitchen with center island, stainless Kitchen-Aid appliances, and breakfast nook. Double doors lead into the 1st floor primary suite, with walk-in closet and primary bath that features exotic granite dual vanities and an oversized stall shower. Down the main hall is a generously sized dining room, and further on find the second bedroom, currently used as an office, with another full bath. Proceed upstairs to a large loft perfect for use as an office or den. Off the loft is a large room perfect for use as a guest/third bedroom with its own bathroom. A large storage room rounds out the upstairs. A first-floor laundry room exits into the garage, which features a custom checkered epoxy floor, perfect for any hobbyist. From the exterior, the home has excellent curb appeal, with mature landscaping, newly sealed driveway, and a no-step front walkway. In back of the home, a private, well-shaded back porch and stone patio backs to woodland, perfect for entertaining and outdoor dining. Comm. features include pool, fitness center, bocce courts, and more. Convenient to dining and shopping in Whitehouse Station, Tewksbury, and Bridgewater. Access to 22, 202, 78, and 287.
#4059317

Readington Twp.

95 Ditmar Blvd

2 Beds

3 Baths

N/A

$929,900

MLS#: 4059317

LOCATION, LOCATION, LOCATION! BEAUTIFULLY SITUATED IN THE DESIRABLE HEDGEROW SECTION OF READINGTON TOWNSHIP! WELCOME TO THIS 4-BEDROOM, 2.5-BATH COLONIAL FEATURING MANY RECENT UPDATES!  A CHARMING FRONT PORCH WELCOMES YOU INTO A SPACIOUS, OPEN FOYER. THE FIRST LEVEL OFFERS A FORMAL LIVING ROOM, FORMAL DINING ROOM, AND COMFORTABLE DEN WITH GAS FIREPLACE. THE KITCHEN FEATURES STAINLESS STEEL APPLIANCES, CENTER ISLAND, AND BREAKFAST NOOK. A CONVENIENT LAUNDRY ROOM COMPLETES THE MAIN LEVEL. THE SECOND LEVEL, OPEN TO BELOW, FEATURES A SPACIOUS  PRIMARY SUITE WITH NEW 2024 LUXURY BATH FEATURING  HIS AND HER SOAKING TUB  AND WALK-IN CLOSET, PLUS THREE ADDITIONAL BEDROOMS. THE BASEMENT OFFERS A RECREATION ROOM, PROVIDING EXTRA SPACE FOR ENTERTAINING, RELAXATION, OR LEISURE ACTIVITIES. ENJOY THE BEAUTIFULLY MANICURED GROUNDS, OVERSIZED GARAGE WITH NEW GARAGE DOORS, PATIO, AND DECK PERFECT FOR OUTDOOR ENTERTAINING AND GATHERINGS. LOCATED IN A BLUE-RIBBON SCHOOL DISTRICT AND CONVENIENTLY ACCESSIBLE TO MAJOR HIGHWAYS, INCLUDING ROUTES 78, 22, AND 287. HOME WARRANTY INCLUDED!   DON'T MISS THIS WONDERFUL OPPORTUNITY TO ENJOY COMFORTABLE LIVING IN ONE OF READINGTON TOWNSHIPS' MOST DESIRABLE NEIGHBORHOODS!
#4058923

Readington Twp.

12 John Reading Rd

4 Beds

2 Baths

N/A

$929,900

MLS#: 4058923

Welcome to this spectacular 4-bedroom, 2.5-bath home set on 3 picturesque, level acres at the end of a cul-de-sac, featuring an exceptional blend of indoor & outdoor living! From the tastefully designed interiors to the inviting gathering spaces, every detail is thoughtfully crafted to create a home you'll want to make your own.A beautiful kitchen is the heart of this home, featuring a large center island and an open flow into the family room with soaring ceilings, exposed wood beams, a striking chandelier, and a stone fireplace. Unwind and enjoy sunsets from the front porch, accessible from both the dining room and flex/living room.Upstairs, the primary suite features a walk-in closet with a custom organization system and an ensuite bathroom. Three additional spacious bedrooms, including one with finished bonus storage over the garage, and a full hall bath complete the second floor.The partially finished basement showcases a speakeasy-inspired ambiance, creating a warm and inviting gathering space.The backyard is a true showstopper! Enjoy a lovely inground pool (new liner July 2026), an expansive patio for entertaining, firepit area, defined garden, chicken coop, and sprawling level grounds, offering abundant space for hobbies and outdoor enjoyment.Beautifully decorated interiors and a stunning backyard retreat make this picturesque Readington Township property a truly special place to call home!
#4058398

Readington Twp.

3 Emmons Rd

4 Beds

2 Baths

N/A

$899,000

MLS#: 4058398

Welcome to this beautifully renovated 4-bedroom, 2.5-bath home nestled in desirable Readington Township. Surrounded by lush greenery and mature trees, this inviting property offers the perfect combination of modern updates, comfortable living, and peaceful outdoor surroundings.Through the charming red front door, you are instantly greeted by thoughtfully renovated relaxing and entertaining spaces. The open concept chef's kitchen featuring Viking appliances boasts ample storage and counter space perfect for hosting. Eat at the large kitchen island, in the dining room or out the sliding doors on the composite deck overlooking your own backyard private oasis. The updated living environment also features a comfortable family room complete with a brick fireplace, a light filled den and a gorgeous sunroom. A primary suite with new bathroom, three additional generously sized bedrooms and a separate office, perfect for working from home, round out this ideal floorplan.The expansive yard, deck and patios are ideal for summer barbecues, outdoor entertaining, or simply unwinding while enjoying the tranquil setting. An above-ground swimming pool adds to the outdoor enjoyment, while the sprawling, beautifully maintained lawn provides ample space for recreation, gardening, and relaxation. This property offers a wonderful sense of privacy and serenity, ready for you to call it home.
#4057674

Readington Twp.

7 Weavers Ln

4 Beds

2 Baths

N/A

$809,000

MLS#: 4057674

Spacious 4 Bed 3 Bath Colonial with Master Suite, Finished Basement & Oversized 2 Car Garage in desirable Whitehouse Station could be the one for you! Offering 2200+ sq ft of finished living, appointed on a sprawling 1.7+ acre lot with plenty of extra space to expand, settle & grow, just pack your bags & move right in. Inviting foyer entry gives way to a spacious, light & bright interior with generous room sizes, hardwood floors & tons of natural light all through. Large living room is adorned with elegant crown molding & recessed lighting. The formal dining room  also features crisp decorative molding & bump-out window with peaceful views. Sizable eat-in-kitchen offers sleek SS appliances, tiled flooring, ample cabinet storage, breakfast bar, & sun soaked dinette space with slider to the rear deck for easy al fresco dining. A large, relaxing family room with cozy fireplace is perfect for the season, & the main full bath rounds out the main level of this gem. Head upstairs to find the 2nd full bath & all 4 generous bedrooms, inc the Master Suite. MBR boasts its own walk-in closet with stall shower. Finished basement is an added bonus, offering a large rec room, versatile home office, laundry, utilities, & storage. Sprawling, park-like backyard holds a large deck, patio, & plenty of extra space to build  & play. Oversized 2 car garage protects from the elements, and the double wide driveway offers ample guest parking. All of this & more, ready and waiting for you.
#4056235

Readington Twp.

6 Emery Dr

4 Beds

3 Baths

2,211 Sq.Ft.

$674,900

MLS#: 4056235

Welcome to this impressive single-family home offering approximately 4,400 square feet of living space set on 3.2 acres, with a portion of the property located in Somerset County. The first-floor primary suite offers a private retreat featuring an oversized walk-in closet, a comfortable sitting area with a fireplace, and direct access to a private deck. The beautiful eat-in kitchen features its own deck and opens to a generous great room with cathedral ceilings, offering endless possibilities for entertaining, relaxing, or creating the space that fits your lifestyle. The top level continues with three additional bedrooms, including an ensuite bedroom, a second full bathroom, a laundry room, and a loft. The fully finished walkout basement provides additional living and recreational space and connects directly to the oversized two-car garage. With multiple decks, plenty of parking, expansive grounds, and a versatile layout, this property offers space, privacy, and endless potential.
#4051790

Readington Twp.

223 Pleasant Run Rd

4 Beds

3 Baths

4,400 Sq.Ft.

$869,900

MLS#: 4051790

Welcome to the Lake Cushetunk Woods community! This gorgeous home hosts a beautiful, well-maintained, over-sized lot with a fenced in yard. Relax on your deck while admiring this quaint, wooded lot. The 3 bedroom 2.5 bath house with finished basement has been meticulously maintained and updated with all new efficient windows and doors. The roof, floors, HVAC and kitchen/appliances have all been upgraded as well. The gorgeous cathedral ceilings further highlight the spacious open floor plan. The kitchen and spacious yard are ideal for entertaining. Walk on the community trails while admiring the scenic lake. The community clubhouse, pool, and tennis courts are also great for functions. This move in ready home is an absolute must-see! Don't miss out on this opportunity.
#4043949

Readington Twp.

48 Plantation Rd

3 Beds

2 Baths

N/A

$749,048

MLS#: 4043949
Welcome to this outstanding property in highly sought-after Readington Township. This beautifully maintained 3-bedroom, 3-bath ranch offers an exceptional combination of comfort, flexibility, and location. Whether you?re looking for a primary residence, a professional space, or a live/work setup, this property adapts effortlessly?making it ideal for homeowners, small business owners, or investors.The centerpiece of the home is the impressive, chef-style kitchen, featuring a spacious granite island, elegant cabinetry, and SS appliances. It opens seamlessly into the expansive family room, creating a perfect flow for both entertaining guests & everyday living. A finished basement enhances the home?s versatility, complete with a full bath, laundry area, second kitchen, and large open space suitable for a guest suite,vrecreation area or home office. Enjoy all seasons in the inviting sunroom, while the fenced backyard offers privacy and an ideal setting for outdoor entertaining. Add'l features include an attached two-car garage with storage or workshop possibilities, plus a highly visible location just off Route 22?great for commuting, client access, or deliveries. The property is zoned ROM-3, allowing for a wide range of residential, professional, & small business uses.Opportunities that combine this level of flexibility, prime location, and move-in-ready condition are incredibly uncommon in Hunterdon County. Don?t miss the chance to own this truly unique and versatile property.
#4030765

Readington Twp.

417 Mountain Rd

3 Beds

3 Baths

1,460 Sq.Ft.

$875,900

MLS#: 4030765

Send a message

Message successfully sent.

Your message

What is 3 + 4 ?

Reason for contacting?

I agree to receive email communication and understand I can unsubscribe at any time.

I agree to be contacted by KW Metropolitan via call, email, and text for real estate services. To opt out, you can reply 'stop' at any time or reply 'help' for assistance. You can also click the unsubscribe link in the emails. Message and data rates may apply. Message frequency may vary. Privacy Policy

Sign Out

Virtual Assistant

Would you like to take the next step with this property? We can help you schedule a showing or virtual tour, or send you more details.

Yes, I would like more information.

Thank You for Your Reply, One of Our Agents will contact you as soon as possible

No, maybe later.

Thank you, you can always contact me via email, phone number or through the contact form.

Realhub AI

Lucy - Your AI-Powered Realtor

Update Your Temporary Password

Personalize your search

Enter your email and we'll notify you immediately when new listings match what you're looking for.

or enter email address

Already have an account ? Login here

Continue your home search

I agree to receive communications and understand I can unsubscribe at any time.

I agree to be contacted by KW Metropolitan via call, email, and text for real estate services. To opt out, you can reply 'stop' at any time or reply 'help' for assistance. You can also click the unsubscribe link in the emails. Message and data rates may apply. Message frequency may vary. Privacy Policy

Already have an account ? Login here

We use cookies

We use cookies primarily for analytics to enhance your experience. By accepting, you agree to our use of these cookies. You can manage your preferences or learn more about our cookies policy.