
Property
Beds
3
Full Baths
4
1/2 Baths
None
Year Built
None
Sq.Footage
N/A
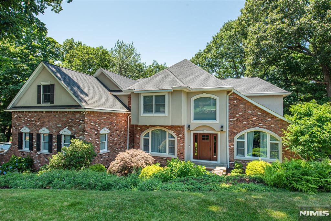
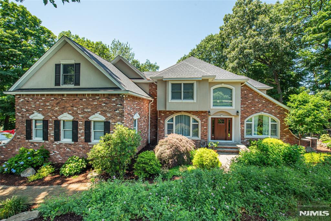
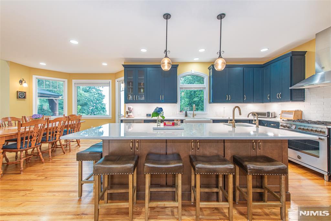
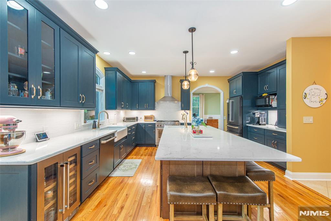
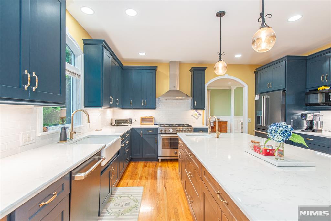
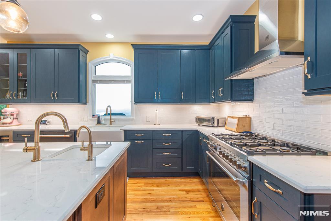
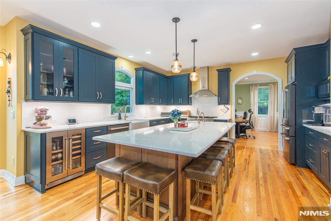
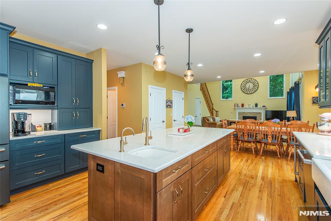
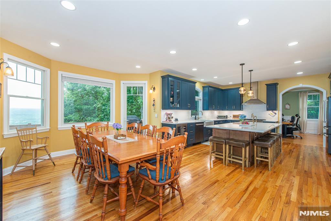
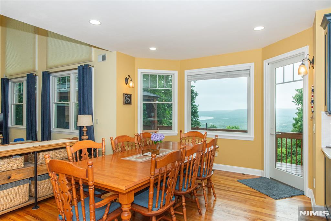
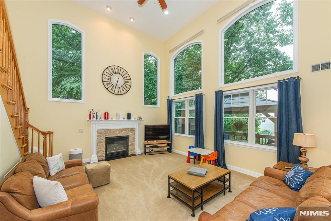
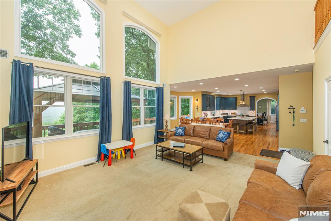
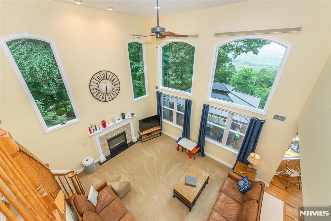
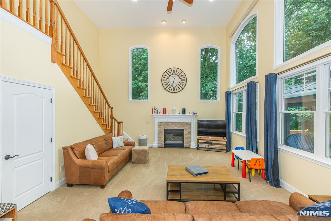
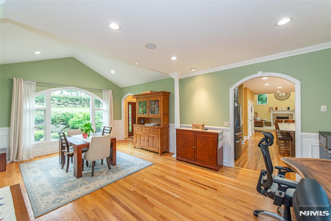
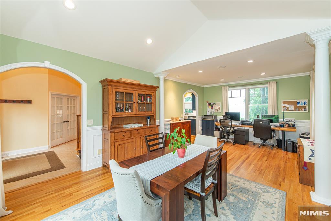
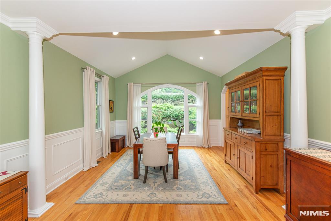
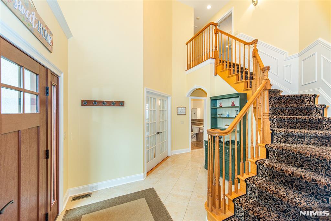
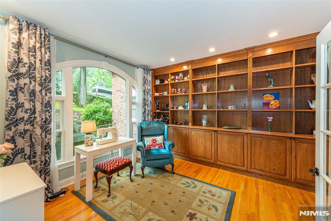
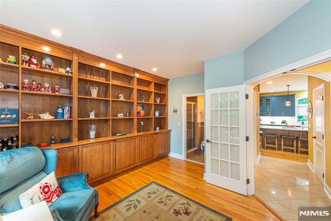
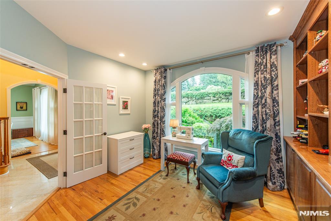
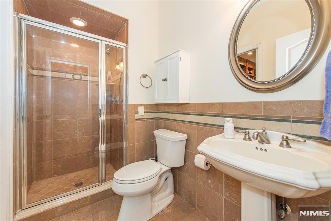
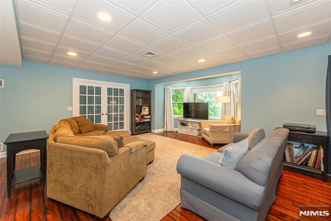
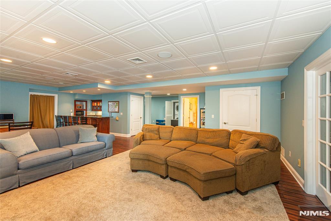
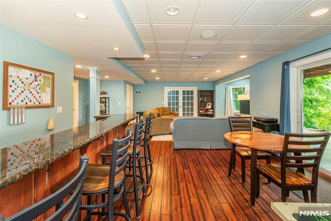
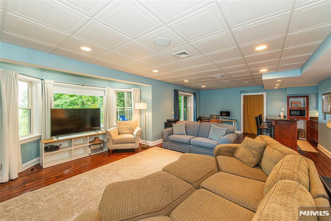
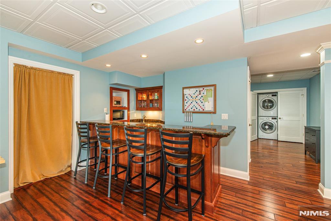
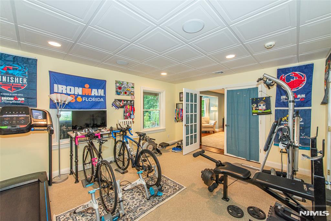
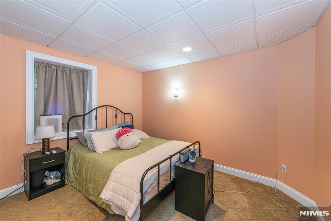
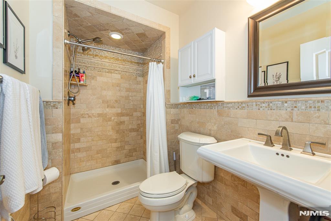
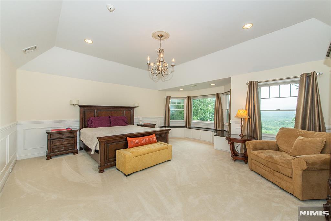
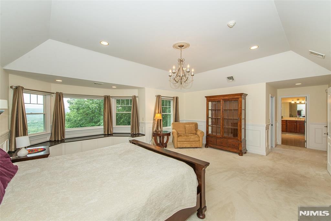
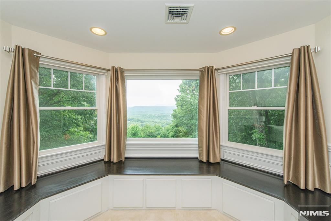
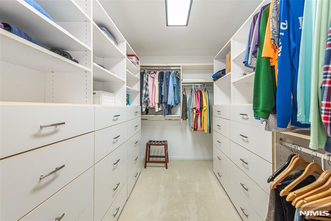
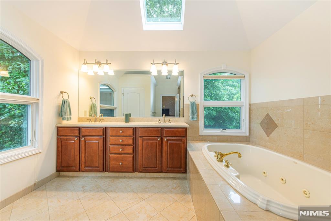
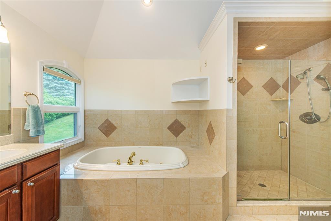
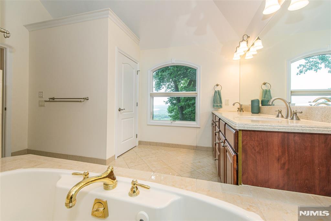
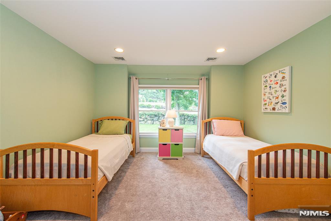
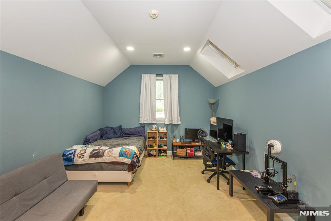
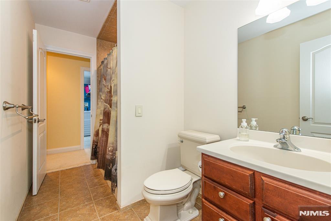
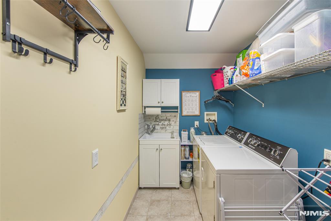
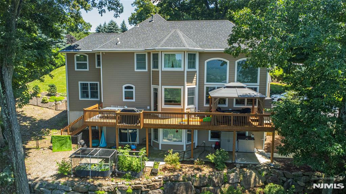
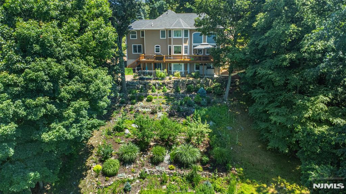
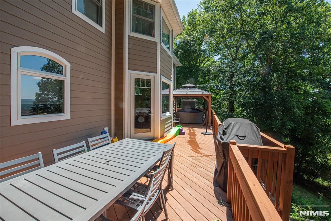
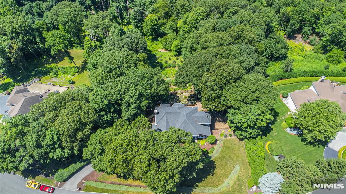
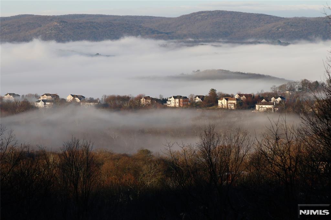
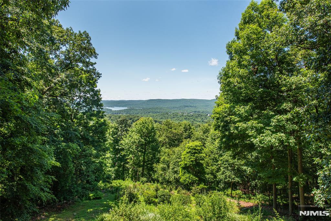
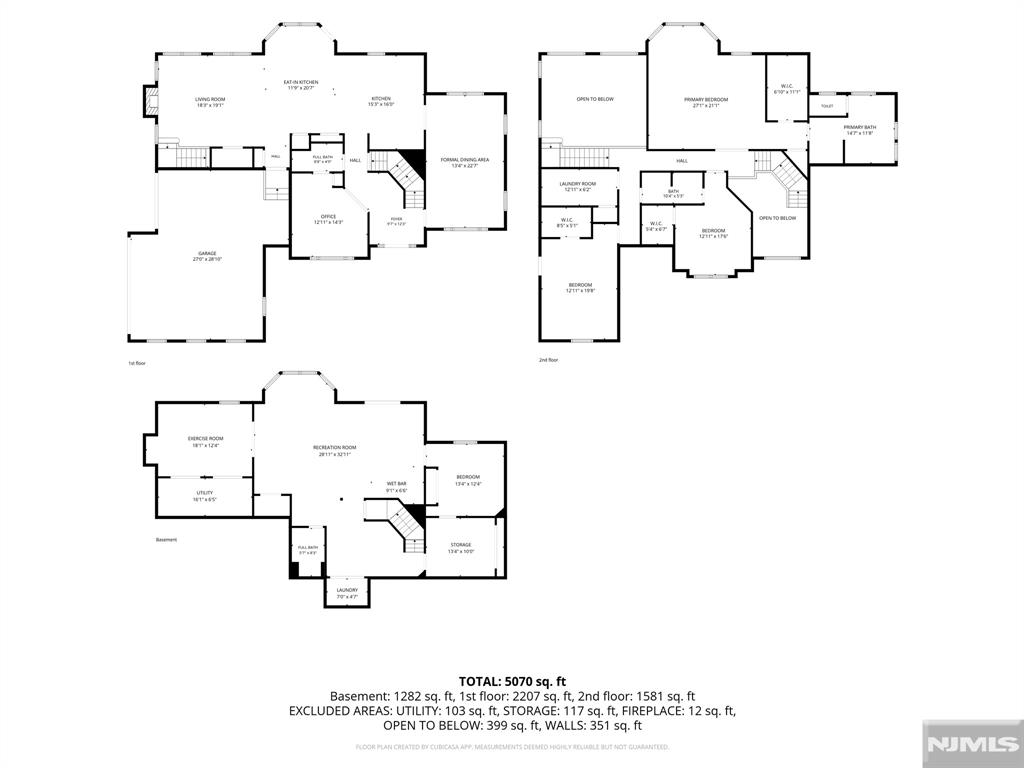
Welcome to this beautifully updated Colonial on 1.38 private acres in the sought-after Kensington Woods section of Ringwood, where mountain and skyline views are seen from every floor. Extensively renovated in 2023 and offering three finished levels of luxurious everyday living. The foyer opens to high ceilings, skylights, and hardwood floors. The showpiece chef's kitchen, refinished in 2023, features granite counters, a Bertazzoni range, wall ovens, wine refrigerator, center island with breakfast bar, and walk-in pantry, opening to the deck and the view beyond. Adjacent are the formal dining room and living room with wood-burning fireplace. A private office completes the first floor. Upstairs, the expansive primary suite is a true retreat, where a bay window with built-in seating nook frames the mountain view, joined by a large walk-in closet and spa-like bath with jetted tub and stall shower. Two generously sized bedrooms share a full bath, with second-floor laundry. The finished walk-out lower level offers flexible private living space with its own separate entrance: a massive open living area with custom wet bar, second washer/dryer, exercise room, full bath, and flex room currently used as a bedroom. Additional highlights: 2023 roof, siding, windows, and maintenance-free gutters, two newer furnaces, newer central air, automatic electronic window shades, oversized 3-car garage, and generous storage. Just over an hour commute from Midtown Manhattan.
Features & Amenities
Interior
-
Total Bedrooms
3
-
Bathrooms
4
-
Basement YN
YES
-
Cooling YN
YES
-
Cooling
Central Air
-
Fireplace YN
YES
-
Heating YN
YES
-
Heating
Natural Gas, Forced Air, Zoned
-
Pet friendly
N/A
Exterior
-
Garage
Yes
-
Garage spaces
3
-
Construction Materials
Brick
-
Parking
Attached
-
Pool
No
-
View
Mountain(s)
Area & Lot
-
Property Type
Residential
-
Property Sub Type
Single Family Residence
-
Architectural Style
Center Stairwell
Price
-
Sales Price
$989,000
-
Tax Amount
$26,265
-
Sq. Footage
N/A
-
Price/SqFt
N/A
HOA
-
Association
No
School District
-
Elementary School
N/A
-
Middle School
N/A
-
High School
N/A
Property Features
-
Ownership
Private
Schedule a Showing
Showing scheduled successfully.
Mortgage calculator
Estimate your monthly mortgage payment, including the principal and interest, property taxes, and HOA. Adjust the values to generate a more accurate rate.
Your payment
Principal and Interest:
$
Property taxes:
$
HOA fees:
$
Total loan payment:
$
Total interest amount:
$
Location
County
PASSAIC
Elementary School
Middle School
High School
Listing Courtesy of Ryan Pelletier , Keller Williams Prosperity Realty
RealHub Information is provided exclusively for consumers' personal, non-commercial use, and it may not be used for any purpose other than to identify prospective properties consumers may be interested in purchasing. All information deemed reliable but not guaranteed and should be independently verified. All properties are subject to prior sale, change or withdrawal. RealHub website owner shall not be responsible for any typographical errors, misinformation, misprints and shall be held totally harmless.

FOUNDER
Patrick Bolger
Call Patrick today to schedule a private showing.

* Listings on this website come from the FMLS IDX Compilation and may be held by brokerage firms other than the owner of this website. The listing brokerage is identified in any listing details. Information is deemed reliable but is not guaranteed. If you believe any FMLS listing contains material that infringes your copyrighted work please click here to review our DMCA policy and learn how to submit a takedown request.© 2024 FMLS.
Related Properties
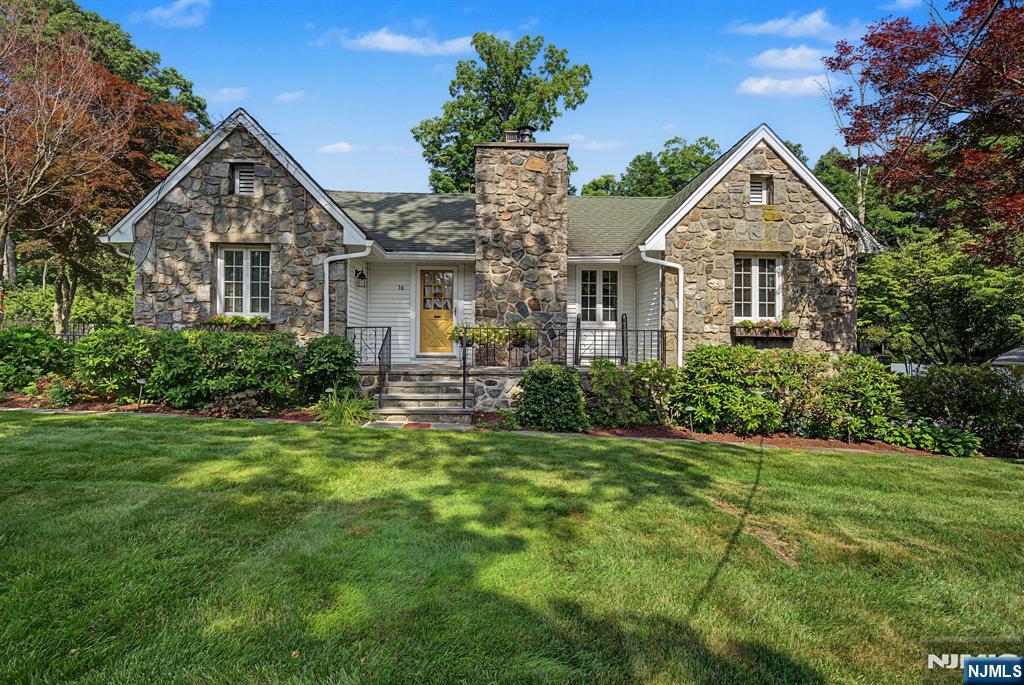
Ringwood
16 Weir Place
3 Beds
2 Baths
N/A
$800,000
MLS#: 26025782
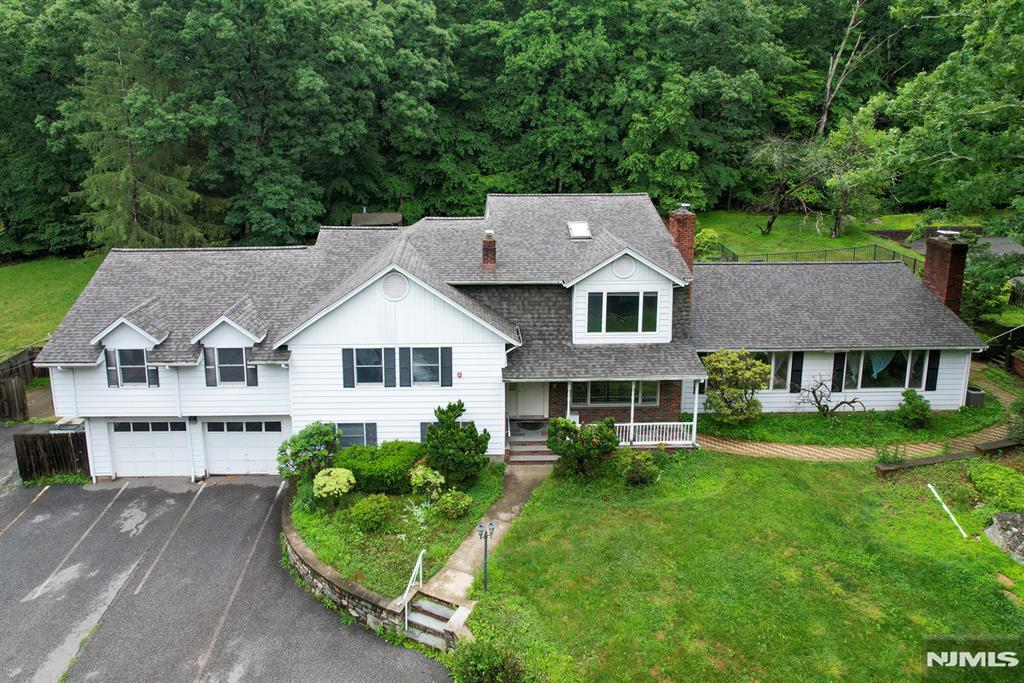
Ringwood
105 Ricker Drive
7 Beds
5 Baths
N/A
$815,000
MLS#: 26024952
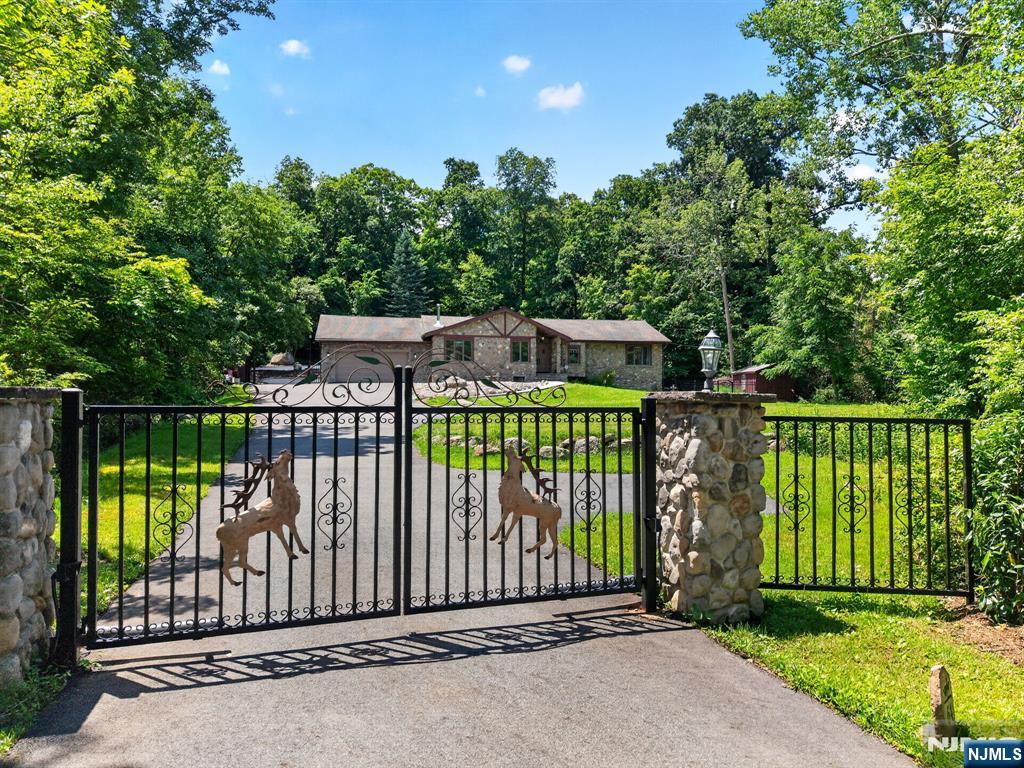
Ringwood
64 Ricker Drive
5 Beds
4 Baths
N/A
$850,000
MLS#: 26008651
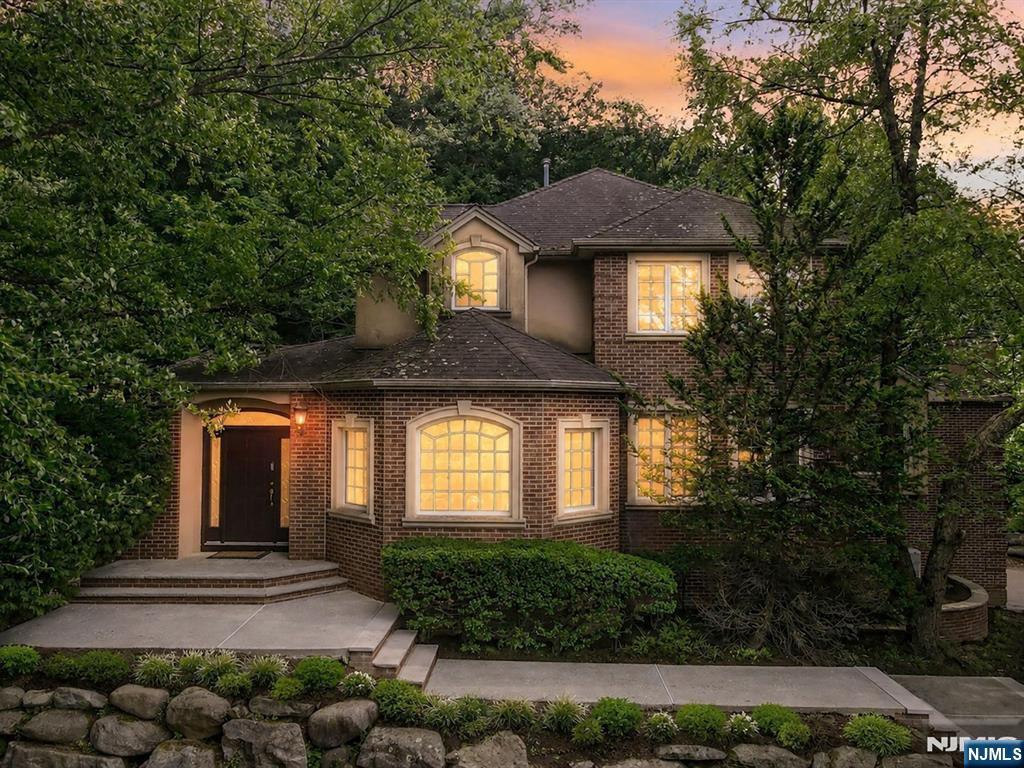
Ringwood
6 Briscoe
4 Beds
3 Baths
N/A
$899,000
MLS#: 26023323
