Property
Beds
7
Full Baths
5
1/2 Baths
1
Year Built
None
Sq.Footage
N/A
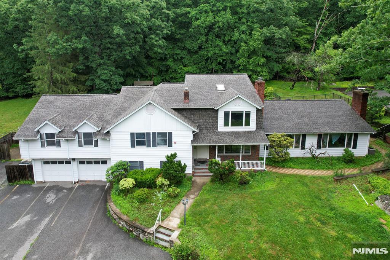
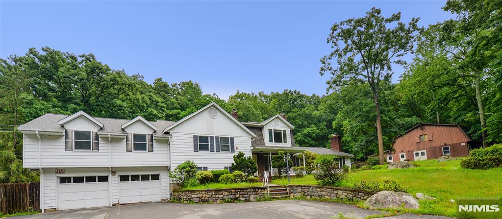
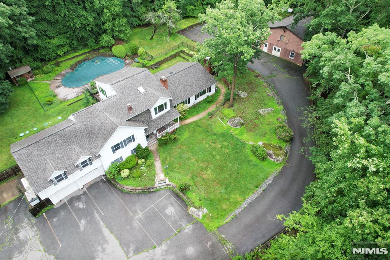
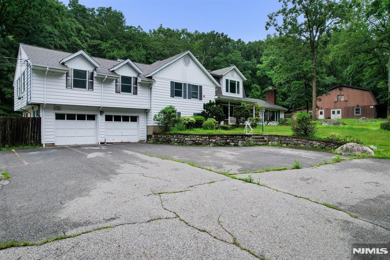
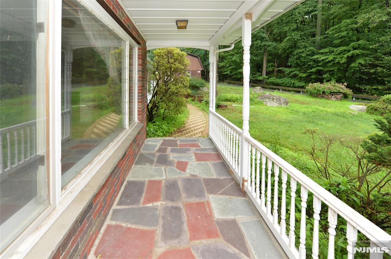
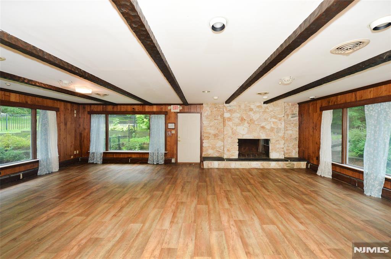
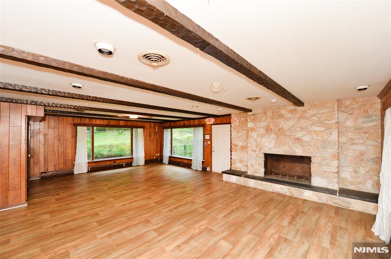
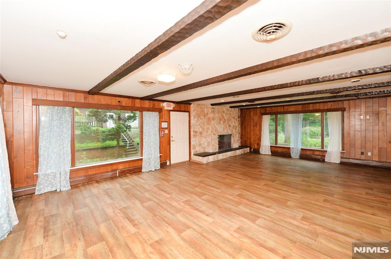
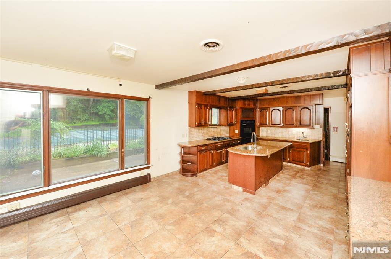
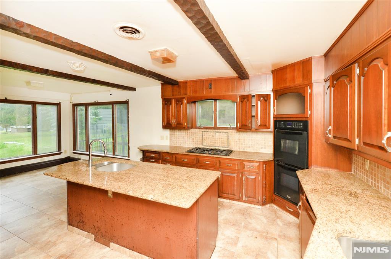
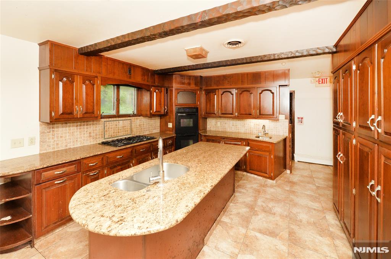
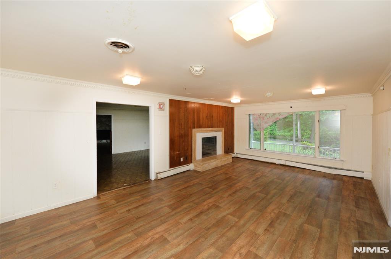
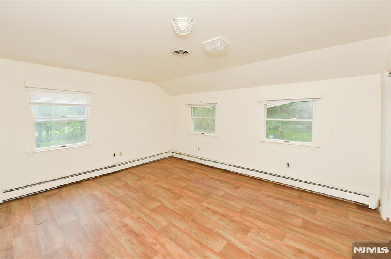
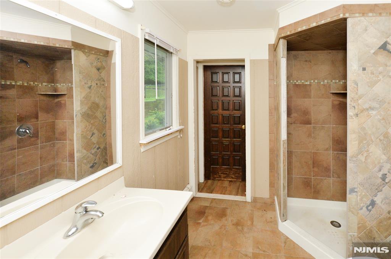
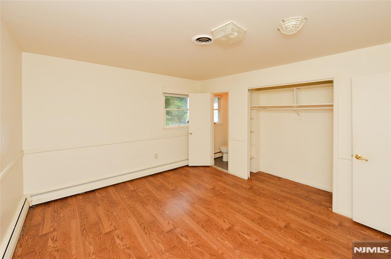
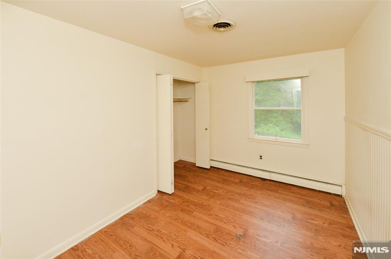
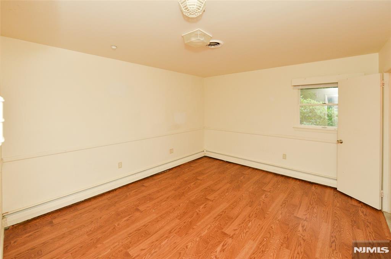
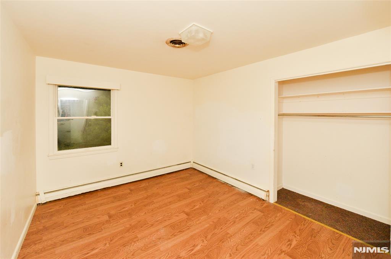
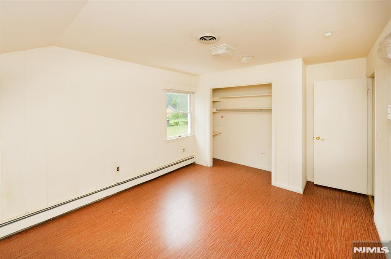
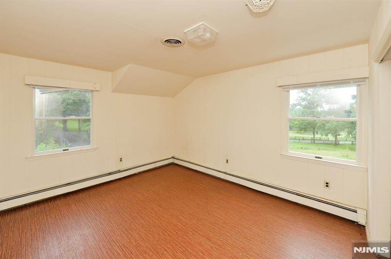
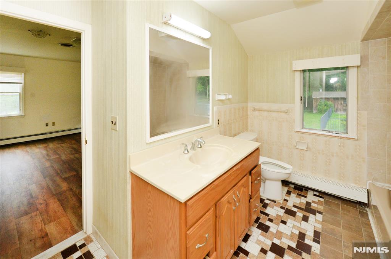
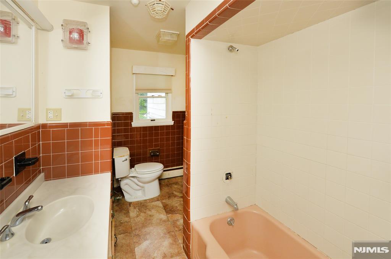
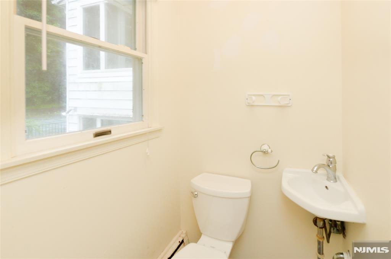
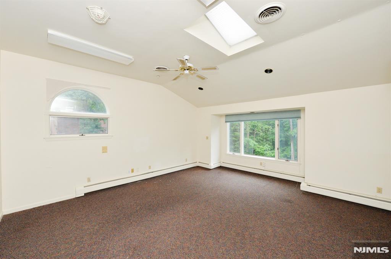
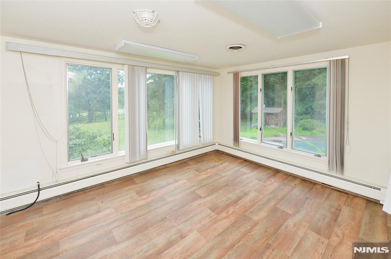
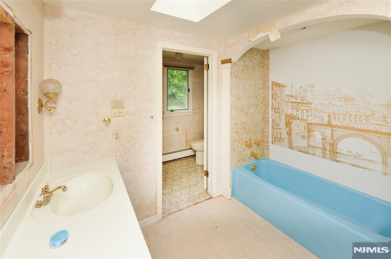
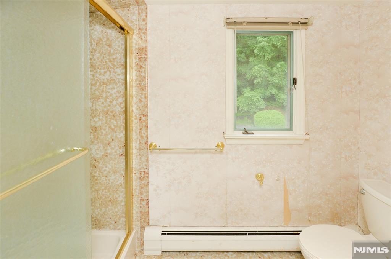
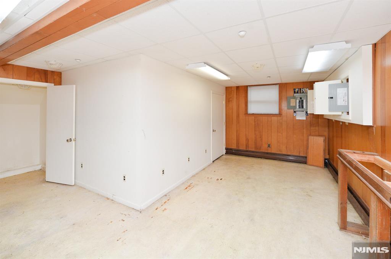
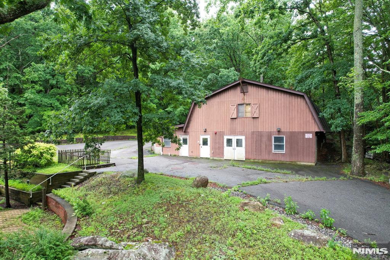
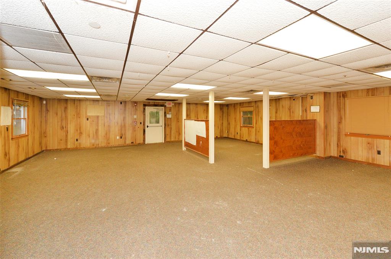
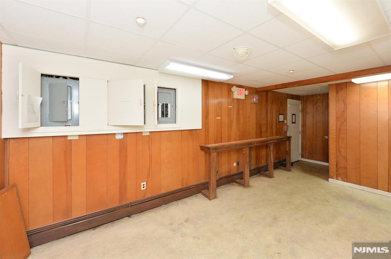
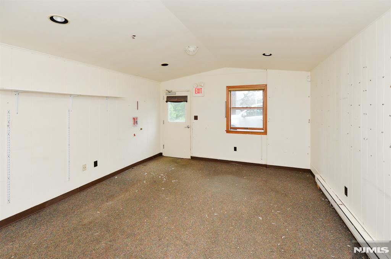
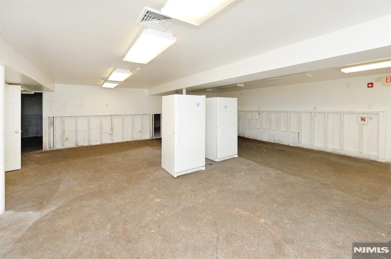
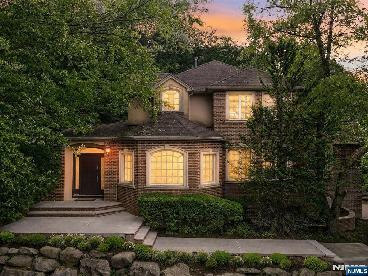
This expansive custom split level home, with estate-like privacy, offers appr 5000 sq ft of living space, beginning with a welcoming front covered porch that leads into a spacious entrance foyer. The main level features multiple gathering areas, including living room/fireplace, great room w/fireplace, dining room & large kitchen with dining area provides excellent flow for everyday living. 2nd & 3rd Level offers 7 bedrooms and 4.5 baths, offering exceptional flexibility for large or multi-generational households. An attached oversized 2 car garage provides ample parking and storage. The semi-finished basement offers additional space along with large storage areas and room for future customization. Outdoor amenities include a built-in pool with a pool shed, patio, nice size yard that backs to the wooded state lands. The property also features a Carriage House (3,740 sq ft) with flexible uses studio, office, gym, storage, hobbies, or workspace. Can be converted back to a large 2 car garage for antique cars, collectors or gardeners. Features include a sprinkler system, 6 zone heating system, safety and mechanical features throughout the home, new roof in 2026 and a newer septic system. This is an opportunity to own a substantial property with extensive living. Can Be Used As A Group Home With The Extra Structure As An Activity Center. space, valuable upgrades, and multiple functional structures. The home is in need of repair and is being sold in "as is" condition.
Features & Amenities
Interior
-
Total Bedrooms
7
-
Bathrooms
5
-
1/2 Bathrooms
1
-
Basement YN
YES
-
Cooling YN
YES
-
Cooling
Central Air
-
Fireplace YN
YES
-
Heating YN
YES
-
Heating
Baseboard, Oil, Propane
-
Pet friendly
N/A
Exterior
-
Garage
Yes
-
Garage spaces
2
-
Construction Materials
Aluminum Siding
-
Parking
Attached
-
Pool
Yes
-
Pool Features
In Ground
-
View
Mountain(s)
Area & Lot
-
Lot Features
Irregular Lot
-
Property Type
Residential
-
Architectural Style
Expanded
Price
-
Sales Price
$815,000
-
Tax Amount
$27,343
-
Sq. Footage
N/A
-
Price/SqFt
N/A
HOA
-
Association
No
School District
-
Elementary School
P. Cooper
-
Middle School
M.J. Ryerson
-
High School
Lakeland
Property Features
-
Ownership
Corporate
Schedule a Showing
Showing scheduled successfully.
Mortgage calculator
Estimate your monthly mortgage payment, including the principal and interest, property taxes, and HOA. Adjust the values to generate a more accurate rate.
Your payment
Principal and Interest:
$
Property taxes:
$
HOA fees:
$
Total loan payment:
$
Total interest amount:
$
Location
County
PASSAIC
Elementary School
P. Cooper
Middle School
M.J. Ryerson
High School
Lakeland
Listing Courtesy of Mary Contini , Coldwell Banker, Wayne
RealHub Information is provided exclusively for consumers' personal, non-commercial use, and it may not be used for any purpose other than to identify prospective properties consumers may be interested in purchasing. All information deemed reliable but not guaranteed and should be independently verified. All properties are subject to prior sale, change or withdrawal. RealHub website owner shall not be responsible for any typographical errors, misinformation, misprints and shall be held totally harmless.

FOUNDER
Patrick Bolger
Call Patrick today to schedule a private showing.

* Listings on this website come from the FMLS IDX Compilation and may be held by brokerage firms other than the owner of this website. The listing brokerage is identified in any listing details. Information is deemed reliable but is not guaranteed. If you believe any FMLS listing contains material that infringes your copyrighted work please click here to review our DMCA policy and learn how to submit a takedown request.© 2024 FMLS.
Related Properties
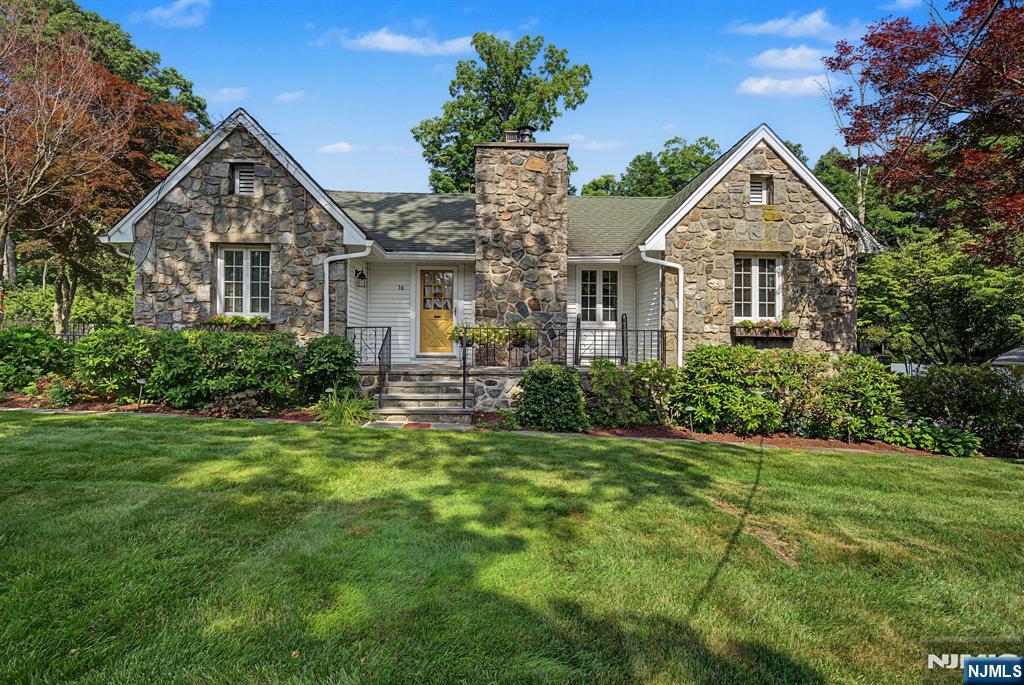
Ringwood
16 Weir Place
3 Beds
2 Baths
N/A
$800,000
MLS#: 26025782
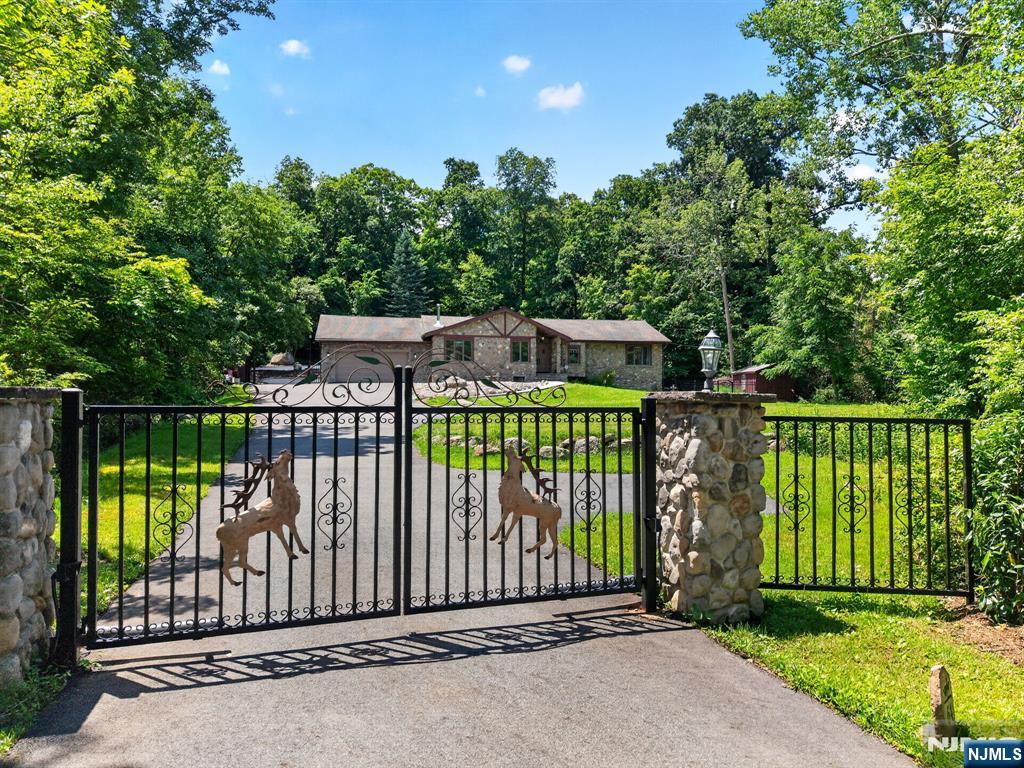
Ringwood
64 Ricker Drive
5 Beds
4 Baths
N/A
$850,000
MLS#: 26008651
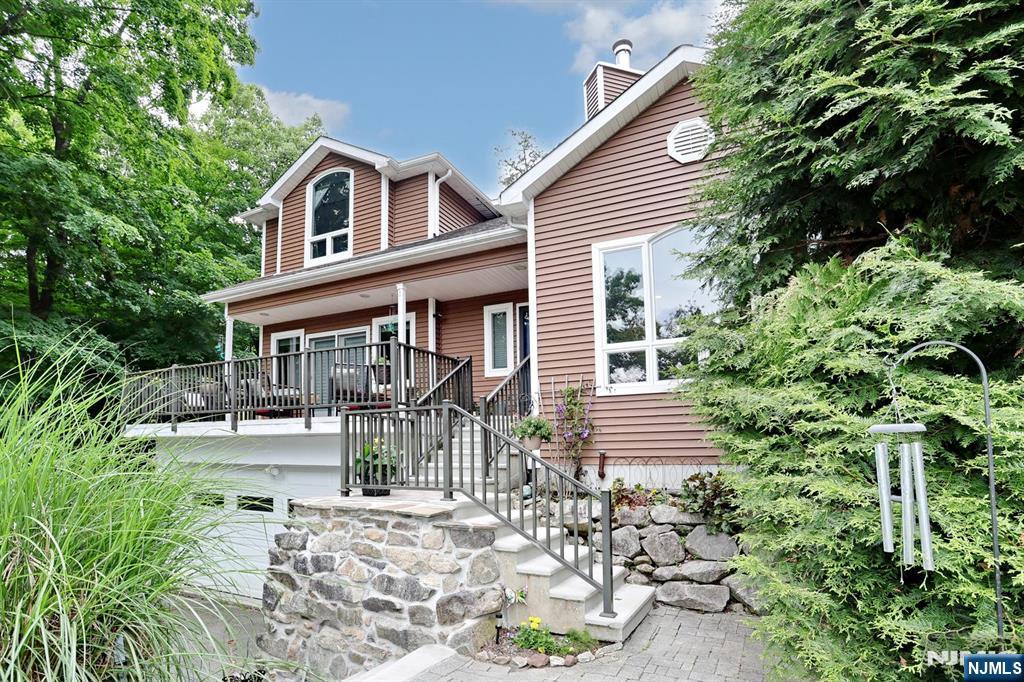
Ringwood
121 Magee Road
4 Beds
3 Baths
N/A
$749,900
MLS#: 26025130
Ringwood
6 Briscoe
4 Beds
3 Baths
N/A
$899,000
MLS#: 26023323
