Features & Amenities

Interior

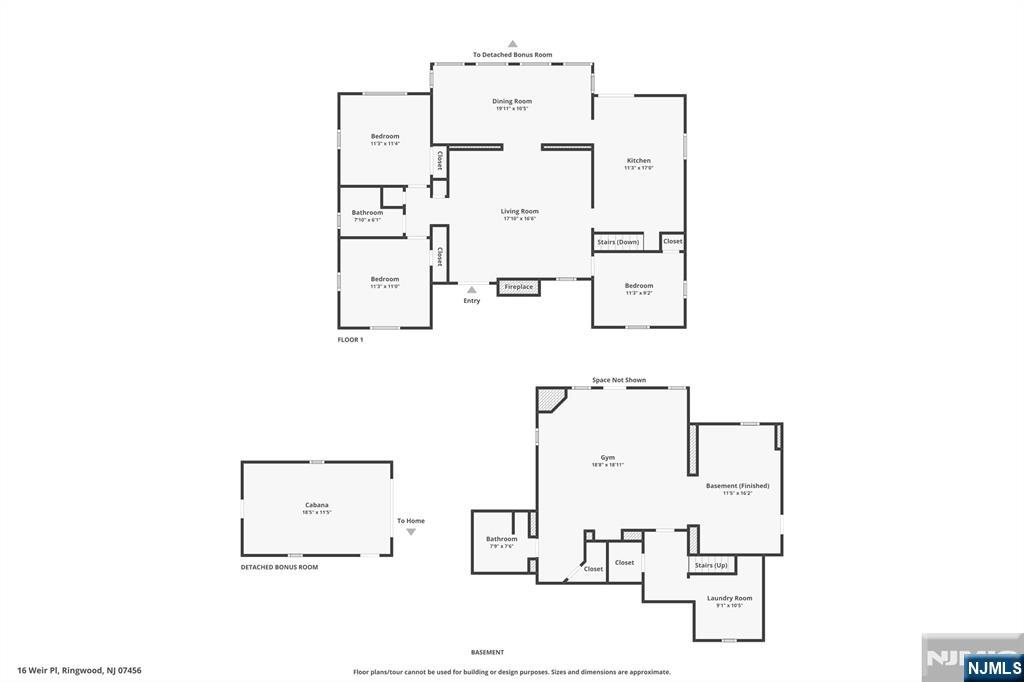
  • Other Interior Features

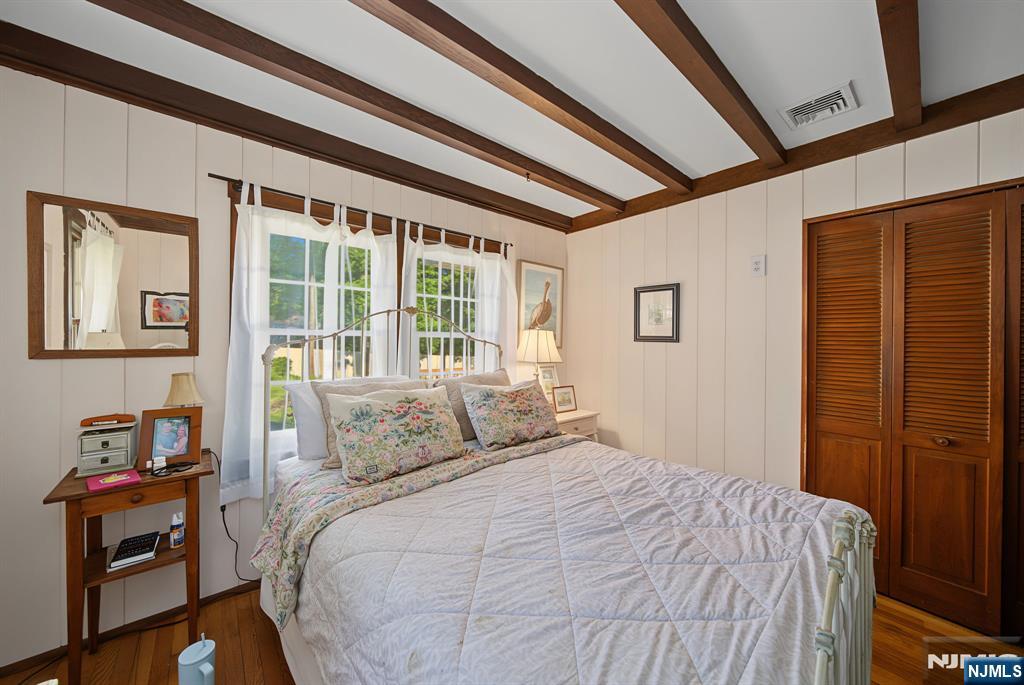
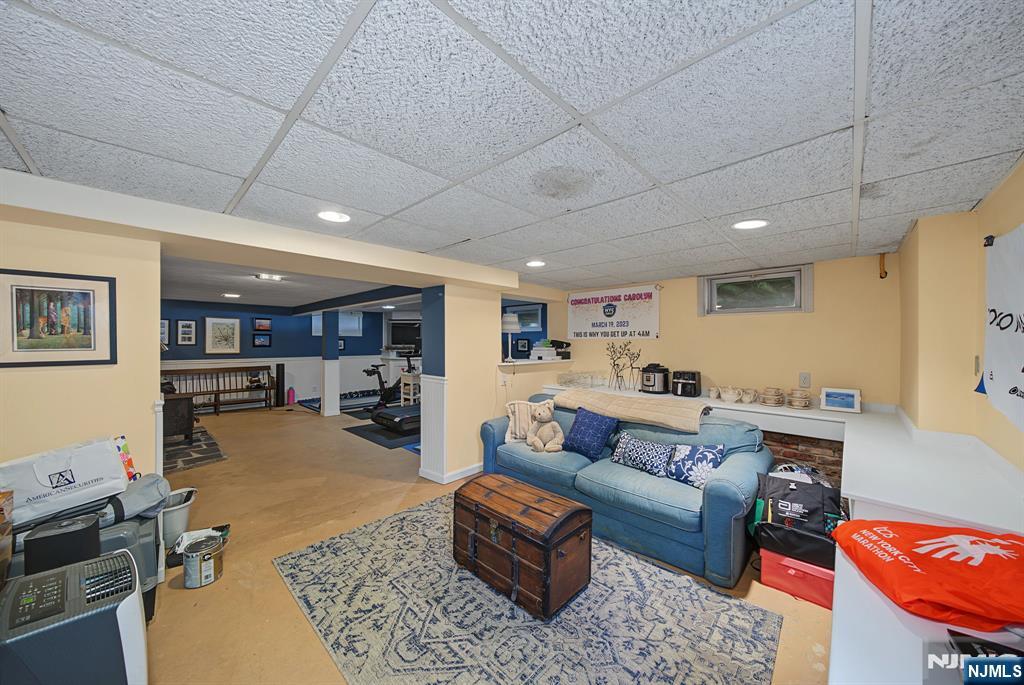
    Master Downstairs

  • Total Bedrooms

    3

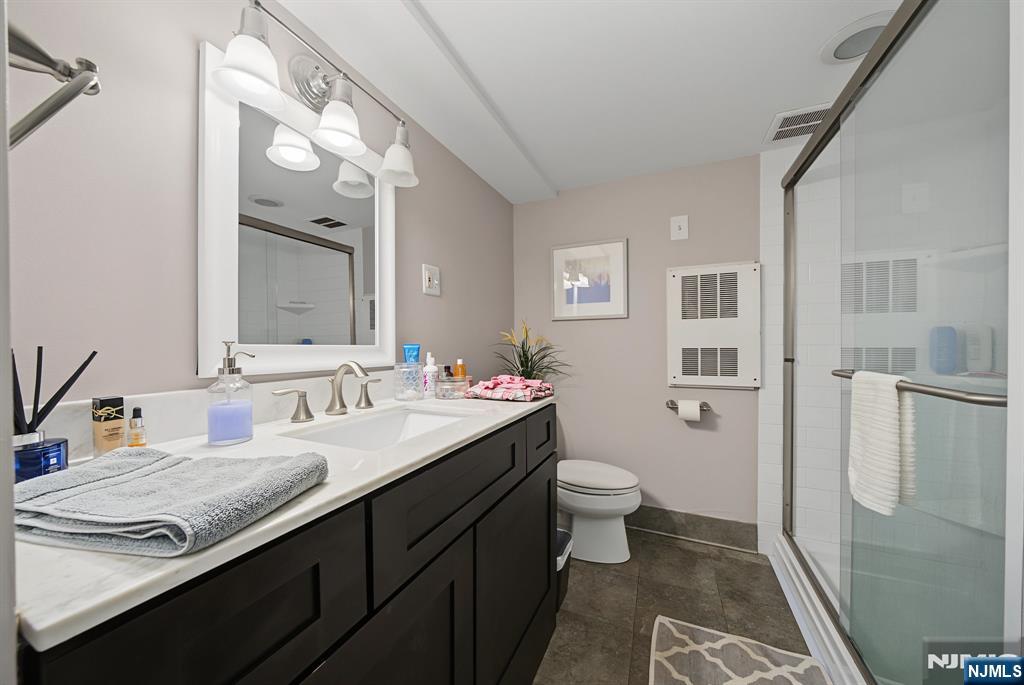
  • Bathrooms

    2

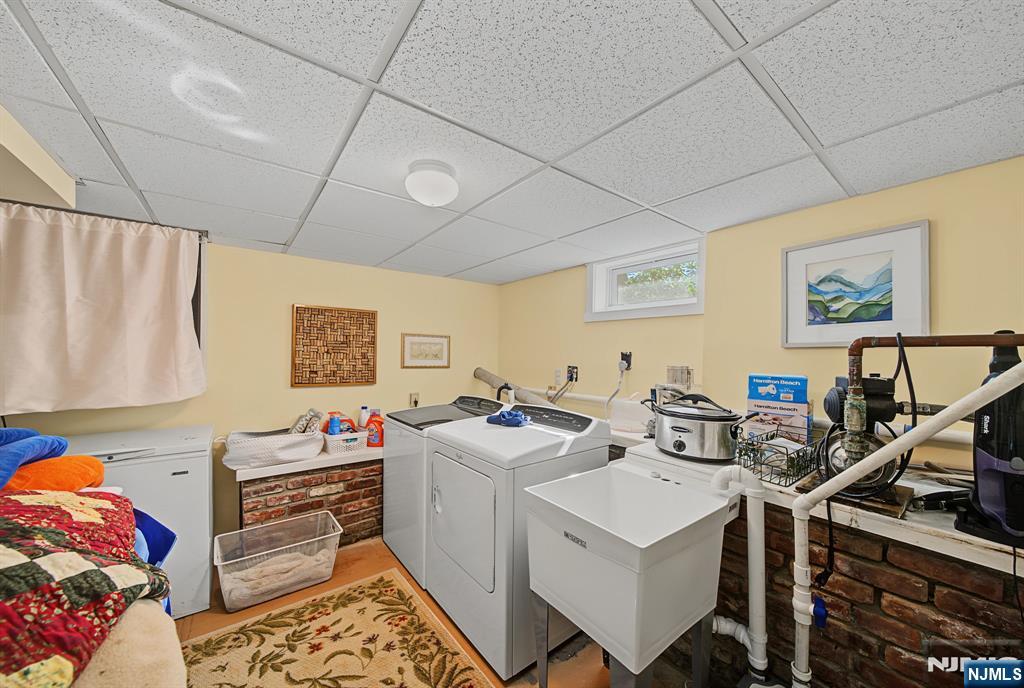
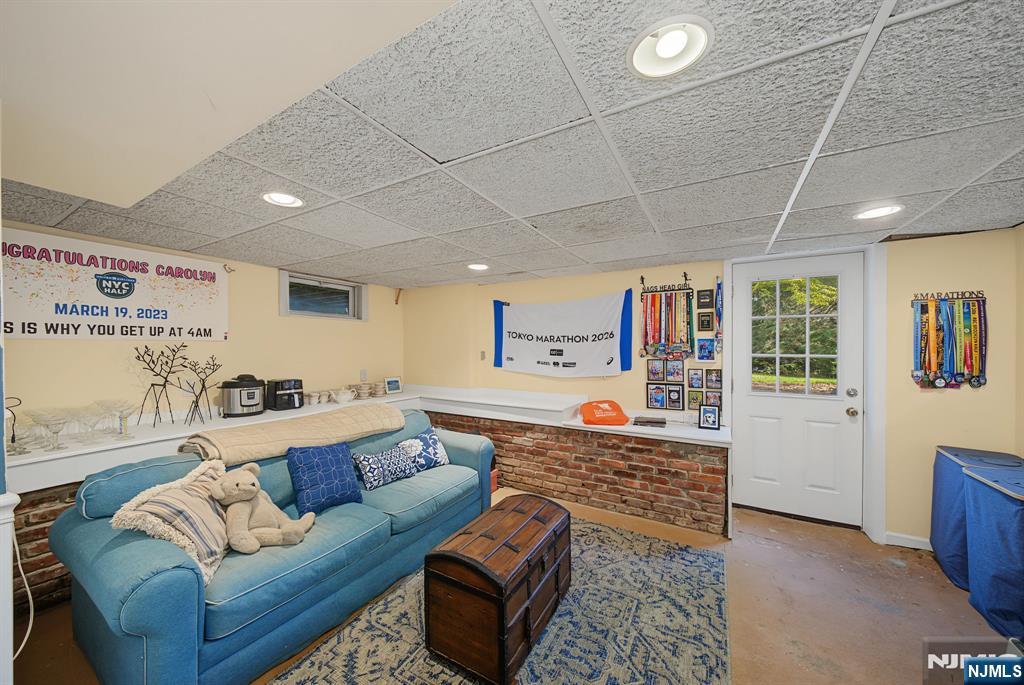
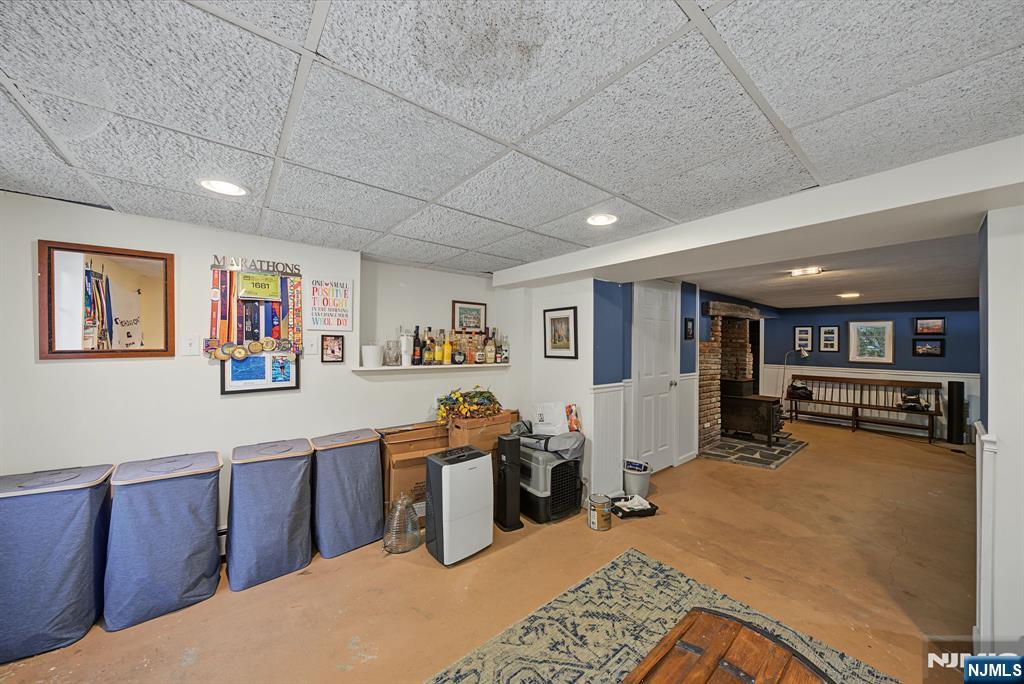
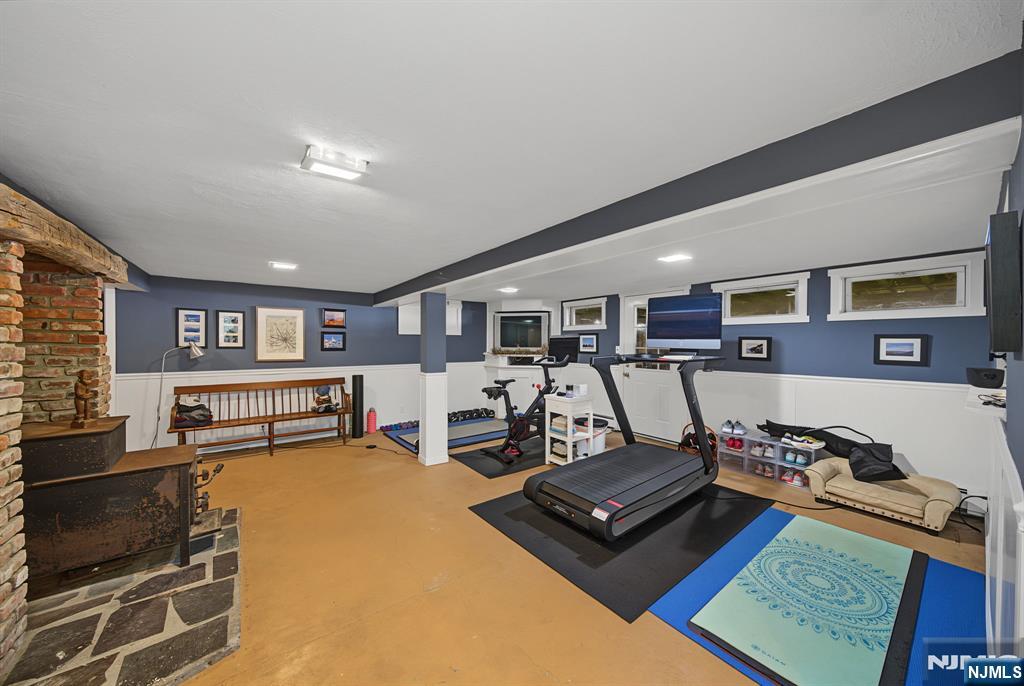
  • Basement YN

    YES

  • Cooling YN

    YES

  • Cooling

    Central Air

  • Fireplace YN

    YES

  • Heating YN

    YES

  • Heating

    Baseboard, Natural Gas, Hot Water, Radiant

  • Pet friendly

    N/A

Exterior

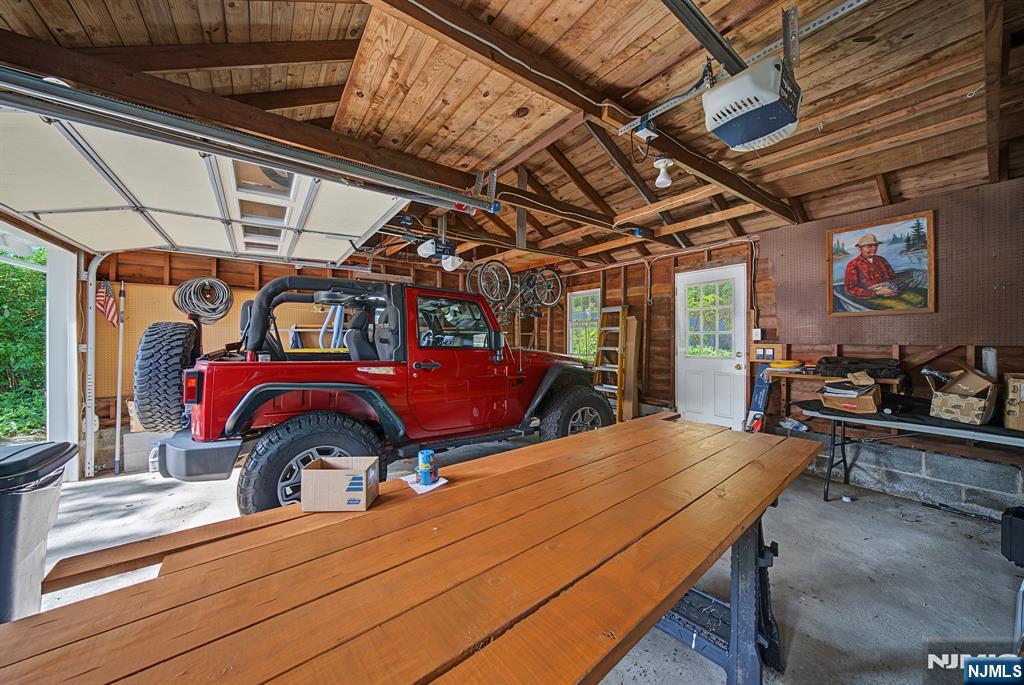
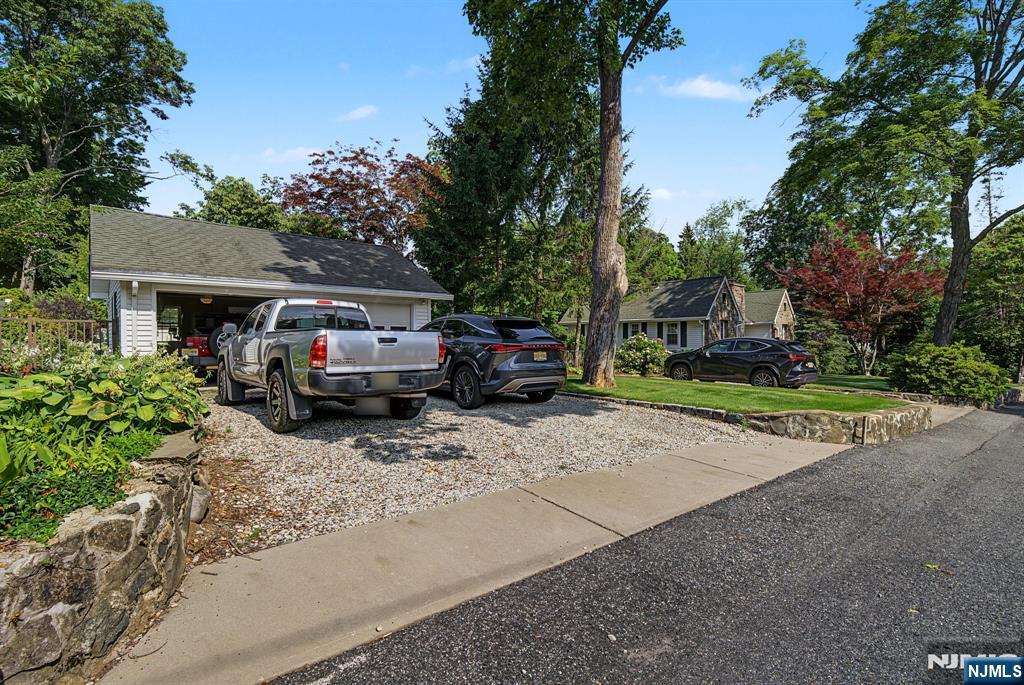
  • Garage

    Yes

  • Garage spaces

    2

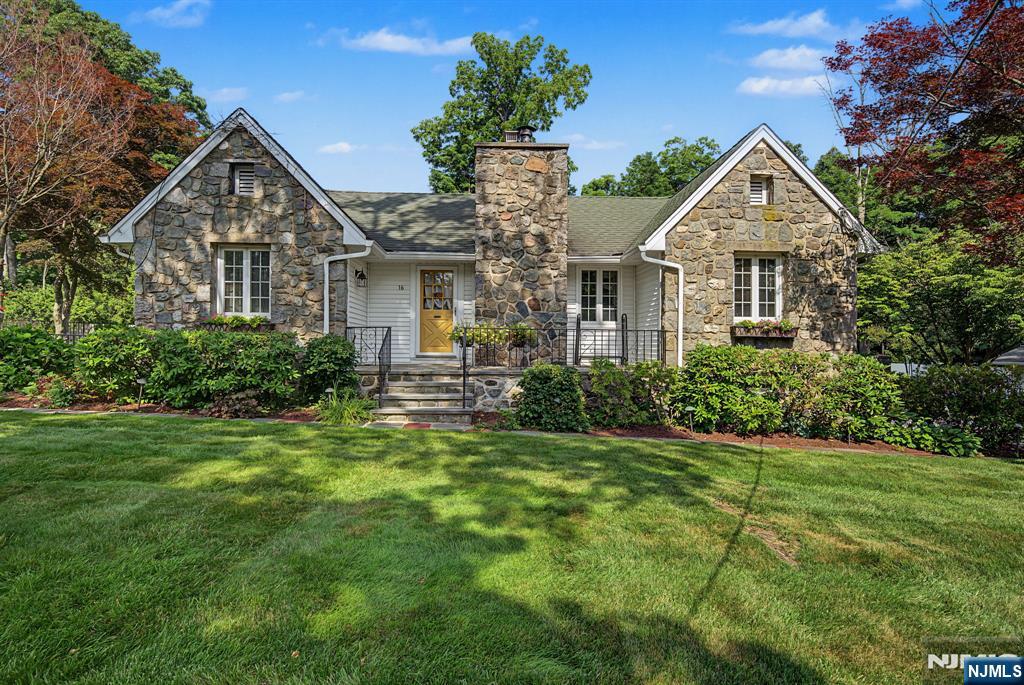
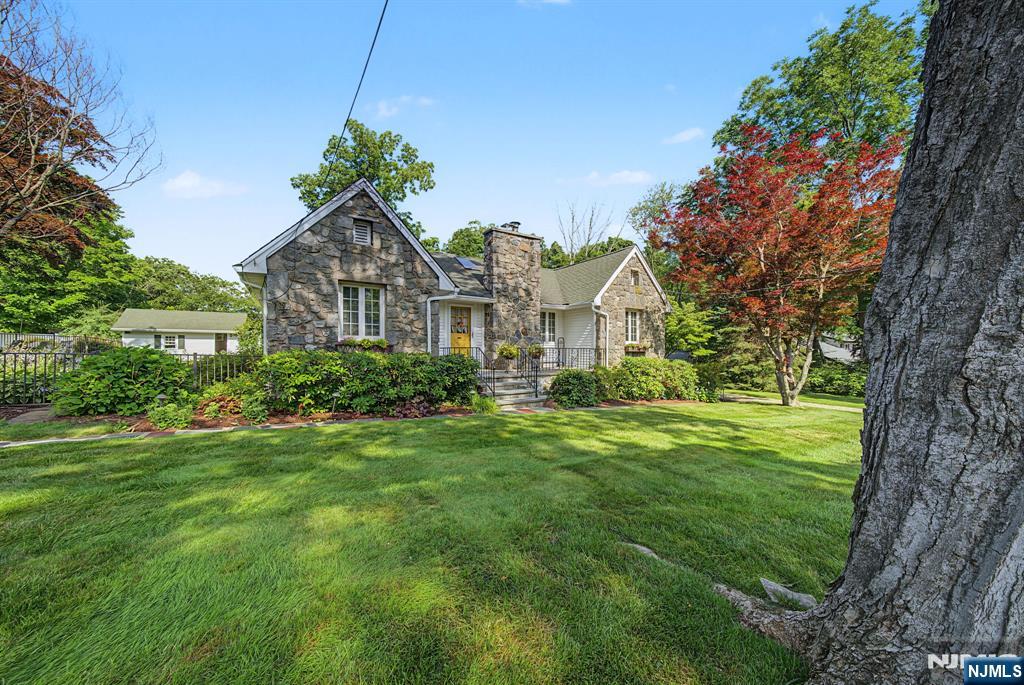
  • Construction Materials

    Stone, Vinyl Siding

  • Parking

    Detached

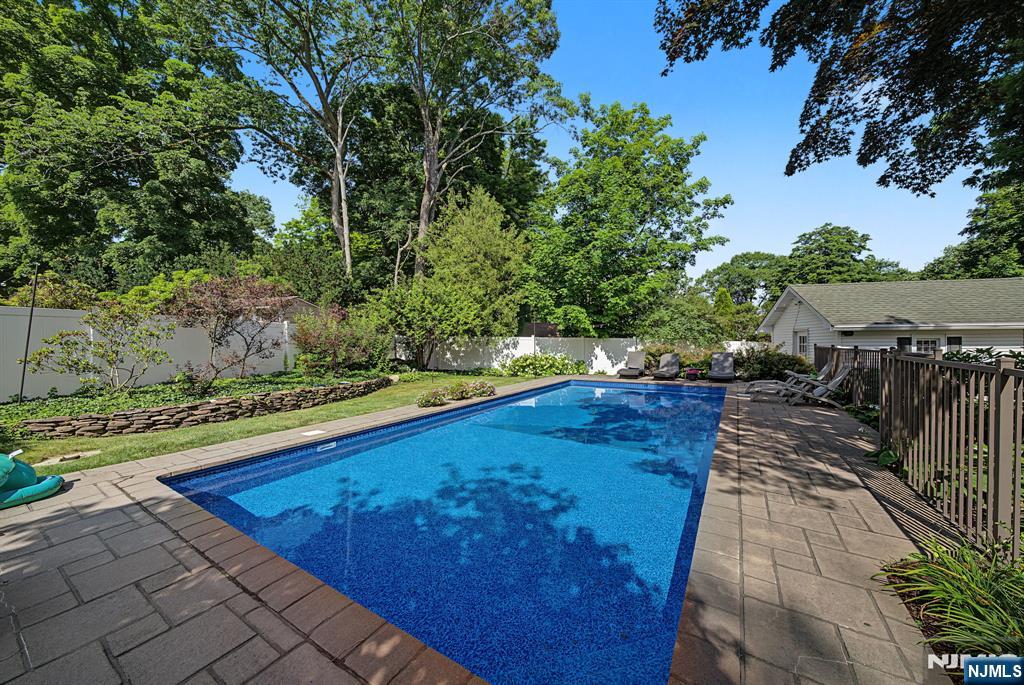
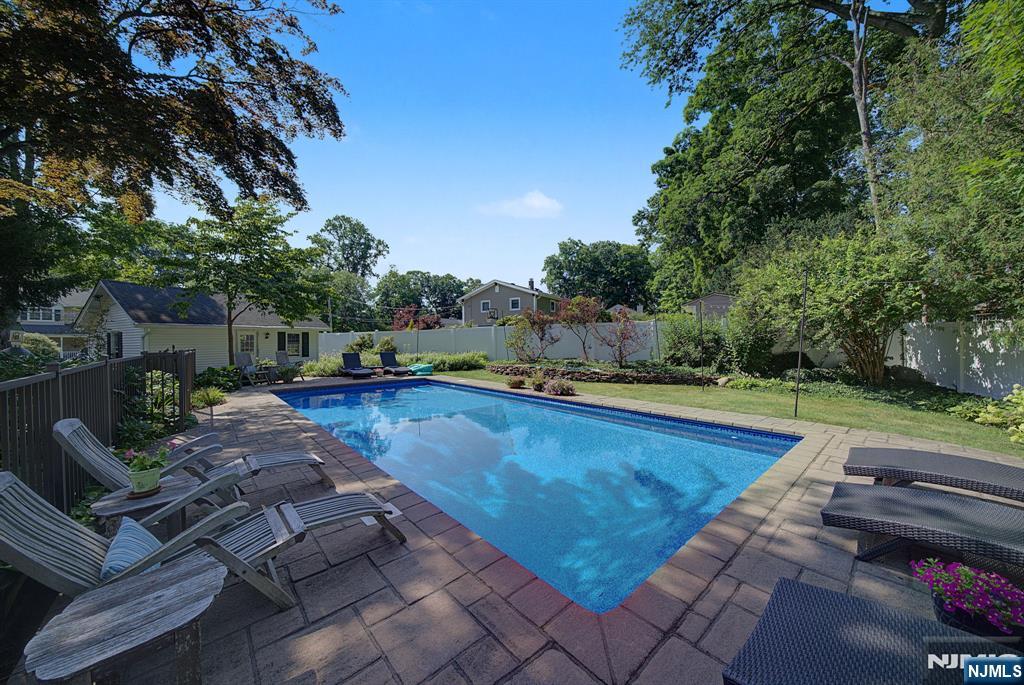
  • Pool

    Yes

  • Pool Features

    In Ground

  • View

    None

Area & Lot

  • Property Type

    Residential

  • Property Sub Type

    Ranch

  • Architectural Style

    None

Price

  • Sales Price

    $800,000

  • Tax Amount

    $12,534

  • Sq. Footage

    N/A

  • Price/SqFt

    N/A

HOA

  • Association

    No

School District

  • Elementary School

    Robert Erskine

  • Middle School

    Eleanor G. Hewitt

  • High School

    Martin J. Ryerson

Property Features

  • Ownership

    Private

Schedule a Showing

Showing scheduled successfully.

<
>
IN PERSON
VIA CHAT

What is 3 + 4 ?


Change time

Mortgage calculator

Estimate your monthly mortgage payment, including the principal and interest, property taxes, and HOA. Adjust the values to generate a more accurate rate.

Your payment

Principal and Interest:

$

Property taxes:

$

HOA fees:

$

Total loan payment:

$

Total interest amount:

$

Location

County

PASSAIC

Elementary School

Robert Erskine

Middle School

Eleanor G. Hewitt

High School

Martin J. Ryerson

Listing Courtesy of Thomas Russo , RE/MAX SELECT - Oakland

RealHub Information is provided exclusively for consumers' personal, non-commercial use, and it may not be used for any purpose other than to identify prospective properties consumers may be interested in purchasing. All information deemed reliable but not guaranteed and should be independently verified. All properties are subject to prior sale, change or withdrawal. RealHub website owner shall not be responsible for any typographical errors, misinformation, misprints and shall be held totally harmless.

Agent Patrick Bolger

FOUNDER

Patrick Bolger

Call Patrick today to schedule a private showing.


* Listings on this website come from the FMLS IDX Compilation and may be held by brokerage firms other than the owner of this website. The listing brokerage is identified in any listing details. Information is deemed reliable but is not guaranteed. If you believe any FMLS listing contains material that infringes your copyrighted work please click here to review our DMCA policy and learn how to submit a takedown request.© 2024 FMLS.
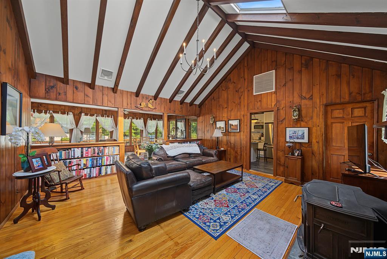
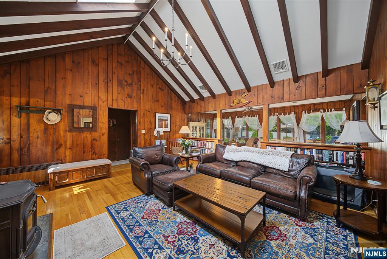
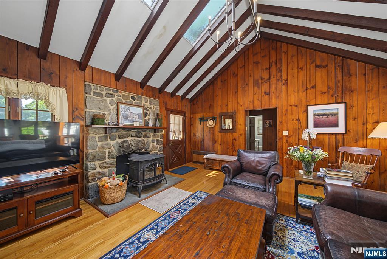
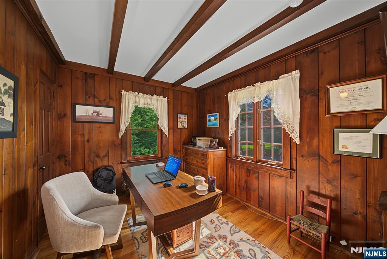
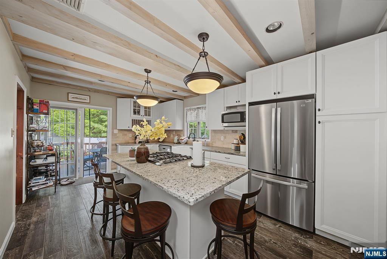
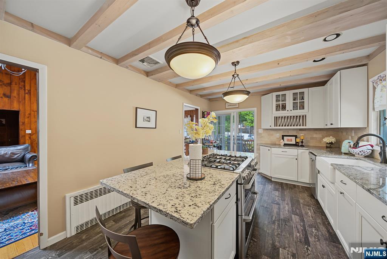
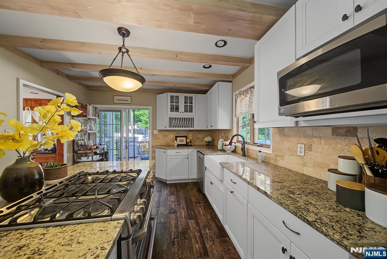
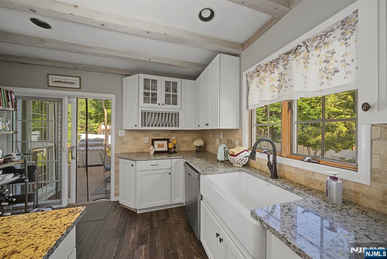
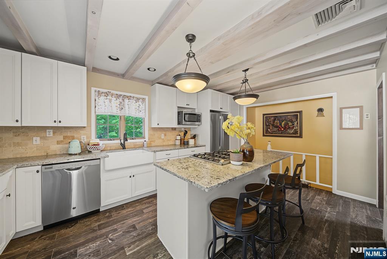
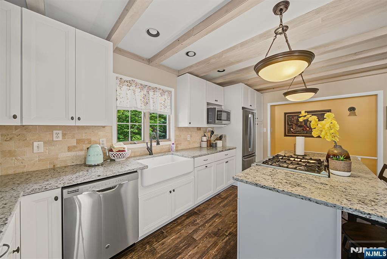
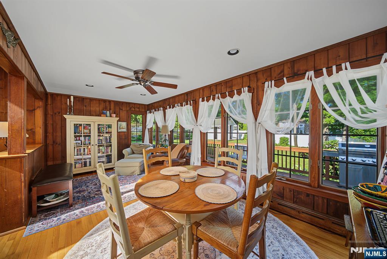
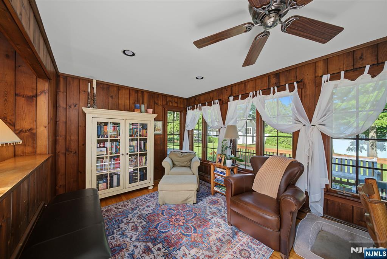
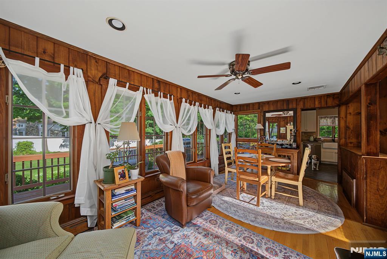
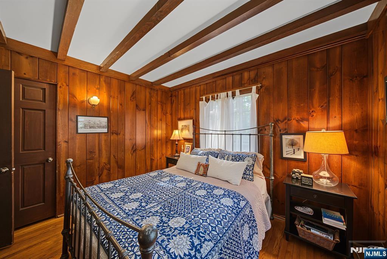
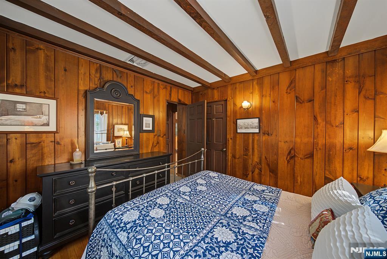
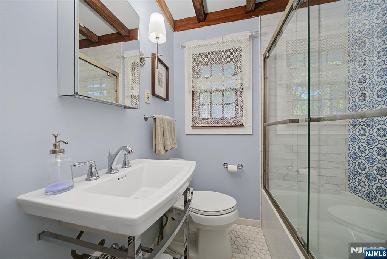
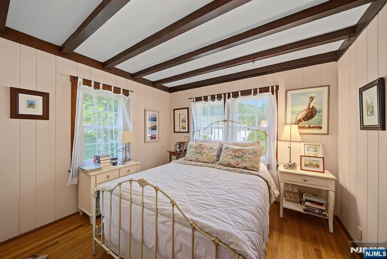
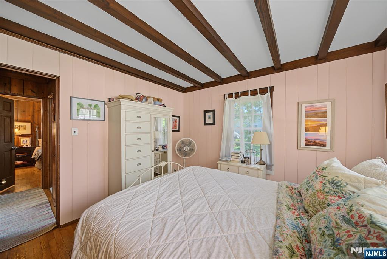
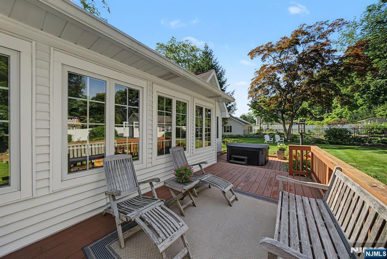
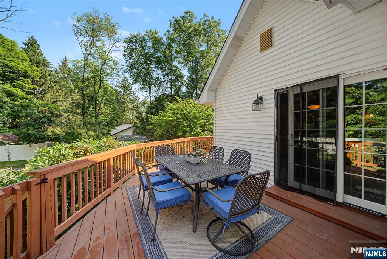
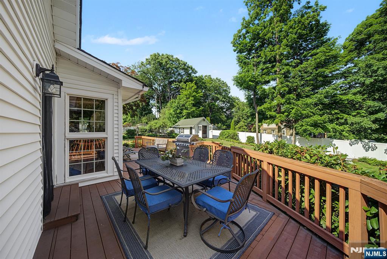
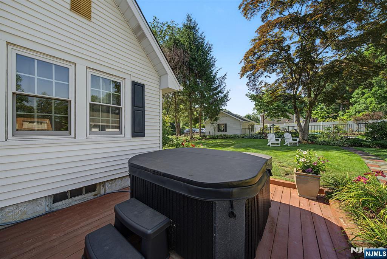
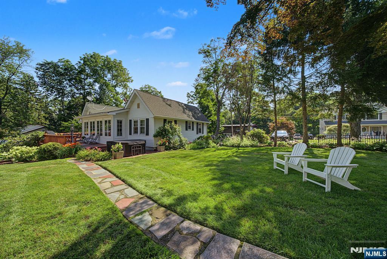
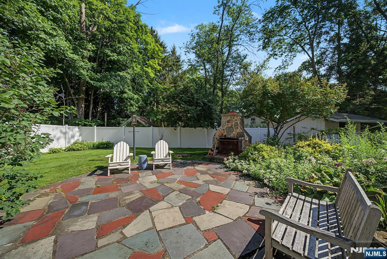
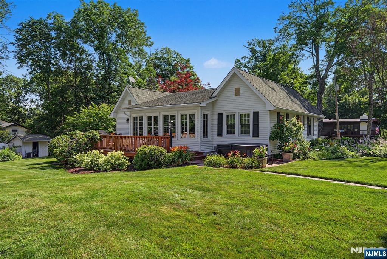
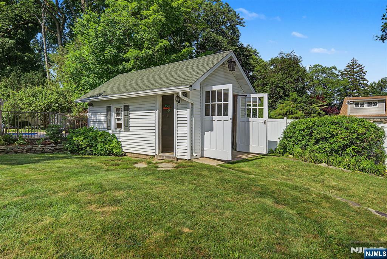
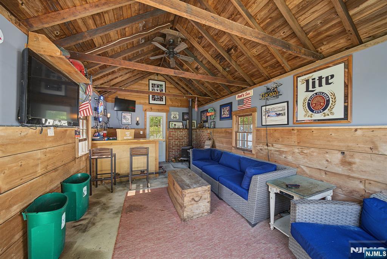
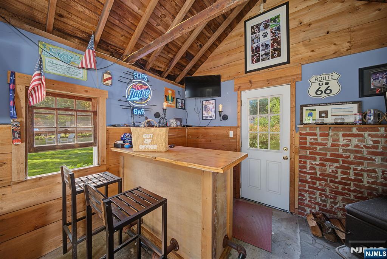
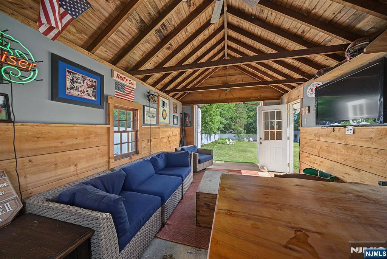
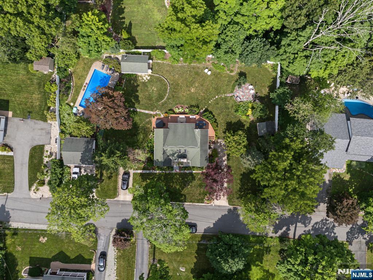
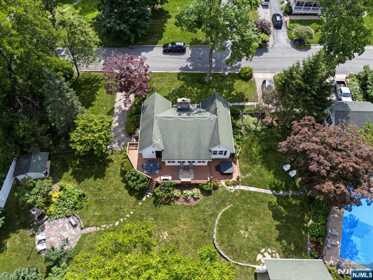
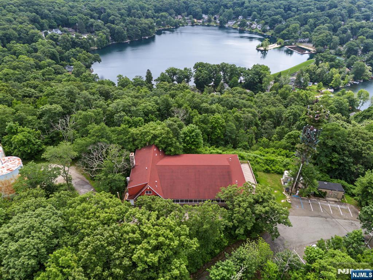
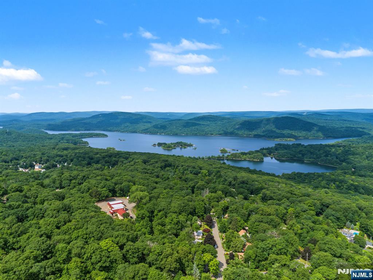
.For more than 60 years, this beautifully maintained and thoughtfully updated home has been cherished by the same owners, and now it's ready for its next chapter. Set on an oversized property in the sought-after Erskine Lakes community, the outdoor living is every bit as impressive as the home itself, featuring a two-car detached garage, in-ground pool, cabana, oversized deck, stone outdoor fireplace and additional storage shed. Inside, gleaming hardwood floors, a newer kitchen, updated bathrooms and soaring cathedral ceilings create a warm, inviting atmosphere that's perfect for everyday living and entertaining. Enjoy all that makes Ringwood so special with nearby hiking, lakes, parks and year-round recreation. As an added bonus, homeowners have the opportunity to join Erskine Lakes and may also explore membership at Cupsaw Lake, offering an exceptional lake lifestyle. For more information on this home please contact Howard Wilson- 201-739-2880

16 Weir Place

Message successfully sent.

What would you like to know?

What is 3 + 4 ?

I agree to receive email communication and understand I can unsubscribe at any time.

I agree to be contacted by KW Metropolitan via call, email, and text for real estate services. To opt out, you can reply 'stop' at any time or reply 'help' for assistance. You can also click the unsubscribe link in the emails. Message and data rates may apply. Message frequency may vary. Privacy Policy

Related Properties

Set in Ringwood's scenic Stonetown section, this home offers the kind of space and setting that makes everyday life feel a little more special. This 4-bedroom, 3-bath contemporary home blends comfort, character, and functionality with a layout designed for both everyday living and entertaining. From the moment you step inside, skylights and large windows fill the home with natural light. Hardwood floors add warmth and character, while the stone fireplace serves as a cozy focal point for quiet evenings or gatherings with family and friends. The kitchen features stainless steel appliances and flows seamlessly into the adjoining living and dining spaces, making it easy to stay connected whether preparing meals, hosting holidays, or enjoying a relaxing night at home. The flexible floor plan offers spacious bedrooms and three full baths, providing room for guests, a home office, or changing lifestyle needs. Step outside and discover inviting outdoor spaces designed for entertaining and relaxation. Enjoy summer barbecues, morning coffee, or evenings gathered around the firepit under the stars. The private setting enhances the feeling of being away from it all while remaining conveniently close to local amenities, lakes, hiking trails, and recreation. Additional features include a garage offering both convenience and extra storage. If you've been searching for a home filled with light, character, and inviting indoor-outdoor living, 57 Magee Rd is ready to make a lasting impression.
#26026268

Ringwood

57 Magee Road

4 Beds

3 Baths

N/A

$649,888

MLS#: 26026268
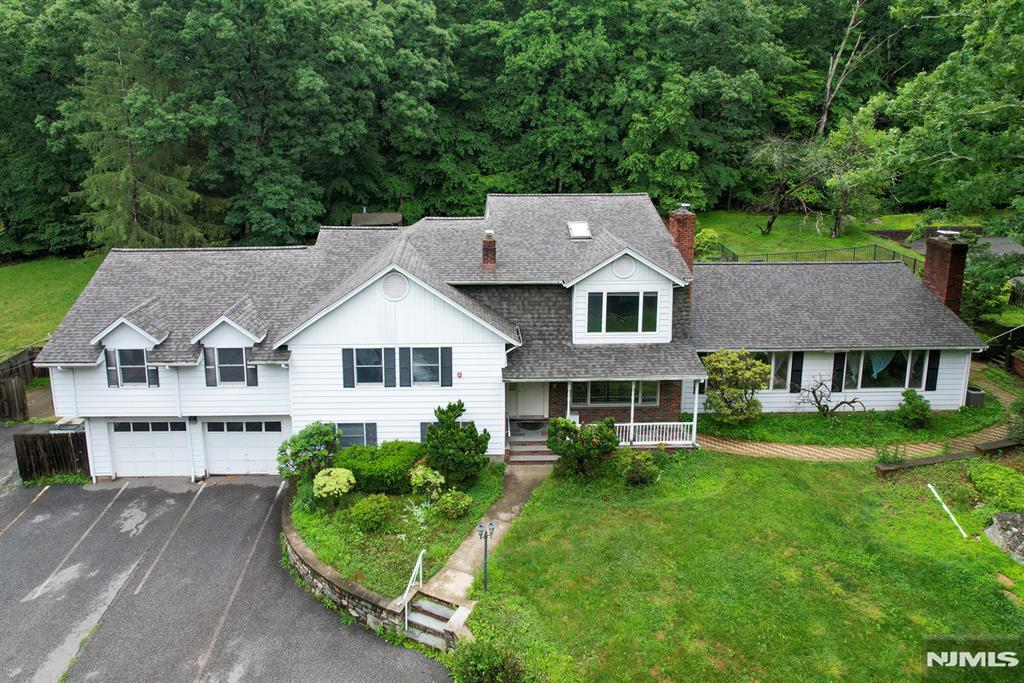
This expansive custom split level home, with estate-like privacy, offers appr 5000 sq ft of living space, beginning with a welcoming front covered porch that leads into a spacious entrance foyer. The main level features multiple gathering areas, including living room/fireplace, great room w/fireplace, dining room & large kitchen with dining area provides excellent flow for everyday living. 2nd & 3rd Level offers 7 bedrooms and 4.5 baths, offering exceptional flexibility for large or multi-generational households. An attached oversized 2 car garage provides ample parking and storage. The semi-finished basement offers additional space along with large storage areas and room for future customization. Outdoor amenities include a built-in pool with a pool shed, patio, nice size yard that backs to the wooded state lands. The property also features a Carriage House (3,740 sq ft) with flexible uses studio, office, gym, storage, hobbies, or workspace. Can be converted back to a large 2 car garage for antique cars, collectors or gardeners. Features include a sprinkler system, 6 zone heating system, safety and mechanical features throughout the home, new roof in 2026 and a newer septic system. This is an opportunity to own a substantial property with extensive living. Can Be Used As A Group Home With The Extra Structure As An Activity Center. space, valuable upgrades, and multiple functional structures. The home is in need of repair and is being sold in "as is" condition.
#26024952

Ringwood

105 Ricker Drive

7 Beds

5 Baths

N/A

$815,000

MLS#: 26024952
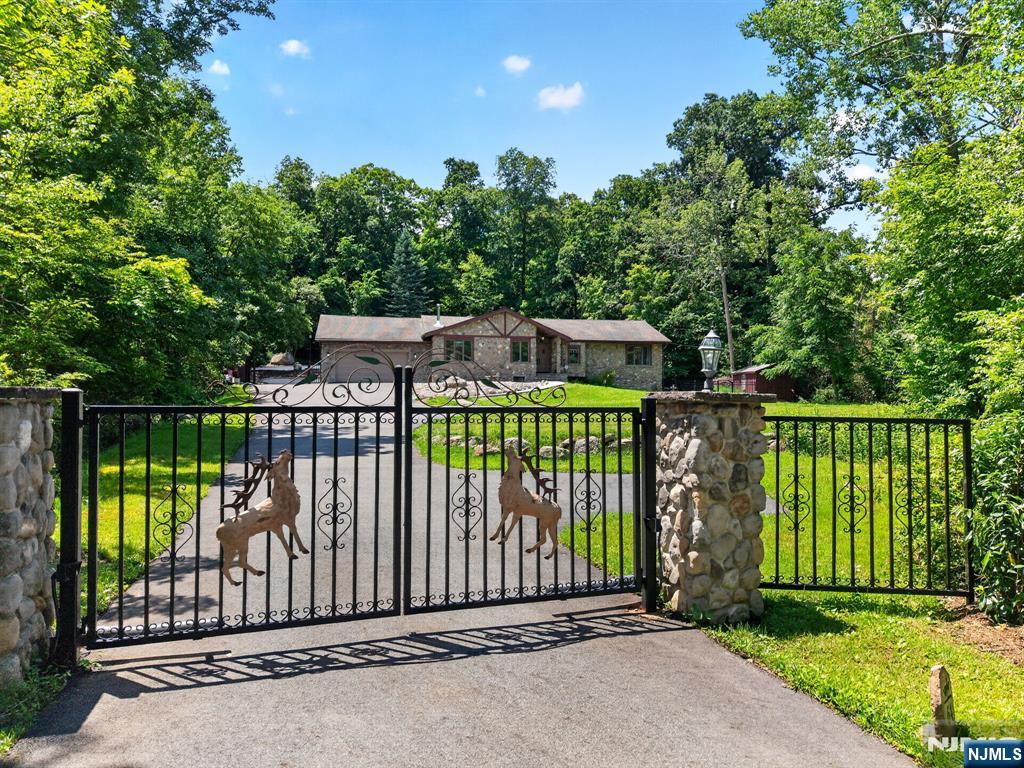
None
#26008651

Ringwood

64 Ricker Drive

5 Beds

4 Baths

N/A

$850,000

MLS#: 26008651
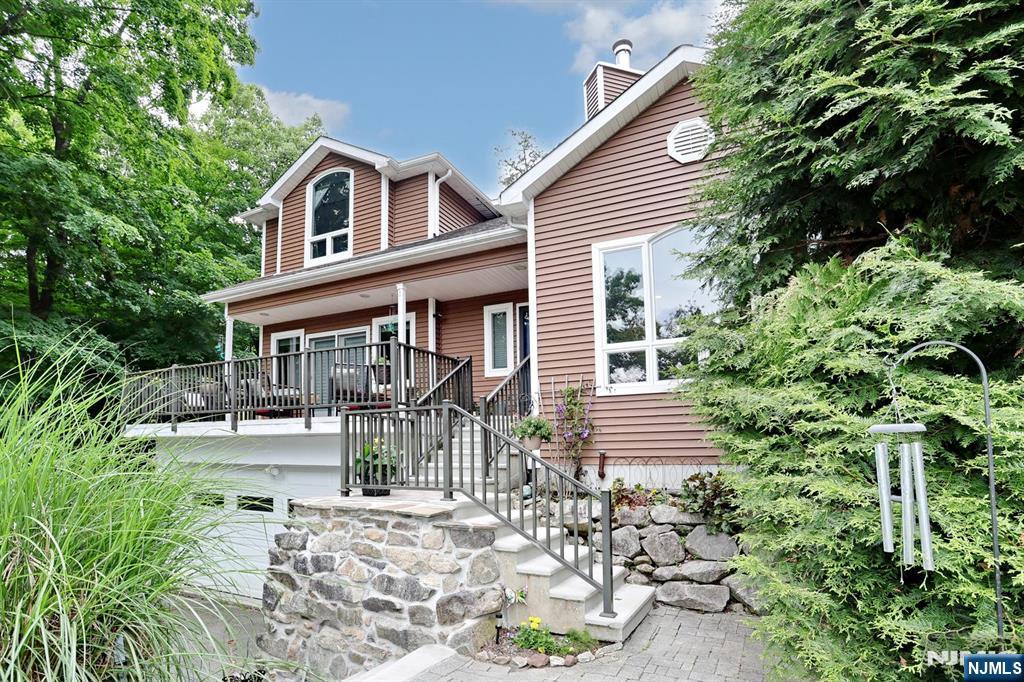
Welcome to your private mountain-view oasis in the desirable Stonetown area of Ringwood. This custom European Colonial offers 4 bedrooms, 3 full baths, and 2,540 square feet of living space, set on a beautiful .92-acre property, with scenic views of Windbeam Mountain. Surrounded by nature and designed with space, comfort, and potential in mind, this home features a generous layout, a two-car garage, a generator, and an unfinished basement ready to be transformed to fit your needs. With too many updates to list, you really must see this well maintained home for yourself! Enjoy outdoor living with a deck, patio, above-ground pool, and peaceful surroundings that create the perfect retreat. Centrally located near Stonetown area attractions, resevoir, boating, swimming, hiking, shopping, restaurants, NYC transportation, and the center of town. School bus service conveniently stops at the driveway for Ringwood schools. A rare opportunity to own a custom home with privacy, muliplte outdoor areas, and mountain views in one of Ringwood's most scenic locations.
#26025130

Ringwood

121 Magee Road

4 Beds

3 Baths

N/A

$749,900

MLS#: 26025130
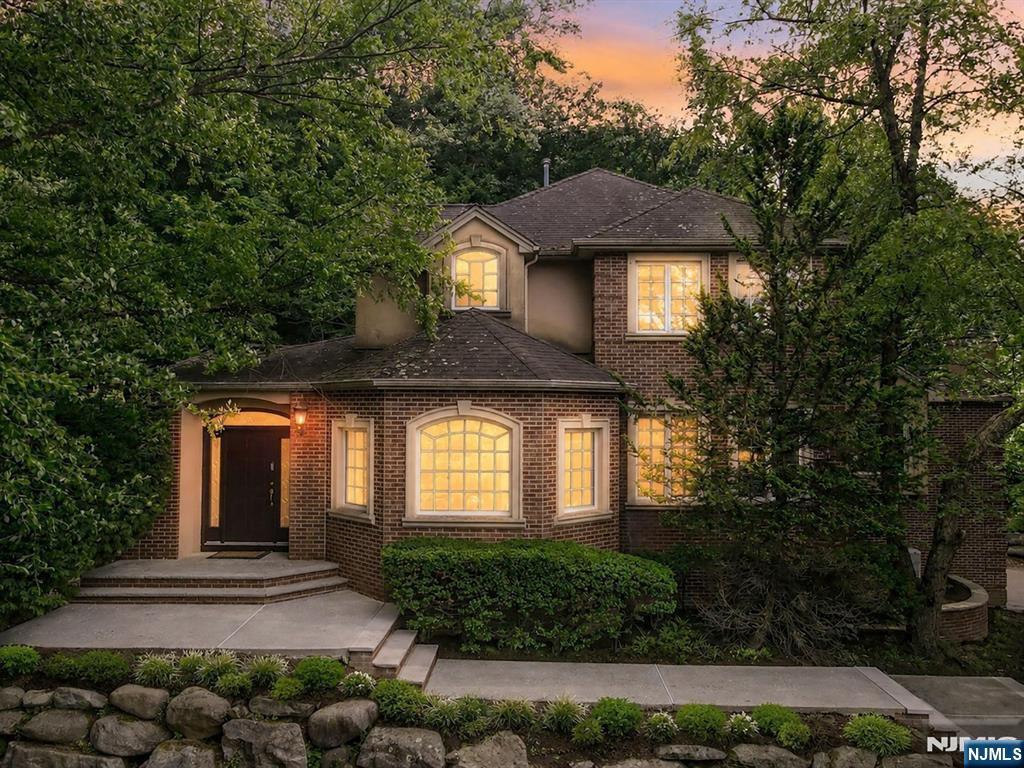
RARE OPPORTUNITY TO OWN A CUSTOM RINGWOOD COLONIAL W PRIVACY & PREMIUM CUL-DE-SAC LOCATION IN THE HIGHLY COVETED KENSINGTON WOOD SUBDIVISION. Sellers have made major improvements since last Nov to turn the property into a dream home - ready to host exquisite summer gatherings! Set on a quiet cul-de-sac backing to parkland, this 4-bedroom, 3-bath home offers the kind of flexible layout today's buyers want: open gathering spaces, a main-level en-suite bedroom AND office, finished basement, 3-car garage, & peaceful natural backdrop. Granite kitchen w breakfast bar & pantry, bright dining/sitting area w backyard views, patio access, & gas fireplace. Spacious living room w second gas fireplace. First-floor BR w full en-suite bath for guests or extended household living. Upstairs primary suite w skylights, soaking tub, stall shower, & double vanity. Two additional BR share a connected full bath. Bonus loft w flex space for an office, media lounge or homework zone. Finished basement adds valuable recreation space w wet bar & storage. The best of Ringwood living: parkland setting, optional Skyline Lakes membership, minutes to Park & Ride w NJ Transit service to NYC. Seller investments: professional HVAC/indoor air-quality remediation & cleaning, new primary BR & basement flooring, garage drywall & door refurbishment, & appliance upgrades. Whole-house generator, central air, patio, Skyline Lake rights option make this one of the strongest upper-tier values in Ringwood.
#26023323

Ringwood

6 Briscoe

4 Beds

3 Baths

N/A

$899,000

MLS#: 26023323

 - property

Send a message

Message successfully sent.

Your message

What is 3 + 4 ?

Reason for contacting?

I agree to receive email communication and understand I can unsubscribe at any time.

I agree to be contacted by KW Metropolitan via call, email, and text for real estate services. To opt out, you can reply 'stop' at any time or reply 'help' for assistance. You can also click the unsubscribe link in the emails. Message and data rates may apply. Message frequency may vary. Privacy Policy

Sign Out

Virtual Assistant

Would you like to take the next step with this property? We can help you schedule a showing or virtual tour, or send you more details.

Yes, I would like more information.

Thank You for Your Reply, One of Our Agents will contact you as soon as possible

No, maybe later.

Thank you, you can always contact me via email, phone number or through the contact form.

Realhub AI

Lucy - Your AI-Powered Realtor

Update Your Temporary Password

Personalize your search

Enter your email and we'll notify you immediately when new listings match what you're looking for.

or enter email address

Already have an account ? Login here

Continue your home search

I agree to receive communications and understand I can unsubscribe at any time.

I agree to be contacted by KW Metropolitan via call, email, and text for real estate services. To opt out, you can reply 'stop' at any time or reply 'help' for assistance. You can also click the unsubscribe link in the emails. Message and data rates may apply. Message frequency may vary. Privacy Policy

Already have an account ? Login here

We use cookies

We use cookies primarily for analytics to enhance your experience. By accepting, you agree to our use of these cookies. You can manage your preferences or learn more about our cookies policy.