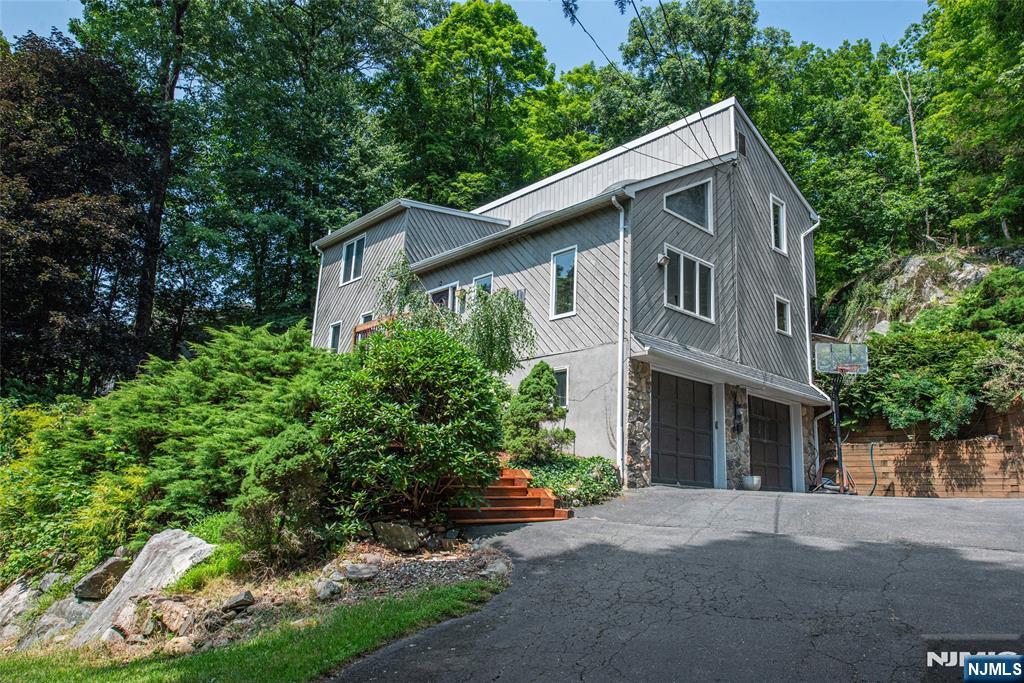
Property
Beds
4
Full Baths
3
1/2 Baths
None
Year Built
None
Sq.Footage
N/A
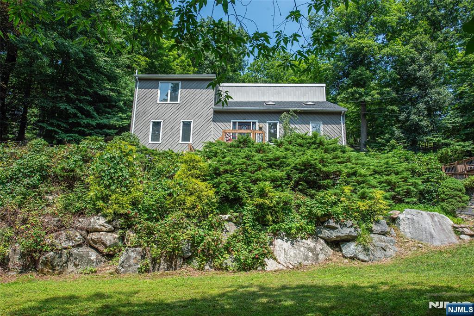
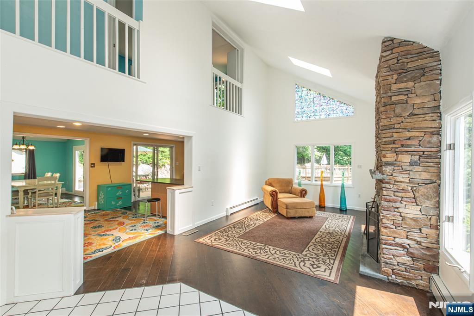
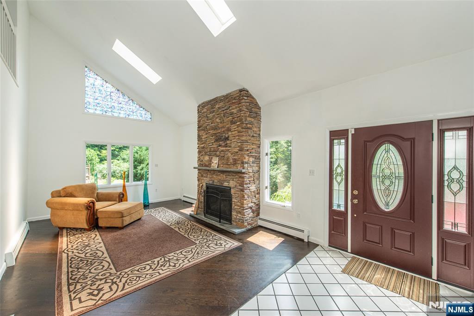
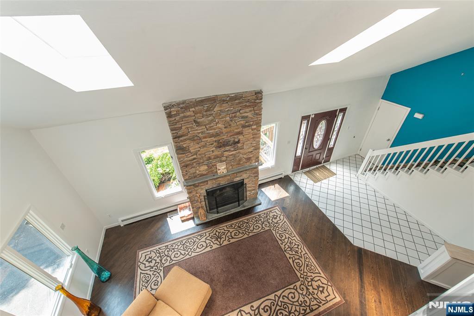
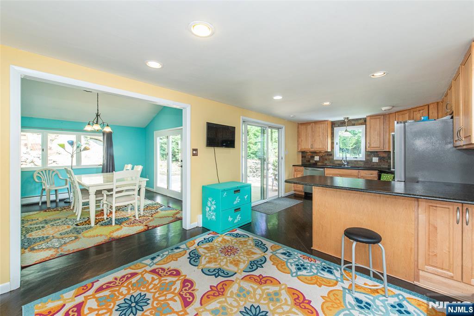
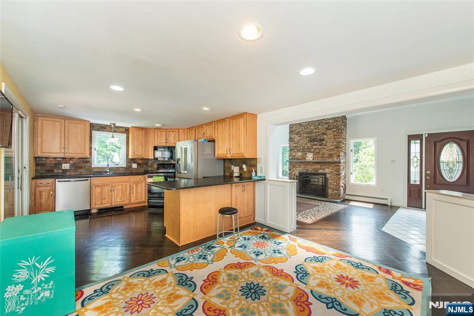
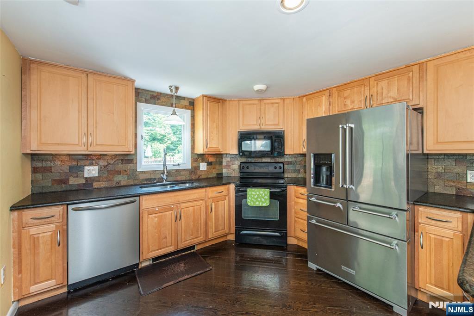
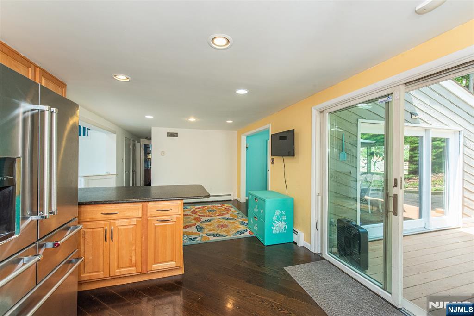
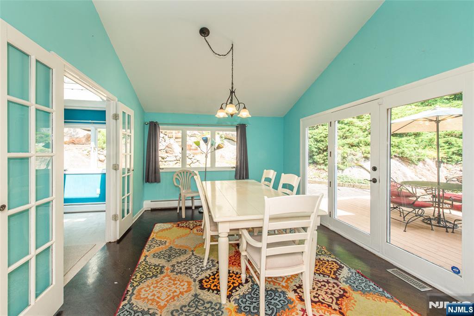
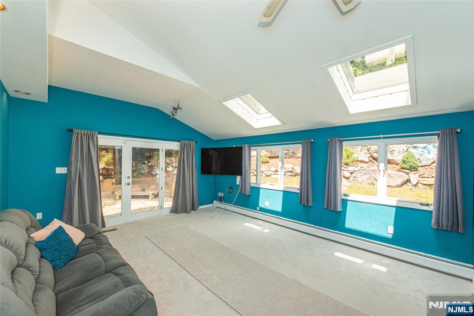
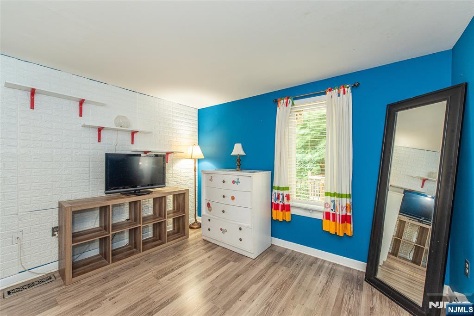
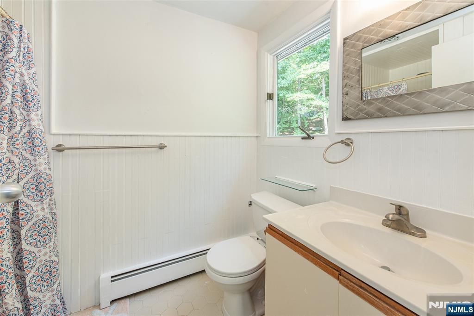
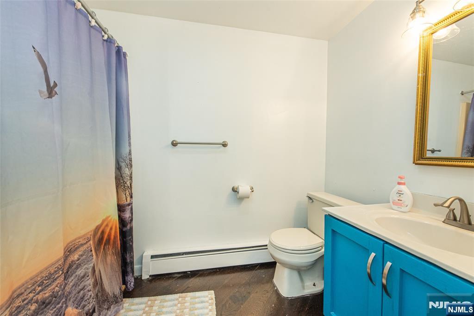
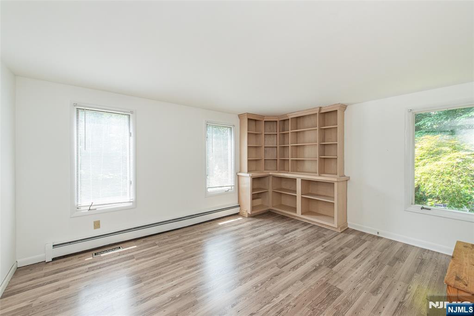
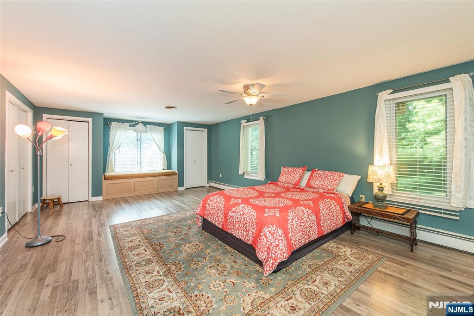
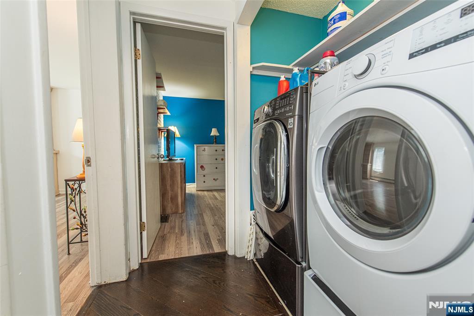
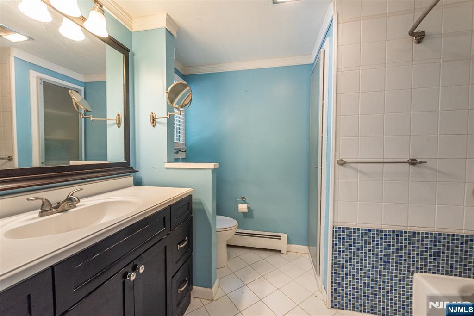
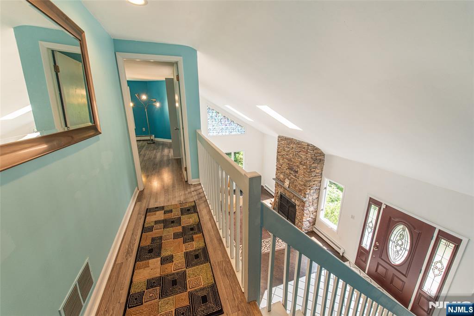
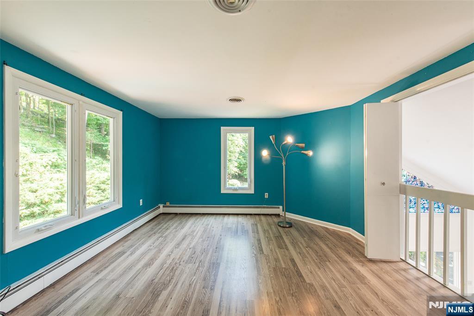
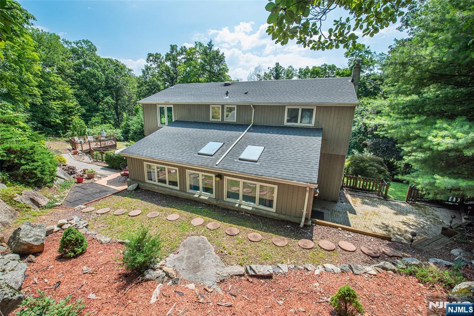
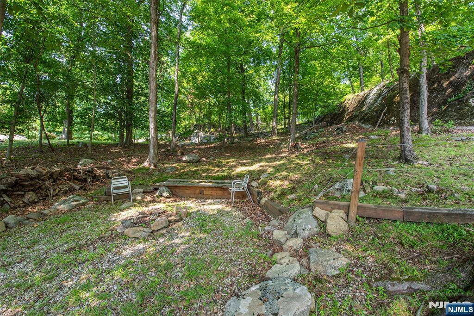
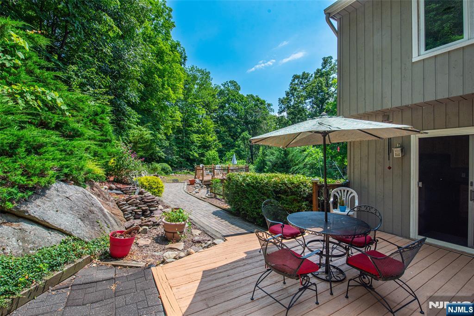
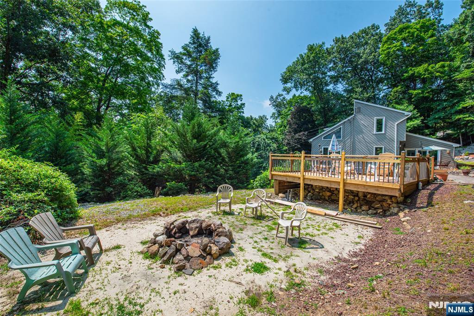
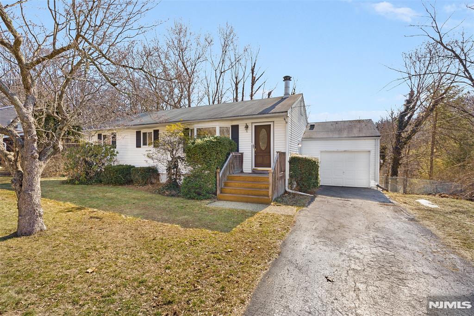
Set in Ringwood's scenic Stonetown section, this home offers the kind of space and setting that makes everyday life feel a little more special. This 4-bedroom, 3-bath contemporary home blends comfort, character, and functionality with a layout designed for both everyday living and entertaining. From the moment you step inside, skylights and large windows fill the home with natural light. Hardwood floors add warmth and character, while the stone fireplace serves as a cozy focal point for quiet evenings or gatherings with family and friends. The kitchen features stainless steel appliances and flows seamlessly into the adjoining living and dining spaces, making it easy to stay connected whether preparing meals, hosting holidays, or enjoying a relaxing night at home. The flexible floor plan offers spacious bedrooms and three full baths, providing room for guests, a home office, or changing lifestyle needs. Step outside and discover inviting outdoor spaces designed for entertaining and relaxation. Enjoy summer barbecues, morning coffee, or evenings gathered around the firepit under the stars. The private setting enhances the feeling of being away from it all while remaining conveniently close to local amenities, lakes, hiking trails, and recreation. Additional features include a garage offering both convenience and extra storage. If you've been searching for a home filled with light, character, and inviting indoor-outdoor living, 57 Magee Rd is ready to make a lasting impression.
Features & Amenities
Interior
-
Total Bedrooms
4
-
Bathrooms
3
-
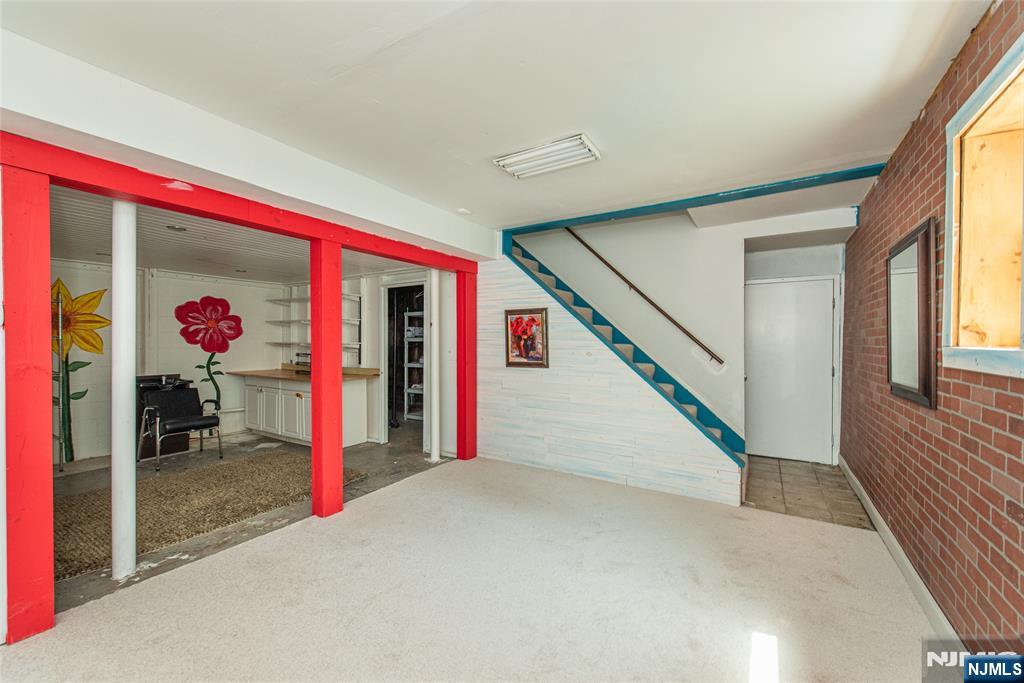
Basement YN
YES
-
Cooling YN
YES
-
Cooling
Central Air
-
Fireplace YN
YES
-
Heating YN
YES
-
Heating
Baseboard, Hot Water, Oil
-
Pet friendly
N/A
Exterior
-
Garage
Yes
-
Garage spaces
2
-
Parking
Attached
-
Pool
No
-
View
None
Area & Lot
-
Property Type
Residential
-
Property Sub Type
Single Family Residence
-
Architectural Style
None
Price
-
Sales Price
$649,888
-
Tax Amount
$15,984
-
Sq. Footage
N/A
-
Price/SqFt
N/A
HOA
-
Association
No
School District
-
Elementary School
Cooper
-
Middle School
Ryerson
-
High School
Lakeland
Property Features
-
Ownership
Private
-
Water Source
Well, Private
Schedule a Showing
Showing scheduled successfully.
Mortgage calculator
Estimate your monthly mortgage payment, including the principal and interest, property taxes, and HOA. Adjust the values to generate a more accurate rate.
Your payment
Principal and Interest:
$
Property taxes:
$
HOA fees:
$
Total loan payment:
$
Total interest amount:
$
Location
County
PASSAIC
Elementary School
Cooper
Middle School
Ryerson
High School
Lakeland
Listing Courtesy of Orly Steinberg , Keller Williams Village Square Realty
RealHub Information is provided exclusively for consumers' personal, non-commercial use, and it may not be used for any purpose other than to identify prospective properties consumers may be interested in purchasing. All information deemed reliable but not guaranteed and should be independently verified. All properties are subject to prior sale, change or withdrawal. RealHub website owner shall not be responsible for any typographical errors, misinformation, misprints and shall be held totally harmless.

FOUNDER
Patrick Bolger
Call Patrick today to schedule a private showing.

* Listings on this website come from the FMLS IDX Compilation and may be held by brokerage firms other than the owner of this website. The listing brokerage is identified in any listing details. Information is deemed reliable but is not guaranteed. If you believe any FMLS listing contains material that infringes your copyrighted work please click here to review our DMCA policy and learn how to submit a takedown request.© 2024 FMLS.
Related Properties
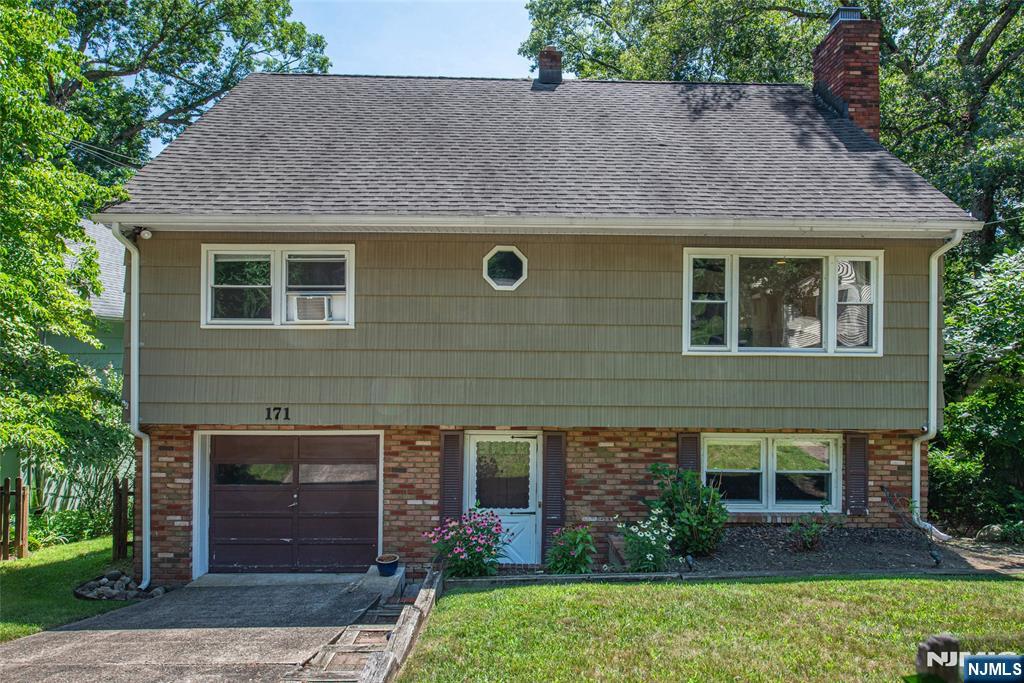
Ringwood
171 Skyline Lake Drive
3 Beds
1 Baths
N/A
$569,888
MLS#: 26027301
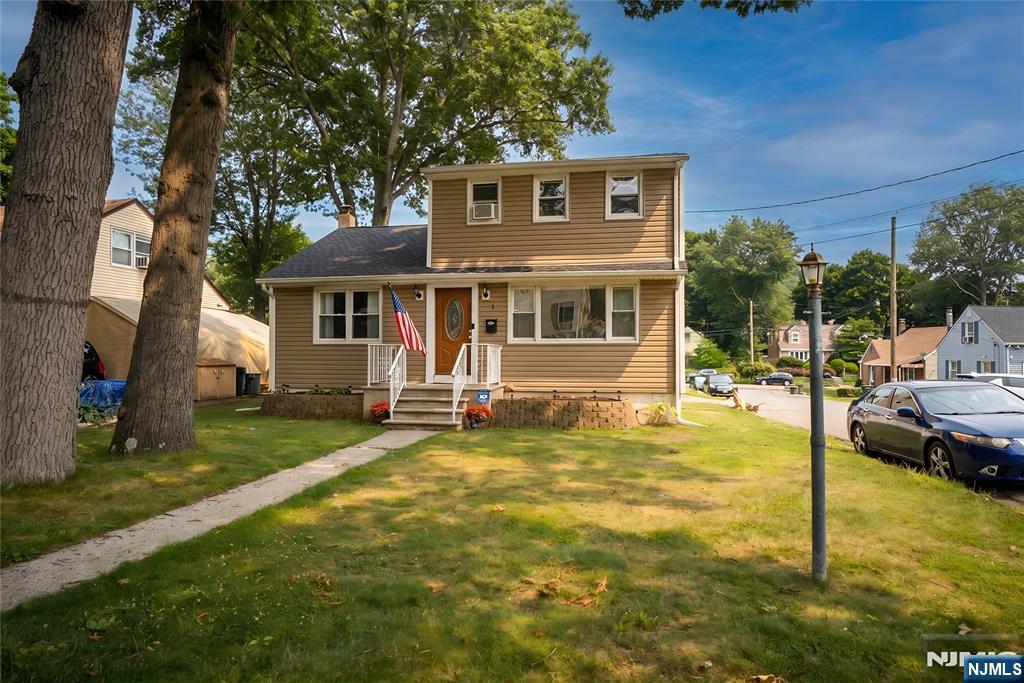
Ringwood
1 Oak Lane
4 Beds
2 Baths
N/A
$550,000
MLS#: 26026884
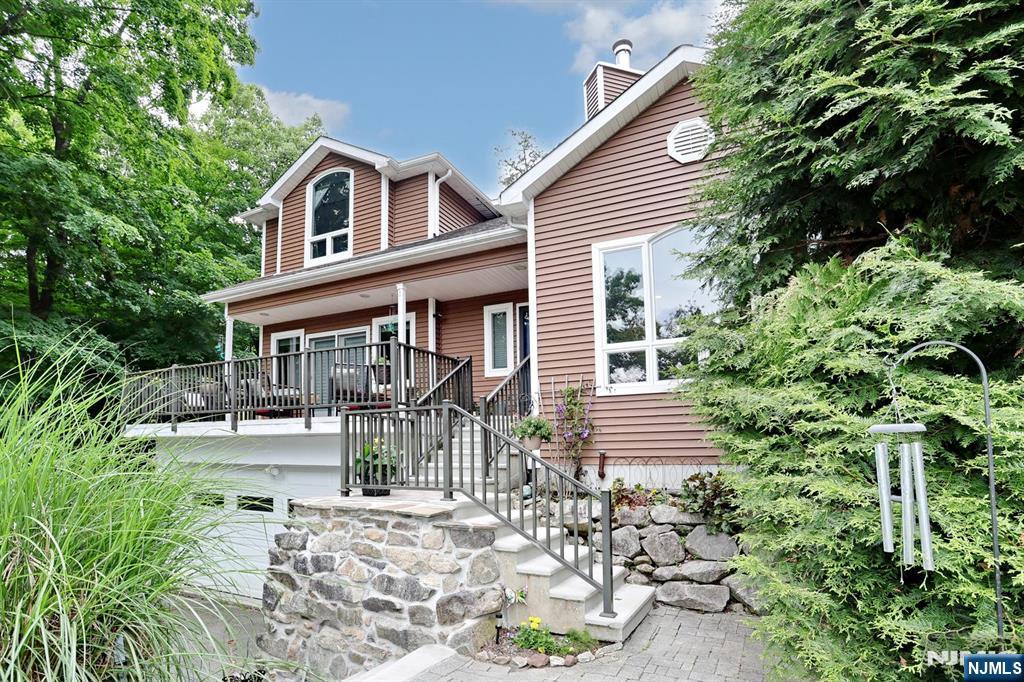
Ringwood
121 Magee Road
4 Beds
3 Baths
N/A
$749,900
MLS#: 26025130
Ringwood
18 Kendall Drive
3 Beds
1 Baths
N/A
$545,000
MLS#: 26009254
