Features & Amenities

Interior

  • Other Interior Features

    Eat-in Kitchen, Pantry

  • Total Bedrooms

    2

  • Bathrooms

    2

  • 1/2 Bathrooms

    1

  • Cooling YN

    YES

  • Cooling

    Central Air

  • Fireplace YN

    YES

  • Heating YN

    YES

  • Heating

    Forced Air

  • Pet friendly

    Yes

Exterior

  • Garage

    Yes

  • Garage spaces

    1

  • Construction Materials

    Vinyl Siding

  • Parking

    Attached

  • Patio and Porch Features

    Patio

  • Pool

    No

Area & Lot

  • Lot Features

    Level

  • Property Type

    Residential

  • Property Sub Type

    Townhouse

  • Architectural Style

    Multi Floor Unit

Price

  • Sales Price

    $515,000

  • Tax Amount

    $5,399

  • Sq. Footage

    N/A

  • Price/SqFt

    N/A

HOA

  • Association

    YES

  • Association Fee

    $510

  • Association Fee Frequency

    Monthly

  • Association Fee Includes

    N/A

Property Resources

  • Horse Property

    NO

School District

  • Elementary School

    BEDMINSTER

  • Middle School

    BEDMINSTER

  • High School

    BERNARDS

Property Features

  • Ownership

    Condominium

  • Sewer

    Public Sewer

  • Tax Lot

    *

  • Water Source

    Public

Schedule a Showing

Showing scheduled successfully.

<
>
IN PERSON
VIA CHAT

What is 3 + 4 ?


Change time

Mortgage calculator

Estimate your monthly mortgage payment, including the principal and interest, property taxes, and HOA. Adjust the values to generate a more accurate rate.

Your payment

Principal and Interest:

$

Property taxes:

$

HOA fees:

$

Total loan payment:

$

Total interest amount:

$

Location

County

Somerset

Elementary School

BEDMINSTER

Middle School

BEDMINSTER

High School

BERNARDS

Listing Courtesy of YU-CHIH CHIAO , COLDWELL BANKER REALTY

RealHub Information is provided exclusively for consumers' personal, non-commercial use, and it may not be used for any purpose other than to identify prospective properties consumers may be interested in purchasing. All information deemed reliable but not guaranteed and should be independently verified. All properties are subject to prior sale, change or withdrawal. RealHub website owner shall not be responsible for any typographical errors, misinformation, misprints and shall be held totally harmless.

Agent Patrick Bolger

FOUNDER

Patrick Bolger

Call Patrick today to schedule a private showing.


* Listings on this website come from the FMLS IDX Compilation and may be held by brokerage firms other than the owner of this website. The listing brokerage is identified in any listing details. Information is deemed reliable but is not guaranteed. If you believe any FMLS listing contains material that infringes your copyrighted work please click here to review our DMCA policy and learn how to submit a takedown request.© 2024 FMLS.
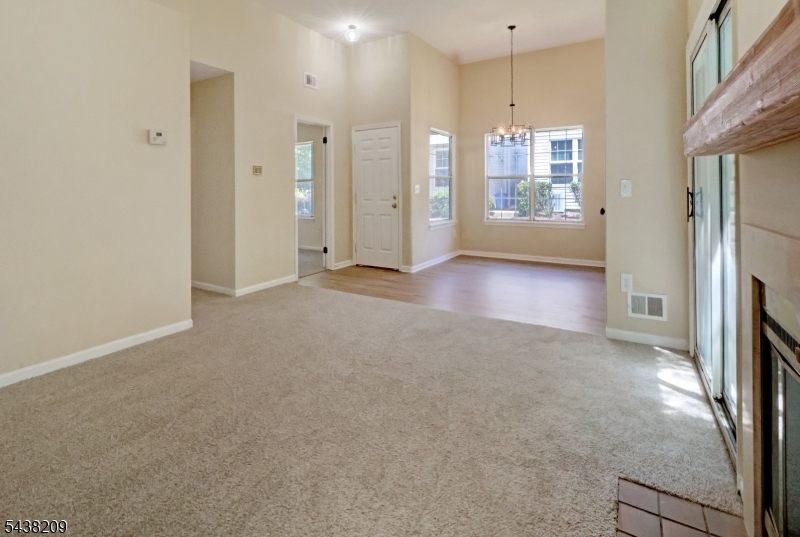
Welcome to this updated End unit townhome in the sought after Crestmont Highland community. The main level boasts a spacious Living room, formal Dining room, a large Eat-in Kitchen with skylights & pantry, Powder room and laundry room. Kitchen updated with quartz countertops, under mount sink, faucet and stainless steel appliances. Living room with a fireplace and new sliders to the large fenced in patio. The upper level comprises of two bedrooms, each with its own bathroom.  The Primary suite has high ceiling, large walk-in closet and a full bath. The Primary bath has a double sink vanity and a stall shower.  The second bath has a tub shower.  Fresh paint, all new windows and new sliders (2023), new garage door opener and hot water heater (2020). Convenient location and easy access to shopping and major highways, Must see!

9 Evans Court

Message successfully sent.

What would you like to know?

What is 3 + 4 ?

I agree to receive email communication and understand I can unsubscribe at any time.

I agree to be contacted by KW Metropolitan via call, email, and text for real estate services. To opt out, you can reply 'stop' at any time or reply 'help' for assistance. You can also click the unsubscribe link in the emails. Message and data rates may apply. Message frequency may vary. Privacy Policy

Related Properties

New on site 4 days ago
Welcome home to this beautifully updated Crestmont Village townhome, a highly sought-after "D" model offering one-level living on the second floor with the convenience of a private one-car garage. Thoughtfully maintained and enhanced throughout, this exceptional home features a renovated kitchen with granite countertops, subway tile backsplash, newer hood, and refrigerator. Handsome hardwood floors flow throughout the main living areas, creating a warm and inviting atmosphere. Major updates include replacement windows, a high-efficiency furnace and central air conditioning system for added comfort and efficiency. The spacious primary suite offers a customized ELFA walk-in closet system and a private balcony where you can relax and enjoy breathtaking mountain views and spectacular sunsets. Entertain with ease on the oversized Trex deck, providing the perfect outdoor space for gatherings or quiet evenings.Here's an opportunity to own one of Crestmont Highlands' most desirable floor plans in a premium location! You'll love the convenience of nearby shopping, dining, and easy access to I-78 & 287. Commuters and entertainment seekers will appreciate the close proximity to bus and train services, as well as premier shopping at The Mall at Short Hills and Bridgewater Commons.
#4044056

Bedminster Twp.

8 Bentley Court

2 Beds

2 Baths

N/A

$494,999

MLS#: 4044056

Welcome home to this beautifully updated townhome in the highly sought-after Hills community. The spacious eat-in kitchen offers the perfect setting for everyday living and casual dining. Ideally situated near shopping, restaurants, community pools, tennis courts, the clubhouse with fitness center, and miles of scenic walking, jogging, and biking paths. Commuters will appreciate easy access to Routes 78 and 287, with nearby bus and train service. Enjoy a central location just 15 miles from Morristown, 18 miles from New Brunswick, and minutes from premier shopping destinations including Bridgewater Commons and The Mall at Short Hills. Entertainment is close at hand with the Prudential Center only 30 miles away, offering year-round concerts, sporting events, and more. Experience the unique lifestyle that has made The Hills one of Somerset County's most desirable communities a picturesque countryside setting with outstanding amenities and conveniences.
#4041650

Bedminster Twp.

47 Encampment Drive

2 Beds

2 Baths

N/A

$539,999

MLS#: 4041650

Welcome to this spacious Crestmont "D" model, in the sought-after Crestmont section of The Hills. This well-maintained two bedroom, two bathroom condominium offers a private one-car garage with interior access and a thoughtfully designed multi-level layout.  From the front entrance, an inviting deck welcomes you into the main living level, featuring a bright kitchen with stainless steel appliances, abundant cabinetry and hardwood flooring that continues into the dining area. The living room showcases cathedral ceilings, a wood-burning fireplace and an airy feel, ideal for both everyday living and comfort.  This level also includes a full bathroom and the second bedroom.  Upstairs, a loft overlooks the living room and provides a flexible space for a home office, reading area or den. The primary suite offers a spacious ensuite bathroom, an oversized closet, convenient second-floor laundry and sliding doors leading to a private balcony.  Located in the desirable Hills community, residents enjoy beautifully maintained grounds, pools, gym, tennis and easy access to shopping, dining, major highways and transportation.
#4040701

Bedminster Twp.

92 Ashley Ct

2 Beds

2 Baths

N/A

$485,000

MLS#: 4040701

Discover one of the best floor plans in Bedminster Hills: Updated & Inviting -2 bedrooms, 2.5 baths, complete w/ a finished walk-out lower level. Thoughtful design gives two of the home's primary rooms an extra purposeful space,one being the family room, which could serve as an extension to your kitchen, becoming an additional eating area, office, or even a playroom. Downstairs, the living and dining rooms flow together as an adaptable space, ready to be tailored to the way you live. Off of the dining area, step outside to the deck for fresh air, sun, and serenity! The upgraded kitchen features granite countertops, a tile backsplash, stainless steel appliances, and an extended breakfast bar, with an open pass-through that flows seamlessly into the dining room. Upstairs, the primary bedroom has a nook best suited for a home office or a dressing room w/ it's own set of windows. This sunlit retreat delivers inspiration to start your day. Both upstairs bedrooms have attached baths-true ensuites for comfort & privacy. The contemporary primary Bath is beautifully renovated. The finished walkout lower level completes this spacious townhome. This interior unit boasts one of the community's best layouts across three well-planned levels. A private patio opens up to your backyard 2023 AC for peace of mind. Set in Bedminster Hills,you'll enjoy award-winning schools, low taxes, centrally located to NYC & shore destinations. Amenities are just blocks away: pool, tennis, pickleball & a gym!
#4038473

Bedminster Twp.

23 Eton Court

2 Beds

2 Baths

N/A

$598,000

MLS#: 4038473

BEAUTIFUL OPEN FLOOR PLAN 2 BEDROOM 2 FULL BATH TOWNHOME IN THE PINEVALE DEVELOPMENT. THIS HOME HAS HARDWOOD FLOORING, VAULTED ENTRY LEVEL CEILINGS WITH SLIDERS THAT OPEN UP TO A COMPOSITE DECK, MASTER BEDROOM WITH CATHEDRAL CEILINGS, CENTRAL AIR, AND AN ENTRY LEVEL MASTER BEDROOM WITH MASTER BATH AND UPSTAIRS BEDROOM. THE ASSOCIATION OFFERS A POOL, TENNIS COURTS, CLUBHOUSE WITH EXERCISE ROOM, AND MUCH MORE. A MUST SEE!
#4036554

Bedminster Twp.

4 Cedar Court

2 Beds

2 Baths

N/A

$419,000

MLS#: 4036554
Easy and effortless 3 Bedroom 2 Bath one-floor ranch living in the Long Meadow section of The Hills. Newer kitchen with white cabinetry and new SS appliances, Newly renovated main bath and nicely updated primary bath with a convenient stall shower. Primary bedroom has a beautiful palladium window and a walk in closet. New carpet throughout and freshly painted. AC (2024). Washer/Dryer conveniently located near the main hall bathroom. Cathedral ceiling in the living room with a wood burning fireplace and a slider that leads to the private backyard and patio. Great outside space, perfect for entertaining. A convenient storage closet located close by. This home also includes two assigned parking spaces and on a quiet cul-de-sac. A community that has many amenities including, outdoor pool, tennis courts, jogging & biking path, club house and playground. LOW TAXES & SUPER LOW HOA monthly fee. Another BONUS is that NO ONE IS LIVING ABOVE YOU IN THIS UNIT!
#4033327

Bedminster Twp.

430 Cardinal Ln

3 Beds

2 Baths

N/A

$549,900

MLS#: 4033327

 - property

Send a message

Message successfully sent.

Your message

What is 3 + 4 ?

Reason for contacting?

I agree to receive email communication and understand I can unsubscribe at any time.

I agree to be contacted by KW Metropolitan via call, email, and text for real estate services. To opt out, you can reply 'stop' at any time or reply 'help' for assistance. You can also click the unsubscribe link in the emails. Message and data rates may apply. Message frequency may vary. Privacy Policy

Sign Out

Virtual Assistant

Would you like to take the next step with this property? We can help you schedule a showing or virtual tour, or send you more details.

Yes, I would like more information.

Thank You for Your Reply, One of Our Agents will contact you as soon as possible

No, maybe later.

Thank you, you can always contact me via email, phone number or through the contact form.

Realhub AI

Lucy - Your AI-Powered Realtor

Update Your Temporary Password

Personalize your search

Enter your email and we'll notify you immediately when new listings match what you're looking for.

or enter email address

Already have an account ? Login here

Continue your home search

I agree to receive communications and understand I can unsubscribe at any time.

I agree to be contacted by KW Metropolitan via call, email, and text for real estate services. To opt out, you can reply 'stop' at any time or reply 'help' for assistance. You can also click the unsubscribe link in the emails. Message and data rates may apply. Message frequency may vary. Privacy Policy

Already have an account ? Login here

We use cookies

We use cookies primarily for analytics to enhance your experience. By accepting, you agree to our use of these cookies. You can manage your preferences or learn more about our cookies policy.