


Property
Beds
2
Full Baths
2
1/2 Baths
1
Year Built
1985
Sq.Footage
N/A
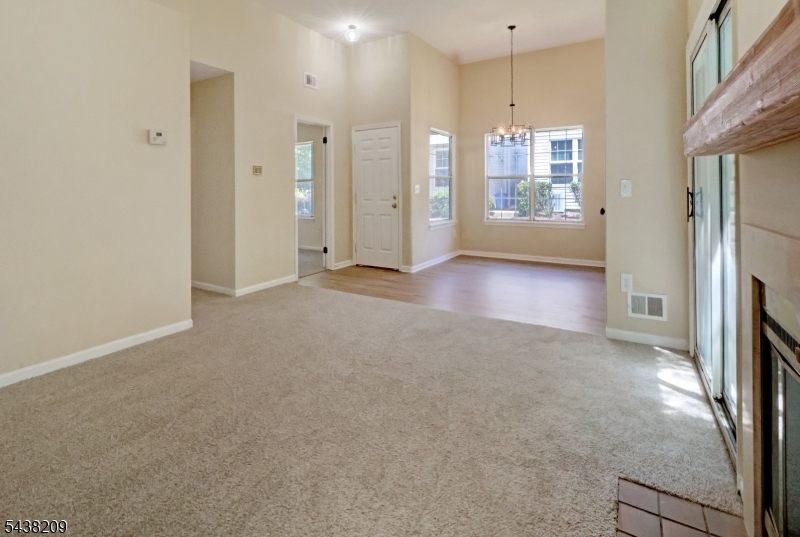
Discover one of the best floor plans in Bedminster Hills: Updated & Inviting -2 bedrooms, 2.5 baths, complete w/ a finished walk-out lower level. Thoughtful design gives two of the home's primary rooms an extra purposeful space,one being the family room, which could serve as an extension to your kitchen, becoming an additional eating area, office, or even a playroom. Downstairs, the living and dining rooms flow together as an adaptable space, ready to be tailored to the way you live. Off of the dining area, step outside to the deck for fresh air, sun, and serenity! The upgraded kitchen features granite countertops, a tile backsplash, stainless steel appliances, and an extended breakfast bar, with an open pass-through that flows seamlessly into the dining room. Upstairs, the primary bedroom has a nook best suited for a home office or a dressing room w/ it's own set of windows. This sunlit retreat delivers inspiration to start your day. Both upstairs bedrooms have attached baths-true ensuites for comfort & privacy. The contemporary primary Bath is beautifully renovated. The finished walkout lower level completes this spacious townhome. This interior unit boasts one of the community's best layouts across three well-planned levels. A private patio opens up to your backyard 2023 AC for peace of mind. Set in Bedminster Hills,you'll enjoy award-winning schools, low taxes, centrally located to NYC & shore destinations. Amenities are just blocks away: pool, tennis, pickleball & a gym!
Features & Amenities
Interior
-
Other Interior Features
Breakfast Bar, High Ceilings
-
Total Bedrooms
2
-
Bathrooms
2
-
1/2 Bathrooms
1
-
Basement YN
YES
-
Cooling YN
YES
-
Cooling
Ceiling Fan(s)
-
Fireplace YN
YES
-
Heating YN
YES
-
Heating
Forced Air
-
Pet friendly
Yes
Exterior
-
Garage
Yes
-
Garage spaces
1
-
Other Exterior Features
Tennis Court(s)
-
Parking
Attached
-
Patio and Porch Features
Deck
-
Pool
No
Area & Lot
-
Lot Features
Level, Open Lot
-
Property Type
Residential
-
Property Sub Type
Townhouse
-
Architectural Style
Townhouse-Interior
Price
-
Sales Price
$598,000
-
Tax Amount
$6,194
-
Zoning
RESIDENTIAL
-
Sq. Footage
N/A
-
Price/SqFt
N/A
HOA
-
Association
YES
-
Association Fee
$550
-
Association Fee Frequency
Monthly
-
Association Fee Includes
N/A
Property Resources
-
Horse Property
NO
School District
-
Elementary School
BEDMINSTER
-
Middle School
BEDMINSTER
-
High School
BERNARDS
Property Features
-
Ownership
Condominium
-
Sewer
Public Sewer
-
Tax Lot
*
-
Water Source
Public
Schedule a Showing
Showing scheduled successfully.
Mortgage calculator
Estimate your monthly mortgage payment, including the principal and interest, property taxes, and HOA. Adjust the values to generate a more accurate rate.
Your payment
Principal and Interest:
$
Property taxes:
$
HOA fees:
$
Total loan payment:
$
Total interest amount:
$
Location
County
Somerset
Elementary School
BEDMINSTER
Middle School
BEDMINSTER
High School
BERNARDS
Listing Courtesy of DONNA DE PASQUALE , COLDWELL BANKER REALTY
RealHub Information is provided exclusively for consumers' personal, non-commercial use, and it may not be used for any purpose other than to identify prospective properties consumers may be interested in purchasing. All information deemed reliable but not guaranteed and should be independently verified. All properties are subject to prior sale, change or withdrawal. RealHub website owner shall not be responsible for any typographical errors, misinformation, misprints and shall be held totally harmless.

FOUNDER
Patrick Bolger
Call Patrick today to schedule a private showing.

* Listings on this website come from the FMLS IDX Compilation and may be held by brokerage firms other than the owner of this website. The listing brokerage is identified in any listing details. Information is deemed reliable but is not guaranteed. If you believe any FMLS listing contains material that infringes your copyrighted work please click here to review our DMCA policy and learn how to submit a takedown request.© 2024 FMLS.
Related Properties

Bedminster Twp.
8 Bentley Court
2 Beds
2 Baths
N/A
$494,999
MLS#: 4044056

Bedminster Twp.
7 Dorset Ln
2 Beds
2 Baths
N/A
$699,000
MLS#: 4043035

Bedminster Twp.
47 Encampment Drive
2 Beds
2 Baths
N/A
$539,999
MLS#: 4041650

Bedminster Twp.
92 Ashley Ct
2 Beds
2 Baths
N/A
$485,000
MLS#: 4040701

Bedminster Twp.
9 Evans Court
2 Beds
2 Baths
N/A
$515,000
MLS#: 4037961
Bedminster Twp.
430 Cardinal Ln
3 Beds
2 Baths
N/A
$549,900
MLS#: 4033327
