


Property
Beds
2
Full Baths
2
1/2 Baths
None
Year Built
1985
Sq.Footage
N/A
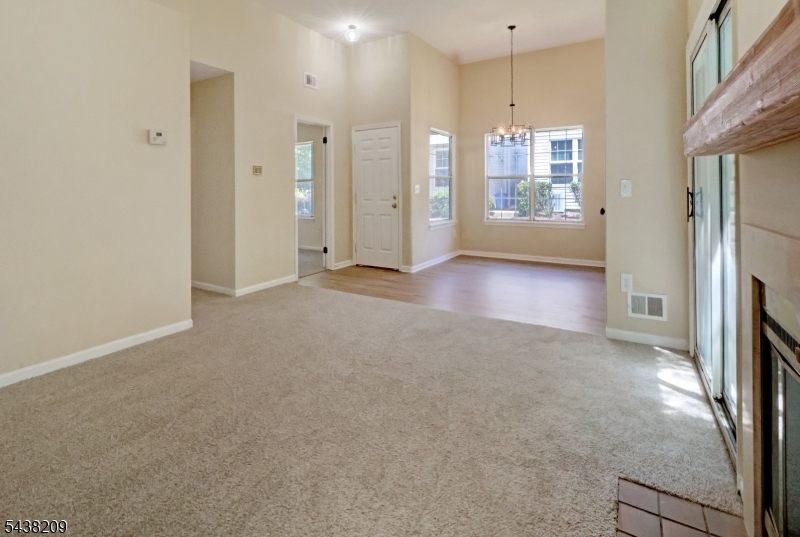
Welcome home to this beautifully updated Crestmont Village townhome, a highly sought-after "D" model offering one-level living on the second floor with the convenience of a private one-car garage. Thoughtfully maintained and enhanced throughout, this exceptional home features a renovated kitchen with granite countertops, subway tile backsplash, newer hood, and refrigerator. Handsome hardwood floors flow throughout the main living areas, creating a warm and inviting atmosphere. Major updates include replacement windows, a high-efficiency furnace and central air conditioning system for added comfort and efficiency. The spacious primary suite offers a customized ELFA walk-in closet system and a private balcony where you can relax and enjoy breathtaking mountain views and spectacular sunsets. Entertain with ease on the oversized Trex deck, providing the perfect outdoor space for gatherings or quiet evenings.Here's an opportunity to own one of Crestmont Highlands' most desirable floor plans in a premium location! You'll love the convenience of nearby shopping, dining, and easy access to I-78 & 287. Commuters and entertainment seekers will appreciate the close proximity to bus and train services, as well as premier shopping at The Mall at Short Hills and Bridgewater Commons.
Features & Amenities
Interior
-
Total Bedrooms
2
-
Bathrooms
2
-
Cooling YN
YES
-
Cooling
Central Air
-
Fireplace YN
YES
-
Heating YN
YES
-
Heating
Forced Air
-
Pet friendly
Yes
Exterior
-
Garage
Yes
-
Garage spaces
1
-
Construction Materials
Vinyl Siding
-
Parking
Attached
-
Patio and Porch Features
Deck
-
Pool
No
Area & Lot
-
Property Type
Residential
-
Property Sub Type
Townhouse
-
Architectural Style
Multi Floor Unit
Price
-
Sales Price
$494,999
-
Tax Amount
$5,000
-
Sq. Footage
N/A
-
Price/SqFt
N/A
HOA
-
Association
YES
-
Association Fee
$391
-
Association Fee Frequency
Monthly
-
Association Fee Includes
N/A
Property Resources
-
Horse Property
NO
School District
-
Elementary School
BEDMINSTER
-
Middle School
BEDMINSTER
-
High School
BERNARDS
Property Features
-
Ownership
Condominium
-
Sewer
Public Sewer
-
Tax Lot
*
-
Water Source
Public
Schedule a Showing
Showing scheduled successfully.
Mortgage calculator
Estimate your monthly mortgage payment, including the principal and interest, property taxes, and HOA. Adjust the values to generate a more accurate rate.
Your payment
Principal and Interest:
$
Property taxes:
$
HOA fees:
$
Total loan payment:
$
Total interest amount:
$
Location
County
Somerset
Elementary School
BEDMINSTER
Middle School
BEDMINSTER
High School
BERNARDS
Listing Courtesy of PETER J. CAGNASSOLA , BEDMINSTER HILLS REALTY
RealHub Information is provided exclusively for consumers' personal, non-commercial use, and it may not be used for any purpose other than to identify prospective properties consumers may be interested in purchasing. All information deemed reliable but not guaranteed and should be independently verified. All properties are subject to prior sale, change or withdrawal. RealHub website owner shall not be responsible for any typographical errors, misinformation, misprints and shall be held totally harmless.

FOUNDER
Patrick Bolger
Call Patrick today to schedule a private showing.

* Listings on this website come from the FMLS IDX Compilation and may be held by brokerage firms other than the owner of this website. The listing brokerage is identified in any listing details. Information is deemed reliable but is not guaranteed. If you believe any FMLS listing contains material that infringes your copyrighted work please click here to review our DMCA policy and learn how to submit a takedown request.© 2024 FMLS.
Related Properties

Bedminster Twp.
47 Encampment Drive
2 Beds
2 Baths
N/A
$539,999
MLS#: 4041650

Bedminster Twp.
92 Ashley Ct
2 Beds
2 Baths
N/A
$485,000
MLS#: 4040701

Bedminster Twp.
9 Evans Court
2 Beds
2 Baths
N/A
$515,000
MLS#: 4037961

Bedminster Twp.
4 Cedar Court
2 Beds
2 Baths
N/A
$419,000
MLS#: 4036554
Bedminster Twp.
430 Cardinal Ln
3 Beds
2 Baths
N/A
$549,900
MLS#: 4033327
