Features & Amenities

Interior

  • Other Interior Features

    Kitchen Island

  • Total Bedrooms

    3

  • Bathrooms

    2

  • Basement YN

    YES

  • Fireplace YN

    YES

  • Pet friendly

    Yes

Exterior

  • Garage

    Yes

  • Garage spaces

    2

  • Construction Materials

    Brick

  • Parking

    Attached

  • Patio and Porch Features

    Deck, Patio

  • Pool

    Yes

  • Pool Features

    In Ground

Area & Lot

  • Lot Features

    Level

  • Lot Size(acres)

    1.15

  • Property Type

    Residential

  • Property Sub Type

    Single Family Residence

  • Architectural Style

    Split Level

Price

  • Sales Price

    $689,900

  • Tax Amount

    $10,704

  • Zoning

    R-3

  • Sq. Footage

    N/A

  • Price/SqFt

    N/A

HOA

  • Association

    No

Property Resources

  • Horse Property

    NO

School District

  • Elementary School

    Barley Sheaf ES

  • Middle School

    JP Case MS

  • High School

    Hunterdon Cent

Property Features

  • Ownership

    Fee Simple

  • Sewer

    Septic Tank

  • Tax Lot

    *

  • Water Source

    Well, Private

Schedule a Showing

Showing scheduled successfully.

<
>
IN PERSON
VIA CHAT

What is 3 + 4 ?


Change time

Mortgage calculator

Estimate your monthly mortgage payment, including the principal and interest, property taxes, and HOA. Adjust the values to generate a more accurate rate.

Your payment

Principal and Interest:

$

Property taxes:

$

HOA fees:

$

Total loan payment:

$

Total interest amount:

$

Location

County

Hunterdon

Elementary School

Barley Sheaf ES

Middle School

JP Case MS

High School

Hunterdon Cent

Listing Courtesy of JILL PRAKOPCYK, COLDWELL BANKER REALTY

RealHub Information is provided exclusively for consumers' personal, non-commercial use, and it may not be used for any purpose other than to identify prospective properties consumers may be interested in purchasing. All information deemed reliable but not guaranteed and should be independently verified. All properties are subject to prior sale, change or withdrawal. RealHub website owner shall not be responsible for any typographical errors, misinformation, misprints and shall be held totally harmless.

Agent Patrick Bolger

FOUNDER

Patrick Bolger

Call Patrick today to schedule a private showing.


* Listings on this website come from the FMLS IDX Compilation and may be held by brokerage firms other than the owner of this website. The listing brokerage is identified in any listing details. Information is deemed reliable but is not guaranteed. If you believe any FMLS listing contains material that infringes your copyrighted work please click here to review our DMCA policy and learn how to submit a takedown request.© 2024 FMLS.
Truly immaculate home in a quiet neighborhood. Lovely blue stone and brick front porch. Enter to beautiful natural light with hardwood flooring throughout --stunning. The home and grounds are meticulously maintained. Painted throughout in tasteful neutral tones. This home could easily be divided into separate dwelling areas. The lower level has direct access from the garage and a full bath. Beautiful backyard with a glistening pool. Recent upgrades include: Gas Furnance + Hot Water Heater  2015, Kitchen -appliances, cabinets + granite countertops - 2019; Roof replaced- 2018; New Stainless Steel Chimney Liner, mortar and sealing - 2024. Sump Pumps and french drains - 2024 with warranty; New Well Pump - 2023 w/warranty; Two zone Heating, 1 zone Cooling, Pool Liner - 2018; The home has 200-amp electrical service with an emergency generator hookup in panel. Convenient to shopping-- minutes to fine restaurants and shops. All of the conveniences you could need. Blue Ribbon School district. Easy commuting to Routes 202/206, Rt 31. Truly move in ready.

8 Molly Bee Rd

Message successfully sent.

What would you like to know?

What is 3 + 4 ?

I agree to receive email communication and understand I can unsubscribe at any time.

I agree to be contacted by KW Metropolitan via call, email, and text for real estate services. To opt out, you can reply 'stop' at any time or reply 'help' for assistance. You can also click the unsubscribe link in the emails. Message and data rates may apply. Message frequency may vary. Privacy Policy

Related Properties

New on site 2 days ago
Completely renovated from top to bottom, this stylish and thoughtfully updated home offers the perfect blend of modern design, low-maintenance living, and the privacy of a single-family home. The open-concept layout creates an inviting flow for everyday living and entertaining, highlighted by a beautifully appointed high-end kitchen with quality finishes and contemporary style. Every detail has been carefully considered, creating a move-in-ready home with a fresh, sophisticated feel throughout. Enjoy the ease of community living with amenities and a low HOA, while still having the space and feel of a single-family residence. Conveniently located close to shopping, dining, major roadways, and everyday essentials.  Offering an exceptional combination of location, lifestyle, and value, this home is a wonderful opportunity for those seeking turnkey living with minimal maintenance.
#4054269

Raritan Twp.

17 Londonderry Dr

4 Beds

2 Baths

N/A

$650,000

MLS#: 4054269

A warm and welcoming home, you will take delight in this stately Rolling Hills colonial that has been lovingly maintained and updated by original owners. Open floor plan, sunken Family Room with CATHEDRAL CEILING and BEAUTIFUL 2-STORY BRICK HEARTH, GAS FP, and French doors that open to a 4-SEASON SUNROOM with mahogany floor, cathedral ceiling and French doors to COMPOSITE DECK. HARDWOOD FLOORS throughout 1st floor, 1ST FLOOR LAUNDRY/MUDROOM with entry to yard. The chef's kitchen boasts a double pantry, GRANITE COUNTERTOPS AND SS APPLIANCES. ROCKING CHAIR FRONT PORCH in front. Updated baths including higher 17" toilets. Upstairs you will find 4 very generously sized bedrooms, including a Primary retreat with cathedral ceiling. and a Juliet balcony overlooking the Family Room.  Additionally, 2 walk-in closets, a private bath with soaking Jacuzzi tub and stall shower as well as an adjacent SITTING ROOM ideal for use as an office, hobby room, gym, etc.  Main bath with double vanities.  Ample closet space throughout. GENERAC GENERATOR! All appliances & HOME WARRANTY included! Updated electric and radon system in place. NEW ROOF in 2023!  NATURAL GAS HEAT!  ADT security system and Ring doorbells. 2 car oversized garage with automatic openers, plus large storage shed. A private backyard oasis and 2 side yards with ample space for all outdoor activities and entertaining. Minutes to Flemington shopping & dining, this home offers the space, comfort and lifestyle you have been seeking!
#4051795

Raritan Twp.

42 Copper Penny Rd

4 Beds

2 Baths

3,200 Sq.Ft.

$810,000

MLS#: 4051795

Welcome to this meticulously maintained 4-bedroom, 2-full-bath home in desirable Flemington! Updated in 2015 and thoughtfully cared for, this clean and inviting home offers an excellent opportunity for a first-time buyer or anyone looking for a move-in-ready property. Hardwood floors add warmth and character throughout the living spaces, while the four-bedroom layout offers flexibility for guests, a home office, hobbies or additional living space. Enjoy the outdoors from the low-maintenance composite deck overlooking the beautiful park-like yard, complete with gardens and plenty of space for relaxing or entertaining. A one-car garage, separate carport, garden shed and additional storage sheds provide excellent parking and storage options. Conveniently located close to the shopping and dining of downtown Flemington, and just a short drive to the entertainment, culture and dining of Lambertville, New Hope and Princeton. A wonderful home in a highly desirable location! There may be a possibility of hooking up to Sewer.
#4051460

Raritan Twp.

17 Ridge Rd

4 Beds

2 Baths

1,978 Sq.Ft.

$575,000

MLS#: 4051460

This handsome Colonial offers classic curb appeal and generous living spaces, all in a private setting that captures the tranquility of Hunterdon County. Nestled in an established neighborhood, on 1.88 acres, this home is just minutes from downtown Flemington and commuter routes. A brick and stone walkway leads through mature landscaping to the welcoming entry, where gleaming floors and elegant crown molding set the tone. The foyer is set between the formal living and dining rooms, where oversized windows fill the spaces with natural light, making entertaining effortless. The well-proportioned kitchen overlooks a bright breakfast room and offers abundant storage and a practical layout; ready for your culinary vision. The cozy family room features a wood-burning fireplace, creating an inviting retreat in cooler weather. Sliding glass doors open to a shady maintenance-free deck overlooking the private backyard with tree-lined views. A powder room, main-level laundry room with outside access, and attached two-car garage add everyday convenience. Upstairs, the spacious primary suite has a walk-in closet and ensuite bathroom. Across the hall three more bedrooms share a full bath. A partially finished basement offers flexible space for a gym, media room, or rec area. With its peaceful setting and timeless appeal, this home offers a great opportunity to enjoy country living close to town and major commuting routes.
#4050736

Raritan Twp.

3 Sutphin Rd

4 Beds

2 Baths

2,146 Sq.Ft.

$729,000

MLS#: 4050736

Private, spacious, and beautifully updated! This sprawling 4-bedroom, 3-full-bath ranch is tucked away in a secluded setting and offers an impressive amount of living space throughout. The expansive main level features a comfortable, functional layout with tasteful updates and plenty of room for both everyday living and entertaining. The finished basement adds even more versatility, featuring a separate entrance, bedroom, full bath, and additional flexible living space. With its generous layout, updated interior, and peaceful private setting, this home offers the space and privacy that can be hard to find all wrapped into one impressive ranch.
#4050315

Raritan Twp.

24 Cherryville Stanton Rd

4 Beds

3 Baths

N/A

$724,900

MLS#: 4050315

Blending peaceful seclusion with everyday conveniences, this home is set in the perfect location!!! When you pull down your driveway you feel like you have your own private sanctuary set in the heart of Hunterdon County! Your new home is just over 3,000 sq ft and sits on 5.41 beautifully wooded acres, perfectly blending secluded country living with unmatched suburban convenience. Step inside to an open-concept main level featuring original hardwood floors, fresh paint, and a light-filled family room with a cozy wood-burning fireplace. The eat-in kitchen flows from an open concept family room with granite countertops, premium stainless steel appliances, and a beautiful custom tile backsplash. Entertain formally in the contiguous living and dining rooms, or transition outside to the peaceful screened porch and oversized wood deck overlooking your private forest. Upstairs, find 4 spacious bedrooms, all with original wood floors, including a primary suite with a jetted tub. A partially finished basement offers incredible spillover recreation space. Premium multi-zone forced hot air and central air ensure year-round comfort. Located just minutes from historic downtown Flemington. Close to shopping, fine dining, and major transport corridors like Route 202 and 31. This move-in ready retreat belongs in the highly regarded Hunterdon Central Regional High School district. More than a home... this is a lifestyle property!
#4044576

Raritan Twp.

223 State Route 12

4 Beds

2 Baths

N/A

$799,000

MLS#: 4044576
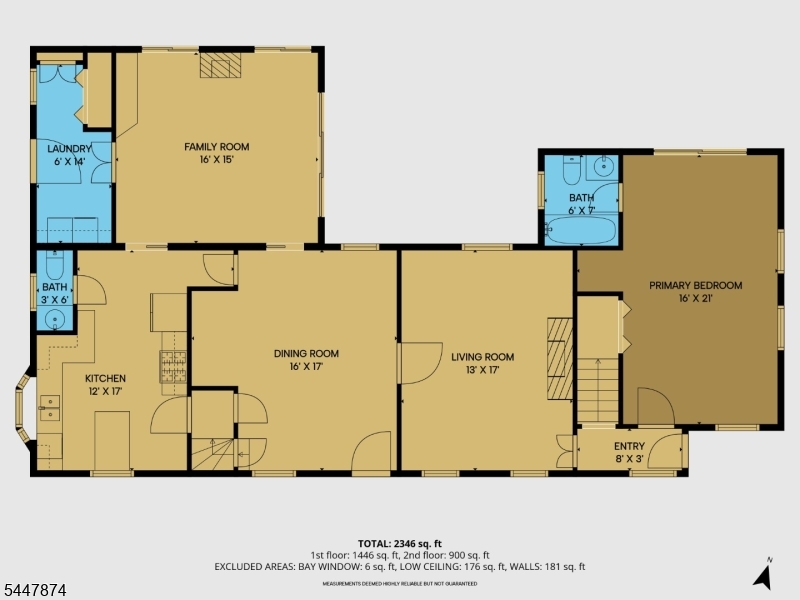
PUBLIC SEWER, NATURAL GAS, & THE CONVENIENCE OF A FIRST-FLOOR PRIMARY SUITE!  SET ON A BEAUTIFUL 1-ACRE LOT, THIS LOVINGLY MAINTAINED 4-BEDROOM VINTAGE COLONIAL offerS THE PERFECT comBINATION OF HISTORIC CHARACTER, MODERN comFORT, & FLEXIBLE LIVING SPACE, W/ THE POTENTIAL FOR A 5TH BEDROOM. MAIN LEVEL FEATURES A SPACIOUS PRIMARY BEDROOM W/ A PRIVATE FULL BATH, A BRIGHT & WELCOMING LIVING ROOM, W/ A comFORTABLE DEN W/ WOOD-BURNING FIREPLACE. A COUNTRY-STYLE EAT-IN KITCHEN INCLUDES A CENTER ISLAND, GENEROUS PANTRY, & FLOWS EFFORTLESSLY INTO THE FORMAL DINING ROOM, & A SECOND FIREPLACE. WINDOWS THROUGHOUT THE HOME BRING IN AN ABUNDANCE OF NATURAL LIGHT. CONVENIENT FIRST-FLOOR LAUNDRY ROOM .THE SECOND FLOOR offerS THREE SPACIOUS BEDROOMS, A FULL HALL BATH, & A QUAINT READING OR SITTING AREA. THE WALK-UP ATTIC PROVIDES EXCELLENT STORAGE SPACE OR FOR ADDITIONAL LIVING AREA. STEP OUTSIDE TO ENJOY THE SERENE PROPERTY comPLETE W/ A DECK, OPEN PORCHES, A CLASSIC BARN, STORAGE sheD, DETACHED GARAGE W/LOFT STORAGE, & PLENTY OF OFF-STREET PARKING. BEAUTIFUL PUMPKIN PINE FLOORS ARE LOCATED BENEATH THE CARPETING IN THE LIVING AND DINING ROOMS, WHILE THE PRIMARY BEDROOM FEATURES HARDWOOD FLOORING. BOTH FIREPLACES ARE CURRENTLY OPERATIONAL AND ARE BEING SOLD IN AS-IS CONDITION.LOCATED . MINUTES FROM DOWNTOWN FLEMINGTON, EASY AccESS TO SHOPPING, RESTAURANTS, LOCAL FARMS, AND EVERYTHING BEAUTIFUL HUNTERDON COUNTY HAS TO offer.
#4041789

Raritan Twp.

40 Sergeantsville Road

4 Beds

2 Baths

N/A

$599,000

MLS#: 4041789
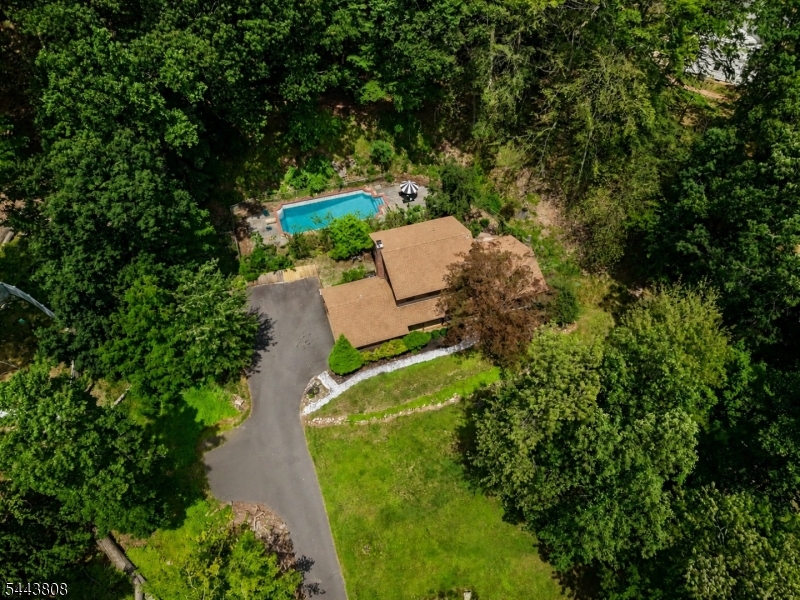
PRIVATELY SET on 1.17 acres of idyllic grounds amidst country estates and wooded splendor, this stunning 9 Room center hall colonial offers the perfect YEAR-ROUND RETREAT. Summertime fun is yours to enjoy as you entertain on the pool-side bluestone patio & take a swim in the fabulous 20 x 40 inground Gunite pool or relax with a good book and glass of wine on the covered front porch. The spacious first floor of this 4 BR, 2.5 BA home features a grand Living Room with sweeping views of the expansive front lawn, Adjoining Dining Room with French doors to a private patio, EIK with cherry finished solid wood cabinetry, solid surface counters, tiled backsplash & stainless-steel appliances, Generously sized Family Room with raised hearth FP, large Study/potential 5th BR with built-in bookcase, Laundry & Powder Room. Upstairs, the luxurious Master Bedroom includes an updated modern en-suite bath with vessel sink, custom tiled roman shower & lighted mirror! Special features include hardwood flooring throughout most rooms, custom upgraded lighting, energy efficient Pella windows & Kohler whole-house automatic generator! Additional updates include new hot water heater, W & D, roof (2018), well pump (2026), sump pumps (2020) & whole-house filtration system. There's also a full basement and 2-car attached garage. Raritan Township's award-winning Blue-Ribbon school district is an added bonus! Inside and out, this home checks off all the boxes!
#4038307

Raritan Twp.

32 Cherryville Hollow Rd

4 Beds

2 Baths

2,200 Sq.Ft.

$799,000

MLS#: 4038307
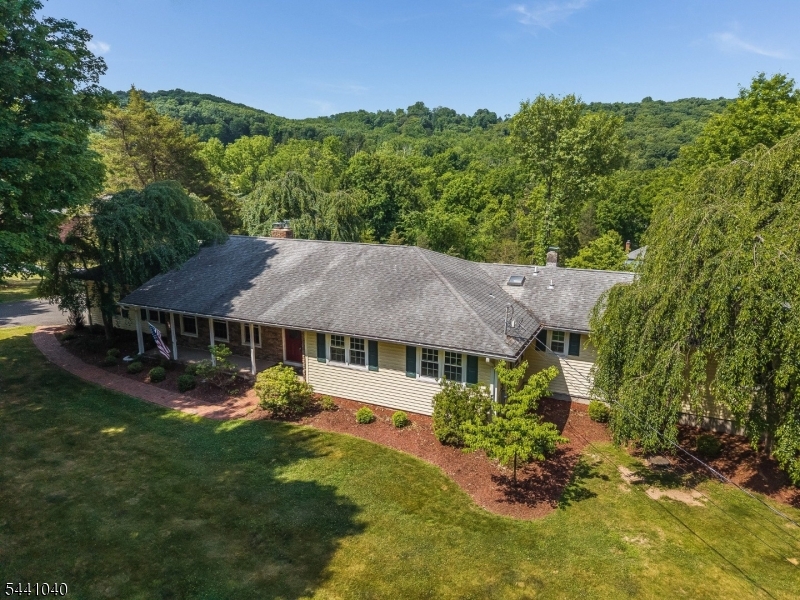
BEAUTIFUL EXPANDED RANCH ON 2+ ACRES IN DESIRABLE RARITAN TOWNSHIP!  THIS PRETTY 4 BEDROOM, 3 FULL BATH HOME OFFERS SPACE, COMFORT, AND VERSATILITY WITH A WONDERFUL IN-LAW SUITE AND RESORT-LIKE BACKYARD!  AN INVITING COVERED PORCH WELCOMES YOU INTO THE FOYER, LEADING TO A FORMAL DINING ROOM AND A SPACIOUS LIVING ROOM FEATURING A WOOD-BURNING FIREPLACE ACCENTED BY ELEGANT FRENCH DOORS. THE GOURMET KITCHEN BOASTS STAINLESS STEEL APPLIANCES AND A SUNNY BREAKFAST ROOM WITH ACCESS TO AN OVERSIZED DECK .  ENJOY ADDITIONAL LIVING SPACE WITH A SEPARATE SITTING ROOM AND A RELAXING HOT TUB ROOM THAT OPENS TO A SECOND OVERSIZED DECK OVERLOOKING THE BEAUTIFUL PROPERTY. HOT TUB IS WORKING BUT AS IS CONDITION. THE MAIN LEVEL FEATURES A PRIMARY BEDROOM WITH PRIVATE FULL BATH, TWO ADDITIONAL NICELY APPOINTED BEDROOMS, ANOTHER FULL BATH,  AND A CONVENIENT LAUNDRY ROOM WITH DECK ACCESS . DAYLIGHT WALKOUT GROUND  LEVEL OFFERS EXCEPTIONAL FLEXIBILITY WITH AN IN-LAW SUITE COMPLETE WITH A BEDROOM, FULL BATH, AND LIVING ROOM.  ADDITIONAL FEATURES INCLUDE A GAME ROOM, BONUS ROOM , STORAGE AREA, AND UTILITY ROOM.  STEP OUTSIDE TO ENJOY THE BEAUTIFULLY LANDSCAPED 2+ ACRE PROPERTY FEATURING A STUNNING HEATED IN-GROUND POOL, SPACIOUS PATIO, AND PLENTY OF ROOM TO RELAX OR ENTERTAIN. CONVENIENTLY LOCATED JUST MINUTES FROM HISTORIC FLEMINGTON, LOCAL FARMS, SHOPPING, RESTAURANTS, AND ALL THAT HUNTERDON COUNTY HAS TO OFFER! DON'T MISS THIS INCREDIBLE OPPORTUNITY TO OWN A SPACIOUS HOME WITH ROOM FOR EVERYONE!
#4035643

Raritan Twp.

159 Old Clinton Rd

3 Beds

3 Baths

N/A

$699,000

MLS#: 4035643
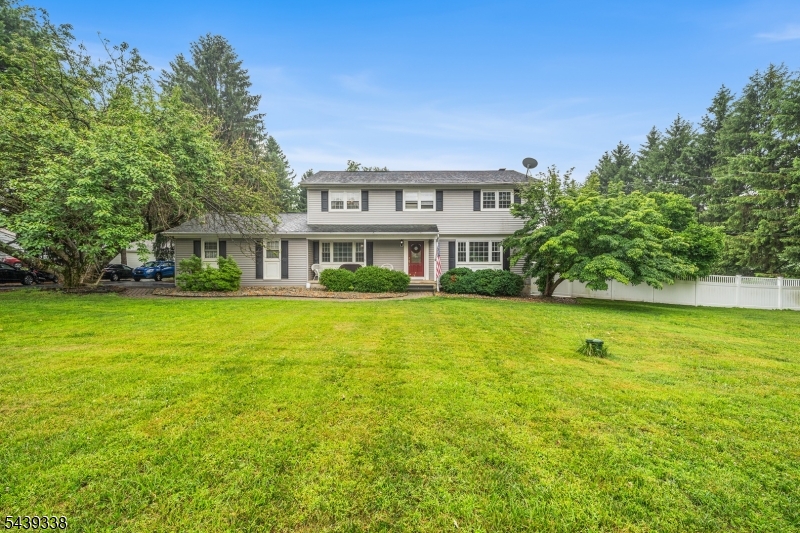
Welcome to 1 Oak Grove Road, a classic 4-bedroom, 2.5-bath Center Hall Colonial located in the desirable Raritan Township section of Flemington. Set on level, park-like grounds, this spacious home features gorgeous hardwood flooring thru-out, generous living areas, abundant storage & neutral paint colors. The inviting kitchen offers plenty of cabinetry, stainless steel appliances, granite countertops & tile backsplash. The Family Room features a wood-burning fireplace insert that opens into a bright 3-season enclosed space, creating a comfortable extension off the main living space with panoramic backyard views. A finished lower level provides flexible space for a recreation room, home office, gym or hobby area. Recent bathroom updates add to the appeal, while a complete septic system upgrade completed approximately 9 yrs ago provides peace of mind. Outside, enjoy a private backyard retreat with an upgraded free-form in-ground gunite pool perfect for summer entertaining & relaxing. A 2-car attached garage & mature landscaping complete the property. Conveniently located minutes from Flemington's shops, restaurants & downtown, with easy access to Clinton, Lambertville, parks, recreation & farmers markets. Routes 202 & 31 & Rt. 78 provide convenient commuting options. Served by highly regarded Hunterdon Central Regional High School, this home offers a wonderful combination of space, updates, outdoor living & location in the heart of Hunterdon County. Home & pool sold 'AS-IS'.
#4035360

Raritan Twp.

1 Oak Grove Rd

4 Beds

2 Baths

2,136 Sq.Ft.

$774,900

MLS#: 4035360

Send a message

Message successfully sent.

Your message

What is 3 + 4 ?

Reason for contacting?

I agree to receive email communication and understand I can unsubscribe at any time.

I agree to be contacted by KW Metropolitan via call, email, and text for real estate services. To opt out, you can reply 'stop' at any time or reply 'help' for assistance. You can also click the unsubscribe link in the emails. Message and data rates may apply. Message frequency may vary. Privacy Policy

Sign Out

Virtual Assistant

Would you like to take the next step with this property? We can help you schedule a showing or virtual tour, or send you more details.

Yes, I would like more information.

Thank You for Your Reply, One of Our Agents will contact you as soon as possible

No, maybe later.

Thank you, you can always contact me via email, phone number or through the contact form.

Realhub AI

Lucy - Your AI-Powered Realtor

Update Your Temporary Password

Personalize your search

Enter your email and we'll notify you immediately when new listings match what you're looking for.

or enter email address

Already have an account ? Login here

Continue your home search

I agree to receive communications and understand I can unsubscribe at any time.

I agree to be contacted by KW Metropolitan via call, email, and text for real estate services. To opt out, you can reply 'stop' at any time or reply 'help' for assistance. You can also click the unsubscribe link in the emails. Message and data rates may apply. Message frequency may vary. Privacy Policy

Already have an account ? Login here

We use cookies

We use cookies primarily for analytics to enhance your experience. By accepting, you agree to our use of these cookies. You can manage your preferences or learn more about our cookies policy.