Property
Beds
4
Full Baths
2
1/2 Baths
1
Year Built
1972
Sq.Footage
2,200
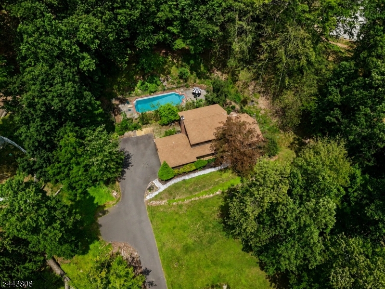
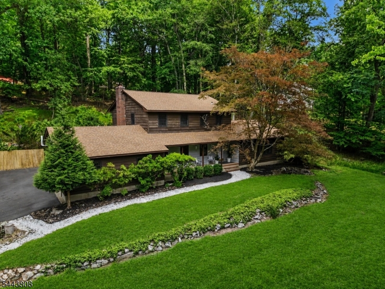
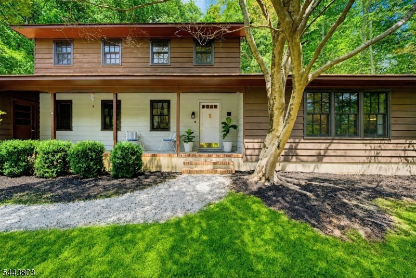
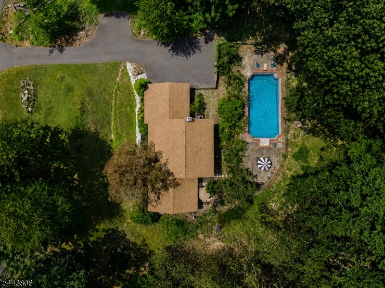
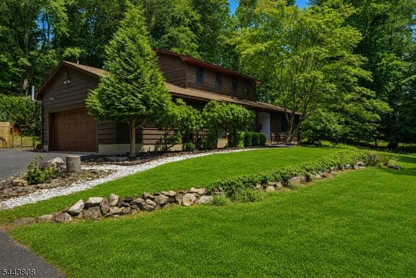
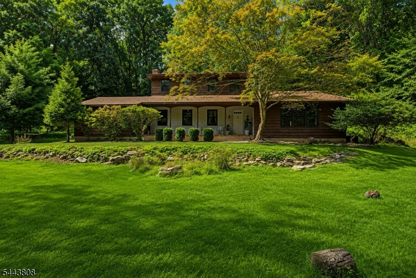
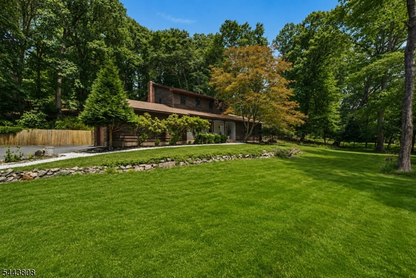
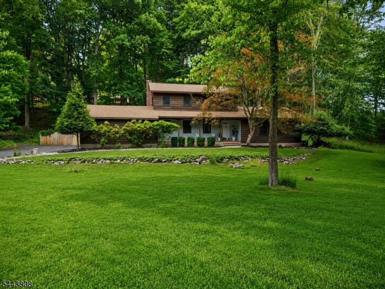
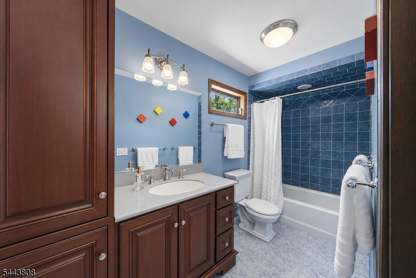
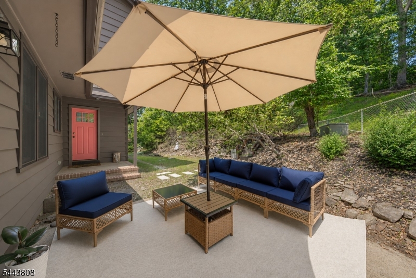
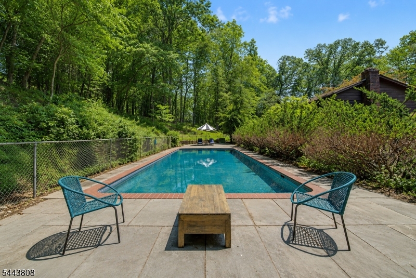
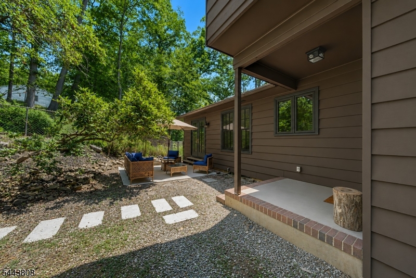
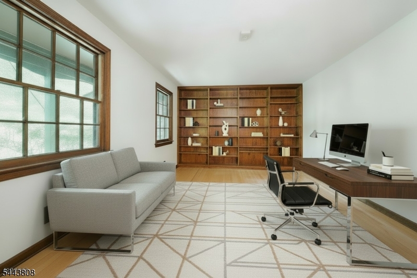
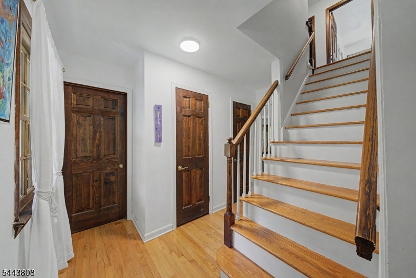
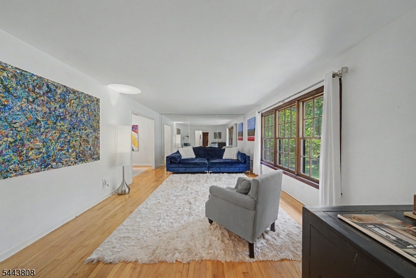
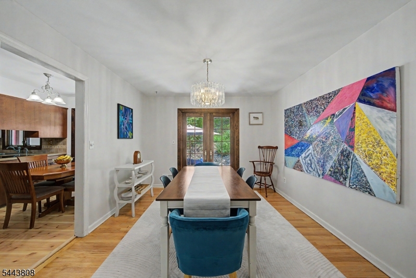
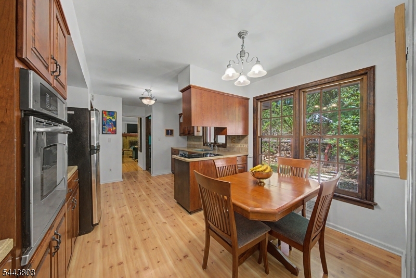
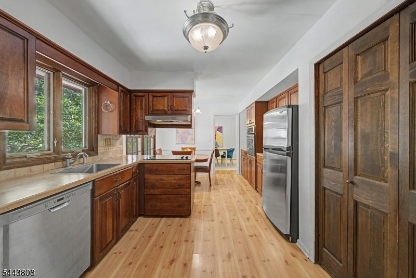
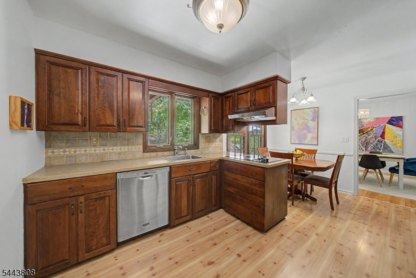
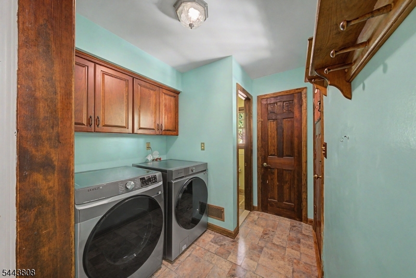
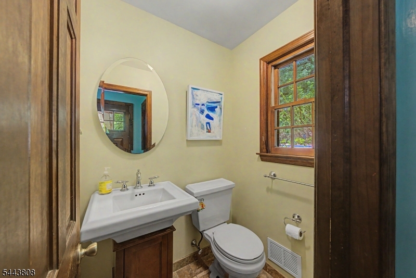
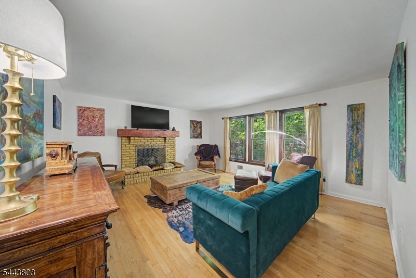
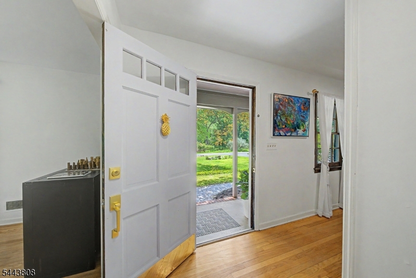
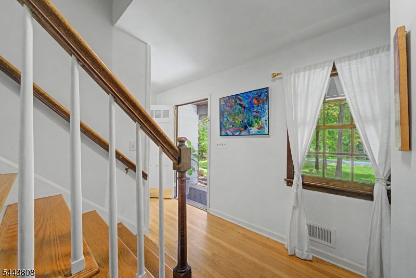
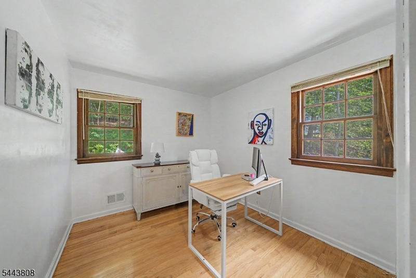
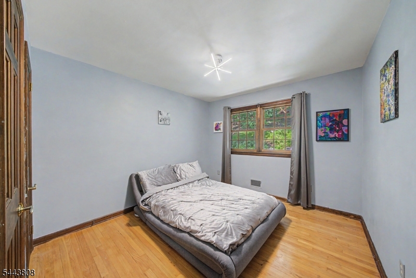
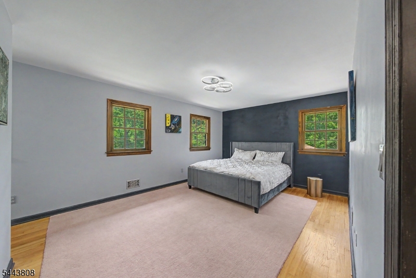
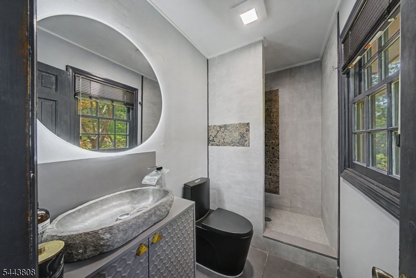
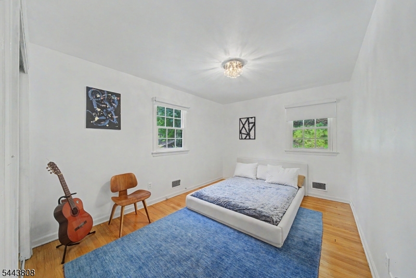
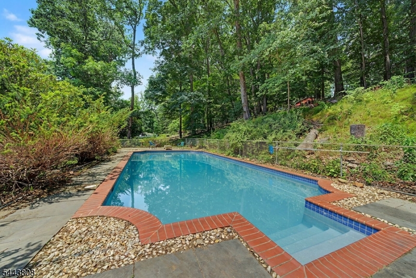
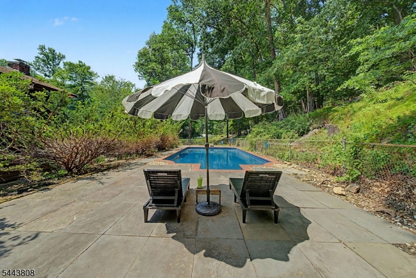
PRIVATELY SET on 1.17 acres of idyllic grounds amidst country estates and wooded splendor, this stunning 9 Room center hall colonial offers the perfect YEAR-ROUND RETREAT. Summertime fun is yours to enjoy as you entertain on the pool-side bluestone patio & take a swim in the fabulous 20 x 40 inground Gunite pool or relax with a good book and glass of wine on the covered front porch. The spacious first floor of this 4 BR, 2.5 BA home features a grand Living Room with sweeping views of the expansive front lawn, Adjoining Dining Room with French doors to a private patio, EIK with cherry finished solid wood cabinetry, solid surface counters, tiled backsplash & stainless-steel appliances, Generously sized Family Room with raised hearth FP, large Study/potential 5th BR with built-in bookcase, Laundry & Powder Room. Upstairs, the luxurious Master Bedroom includes an updated modern en-suite bath with vessel sink, custom tiled roman shower & lighted mirror! Special features include hardwood flooring throughout most rooms, custom upgraded lighting, energy efficient Pella windows & Kohler whole-house automatic generator! Additional updates include new hot water heater, W & D, roof (2018), well pump (2021), sump pump (2020) & whole-house filtration system. There's also a full basement and 2-car attached garage. Raritan Township's award-winning Blue-Ribbon school district is an added bonus! Inside and out, this home checks off all the boxes!
Features & Amenities
Interior
-
Other Interior Features
Eat-in Kitchen, Entrance Foyer
-
Total Bedrooms
4
-
Bathrooms
2
-
1/2 Bathrooms
1
-
Basement YN
YES
-
Cooling YN
YES
-
Cooling
Central Air
-
Fireplace YN
YES
-
Heating YN
YES
-
Heating
Forced Air, Oil
-
Pet friendly
N/A
Exterior
-
Garage
Yes
-
Garage spaces
2
-
Parking
Attached
-
Pool
Yes
-
Pool Features
In Ground
Area & Lot
-
Lot Size(acres)
1.17
-
Property Type
Residential
-
Property Sub Type
Single Family Residence
-
Architectural Style
Colonial
Price
-
Sales Price
$799,000
-
Tax Amount
$11,843
-
Sq. Footage
2,200
-
Price/SqFt
$363
HOA
-
Association
No
Property Resources
-
Horse Property
NO
School District
-
Elementary School
FA Desmares ES
-
Middle School
JP Case MS
-
High School
Hunterdon Cent
Property Features
-
Ownership
Fee Simple
-
Sewer
Septic Tank
-
Tax Lot
*
-
Water Source
Well, Private
Schedule a Showing
Showing scheduled successfully.
Mortgage calculator
Estimate your monthly mortgage payment, including the principal and interest, property taxes, and HOA. Adjust the values to generate a more accurate rate.
Your payment
Principal and Interest:
$
Property taxes:
$
HOA fees:
$
Total loan payment:
$
Total interest amount:
$
Location
County
Hunterdon
Elementary School
FA Desmares ES
Middle School
JP Case MS
High School
Hunterdon Cent
Listing Courtesy of MARK JACOBSON , CORCORAN SAWYER SMITH
RealHub Information is provided exclusively for consumers' personal, non-commercial use, and it may not be used for any purpose other than to identify prospective properties consumers may be interested in purchasing. All information deemed reliable but not guaranteed and should be independently verified. All properties are subject to prior sale, change or withdrawal. RealHub website owner shall not be responsible for any typographical errors, misinformation, misprints and shall be held totally harmless.

FOUNDER
Patrick Bolger
Call Patrick today to schedule a private showing.

* Listings on this website come from the FMLS IDX Compilation and may be held by brokerage firms other than the owner of this website. The listing brokerage is identified in any listing details. Information is deemed reliable but is not guaranteed. If you believe any FMLS listing contains material that infringes your copyrighted work please click here to review our DMCA policy and learn how to submit a takedown request.© 2024 FMLS.
Related Properties
Raritan Twp.
9 Mills Ct
4 Beds
3 Baths
N/A
$825,000
MLS#: 4042013
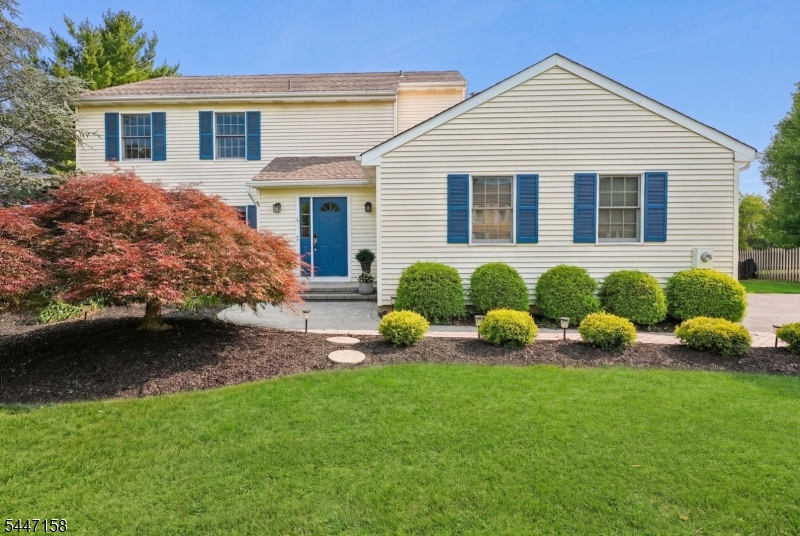
Raritan Twp.
1 Witzling Ct
4 Beds
2 Baths
2,764 Sq.Ft.
$789,000
MLS#: 4041733
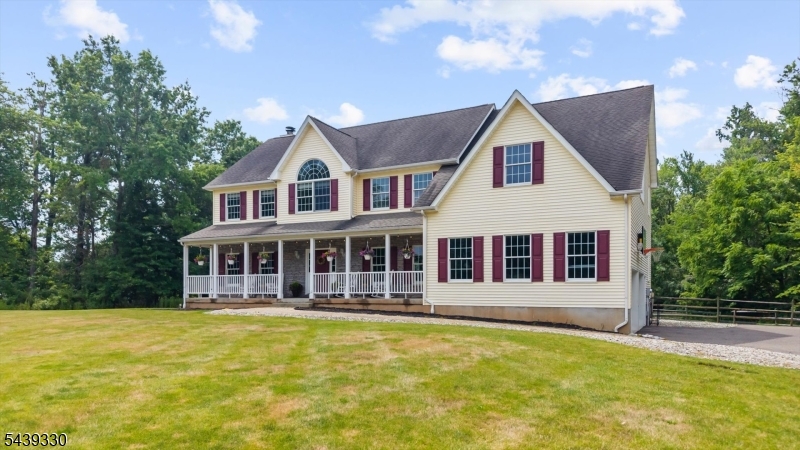
Raritan Twp.
458 State Route 12
4 Beds
4 Baths
N/A
$899,000
MLS#: 4041080
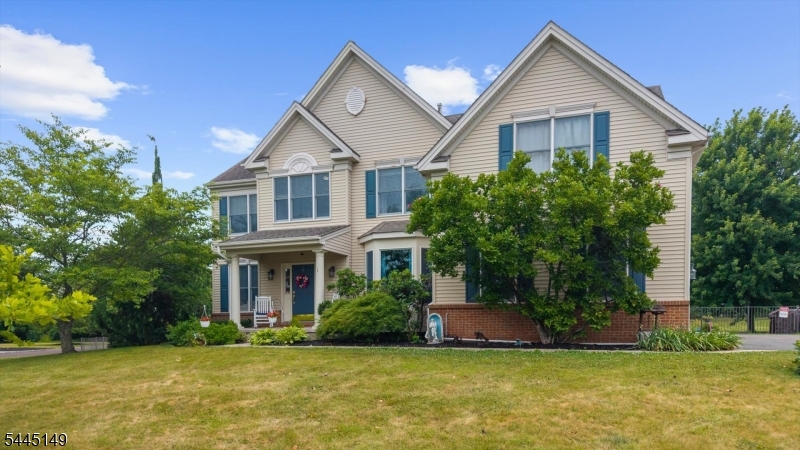
Raritan Twp.
1 Tanager Dr
4 Beds
2 Baths
3,771 Sq.Ft.
$899,990
MLS#: 4039278
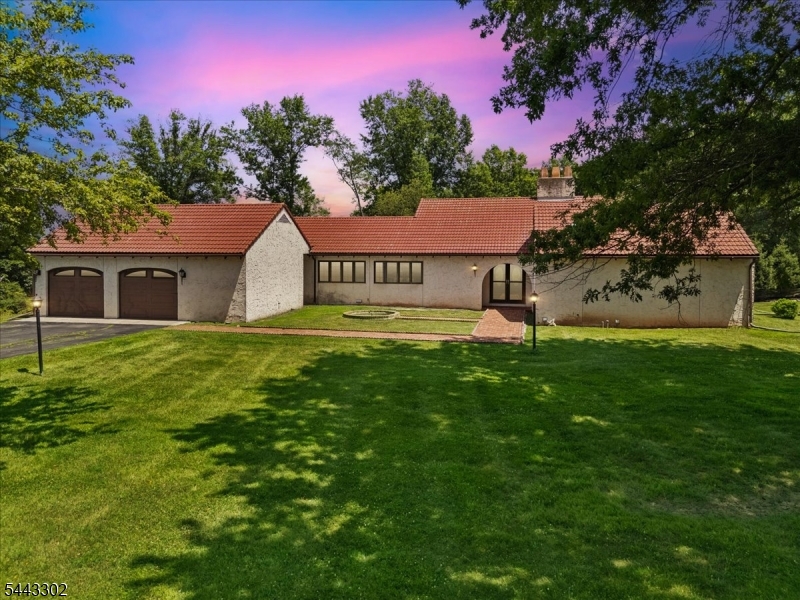
Raritan Twp.
11 Cherryville Stanton Rd
3 Beds
3 Baths
2,817 Sq.Ft.
$649,900
MLS#: 4038535
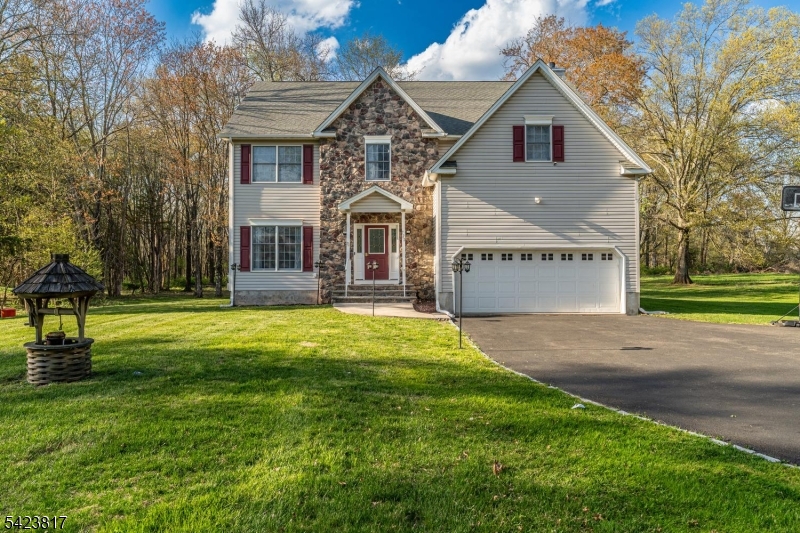
Raritan Twp.
722 County Road 579
4 Beds
2 Baths
N/A
$779,000
MLS#: 4037733
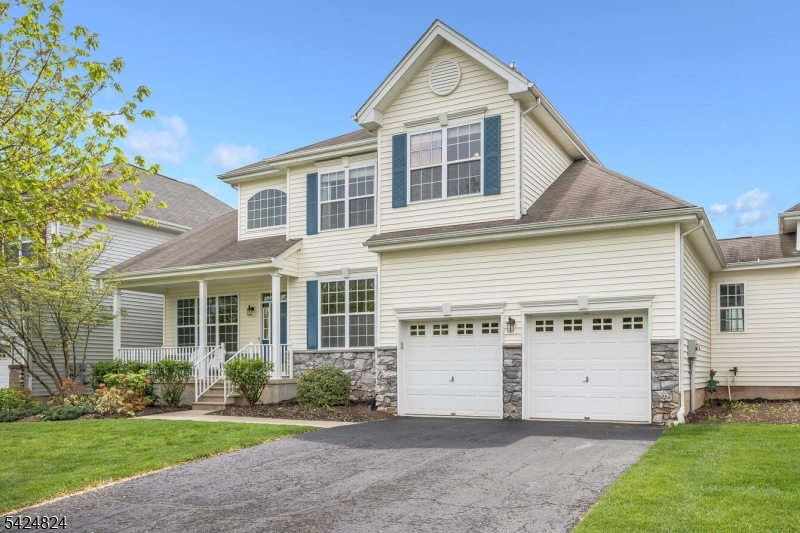
Raritan Twp.
10 Jockey Ln
3 Beds
2 Baths
2,615 Sq.Ft.
$735,000
MLS#: 4036704
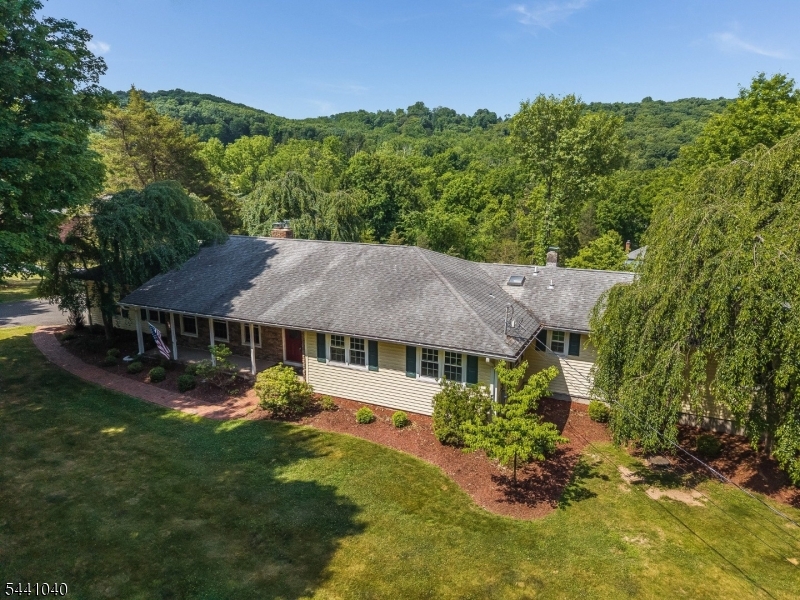
Raritan Twp.
159 Old Clinton Rd
4 Beds
3 Baths
N/A
$839,000
MLS#: 4035643
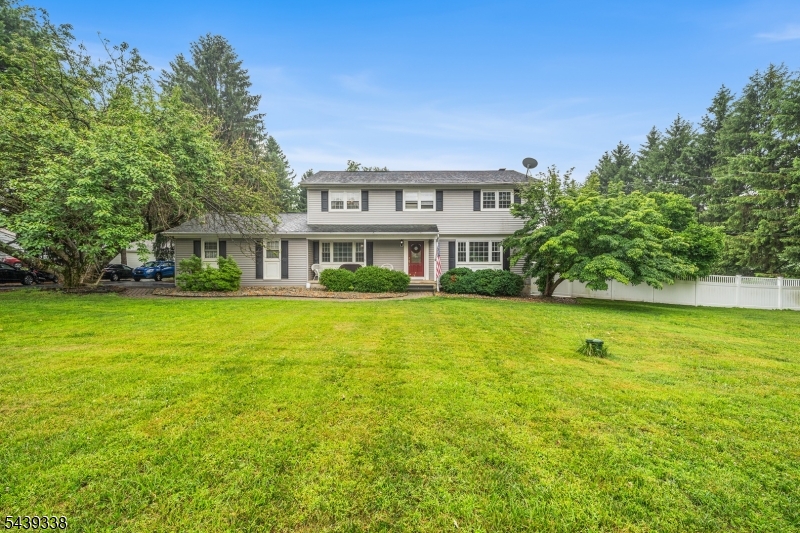
Raritan Twp.
1 Oak Grove Rd
4 Beds
2 Baths
2,136 Sq.Ft.
$799,900
MLS#: 4035360
