Property
Beds
4
Full Baths
4
1/2 Baths
None
Year Built
2005
Sq.Footage
N/A
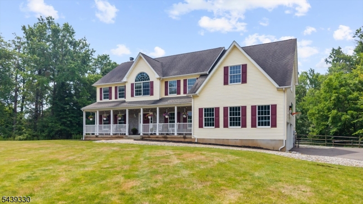
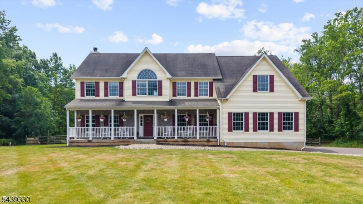
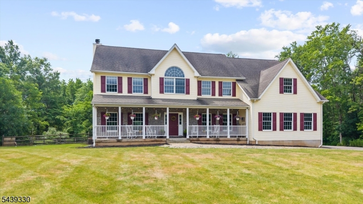
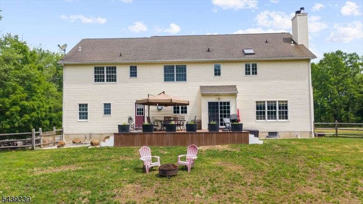
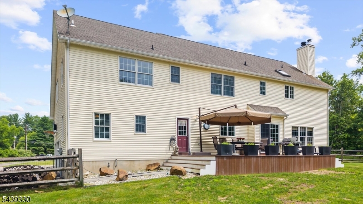
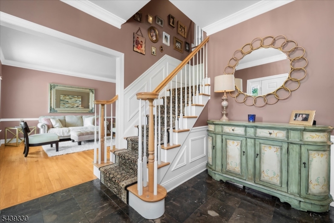
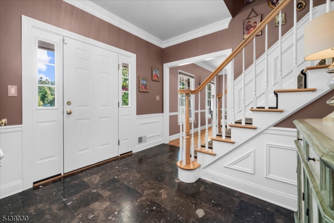
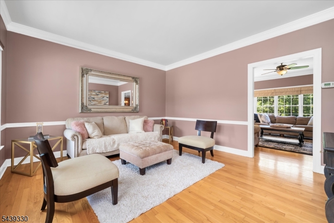
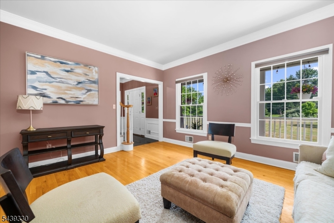
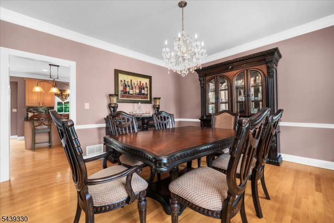
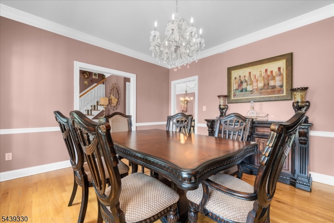
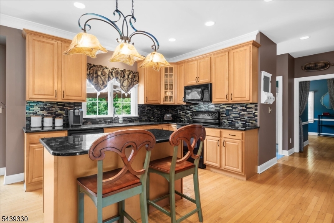
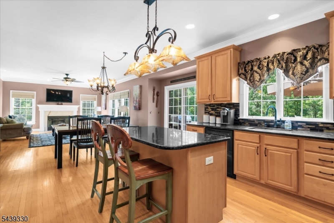
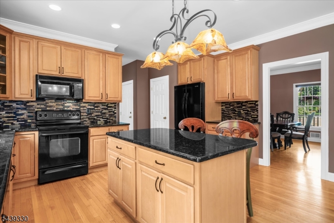
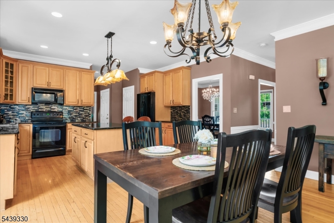
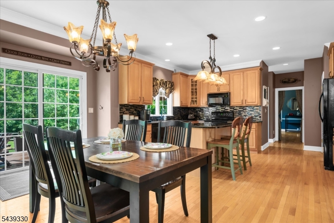
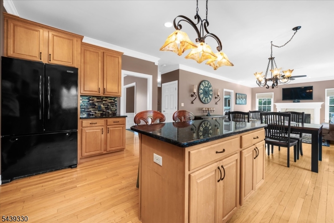
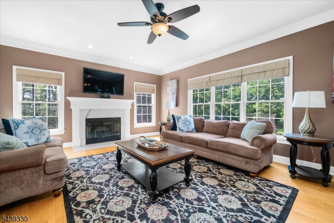
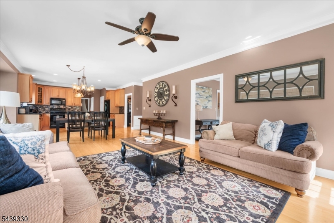
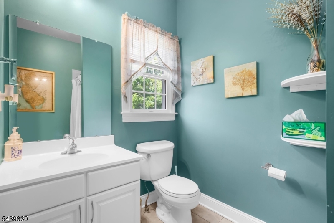
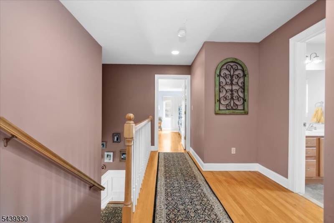
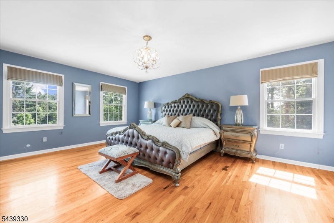
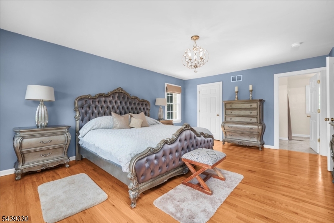
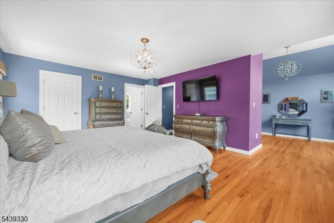
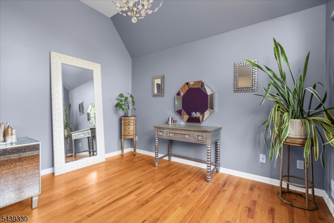
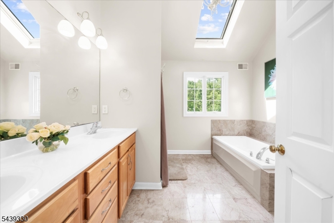
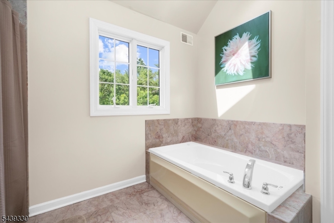
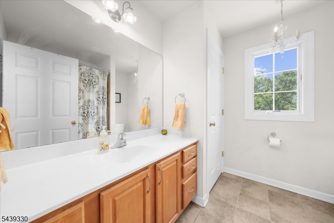
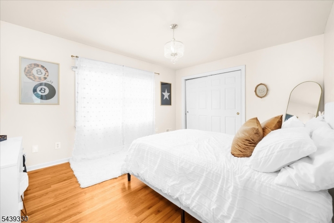
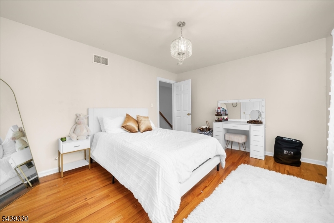
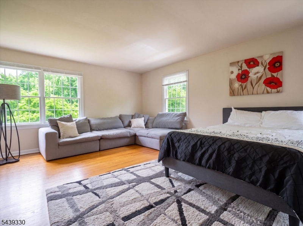
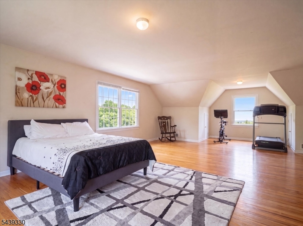
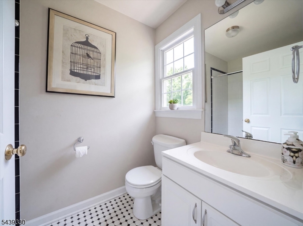
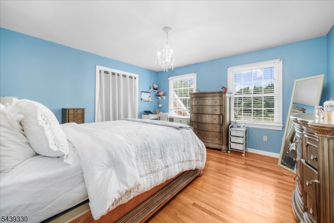
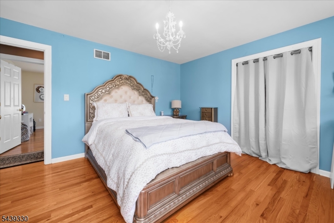
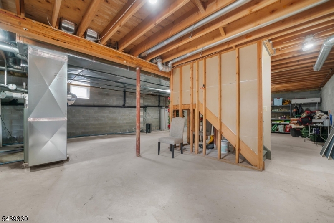
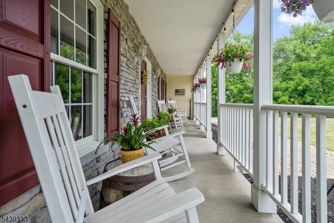
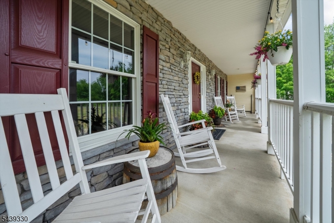
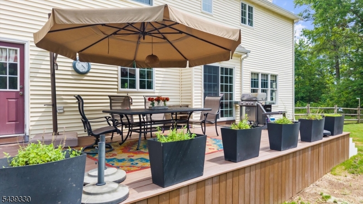
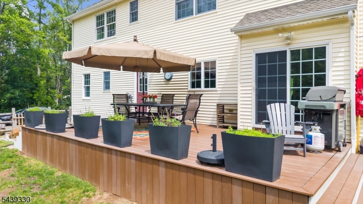
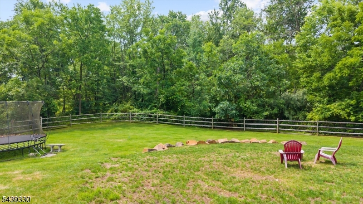
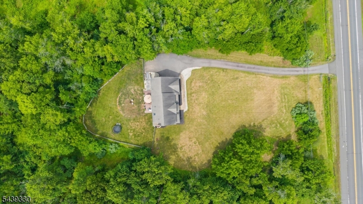
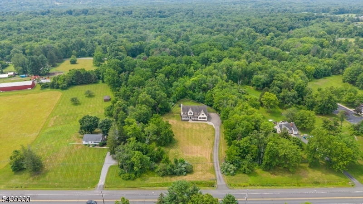
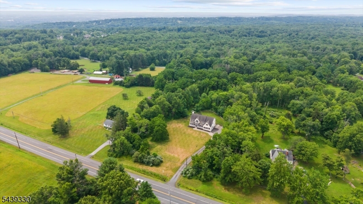
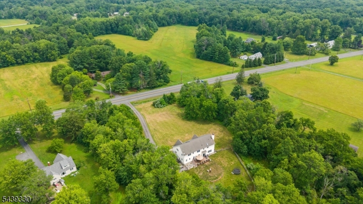
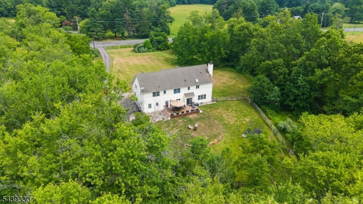
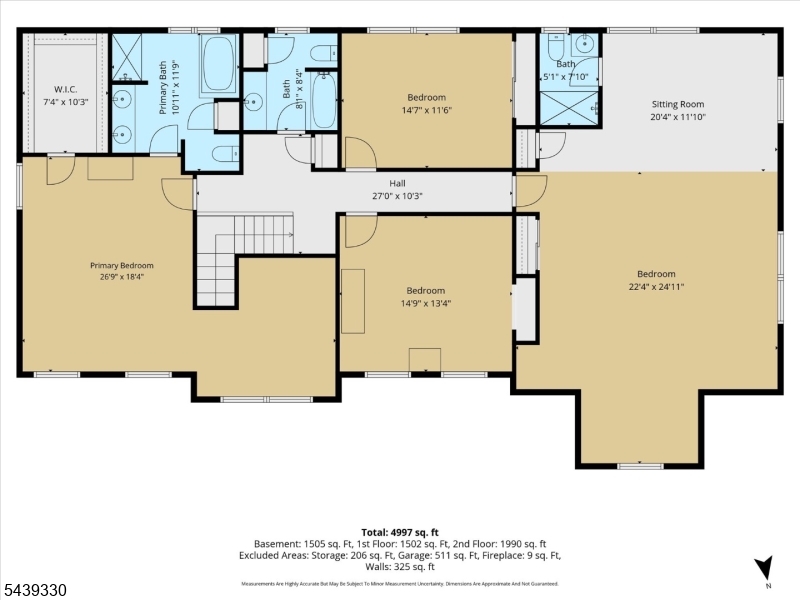
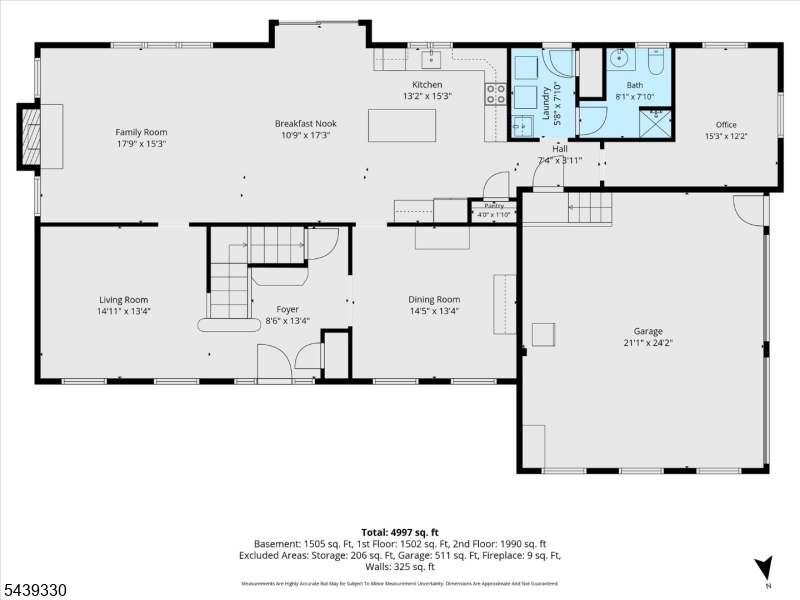
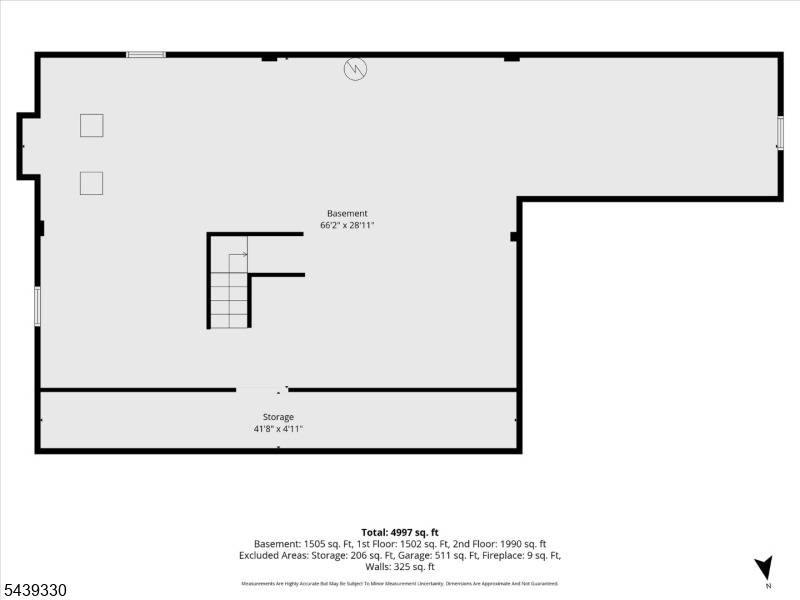
From the moment you arrive, the inviting front porch, impressive curb appeal, and peaceful setting on just over three private acres make this home feel welcoming. Step inside to gleaming hardwood floors, elegant crown molding, and sun filled living spaces that create warmth throughout. Just off the entry, a dedicated first floor office offers a quiet place to work or unwind. Continue into the beautifully updated eat in kitchen, where granite countertops, a center island, and abundant cabinetry create a natural gathering space for busy mornings and special occasions. The kitchen flows seamlessly into the surrounding living areas, making everyday living and entertaining feel effortless. With four bedrooms and four full bathrooms, the home offers exceptional flexibility. Upstairs, the primary suite provides a peaceful retreat with its own dressing or sitting area. A spacious bonus room with an adjoining full bath is ideal for guests, a media room, playroom, second office, or private living space. Downstairs, the full basement offers room for recreation, fitness, hobbies, storage, or future finished space. Surrounded by the beauty and privacy of more than three acres, this home blends comfort, versatility, and timeless appeal in a setting that feels removed from it all.
Features & Amenities
Interior
-
Other Interior Features
Central Vacuum, Kitchen Island, Pantry
-
Total Bedrooms
4
-
Bathrooms
4
-
Basement YN
YES
-
Cooling YN
YES
-
Cooling
Central Air, Ceiling Fan(s), Zoned
-
Fireplace YN
YES
-
Heating YN
YES
-
Heating
Forced Air, Oil
-
Pet friendly
Yes
Exterior
-
Garage
Yes
-
Garage spaces
2
-
Construction Materials
Stone, Vinyl Siding
-
Parking
Attached
-
Patio and Porch Features
Deck
-
Pool
No
Area & Lot
-
Lot Features
Level, Wooded
-
Lot Size(acres)
3.05
-
Property Type
Residential
-
Property Sub Type
Single Family Residence
-
Architectural Style
Colonial
Price
-
Sales Price
$899,000
-
Tax Amount
$14,321
-
Zoning
Residential
-
Sq. Footage
N/A
-
Price/SqFt
N/A
HOA
-
Association
No
Property Resources
-
Horse Property
NO
School District
-
Elementary School
N/A
-
Middle School
N/A
-
High School
Hunterdon Cent
Property Features
-
Ownership
Fee Simple
-
Sewer
Septic Tank
-
Tax Lot
*
-
Water Source
Well, Private
Schedule a Showing
Showing scheduled successfully.
Mortgage calculator
Estimate your monthly mortgage payment, including the principal and interest, property taxes, and HOA. Adjust the values to generate a more accurate rate.
Your payment
Principal and Interest:
$
Property taxes:
$
HOA fees:
$
Total loan payment:
$
Total interest amount:
$
Location
County
Hunterdon
Elementary School
Middle School
High School
Hunterdon Cent
Listing Courtesy of MARY MALONE , COLDWELL BANKER REALTY
RealHub Information is provided exclusively for consumers' personal, non-commercial use, and it may not be used for any purpose other than to identify prospective properties consumers may be interested in purchasing. All information deemed reliable but not guaranteed and should be independently verified. All properties are subject to prior sale, change or withdrawal. RealHub website owner shall not be responsible for any typographical errors, misinformation, misprints and shall be held totally harmless.

FOUNDER
Patrick Bolger
Call Patrick today to schedule a private showing.

* Listings on this website come from the FMLS IDX Compilation and may be held by brokerage firms other than the owner of this website. The listing brokerage is identified in any listing details. Information is deemed reliable but is not guaranteed. If you believe any FMLS listing contains material that infringes your copyrighted work please click here to review our DMCA policy and learn how to submit a takedown request.© 2024 FMLS.
Related Properties
Raritan Twp.
9 Mills Ct
4 Beds
3 Baths
N/A
$825,000
MLS#: 4042013
Raritan Twp.
1 Witzling Ct
4 Beds
2 Baths
2,764 Sq.Ft.
$789,000
MLS#: 4041733
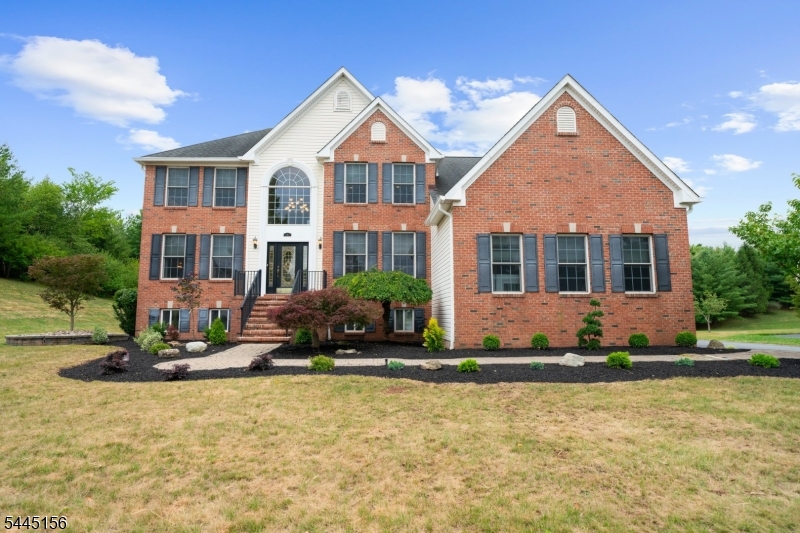
Raritan Twp.
15 Providence Dr
4 Beds
3 Baths
2,995 Sq.Ft.
$974,500
MLS#: 4039539
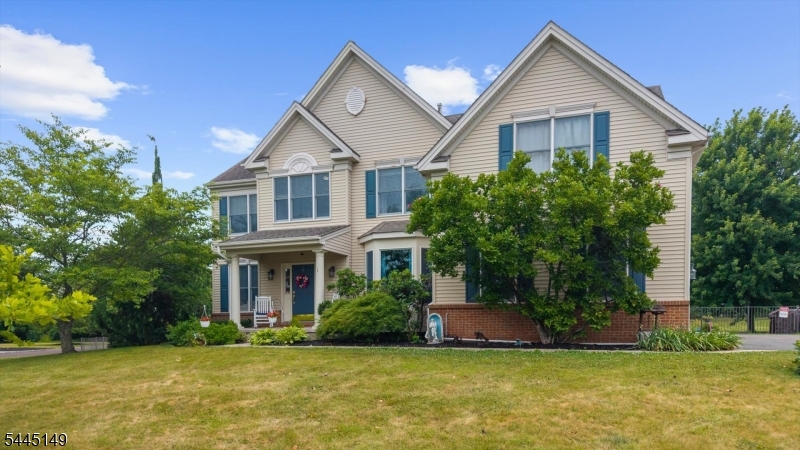
Raritan Twp.
1 Tanager Dr
4 Beds
2 Baths
3,771 Sq.Ft.
$899,990
MLS#: 4039278
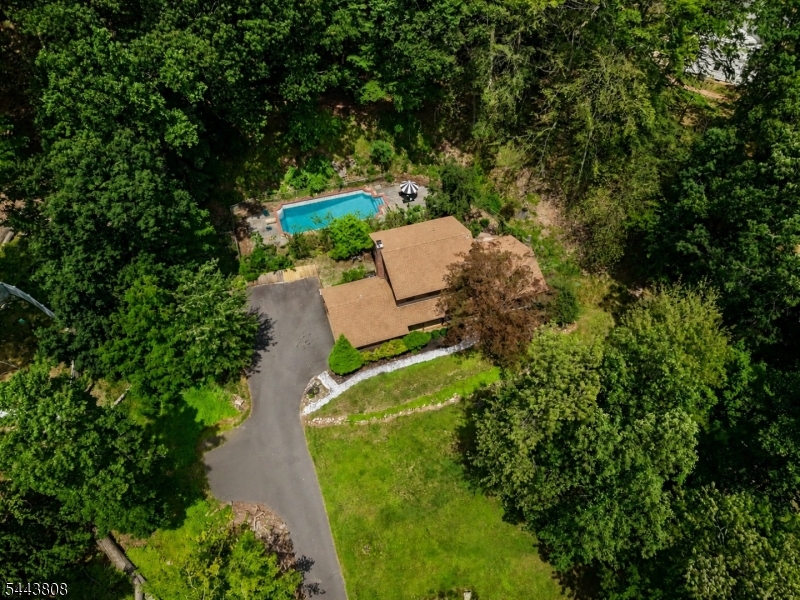
Raritan Twp.
32 Cherryville Hollow Rd
4 Beds
2 Baths
2,200 Sq.Ft.
$799,000
MLS#: 4038307
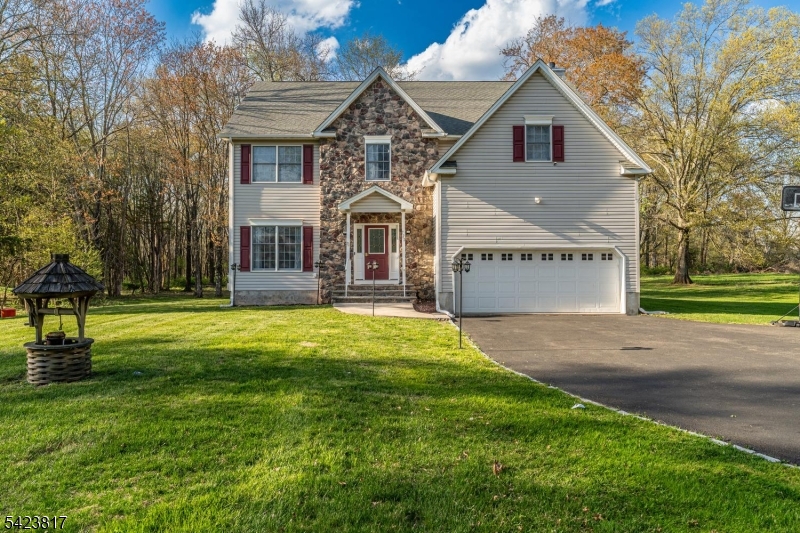
Raritan Twp.
722 County Road 579
4 Beds
2 Baths
N/A
$779,000
MLS#: 4037733
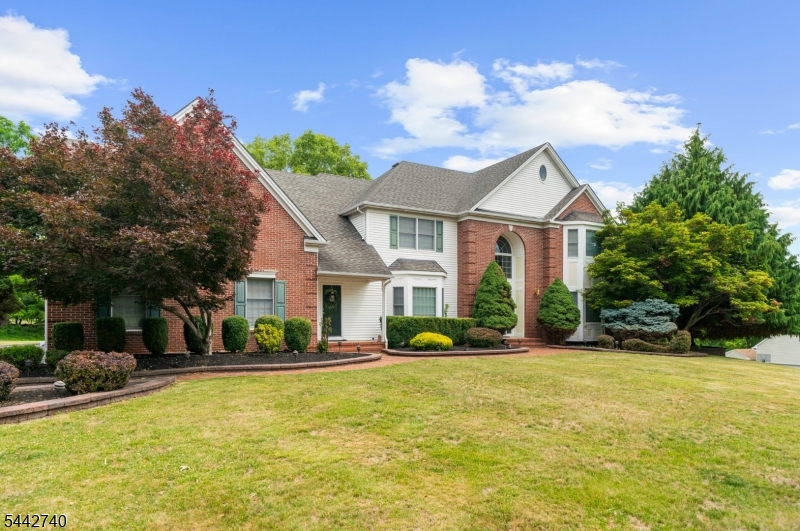
Raritan Twp.
3 Regal Way
4 Beds
5 Baths
4,964 Sq.Ft.
$1,049,000
MLS#: 4037238
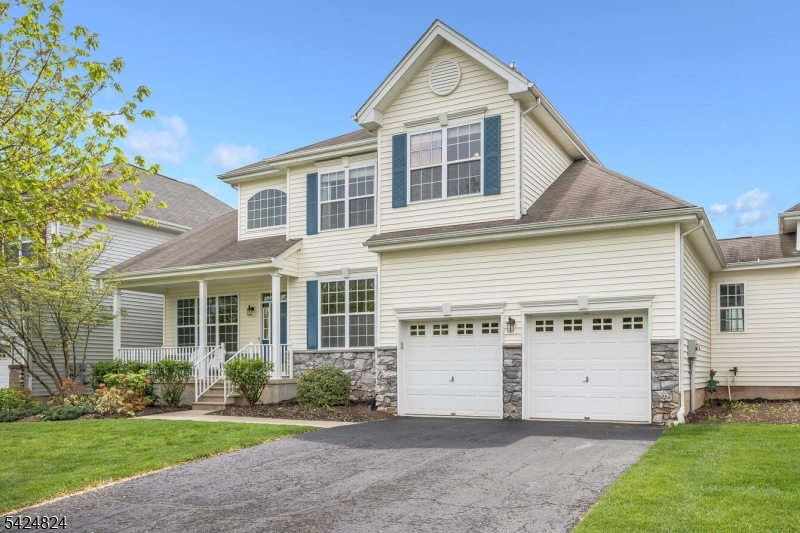
Raritan Twp.
10 Jockey Ln
3 Beds
2 Baths
2,615 Sq.Ft.
$735,000
MLS#: 4036704
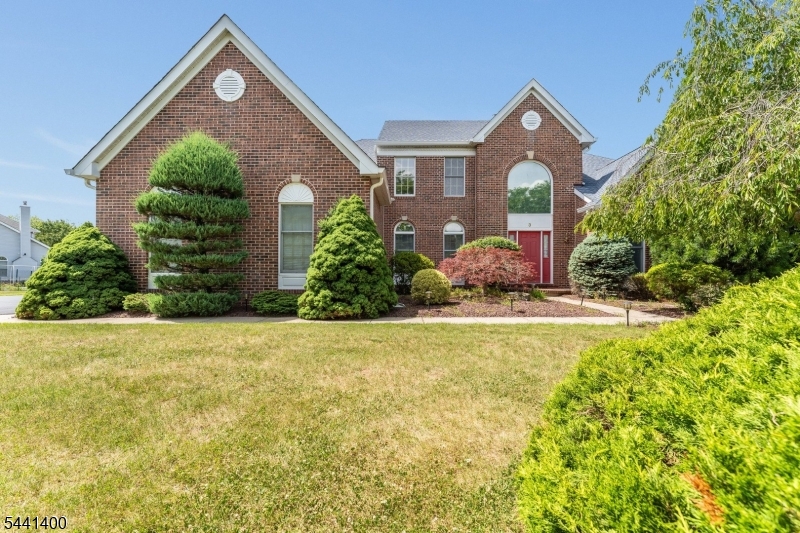
Raritan Twp.
3 Stark Ct
4 Beds
2 Baths
N/A
$979,000
MLS#: 4036207
