Features & Amenities

Interior

  • Other Interior Features

    Eat-in Kitchen, Kitchen Island, Pantry

  • Total Bedrooms

    4

  • Bathrooms

    3

  • 1/2 Bathrooms

    1

  • Basement YN

    YES

  • Cooling YN

    YES

  • Cooling

    Central Air, Ceiling Fan(s), Zoned

  • Fireplace YN

    YES

  • Heating YN

    YES

  • Heating

    Forced Air, Zoned

  • Pet friendly

    Yes

Exterior

  • Garage

    Yes

  • Garage spaces

    3

  • Construction Materials

    Stucco

  • Parking

    Circular Driveway, Attached

  • Patio and Porch Features

    Deck

  • Pool

    No

Area & Lot

  • Lot Features

    Cul-De-Sac, Level, Wooded

  • Lot Size(acres)

    0.95

  • Property Type

    Residential

  • Property Sub Type

    Single Family Residence

  • Architectural Style

    Colonial

Price

  • Sales Price

    $1,795,000

  • Tax Amount

    $20,904

  • Zoning

    RES

  • Sq. Footage

    N/A

  • Price/SqFt

    N/A

HOA

  • Association

    No

Property Resources

  • Horse Property

    NO

School District

  • Elementary School

    MT HOREB

  • Middle School

    MIDDLE

  • High School

    WHRHS

Property Features

  • Ownership

    Fee Simple

  • Sewer

    Public Sewer

  • Tax Lot

    *

  • Water Source

    Public

Schedule a Showing

Showing scheduled successfully.

<
>
IN PERSON
VIA CHAT

What is 3 + 4 ?


Change time

Mortgage calculator

Estimate your monthly mortgage payment, including the principal and interest, property taxes, and HOA. Adjust the values to generate a more accurate rate.

Your payment

Principal and Interest:

$

Property taxes:

$

HOA fees:

$

Total loan payment:

$

Total interest amount:

$

Location

County

Somerset

Elementary School

MT HOREB

Middle School

MIDDLE

High School

WHRHS

Listing Courtesy of SIU Y. WONG, KL SOTHEBY'S INT'L. REALTY

RealHub Information is provided exclusively for consumers' personal, non-commercial use, and it may not be used for any purpose other than to identify prospective properties consumers may be interested in purchasing. All information deemed reliable but not guaranteed and should be independently verified. All properties are subject to prior sale, change or withdrawal. RealHub website owner shall not be responsible for any typographical errors, misinformation, misprints and shall be held totally harmless.

Agent Patrick Bolger

FOUNDER

Patrick Bolger

Call Patrick today to schedule a private showing.


* Listings on this website come from the FMLS IDX Compilation and may be held by brokerage firms other than the owner of this website. The listing brokerage is identified in any listing details. Information is deemed reliable but is not guaranteed. If you believe any FMLS listing contains material that infringes your copyrighted work please click here to review our DMCA policy and learn how to submit a takedown request.© 2024 FMLS.
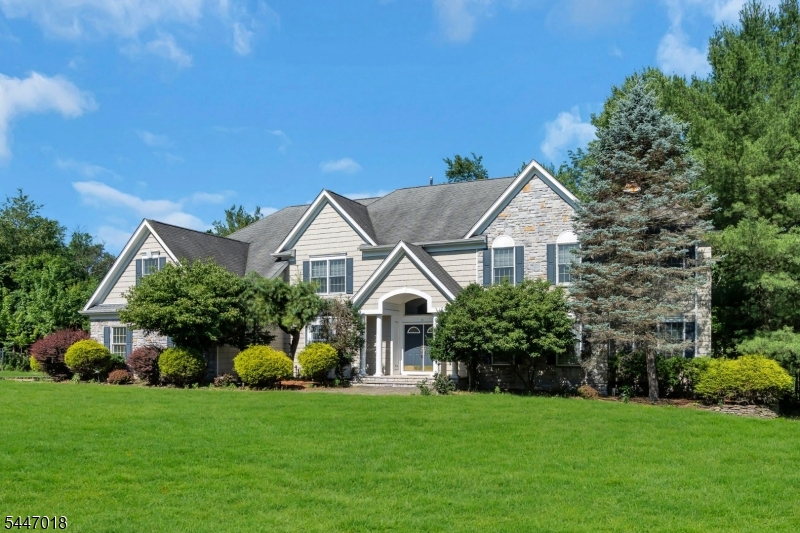
Set beautifully on a peaceful cul-de-sac, this exceptional Colonial offers an elegant blend of sophistication, comfort, and exceptional entertaining spaces. A dramatic two-story entry foyer welcomes you into a home filled with natural light and gracious living spaces. The kitchen flows seamlessly into the spacious family room, featuring an abundance of windows, a skylight and a fireplace, creating a bright and inviting gathering space. The family room leads to the conservatory, extending the living and entertaining experience. The living room, enhanced by its own fireplace, offers an atmosphere of timeless elegance. The luxurious primary suite provides a private retreat with generous walk-in closets and two skylights, bringing an abundance of natural light into the space. The beautifully finished lower level is designed for both relaxation and recreation, featuring an impressive media room, gym, cedar walk-in closet, and temperature-controlled wine room. Outside, an expansive deck overlooks professionally landscaped grounds, creating a private and picturesque setting for entertaining, outdoor dining or simply enjoying the beauty and tranquility of this exceptional property.

8 Downingtown Ct

Message successfully sent.

What would you like to know?

What is 3 + 4 ?

I agree to receive email communication and understand I can unsubscribe at any time.

I agree to be contacted by KW Metropolitan via call, email, and text for real estate services. To opt out, you can reply 'stop' at any time or reply 'help' for assistance. You can also click the unsubscribe link in the emails. Message and data rates may apply. Message frequency may vary. Privacy Policy

Related Properties

Welcome to this beautifully renovated, move-in ready home offering thoughtfully designed living space. Step inside to an open, light-filled layout that seamlessly connects the stunning kitchen featuring an oversized island, quartz countertops, custom cabinetry, and brand new stainless steel appliances with inviting living and dining areas. Hardwood floors, recessed lighting, and custom built-ins add warmth and sophistication throughout.With 4 spacious bedrooms, including generous walk-in closets, 2 full baths and 1 powder room, there?s plenty of space to live, work, and relax. The finished basement provides additional flexible space ideal for a media room, home office, gym, or recreation area.Outside, enjoy a private, beautifully landscaped setting perfect for entertaining, summer barbecues, or simply unwinding in your own peaceful retreat. Hardie Plank siding, black-trimmed windows, and a welcoming covered front porch create timeless curb appeal. Beautifully updated, spacious, and truly move-in ready, this is a home you can settle into and enjoy from day one.
#4048399

Warren Twp.

50 Mountain Ave

4 Beds

2 Baths

N/A

$1,449,000

MLS#: 4048399

Discover timeless elegance in this custom brick exterior Colonial home situated in a sought-after neighbourhood perfect for walking and biking, with convenient access to Route 78, shopping, and restaurants. Designed with exceptional craftsmanship, this home showcases hardwood floors throughout, 9-foot ceilings on the main level, and three fireplaces that create warm, inviting living spaces. The spacious kitchen features a vaulted ceiling and overlooks the beautiful paver patio, providing a seamless connection to the outdoor entertaining area. A back staircase adds both convenience and classic charm. Upstairs, you'll find four generously sized bedrooms, including a luxurious primary suite featuring a generous walk-in closet and a private sauna for a true spa-like retreat. Step outside to your own backyard oasis with a heated in-ground gunite pool surrounded by professionally designed outdoor space. Experience comfort, convenience, and peace of mind in this exceptional residence featuring a whole-house generator, ensuring uninterrupted power during unexpected outages. The home also features a poured concrete foundation and French drains for added peace of mind. Combining timeless Colonial architecture, quality construction, and an exceptional location, this remarkable home offers the perfect blend of luxury, comfort, and everyday convenience.
#4043165

Warren Twp.

16 Chesterfield Dr

4 Beds

3 Baths

N/A

$2,150,000

MLS#: 4043165

With possibly the Best Location in Nottingham Estates, this Exceptional Contemporary residence showcases Striking Architectural Design, Luxurious Updates, and Extraordinary indoor-outdoor living. Offering 5 BR's and 5.1 Beautifully Updated Baths, the home is defined by soaring ceilings, walls of windows, and Sun-Drenched interiors. A grand foyer and impressive living room create an unforgettable first impression, featuring expansive windows and a seamless flow throughout the main living spaces. The Gourmet Kitchen is appointed with custom cabinetry, an Oversized Center Island, Galley Sink w/ 2 faucets, and Premium Appliances & Finishes  that elevate everyday living and is designed for both casual enjoyment and elegant entertaining. The luxurious primary suite serves as a private retreat, complete with 2 walk-in closets and a spa-inspired bath featuring a soaking tub, oversized shower, dual vanity and heated floor. Generously sized secondary bedrooms provide exceptional comfort and flexibility. Expansive new maintenance-free decking overlooks acres of township-Preserved Land, creating a serene backdrop of protected natural beauty. An in-ground salt water heated pool and multiple outdoor entertaining spaces offer the perfect setting for relaxation or entertaining. A truly rare offering, this distinctive property combines privacy, sophistication, and an unparalleled setting to create an exceptional lifestyle opportunity. *Potential in-law suite on ground lvl
#4031983

Warren Twp.

17 Nottingham Way

5 Beds

5 Baths

3,723 Sq.Ft.

$1,695,000

MLS#: 4031983

Discover the potential in this "as-is" gem nestled in a desirable, tree-lined neighbourhood.  This property offers a rare opportunity to create your ideal living space. Set on a flat lot surrounded by mature trees, the setting is peaceful and private, providing a serene backdrop for everyday living. Inside, soaring high ceilings and an open layout fill the home with natural light, creating an airy and inviting atmosphere. The expansive walkout basement adds exceptional versatility offering ample space for a recreation area, home office or indoor entertaining.  This home is being sold "as is", presenting a fantastic canvas for buyers with vision to personalize and enhance to their own taste.  Excellent opportunity to invest in a prime location with convenient access to schools, shopping and parks. Unlock the possibilities and bring your ideas to life in this well-located property full of promise.
#4022463

Warren Twp.

15 Glenview Dr

7 Beds

6 Baths

N/A

$1,599,999

MLS#: 4022463

 - property

Send a message

Message successfully sent.

Your message

What is 3 + 4 ?

Reason for contacting?

I agree to receive email communication and understand I can unsubscribe at any time.

I agree to be contacted by KW Metropolitan via call, email, and text for real estate services. To opt out, you can reply 'stop' at any time or reply 'help' for assistance. You can also click the unsubscribe link in the emails. Message and data rates may apply. Message frequency may vary. Privacy Policy

Sign Out

Virtual Assistant

Would you like to take the next step with this property? We can help you schedule a showing or virtual tour, or send you more details.

Yes, I would like more information.

Thank You for Your Reply, One of Our Agents will contact you as soon as possible

No, maybe later.

Thank you, you can always contact me via email, phone number or through the contact form.

Realhub AI

Lucy - Your AI-Powered Realtor

Update Your Temporary Password

Personalize your search

Enter your email and we'll notify you immediately when new listings match what you're looking for.

or enter email address

Already have an account ? Login here

Continue your home search

I agree to receive communications and understand I can unsubscribe at any time.

I agree to be contacted by KW Metropolitan via call, email, and text for real estate services. To opt out, you can reply 'stop' at any time or reply 'help' for assistance. You can also click the unsubscribe link in the emails. Message and data rates may apply. Message frequency may vary. Privacy Policy

Already have an account ? Login here

We use cookies

We use cookies primarily for analytics to enhance your experience. By accepting, you agree to our use of these cookies. You can manage your preferences or learn more about our cookies policy.