Features & Amenities

Interior

  • Other Interior Features

    Eat-in Kitchen, Kitchen Island, Wet Bar, Entrance Foyer, Pantry

  • Total Bedrooms

    4

  • Bathrooms

    4

  • 1/2 Bathrooms

    1

  • Basement YN

    YES

  • Fireplace YN

    YES

  • Pet friendly

    Yes

Exterior

  • Garage

    Yes

  • Garage spaces

    3

  • Construction Materials

    Wood Siding

  • Parking

    Attached

  • Patio and Porch Features

    Deck, Patio

  • Pool

    Yes

  • Pool Features

    In Ground

Area & Lot

  • Lot Size(acres)

    0.92

  • Property Type

    Residential

  • Property Sub Type

    Single Family Residence

  • Architectural Style

    Contemporary

Price

  • Sales Price

    $2,000,000

  • Tax Amount

    $25,512

  • Zoning

    Residential

  • Sq. Footage

    N/A

  • Price/SqFt

    N/A

HOA

  • Association

    No

Property Resources

  • Horse Property

    NO

School District

  • Elementary School

    MT HOREB

  • Middle School

    MIDDLE

  • High School

    WHRHS

Property Features

  • Ownership

    Fee Simple

  • Sewer

    Public Sewer

  • Tax Lot

    *

  • Water Source

    Public

Schedule a Showing

Showing scheduled successfully.

<
>
IN PERSON
VIA CHAT

What is 3 + 4 ?


Change time

Mortgage calculator

Estimate your monthly mortgage payment, including the principal and interest, property taxes, and HOA. Adjust the values to generate a more accurate rate.

Your payment

Principal and Interest:

$

Property taxes:

$

HOA fees:

$

Total loan payment:

$

Total interest amount:

$

Location

County

Somerset

Elementary School

MT HOREB

Middle School

MIDDLE

High School

WHRHS

Listing Courtesy of RYAN MCNISH-DUBEY, KELLER WILLIAMS TOWNE SQUARE REAL

RealHub Information is provided exclusively for consumers' personal, non-commercial use, and it may not be used for any purpose other than to identify prospective properties consumers may be interested in purchasing. All information deemed reliable but not guaranteed and should be independently verified. All properties are subject to prior sale, change or withdrawal. RealHub website owner shall not be responsible for any typographical errors, misinformation, misprints and shall be held totally harmless.

Agent Patrick Bolger

FOUNDER

Patrick Bolger

Call Patrick today to schedule a private showing.


* Listings on this website come from the FMLS IDX Compilation and may be held by brokerage firms other than the owner of this website. The listing brokerage is identified in any listing details. Information is deemed reliable but is not guaranteed. If you believe any FMLS listing contains material that infringes your copyrighted work please click here to review our DMCA policy and learn how to submit a takedown request.© 2024 FMLS.
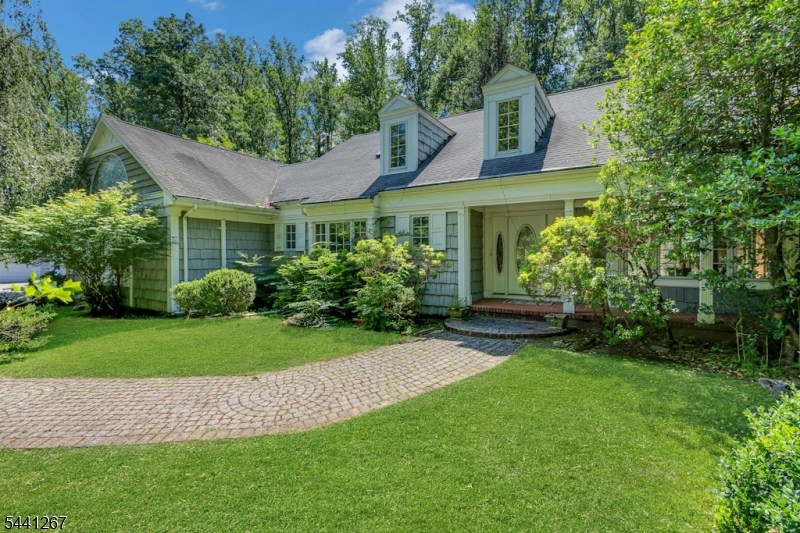
Designed to impress and built for entertaining, this striking contemporary home offers dramatic architecture, light-filled living spaces and exceptional indoor-outdoor living. Soaring ceilings, expansive windows and a sleek modern staircase set the tone, while generous living spaces include an elegant formal dining room and a spectacular sun-drenched conservatory with walls of glass and skylights. The spacious primary suite and abundant closet space provide comfort and functionality, while the finished walk-out basement offers additional space to entertain, work, play or relax. Step outside to your own private resort-style oasis featuring an expansive wraparound Trex deck with multiple areas for dining and lounging, a bluestone patio, in-ground pool, fire pit, playground and generous green space. Distinctive contemporary architecture, abundant natural light and thoughtful details throughout create a home that feels anything but ordinary. Bright, spacious and designed for gathering, this is a home made for everyday living and unforgettable entertaining.

17 Chesterfield Dr

Message successfully sent.

What would you like to know?

What is 3 + 4 ?

I agree to receive email communication and understand I can unsubscribe at any time.

I agree to be contacted by KW Metropolitan via call, email, and text for real estate services. To opt out, you can reply 'stop' at any time or reply 'help' for assistance. You can also click the unsubscribe link in the emails. Message and data rates may apply. Message frequency may vary. Privacy Policy

Related Properties

Luxury, Privacy & Effortless Living in Warren Villas! Rarely available, the Bexley Grand end-unit by Toll Brothers is the community's largest model, ideally positioned in a private setting with wooded views and a welcoming wraparound porch. Offering 2 levels of refined living space plus a partially finished lower level, this exceptional home features 3 bedrooms, 3 baths and an impressive array of upgrades. Step inside to soaring ceilings, wide-plank wood flooring and abundant natural light. The chef's kitchen showcases JennAir appliances, quartz countertops, an oversized island and custom cabinetry, opening to a spectacular great room with 12-ft ceilings, a gas fireplace and wall-to-wall windows. The first-floor primary suite is a private retreat with a 12-ft tray ceiling, spa-inspired bath and two walk-in closets. Upstairs, a second primary suite with luxurious bath and walk-in closet, third bedroom, full bath, and versatile loft provide exceptional space. The finished lower level offers a spacious recreation area, high ceilings, and abundant storage. Outside, enjoy a private expanded deck surrounded by evergreens and a paver patio designed for entertaining. Conveniently located under 5 minutes to I-78 and the NYC commuter park & ride. Enjoy reduced fixed taxes through the NJ PILOT program. An exceptional opportunity to enjoy luxury, privacy and convenience in one remarkable home.
#4055074

Warren Twp.

7 Brandywine Pl

3 Beds

3 Baths

N/A

$1,675,000

MLS#: 4055074

SPRAWLING 5-BED STORYBOOK COLONIAL NESTLED ON 1.5 PRIVATE ACRES IN PICTURESQUE WARREN NEIGHBORHOOD. Seamless blend of timeless charm & modern amenities, starting w/ long driveway winding over quaint bridge. Elegant 2-story Foyer flows into stunning Living Room w/ soaring conical ceiling & double-height Windows. Formal Dining Room w/ tray ceiling has double-sided gas fireplace that also adds warmth & ambiance to window-filled Breakfast Room. Gourmet Chef's Kitchen has expansive Center Island w/ Seating, cherry cabinetry, Pantry sized for Costco hauls. Overlooks spectacular 2-Story Family Room w/ striking brick wood-burning FP flanked by 2 sets of French doors w/ extra-tall transoms that open to composite wood Deck. Great indoor/outdoor flow! Skylights invite even more natural light, creating cozy & sun-filled space to gather or lounge. 1st Level also has Laundry Room, Bedroom/Office w/ adjacent Full Bath. Upstairs 2 generous bedrooms share Jack & Jill Full Bath. 3rd Bedroom has private En-Suite. Luxurious Primary Suite has 2 walk-in Custom Closets & spacious En-suite Bath w/ deep tub set in windowed nook. Ample Storage! Lower Level designed for entertaining & flexibility boasts massive Media Room w/ surround-sound speakers & fully equipped wet bar, Poker/Game Room & large Rec Room w/ lovely LVP flooring. Multiple staircases w/ direct access to 3-car Garage &  lush, private Backyard w/ 5-hole putting green & ample room for garden or future pool. Don't miss 16 Trinity Place!
#4053219

Warren Twp.

16 Trinity Pl

5 Beds

4 Baths

N/A

$1,895,000

MLS#: 4053219

A rare opportunity to build your own custom home. Purchase the land and work directly with the property owner, Warren Construction- a trusted and established builder, to bring your vision to life. The proposed residence offers approximately 4,262 square feet, with the opportunity to customize finishes and selections to suit your style and needs. The lot is offered at $879,000. Estimated construction costs are approximately $350 per square foot, bringing the estimated cost to build the home to $1,491,700.  The total estimated price for the lot and completed home is $2,370,700. This is an exceptional opportunity to secure a desirable lot in Warren and create a beautiful custom home tailored specifically to you.  *Additional house plans are available to choose from. Renderings are for illustrative purposes only. Construction pricing, plans, specifications, finishes, square footage, and final costs are subject to change based on buyer selections, approvals, and final construction plans*
#4051910

Warren Twp.

12 Jessica Ln

5 Beds

4 Baths

4,262 Sq.Ft.

$2,370,700

MLS#: 4051910

Set beautifully on a peaceful cul-de-sac, this exceptional Colonial offers an elegant blend of sophistication, comfort, and exceptional entertaining spaces. A dramatic two-story entry foyer welcomes you into a home filled with natural light and gracious living spaces. The kitchen flows seamlessly into the spacious family room, featuring an abundance of windows, a skylight and a fireplace, creating a bright and inviting gathering space. The family room leads to the conservatory, extending the living and entertaining experience. The living room, enhanced by its own fireplace, offers an atmosphere of timeless elegance. The luxurious primary suite provides a private retreat with generous walk-in closets and two skylights, bringing an abundance of natural light into the space. The beautifully finished lower level is designed for both relaxation and recreation, featuring an impressive media room, gym, cedar walk-in closet, and temperature-controlled wine closet. Outside, an expansive Azek deck overlooks professionally landscaped grounds, creating a private and picturesque setting for entertaining, outdoor dining or simply enjoying the beauty and tranquility of this exceptional property.  NJ Tax Record and third-party floor plan may reflect different square footage calculations. Floor plan measurements are approximate. Buyer to independently verify all dimensions and square footage.
#4050584

Warren Twp.

8 Downingtown Ct

4 Beds

3 Baths

N/A

$1,795,000

MLS#: 4050584

Location, Location, Location! Perfectly situated on the corner of a quiet cul-de-sac in an established neighborhood minutes from major commuting highways, this impressive 3-car garage Colonial offers space & convenience in an ideal setting. A circular driveway, flat fenced-in backyard & oversized patio make a lasting first impression. Step inside the beautiful 2-story foyer with newly installed hardwood floors. The versatile floor plan features a 1st-floor office, open-concept kitchen & family room, plus a finished basement with full bath. The eat-in kitchen features updated appliances, center island, pantry & plenty of space for everyday living. French doors lead to the office overlooking the backyard & new playset. Upstairs, the expansive primary suite features a large sitting room, perfect for a 2nd office or sitting room. The oversized walk-in closet that feels like a dressing room & the sunlit ensuite bath with a skylight, multi-head shower & soaking tub overlooking the private yard feels like a spa. Three additional bedrooms share 2 additional baths, creating the perfect bedroom-to-bathroom ratio. The finished basement offers high ceilings, a half bath, abundant storage & flexible space for a rec room, gym or guests. Enjoy the flat fenced-in yard & oversized patio with room to entertain & play. Ideally located near grocery stores, restaurants, gyms, major highways & just minutes from The Pingry School! Don't miss this beautiful Warren home.
#4050209

Warren Twp.

18 DOWNINGTOWN COURT

4 Beds

3 Baths

N/A

$1,625,000

MLS#: 4050209
This Custom  Warren Home is a private retreat on three acres bordering a golf course. Combining timeless architecture, extraordinary space, and unparalleled privacy, this exceptional residence is designed for both luxurious living and grand-scale entertaining. A dramatic entrance introduces the expansive living room with a lovely curved window area, bordered by a wall of display cabinets for special art collections. The thoughtfully designed floor plan features two first-floor bedroom suites, each with ensuite full bath.  The home's crowning jewel is the unique second-floor primary suite, occupying an entire private level. This remarkable sanctuary includes a serene primary bedroom, open to a spacious sitting area, private study, four dressing rooms and walk-in closets, and two bathrooms. The basement has a large recreation room, wet bar, wine cellar, kitchenette, and a bathroom. Collectors and hobbyists will appreciate the detached eight-car garage. The backyard features a large deck wrapping the in-ground pool for relaxing or entertaining. Rarely does a property of this scale and setting become available, offering the discerning buyer the opportunity to enhance and redesign this country estate into a showcase uniquely tailored to their personal style. Set in Warren, this property uses Warren schools, though it has a Watchung mailing address and has easy access to Route 78 for commuting to New York City and Newark Airport.
#4035875

Warren Twp.

225 Sunlit Drive

4 Beds

5 Baths

N/A

$1,950,000

MLS#: 4035875

Send a message

Message successfully sent.

Your message

What is 3 + 4 ?

Reason for contacting?

I agree to receive email communication and understand I can unsubscribe at any time.

I agree to be contacted by KW Metropolitan via call, email, and text for real estate services. To opt out, you can reply 'stop' at any time or reply 'help' for assistance. You can also click the unsubscribe link in the emails. Message and data rates may apply. Message frequency may vary. Privacy Policy

Sign Out

Virtual Assistant

Would you like to take the next step with this property? We can help you schedule a showing or virtual tour, or send you more details.

Yes, I would like more information.

Thank You for Your Reply, One of Our Agents will contact you as soon as possible

No, maybe later.

Thank you, you can always contact me via email, phone number or through the contact form.

Realhub AI

Lucy - Your AI-Powered Realtor

Update Your Temporary Password

Personalize your search

Enter your email and we'll notify you immediately when new listings match what you're looking for.

or enter email address

Already have an account ? Login here

Continue your home search

I agree to receive communications and understand I can unsubscribe at any time.

I agree to be contacted by KW Metropolitan via call, email, and text for real estate services. To opt out, you can reply 'stop' at any time or reply 'help' for assistance. You can also click the unsubscribe link in the emails. Message and data rates may apply. Message frequency may vary. Privacy Policy

Already have an account ? Login here

We use cookies

We use cookies primarily for analytics to enhance your experience. By accepting, you agree to our use of these cookies. You can manage your preferences or learn more about our cookies policy.