


Property
Beds
3
Full Baths
3
1/2 Baths
1
Year Built
2023
Sq.Footage
N/A
Luxury, Privacy & Effortless Living in Warren Villas! Rarely available, the Bexley Grand end-unit by Toll Brothers is the community's largest model, ideally positioned in a private setting with wooded views and a welcoming wraparound porch. Offering 2 levels of refined living space plus a partially finished lower level, this exceptional home features 3 bedrooms, 3 baths and an impressive array of upgrades. Step inside to soaring ceilings, wide-plank wood flooring and abundant natural light. The chef's kitchen showcases JennAir appliances, quartz countertops, an oversized island and custom cabinetry, opening to a spectacular great room with 12-ft ceilings, a gas fireplace and wall-to-wall windows. The first-floor primary suite is a private retreat with a 12-ft tray ceiling, spa-inspired bath and two walk-in closets. Upstairs, a second primary suite with luxurious bath and walk-in closet, third bedroom, full bath, and versatile loft provide exceptional space. The finished lower level offers a spacious recreation area, high ceilings, and abundant storage. Outside, enjoy a private expanded deck surrounded by evergreens and a paver patio designed for entertaining. Conveniently located under 5 minutes to I-78 and the NYC commuter park & ride. Enjoy reduced fixed taxes through the NJ PILOT program. An exceptional opportunity to enjoy luxury, privacy and convenience in one remarkable home.
Features & Amenities
Interior
-
Other Interior Features
Breakfast Bar, Cathedral Ceiling(s), Eat-in Kitchen, Kitchen Island, Walk-In Closet(s), High Ceilings
-
Total Bedrooms
3
-
Bathrooms
3
-
1/2 Bathrooms
1
-
Basement YN
YES
-
Cooling YN
YES
-
Cooling
Central Air
-
Fireplace YN
YES
-
Heating YN
YES
-
Heating
Forced Air, Zoned
-
Pet friendly
Yes
Exterior
-
Garage
Yes
-
Garage spaces
2
-
Construction Materials
Stone
-
Parking
Attached
-
Patio and Porch Features
Deck, Patio
-
Pool
No
Area & Lot
-
Lot Features
Cul-De-Sac, Level, Wooded
-
Property Type
Residential
-
Property Sub Type
Townhouse
-
Architectural Style
Townhouse-End Unit
Price
-
Sales Price
$1,675,000
-
Tax Amount
$18,960
-
Zoning
Residential
-
Sq. Footage
N/A
-
Price/SqFt
N/A
HOA
-
Association
YES
-
Association Fee
$657
-
Association Fee Frequency
Monthly
-
Association Fee Includes
N/A
Property Resources
-
Horse Property
NO
School District
-
Elementary School
CENTRAL
-
Middle School
MIDDLE
-
High School
WHRHS
Property Features
-
Ownership
Fee Simple
-
Sewer
Public Sewer
-
Tax Lot
*
-
Water Source
Public
Schedule a Showing
Showing scheduled successfully.
Mortgage calculator
Estimate your monthly mortgage payment, including the principal and interest, property taxes, and HOA. Adjust the values to generate a more accurate rate.
Your payment
Principal and Interest:
$
Property taxes:
$
HOA fees:
$
Total loan payment:
$
Total interest amount:
$
Location
County
Somerset
Elementary School
CENTRAL
Middle School
MIDDLE
High School
WHRHS
Listing Courtesy of STACEY COLMAN, KL SOTHEBY'S INT'L. REALTY
RealHub Information is provided exclusively for consumers' personal, non-commercial use, and it may not be used for any purpose other than to identify prospective properties consumers may be interested in purchasing. All information deemed reliable but not guaranteed and should be independently verified. All properties are subject to prior sale, change or withdrawal. RealHub website owner shall not be responsible for any typographical errors, misinformation, misprints and shall be held totally harmless.

FOUNDER
Patrick Bolger
Call Patrick today to schedule a private showing.

* Listings on this website come from the FMLS IDX Compilation and may be held by brokerage firms other than the owner of this website. The listing brokerage is identified in any listing details. Information is deemed reliable but is not guaranteed. If you believe any FMLS listing contains material that infringes your copyrighted work please click here to review our DMCA policy and learn how to submit a takedown request.© 2024 FMLS.
Related Properties

Warren Twp.
14 Monmouth Rd
3 Beds
3 Baths
N/A
$1,450,000
MLS#: 4056590

Warren Twp.
17 Chesterfield Dr
4 Beds
4 Baths
N/A
$2,000,000
MLS#: 4055967

Warren Twp.
15 SANDALWOOD DRIVE
5 Beds
3 Baths
5,000 Sq.Ft.
$1,400,000
MLS#: 4053243

Warren Twp.
16 Trinity Pl
5 Beds
4 Baths
N/A
$1,895,000
MLS#: 4053219

Warren Twp.
8 Downingtown Ct
4 Beds
3 Baths
N/A
$1,795,000
MLS#: 4050584

Warren Twp.
18 DOWNINGTOWN COURT
4 Beds
3 Baths
N/A
$1,625,000
MLS#: 4050209

Warren Twp.
50 Mountain Ave
4 Beds
2 Baths
N/A
$1,399,000
MLS#: 4048399
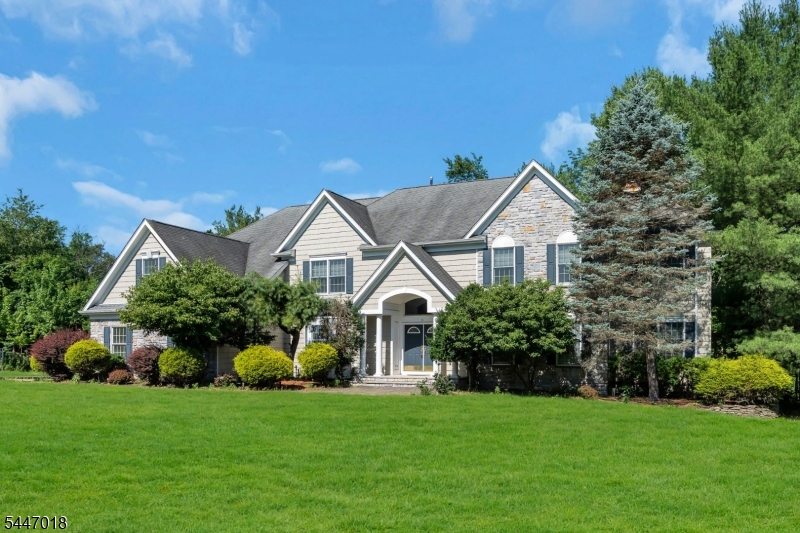
Warren Twp.
15 Mattben Dr
5 Beds
4 Baths
4,620 Sq.Ft.
$1,460,000
MLS#: 4040927
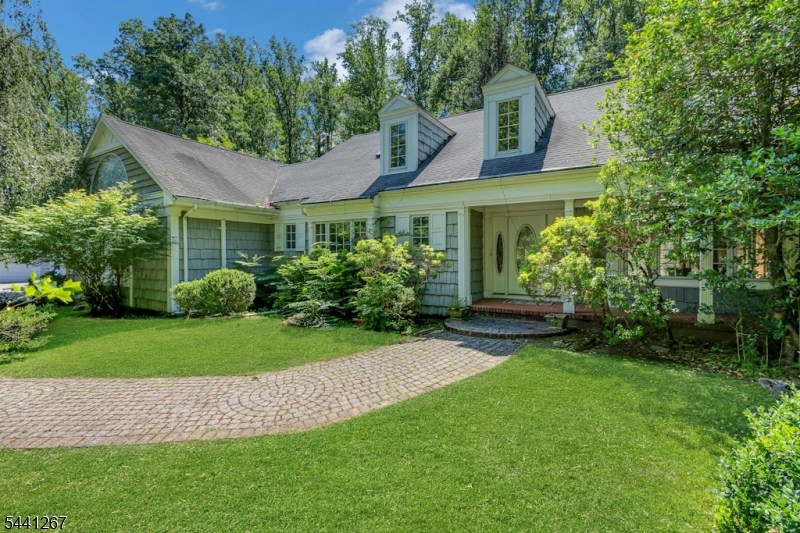
Warren Twp.
225 Sunlit Drive
4 Beds
5 Baths
N/A
$1,950,000
MLS#: 4035875
