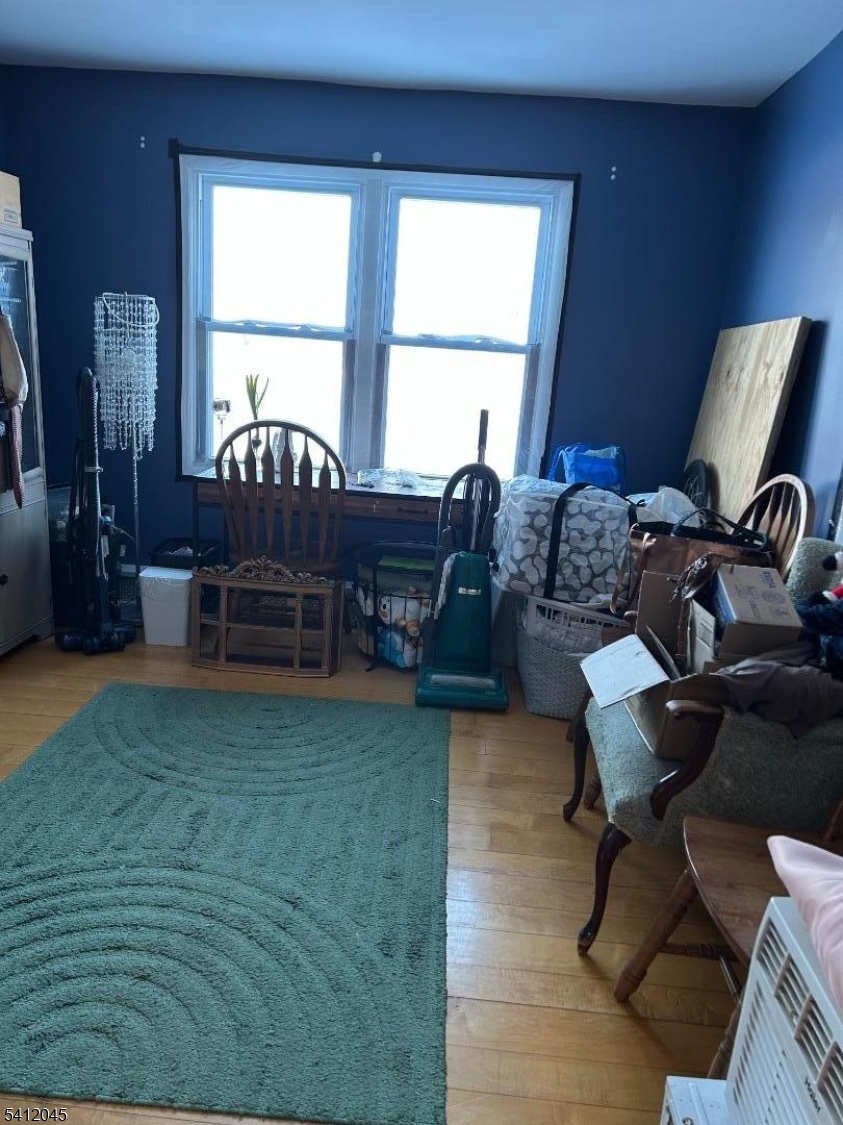
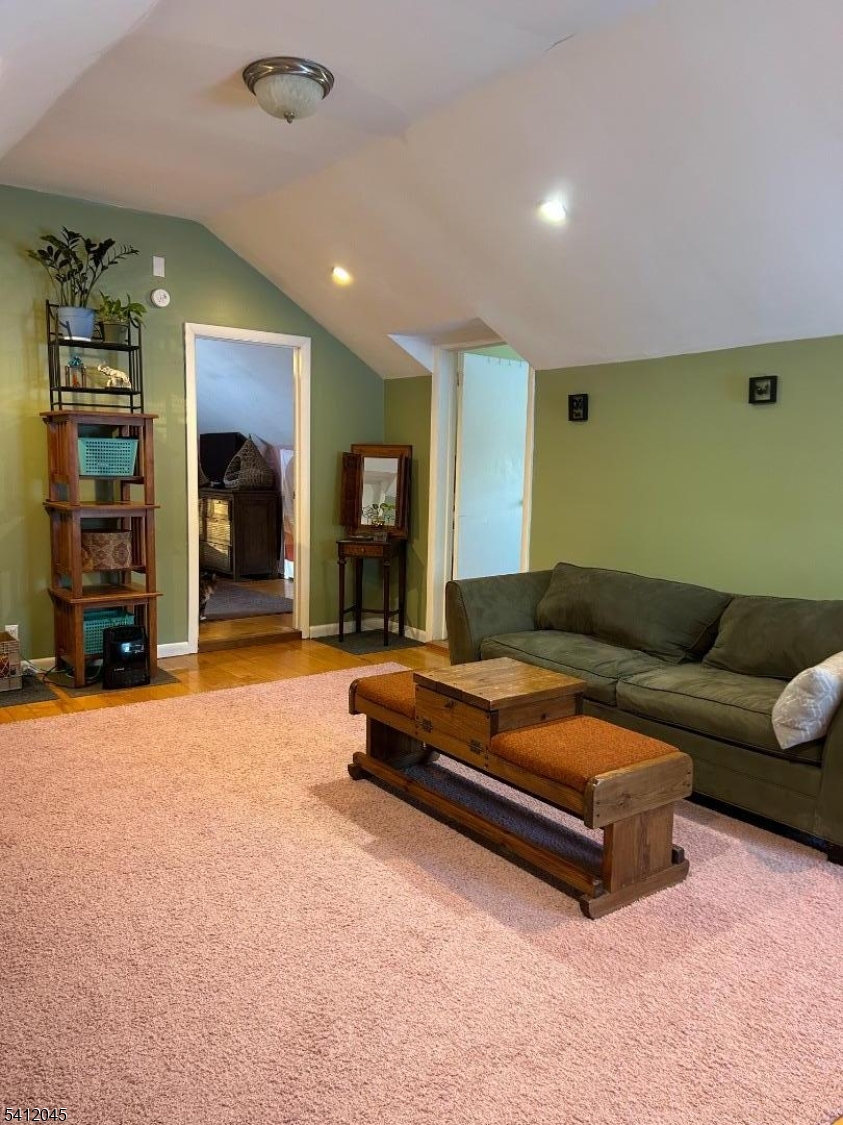
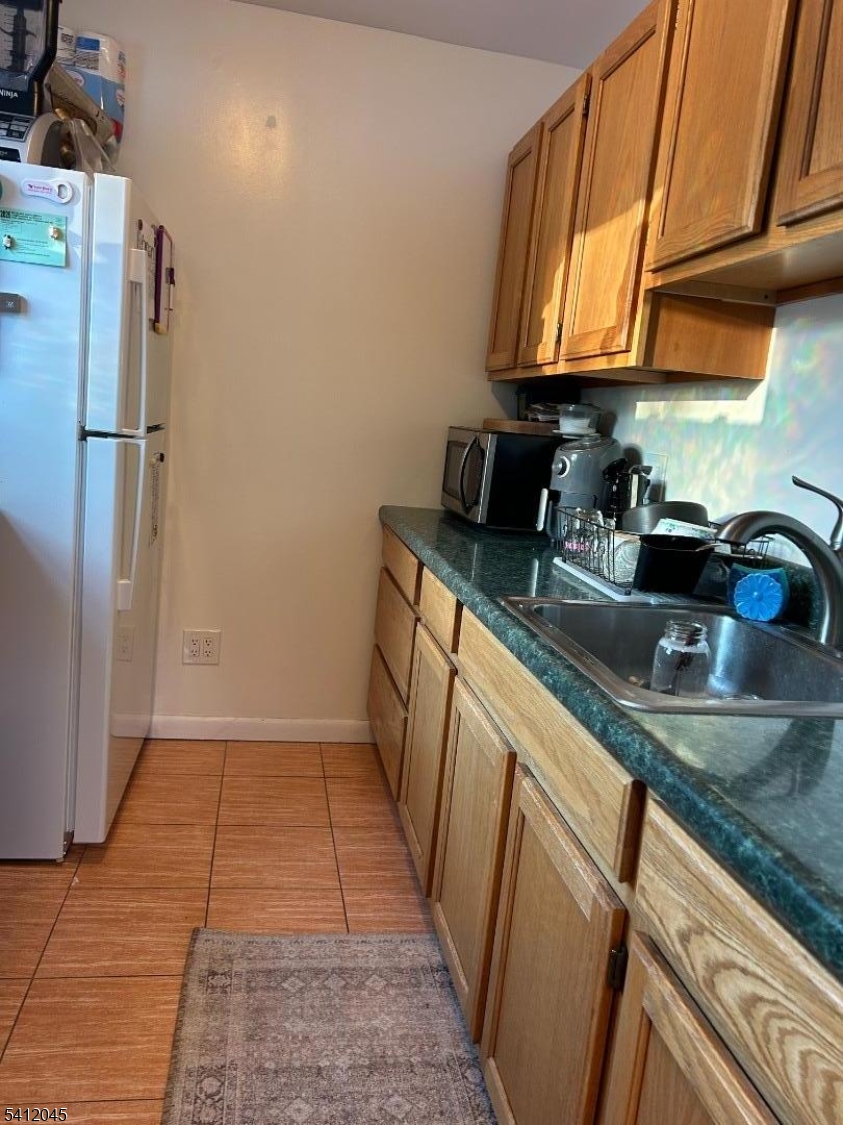
Features & Amenities

Interior

  • Other Interior Features

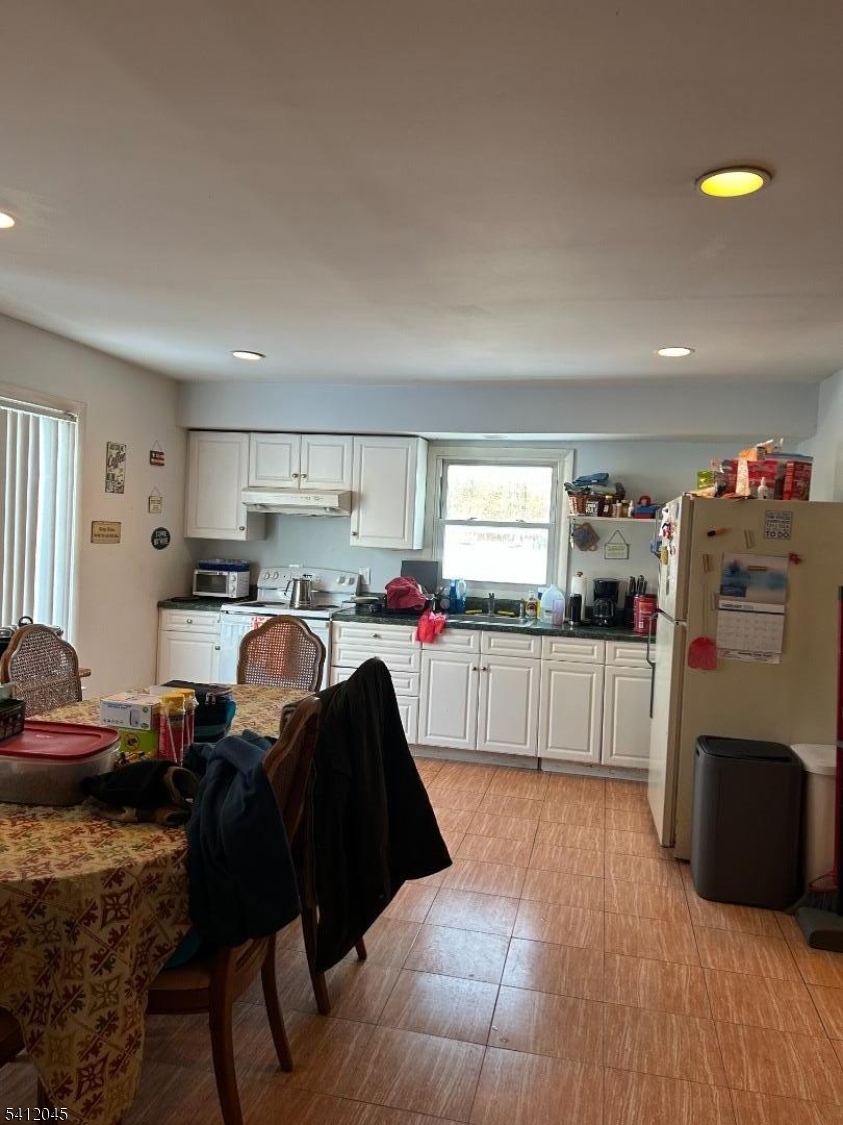
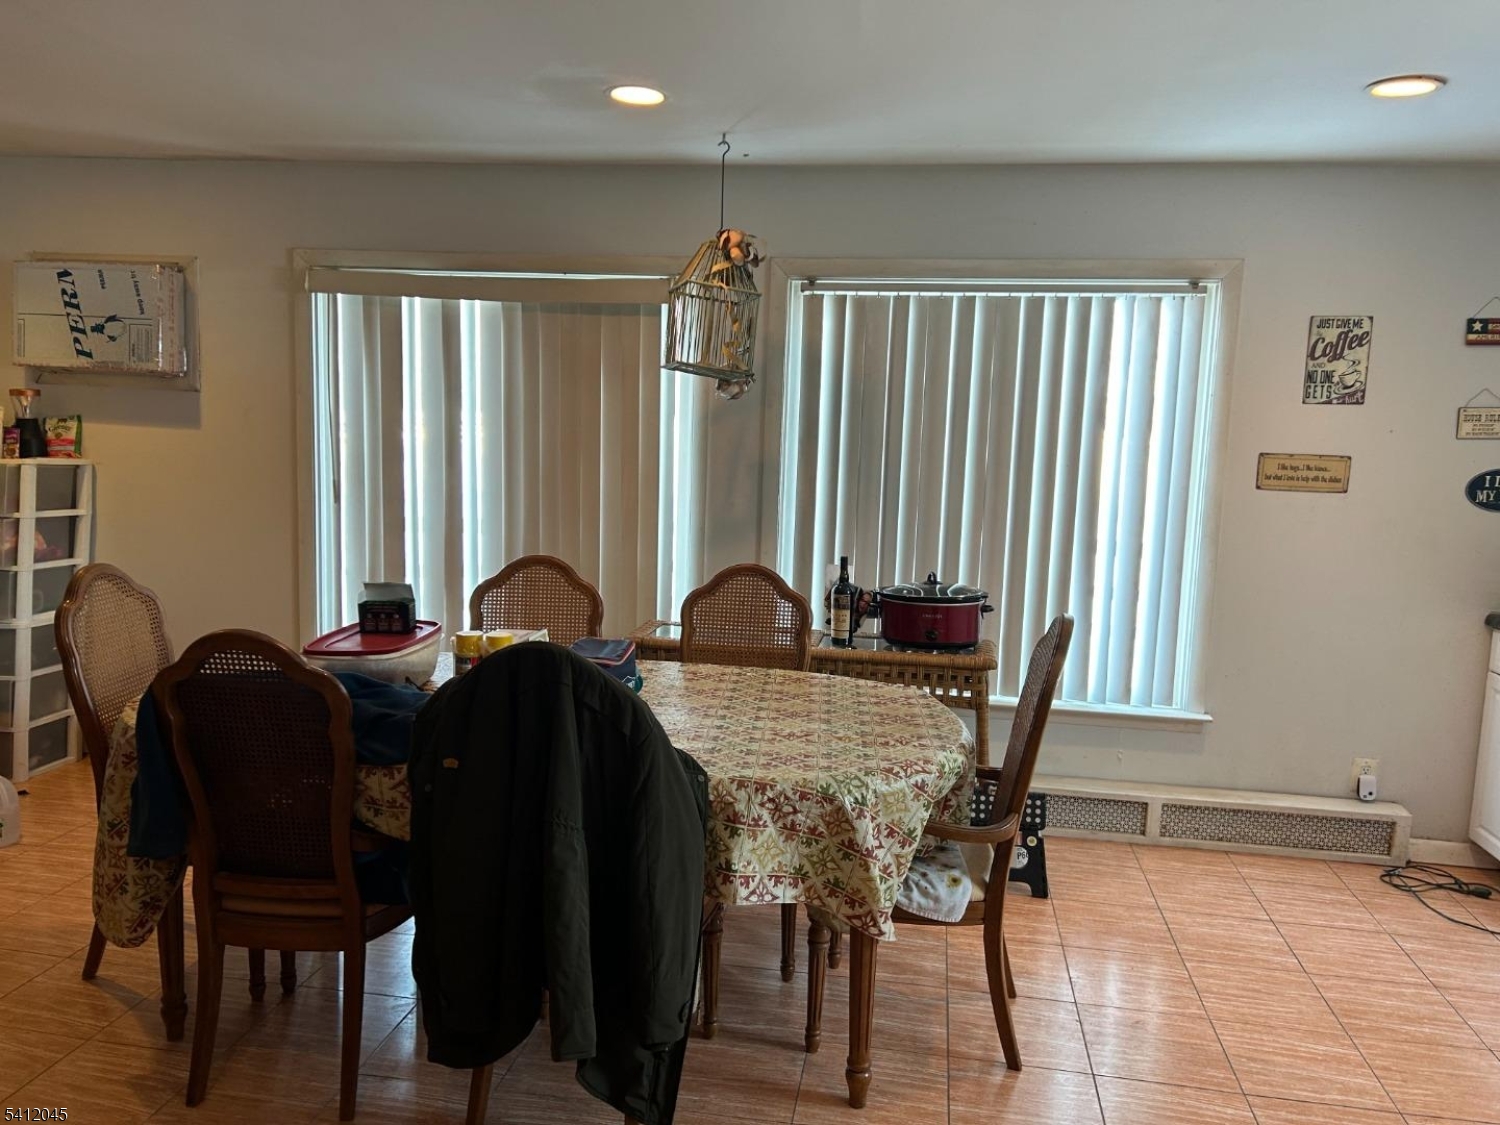
    Eat-in Kitchen

  • Total Bedrooms

    6

  • Bathrooms

    2

  • Cooling YN

    YES

  • Cooling

    Window Unit(s)

  • Heating YN

    YES

  • Heating

    Oil

  • Pet friendly

    N/A

Exterior

  • Garage

    No

  • Construction Materials

    Vinyl Siding

  • Parking

    Gravel

  • Patio and Porch Features

    Deck

  • Pool

    No

Area & Lot

  • Lot Features

    Flag Lot

  • Lot Size(acres)

    47.62

  • Property Type

    Residential

  • Property Sub Type

    Single Family Residence

  • Architectural Style

    Detached

Price

  • Sales Price

    $950,000

  • Tax Amount

    $10,634

  • Zoning

    R-1

  • Sq. Footage

    N/A

  • Price/SqFt

    N/A

HOA

  • Association

    No

Property Resources

  • Horse Property

    NO

School District

  • Elementary School

    N/A

  • Middle School

    Hunterdon Cent

  • High School

    Hunterdon Cent

Property Features

  • Ownership

    Fee Simple

  • Sewer

    Septic Tank

  • Tax Lot

    *

  • Water Source

    Well, Private

Schedule a Showing

Showing scheduled successfully.

<
>
IN PERSON
VIA CHAT

What is 3 + 4 ?


Change time

Mortgage calculator

Estimate your monthly mortgage payment, including the principal and interest, property taxes, and HOA. Adjust the values to generate a more accurate rate.

Your payment

Principal and Interest:

$

Property taxes:

$

HOA fees:

$

Total loan payment:

$

Total interest amount:

$

Location

County

Hunterdon

Elementary School

Middle School

Hunterdon Cent

High School

Hunterdon Cent

Listing Courtesy of JUDIT HENDRICKS , COLDWELL BANKER REALTY

RealHub Information is provided exclusively for consumers' personal, non-commercial use, and it may not be used for any purpose other than to identify prospective properties consumers may be interested in purchasing. All information deemed reliable but not guaranteed and should be independently verified. All properties are subject to prior sale, change or withdrawal. RealHub website owner shall not be responsible for any typographical errors, misinformation, misprints and shall be held totally harmless.

Agent Patrick Bolger

FOUNDER

Patrick Bolger

Call Patrick today to schedule a private showing.


* Listings on this website come from the FMLS IDX Compilation and may be held by brokerage firms other than the owner of this website. The listing brokerage is identified in any listing details. Information is deemed reliable but is not guaranteed. If you believe any FMLS listing contains material that infringes your copyrighted work please click here to review our DMCA policy and learn how to submit a takedown request.© 2024 FMLS.
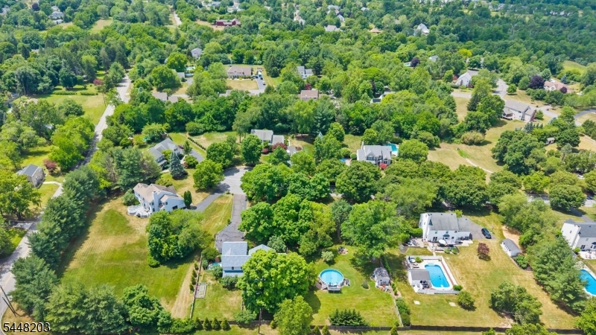
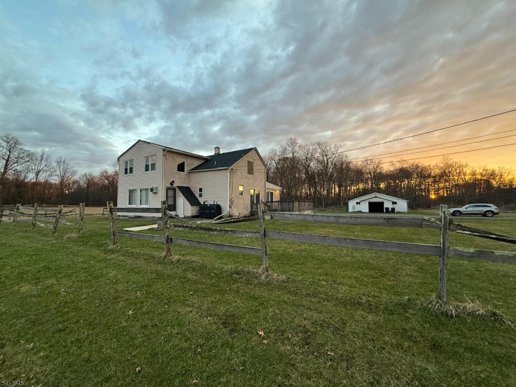
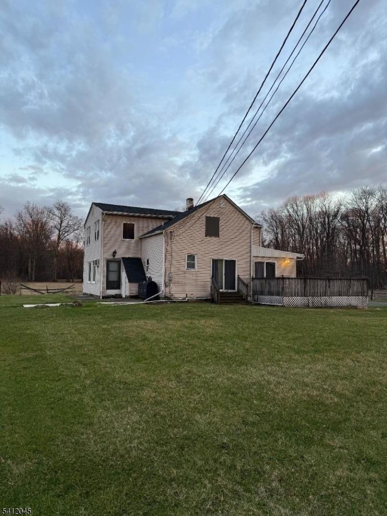
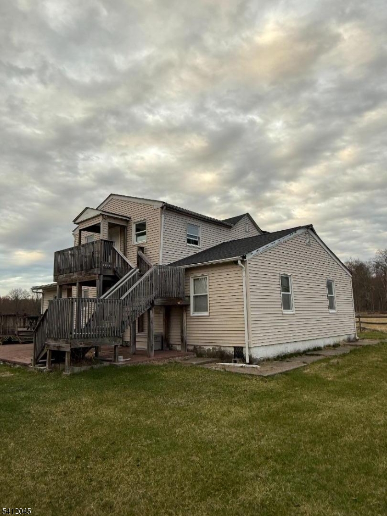
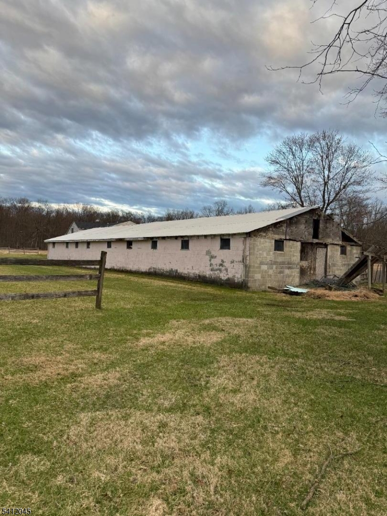
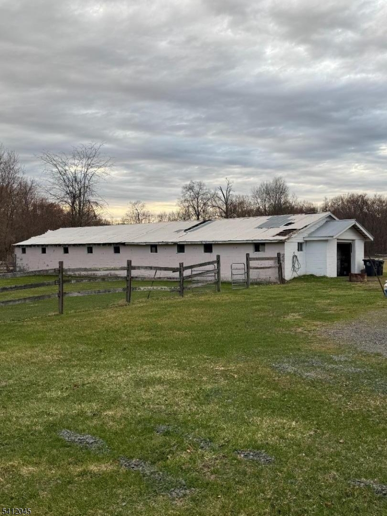
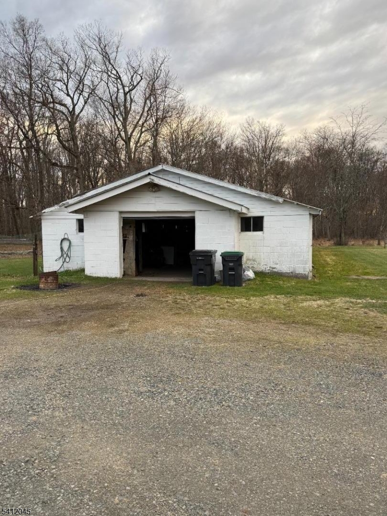
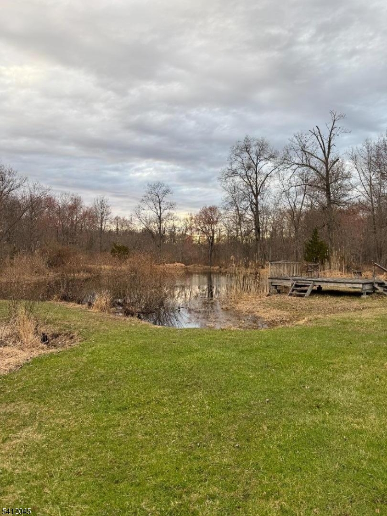
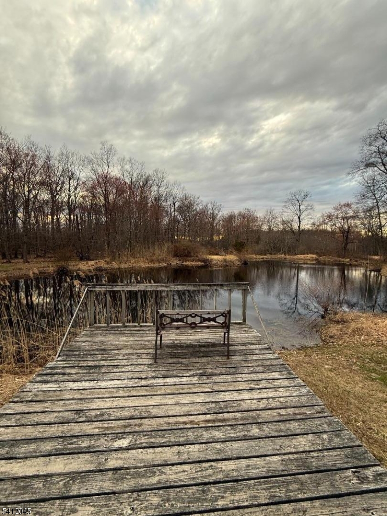
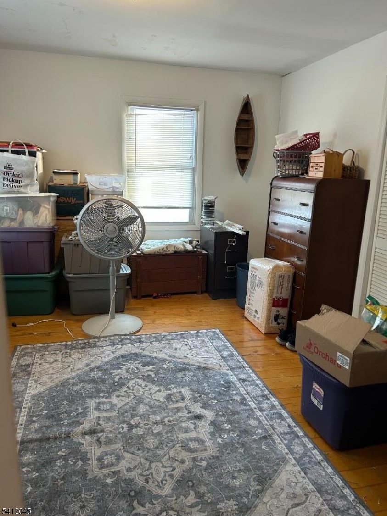
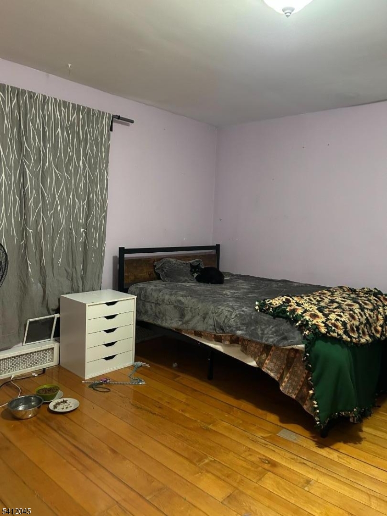
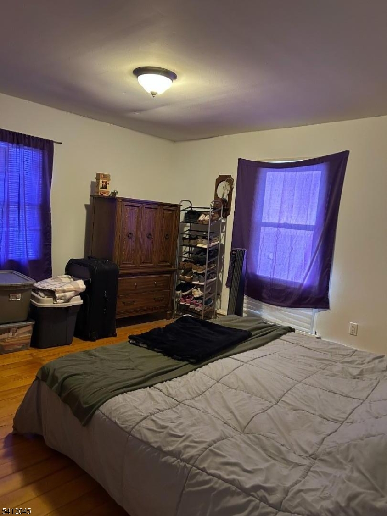
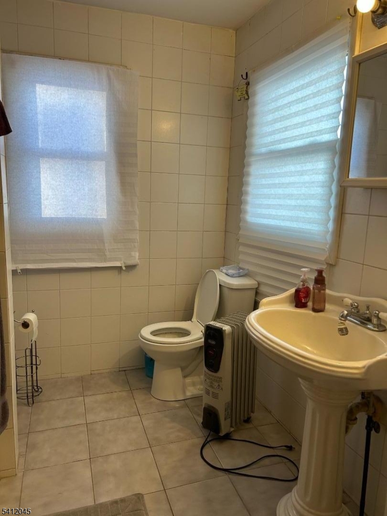
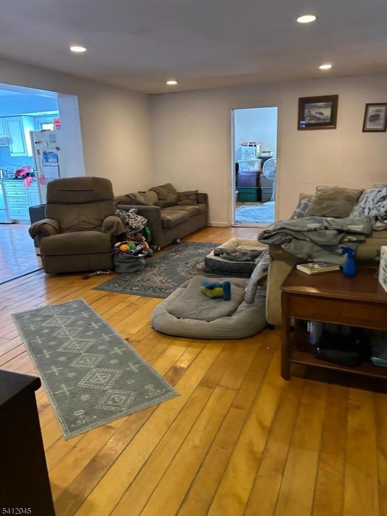
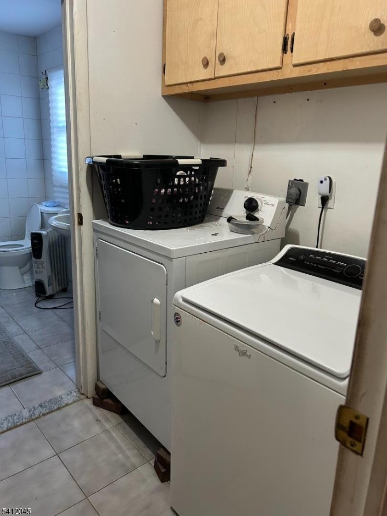
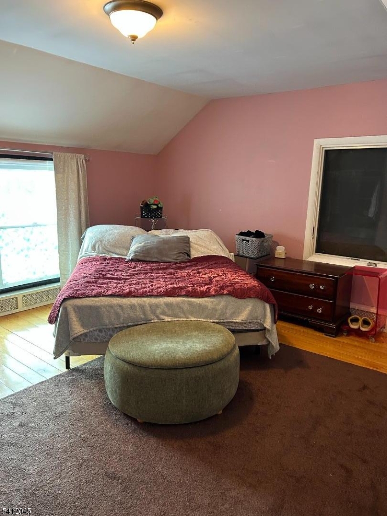
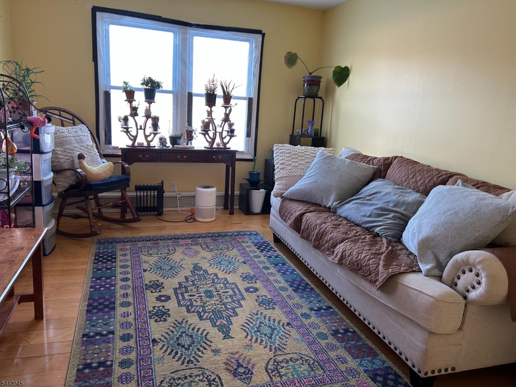
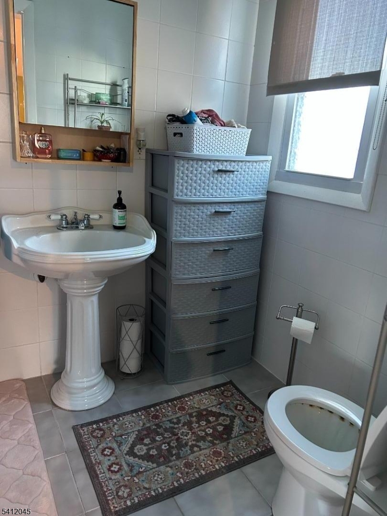
Exceptional opportunity to establish your farming operation, create a private estate, or explore subdivision potential on this prime parcel in Raritan Township. This versatile property offers both immediate income and long-term possibilities. The existing two-family home presents excellent rental income potential or can be converted into a spacious single-family residence, creating a large custom home tailored to your needs. Whether you choose to maintain it as an investment property or transform it into your dream home, the flexibility is unmatched. Adding to the property's appeal is a scenic pond, offering peaceful views and enhancing the natural beauty of the setting   perfect for enjoying tranquil surroundings or incorporating into a future estate design. A standout feature is the impressive oversized garage spanning over 2,500 square feet   ideal for car enthusiasts, contractors, hobbyists, or supporting a productive farming operation. With ample space for equipment, storage, workshop use, or creative ventures, the possibilities are truly endless. Whether you're looking to cultivate, invest, develop, or create your own private retreat, this unique property combines income potential, open space, and exceptional versatility in a highly desirable location. Must have confirmed appointment - house can be viewed on second showing - do not disturb tenants!  Property is being sold "AS IS".

73 Featherbed Ln

Message successfully sent.

What would you like to know?

What is 3 + 4 ?

I agree to receive email communication and understand I can unsubscribe at any time.

I agree to be contacted by KW Metropolitan via call, email, and text for real estate services. To opt out, you can reply 'stop' at any time or reply 'help' for assistance. You can also click the unsubscribe link in the emails. Message and data rates may apply. Message frequency may vary. Privacy Policy

Related Properties

New on site 2 days ago
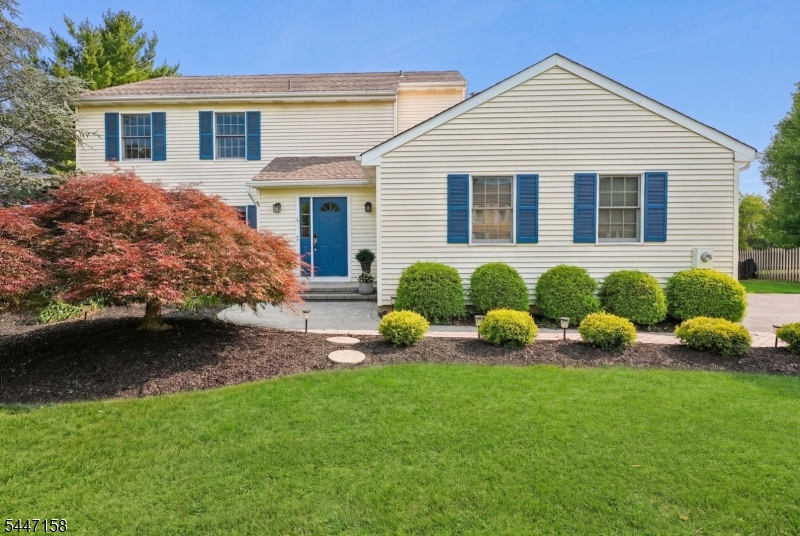
Situated at the end of a quiet cul-de-sac on over an acre of beautifully maintained property, this 4 bedroom, 3 full bath home offers the perfect blend of comfort, flexibility, and outdoor living. Sunlight pours through the home, highlighting oak hardwood floors and a thoughtfully designed floor plan that balances open gathering spaces with comfortable everyday living. The welcoming foyer leads to a formal dining room, spacious living room, and a well appointed kitchen featuring a breakfast bar, pantry, and dining area that flows seamlessly into the expansive family room. Cathedral ceilings and oversized windows create an airy feel throughout, while the adjacent three season sunroom provides the perfect place to relax and enjoy views of the property. A full bath with a walk in shower on the main level adds convenience and versatility. Upstairs, four generously sized bedrooms include a primary suite with a private bath featuring a soaking tub and separate shower, along with a large bonus room ideal for a home office, recreation room, or media space. Outside, the wraparound deck offers both covered and open seating areas, while a separate private courtyard creates a peaceful retreat. The backyard features an inviting pool enclosed by a charming split rail fence, adding to the property's picturesque setting. Just minutes from Flemington's shopping, and dining, this beautifully maintained home offers the space, comfort, and lifestyle you've been searching for.
#4042013

Raritan Twp.

9 Mills Ct

4 Beds

3 Baths

N/A

$825,000

MLS#: 4042013
New on site 3 days ago
Welcome home to this beautifully updated Colonial situated on a corner lot of nearly 1/2 acre in a highly desirable neighborhood. Offering an ideal blend of space, comfort, and convenience, this home features a spacious floor plan designed for everyday living and entertaining. Step outside to the expansive Trex deck overlooking a large, level backyard with plenty of room for play, gardening, or hosting parties.  The remodeled kitchen is the heart of the home, featuring custom cabinetry, stainless steel appliances, abundant counter space, and an open flow into the living areas. The inviting family room offers a cozy fireplace, while the spacious living room and formal dining room provide additional space for entertaining.  The impressive primary suite is a private retreat with a beautifully remodeled bathroom, a large walk-in closet, and an additional closet. Generously sized guest bedrooms share an updated full bathroom.  The finished lower level provides a huge recreation room perfect for a media room, playroom, home gym, or game room, along with abundant storage space.  Perfectly located just minutes from the charming downtown Flemington area, you'll enjoy easy access to an array of boutique shops, restaurants, caf s, and community events. Commuters will appreciate the convenient proximity to major highways and NYC transportation, making this exceptional home the perfect combination of location, lifestyle, and value.
#4041733

Raritan Twp.

1 Witzling Ct

4 Beds

2 Baths

2,764 Sq.Ft.

$789,000

MLS#: 4041733
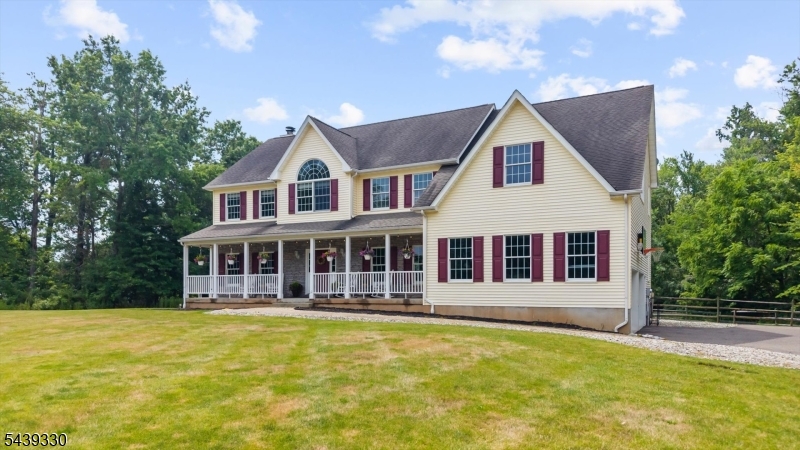
From the moment you arrive, the inviting front porch, impressive curb appeal, and peaceful setting on just over three private acres make this home feel welcoming. Step inside to gleaming hardwood floors, elegant crown molding, and sun filled living spaces that create warmth throughout. Just off the entry, a dedicated first floor office offers a quiet place to work or unwind. Continue into the beautifully updated eat in kitchen, where granite countertops, a center island, and abundant cabinetry create a natural gathering space for busy mornings and special occasions. The kitchen flows seamlessly into the surrounding living areas, making everyday living and entertaining feel effortless. With four bedrooms and four full bathrooms, the home offers exceptional flexibility. Upstairs, the primary suite provides a peaceful retreat with its own dressing or sitting area. A spacious bonus room with an adjoining full bath is ideal for guests, a media room, playroom, second office, or private living space. Downstairs, the full basement offers room for recreation, fitness, hobbies, storage, or future finished space. Surrounded by the beauty and privacy of more than three acres, this home blends comfort, versatility, and timeless appeal in a setting that feels removed from it all.
#4041080

Raritan Twp.

458 State Route 12

4 Beds

4 Baths

N/A

$899,000

MLS#: 4041080
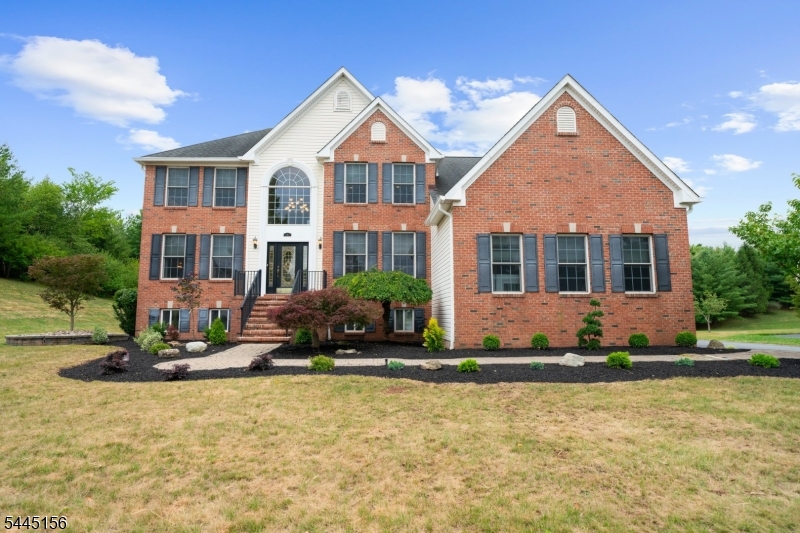
BEST & FINAL DUE TUESDAY 7/14 at 2PM. Welcome to this classic Colonial in desirable Raritan Meadows, offering 4 bedrooms, 3.5 baths, and beautifully finished living space on all three levels. A bright, sun-filled two-story foyer welcomes you into the formal living & dining rooms, while the impressive family room features a soaring cathedral ceiling and striking stone fireplace. The gourmet kitchen is appointed with granite countertops, center island, and sunny breakfast area overlooking the private backyard. A convenient first-floor office provides the perfect work-from-home space. The spacious primary suite offers dual walk-in closets, a separate sitting room, and a beautifully updated en suite bath with dual vanities, a soaking tub, and a glass-enclosed shower. Three additional bedrooms share a renovated hall bath. A fully finished basement expands your living space with a recreation room, exercise/media room, full bath, and abundant storage. Hardwood floors flow throughout the home, adding warmth and timeless appeal. Step outside to enjoy the private, tree-lined backyard featuring an expansive paver patio, professionally updated landscaping, and plenty of room for outdoor entertaining or peaceful relaxation. This bright, meticulously maintained home offers the perfect combination of comfort, style, and functionality in one of the area's most desirable neighborhoods.
#4039539

Raritan Twp.

15 Providence Dr

4 Beds

3 Baths

2,995 Sq.Ft.

$974,500

MLS#: 4039539
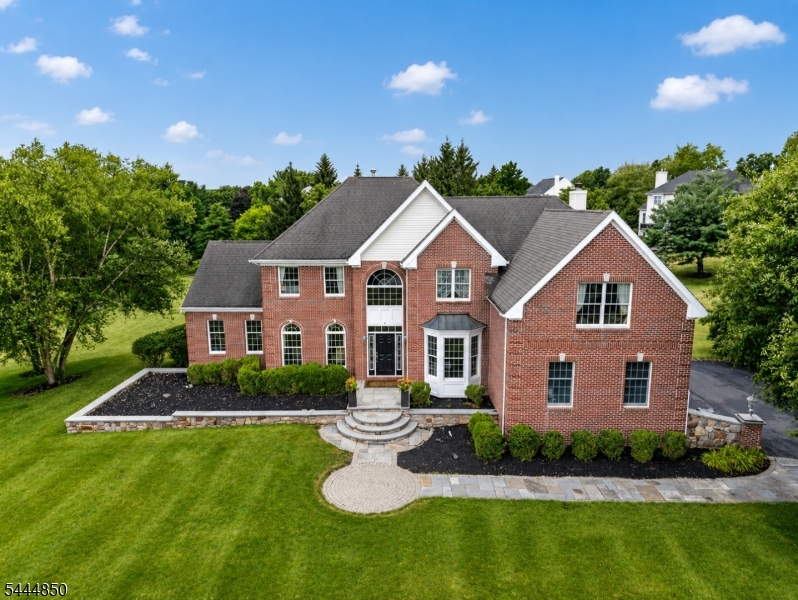
Welcome to this exceptional brick-front Colonial nestled on a landscaped lot in the highly desirable Hunterdon Pointe community. From the moment you step into the dramatic two-story foyer with its sweeping staircase, you'll appreciate the timeless elegance, spacious design, and craftsmanship throughout. Designed for both everyday living and entertaining, the home features formal living and dining rooms, a private first-floor study with custom built-ins, and a spectacular two-story family room with a gas fireplace and soaring wall of windows that fills the space with natural light. The expansive sunroom is perfect for relaxing with morning coffee, unwinding with a good book, or enjoying year-round views. The gourmet kitchen is thoughtfully designed with a center island, pantry, abundant cabinetry, generous counter space, and a bright breakfast area overlooking the patio and backyard. Upstairs, the spacious primary suite offers a peaceful retreat with a large walk-in closet and spa-inspired ensuite bath. Generously sized secondary bedrooms and two additional full bathrooms provide room for Everyone. The finished lower level expands the living space with a large recreation room, home gym, media or game area, and abundant storage. Step outside to the expansive paver patio, creating the ideal setting for outdoor dining, entertaining, or simply relaxing while enjoying the private, professionally landscaped backyard. Sq. Ft. reflects finished living space on floor plan.
#4039143

Raritan Twp.

4 Riverview Ct

4 Beds

3 Baths

5,223 Sq.Ft.

$1,119,000

MLS#: 4039143
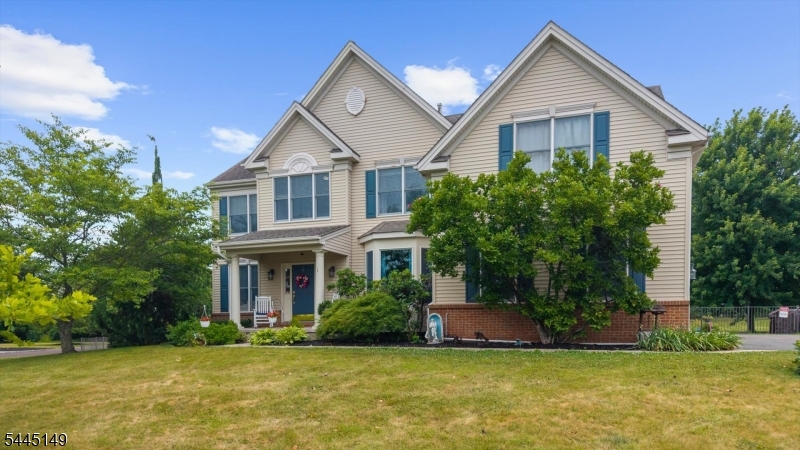
Welcome to desirable Hunterdon Crossing, where this sun-filled Colonial offers exceptional curb appeal, a welcoming rocking chair front porch, and picturesque sunset views. A dramatic two-story foyer opens to elegant formal living and dining rooms, while the spacious family room features a soaring vaulted ceiling and cozy fireplace. The well-appointed kitchen is designed for everyday living and entertaining with granite countertops, center island, pantry, and a bright breakfast area. A private first-floor office, convenient laundry room, and hardwood flooring throughout the main level add to the home's functionality. Upstairs, the luxurious Primary Suite is a true retreat, complete with dual walk-in closets, a sitting room, and a spa-inspired ensuite bath featuring a soaking tub and separate shower. Three additional generously sized bedrooms share a full bath, complemented by a versatile study/lounge area perfect for homework, reading, or a second office. The finished basement expands the living space with recreation and media areas while still offering abundant storage. Set on a beautifully landscaped 1.2-acre lot with a fenced backyard and expansive paver patio, this move-in ready home has been meticulously maintained and is excellent condition. Ideally located just minutes from shopping, dining, and entertainment in Flemington, Lambertville, and Princeton, this exceptional home offers the perfect blend of peaceful country living and everyday convenience.
#4039278

Raritan Twp.

1 Tanager Dr

4 Beds

2 Baths

3,771 Sq.Ft.

$899,990

MLS#: 4039278
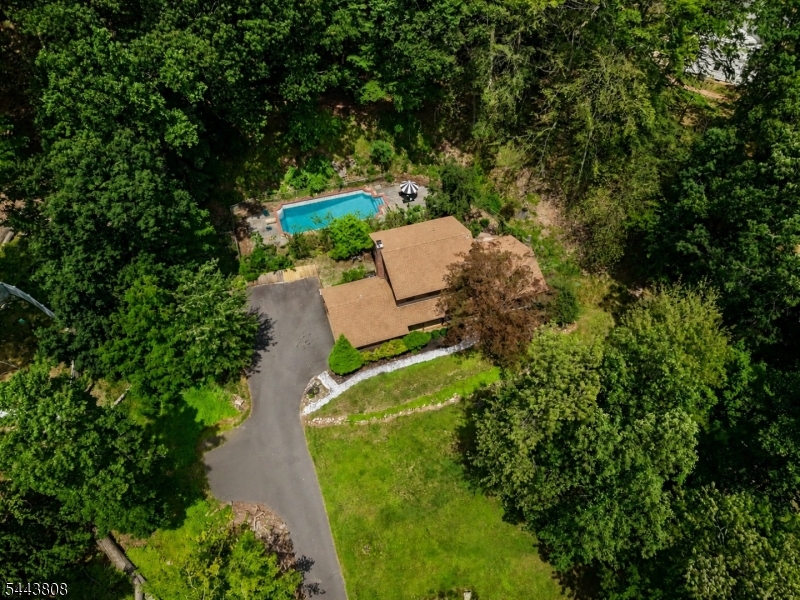
PRIVATELY SET on 1.17 acres of idyllic grounds amidst country estates and wooded splendor, this stunning 9 Room center hall colonial offers the perfect YEAR-ROUND RETREAT. Summertime fun is yours to enjoy as you entertain on the pool-side bluestone patio & take a swim in the fabulous 20 x 40 inground Gunite pool or relax with a good book and glass of wine on the covered front porch. The spacious first floor of this 4 BR, 2.5 BA home features a grand Living Room with sweeping views of the expansive front lawn, Adjoining Dining Room with French doors to a private patio, EIK with cherry finished solid wood cabinetry, solid surface counters, tiled backsplash & stainless-steel appliances, Generously sized Family Room with raised hearth FP, large Study/potential 5th BR with built-in bookcase, Laundry & Powder Room. Upstairs, the luxurious Master Bedroom includes an updated modern en-suite bath with vessel sink, custom tiled roman shower & lighted mirror! Special features include hardwood flooring throughout most rooms, custom upgraded lighting, energy efficient Pella windows & Kohler whole-house automatic generator! Additional updates include new hot water heater, W & D, roof (2018), well pump (2021), sump pump (2020) & whole-house filtration system. There's also a full basement and 2-car attached garage. Raritan Township's award-winning Blue-Ribbon school district is an added bonus! Inside and out, this home checks off all the boxes!
#4038307

Raritan Twp.

32 Cherryville Hollow Rd

4 Beds

2 Baths

2,200 Sq.Ft.

$799,000

MLS#: 4038307
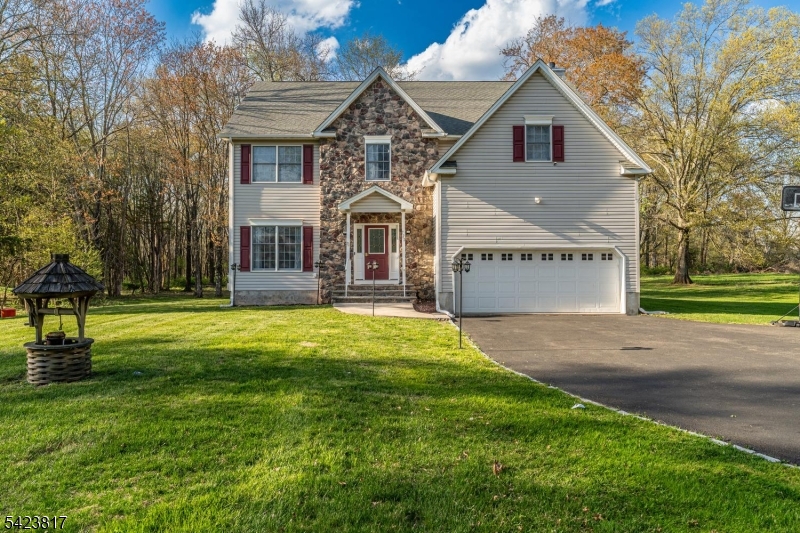
Welcome to this beautifully updated four-bedroom home, where modern upgrades and timeless style come together seamlessly. The spacious kitchen features a center island with breakfast bar, premium Café appliances, and plenty of room for everyday living and entertaining.The dramatic family room boasts soaring ceilings, brand-new traditional wainscoting, elegant picture frame molding, a statement chandelier, and a cozy fireplace. Large windows fill the space with natural light, while rich new hardwood flooring extends throughout the first and second levels. A beautifully updated staircase with white balusters and dark handrails completes the home's sophisticated design.The spa-inspired primary bathroom offers a freestanding soaking tub beneath a sunlit window and oversized porcelain and ceramic tile with a luxurious marble-look finish that flows across the walls and floors.Outside, the backyard is a blank canvas ready for your personal touch. Whether you envision a patio, pool, gardens, or an outdoor entertaining space, this property provides endless possibilities to create the backyard of your dreams.Additional upgrades include a brand-new whole-house water filtration system and a whole-house generator for added comfort and peace of mind. Thoughtfully updated throughout, this move-in-ready home offers the perfect blend of elegance, functionality, and opportunity to make it your own.
#4037733

Raritan Twp.

722 County Road 579

4 Beds

2 Baths

N/A

$779,000

MLS#: 4037733
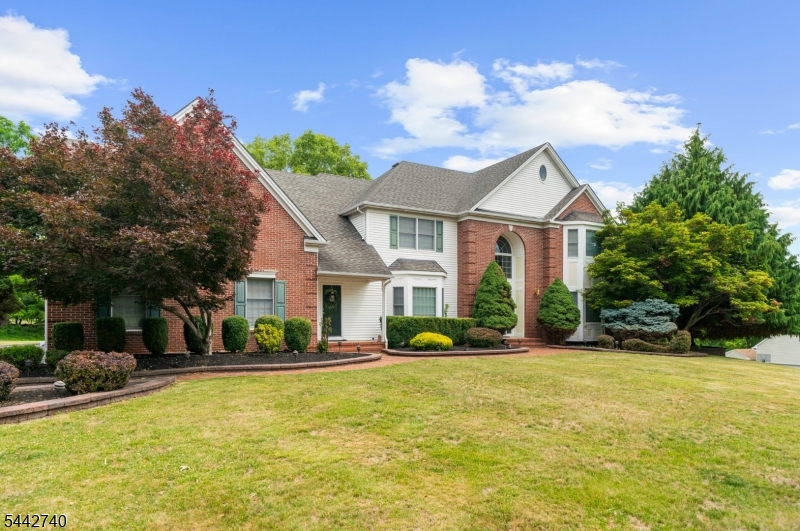
Desirable Colonial in Rolling Hills Estates! This exceptional 4-bedroom, 5.1-bath home offers an ideal blend of elegance, comfort, and functionality. A dramatic two-story foyer welcomes you into a thoughtfully designed floor plan featuring a formal dining room with tray ceiling, a sun-filled conservatory with bar area, and a spectacular two-story family room showcasing skylights and a floor-to-ceiling stone fireplace. The gourmet kitchen is equipped with a center island, granite countertops, built-in refrigerator, and abundant cabinetry, making it perfect for everyday living and entertaining. A first-floor bedroom or private office with an adjoining full bath provides flexible living options for guests. Upstairs, the luxurious primary suite features a tray ceiling, spa-inspired bath with soaking tub, walk-in shower, dual vanities, and generous closet space. Additional bedrooms are served by both a Jack-and-Jill bath and a private hall bath. The finished walk-out lower level adds approximately 1,800 square feet of living space and includes a kitchenette, wet bar, recreation area, gym, office, and full bath ideal for entertaining, working from home, or extended stays. Nestled in a peaceful setting, the backyard is highlighted by a charming gazebo, creating the perfect place to relax and enjoy the surrounding landscape. This impressive home offers space, style, and exceptional amenities in one of the area's most desirable neighborhoods.
#4037238

Raritan Twp.

3 Regal Way

4 Beds

5 Baths

4,964 Sq.Ft.

$1,049,000

MLS#: 4037238
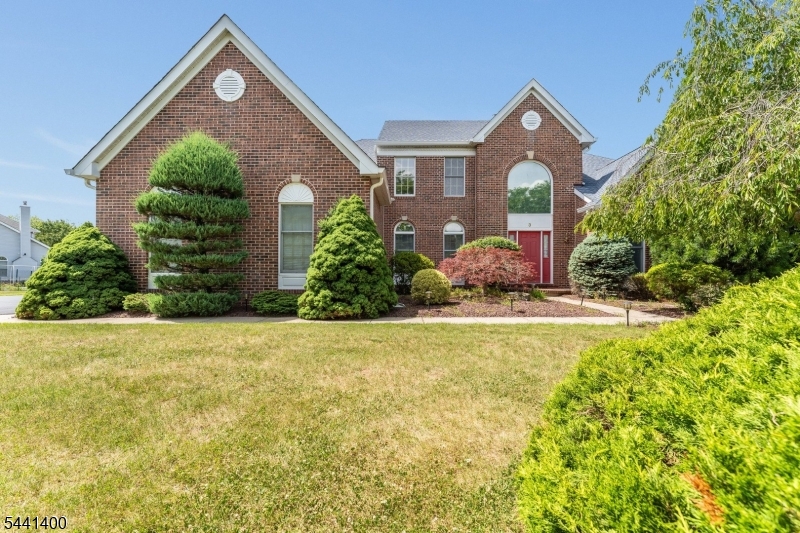
NEW LISTING IN PRESTIGIOUS HUNTER CHASE " RARITAN TOWNSHIP!  WELCOME TO THIS BEAUTIFUL TOLL BROTHERS HOME FEATURING 4 BEDROOMS, 2.5 BATHS, AND A DESIRABLE FIRST-FLOOR LUXURY PRIMARY SUITE COMPLETE WITH A WALK-IN TUB!  A GRAND FOYER ENTRY WITH AN OPEN, FLOWING FLOOR PLAN LEADS TO THE FORMAL LIVING ROOM WITH CUSTOM BUILT-INS, ELEGANT FORMAL DINING ROOM, AND A GOURMET EAT-IN KITCHEN WITH BREAKFAST NOOK. STEP OUT TO THE OVERSIZED DECK, PERFECT TO  ENJOY THE BEAUTIFULLY MANICURED GROUNDS. THE KITCHEN OPENS TO A SPACIOUS GREAT ROOM FEATURING A STUNNING BRICK FIREPLACE, PLUS A CONVENIENT LAUNDRY AREA AND POWDER ROOM. THE SECOND-LEVEL OVERLOOKS THE FOYER BELOW AND OFFERS 3 BEAUTIFULLY APPOINTED BEDROOMS AND A FULL BATH.  ADDITIONAL FEATURES INCLUDE NEW ROOF, HARDWOOD FLOORS, DETAILED MOLDINGS, SKYLIGHTS, DECORATIVE WINDOWS, AND A FULL BASEMENT READY FOR YOUR FUTURE PLANS. LOCATED IN SOUGHT-AFTER RARITAN TOWNSHIP, YOU'LL ENJOY THE BEST OF HUNTERDON COUNTY WITH SCENIC FARMS, WONDERFUL RESTAURANTS, PARKS, TRAILS, AND OUTDOOR RECREATION JUST MINUTES AWAY. DON'T MISS THIS OPPORTUNITY TO OWN A BEAUTIFUL HOME IN ONE OF RARITAN TOWNSHIPS' MOST DESIRABLE NEIGHBORHOODS! CALL TODAY FOR YOUR PRIVATE TOUR!
#4036207

Raritan Twp.

3 Stark Ct

4 Beds

2 Baths

N/A

$979,000

MLS#: 4036207

 - property

Send a message

Message successfully sent.

Your message

What is 3 + 4 ?

Reason for contacting?

I agree to receive email communication and understand I can unsubscribe at any time.

I agree to be contacted by KW Metropolitan via call, email, and text for real estate services. To opt out, you can reply 'stop' at any time or reply 'help' for assistance. You can also click the unsubscribe link in the emails. Message and data rates may apply. Message frequency may vary. Privacy Policy

Sign Out

Virtual Assistant

Would you like to take the next step with this property? We can help you schedule a showing or virtual tour, or send you more details.

Yes, I would like more information.

Thank You for Your Reply, One of Our Agents will contact you as soon as possible

No, maybe later.

Thank you, you can always contact me via email, phone number or through the contact form.

Realhub AI

Lucy - Your AI-Powered Realtor

Update Your Temporary Password

Personalize your search

Enter your email and we'll notify you immediately when new listings match what you're looking for.

or enter email address

Already have an account ? Login here

Continue your home search

I agree to receive communications and understand I can unsubscribe at any time.

I agree to be contacted by KW Metropolitan via call, email, and text for real estate services. To opt out, you can reply 'stop' at any time or reply 'help' for assistance. You can also click the unsubscribe link in the emails. Message and data rates may apply. Message frequency may vary. Privacy Policy

Already have an account ? Login here

We use cookies

We use cookies primarily for analytics to enhance your experience. By accepting, you agree to our use of these cookies. You can manage your preferences or learn more about our cookies policy.